
Home for Sale at 203 Ouachita 406 in Harmony Grove, AR for $150,000
203 Ouachita 406 | CAMDEN (EAST) & HARMONY GROVE
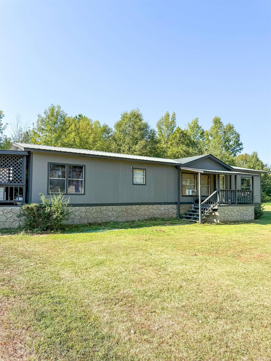
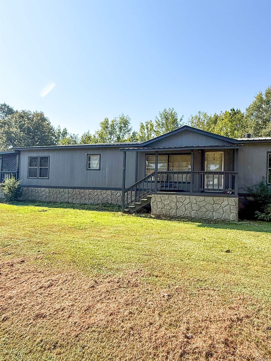
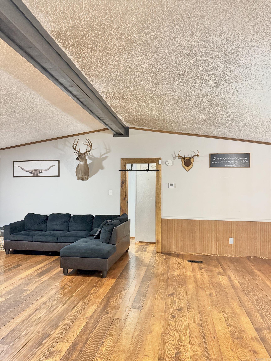
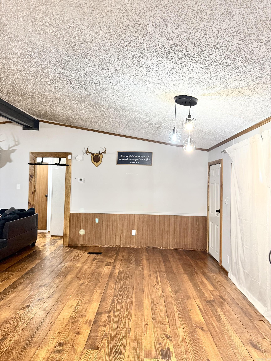
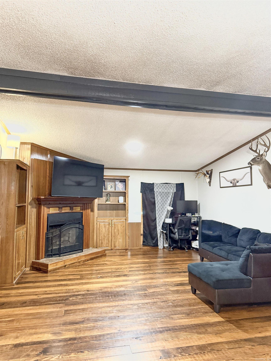
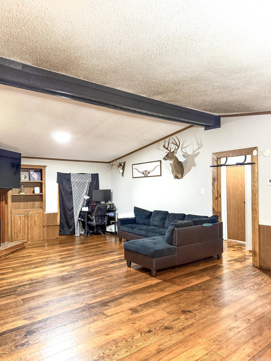
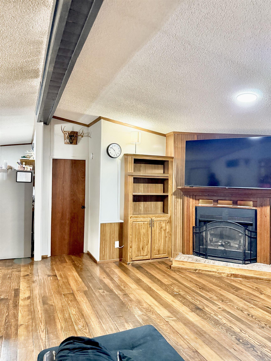
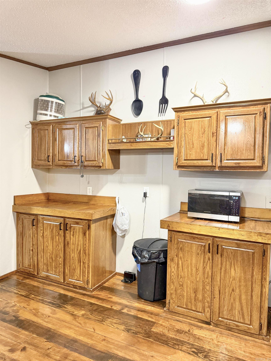
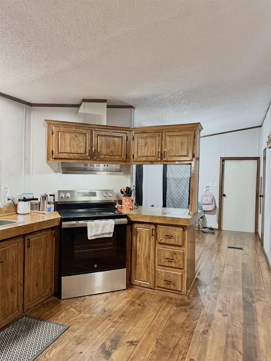
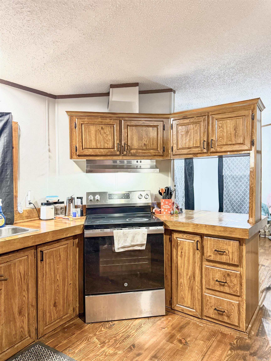
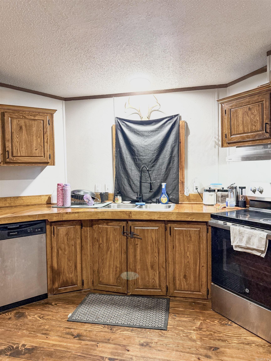
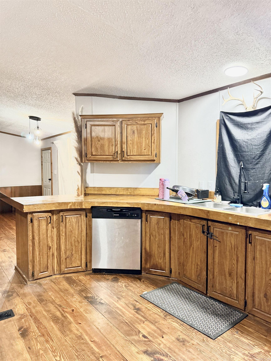
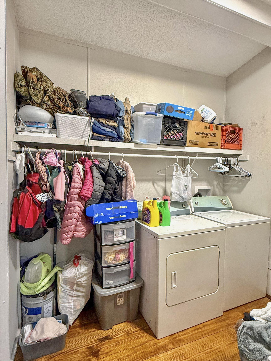
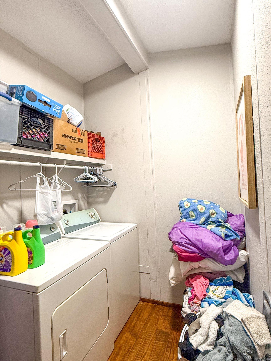
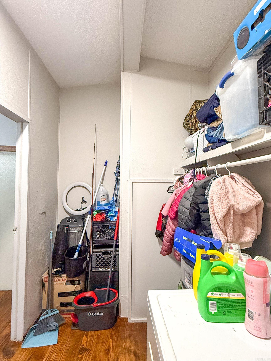
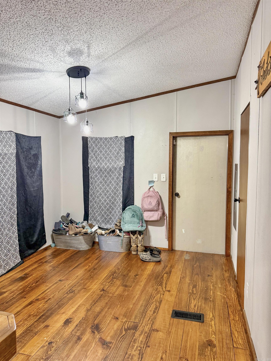
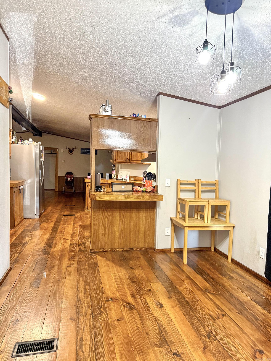
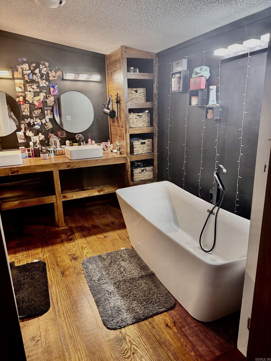
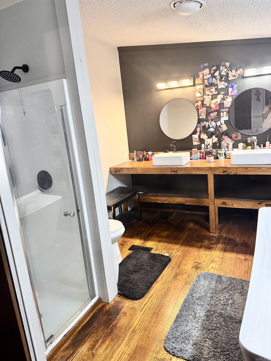
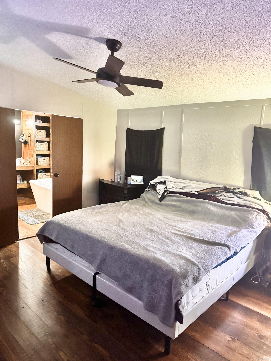
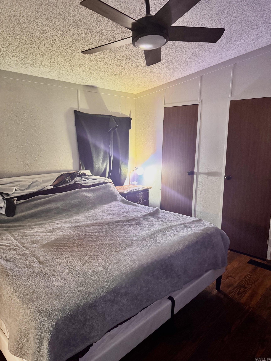
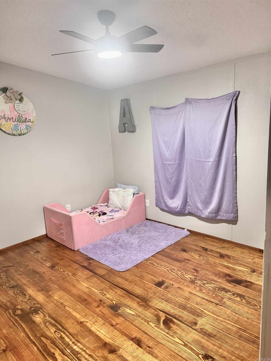
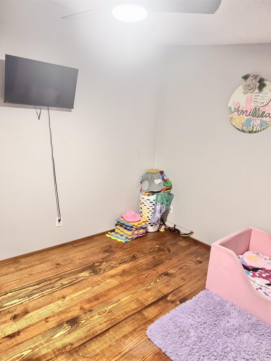
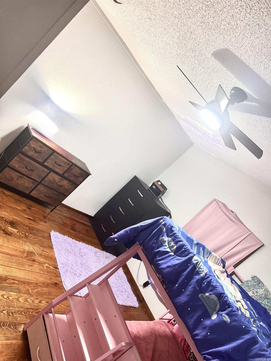
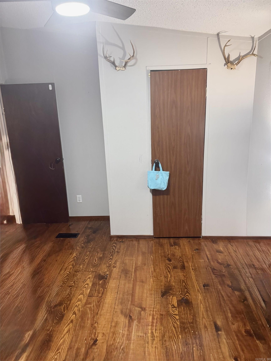
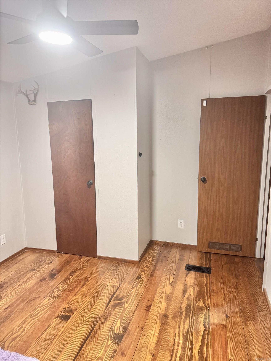
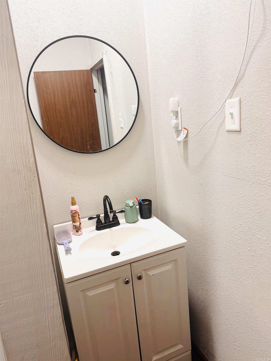
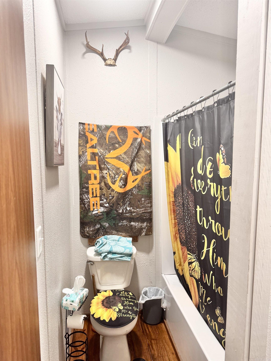
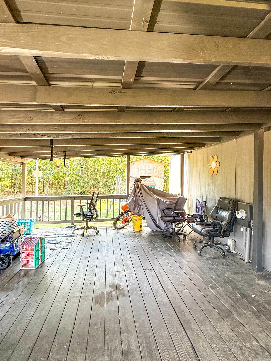
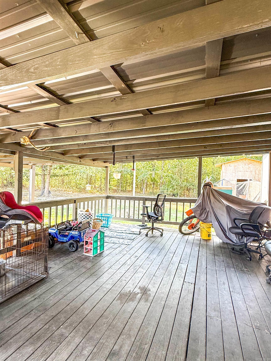
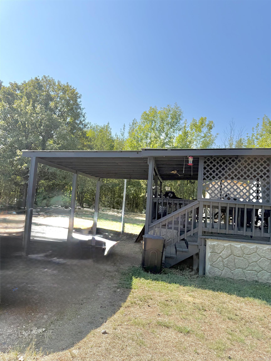
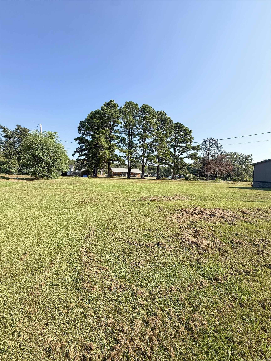
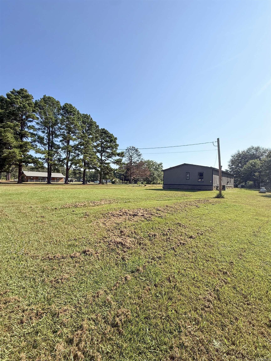
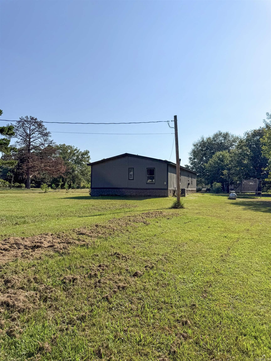
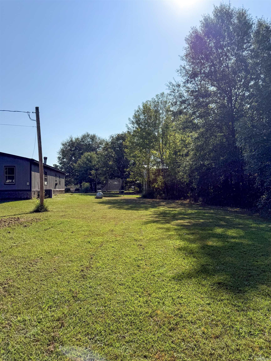
This recently remodeled 3 bedroom 2 bath double wide home is nestled in the countryside just over 10 minutes from East Camden and less than a mile from Harmony Grove Schools. This home has a 322sqft under roof porch, single carport & a custom built bathroom suite. Sitting on nearly an acre of land there is yard space for animals and kids to play. Inside you will find a dining room, a spacious laundry room, an open kitchen & a large living room with a wood burning fireplace. CARMLS 26036516 Directions to property: From Highway 79 turn onto Van Duzer Rd / Ouachita 88. Turn right at stop sign onto Ouachita 43. Drive for .8 miles. Turn right onto Ouachita 584. In 800 ft turn left onto 406. Go 150 ft. Home is on the right.

 Information Deemed Reliable but Not Guaranteed. CENTURY 21 H.S.V. Realty is licensed in the state of Arkansas. CENTURY 21 and the CENTURY 21 Logo are registered service marks owned by Century 21 Real Estate LLC. H.S.V. Realty, Inc. fully supports the principles of the Fair Housing Act and the Equal Opportunity Act. Each franchise is independently owned and operated. Any services or products provided by independently owned and operated franchisees are not provided by, affiliated with or related to Century 21 Real Estate LLC nor any of its affiliated companies.