
Home for Sale at 8202 Oak Creek in Harrisburg, AR for $405,000
8202 Oak Creek | POINSETT COUNTY
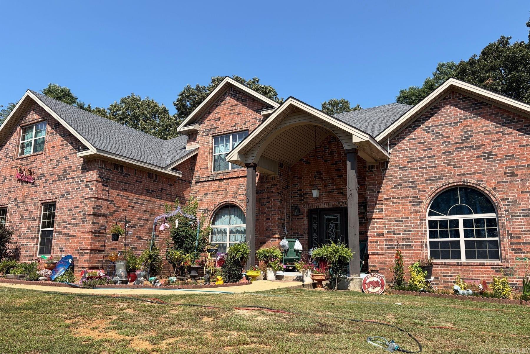
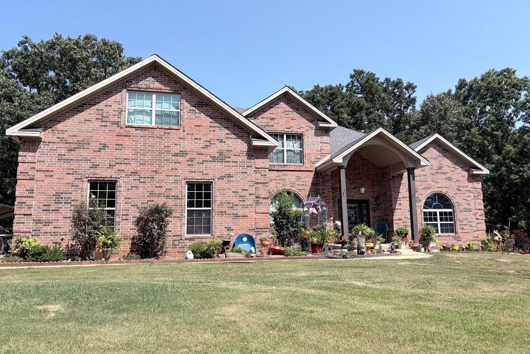
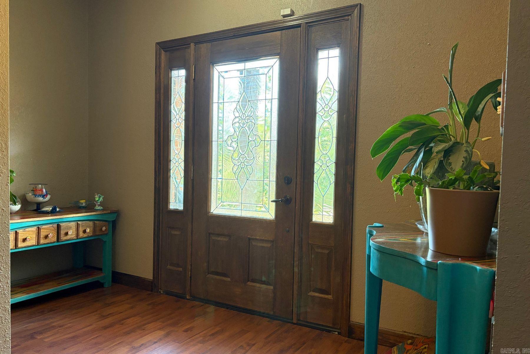
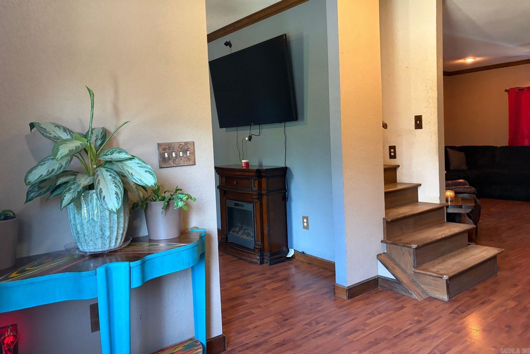
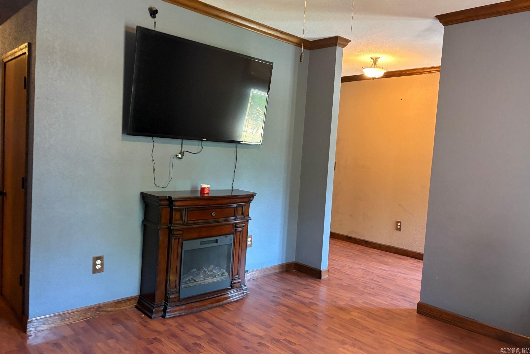
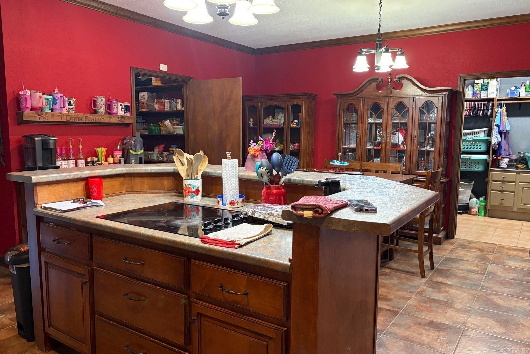
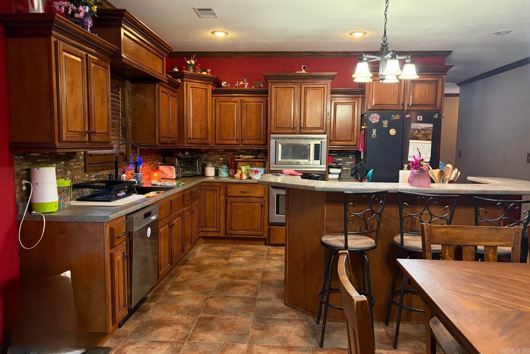
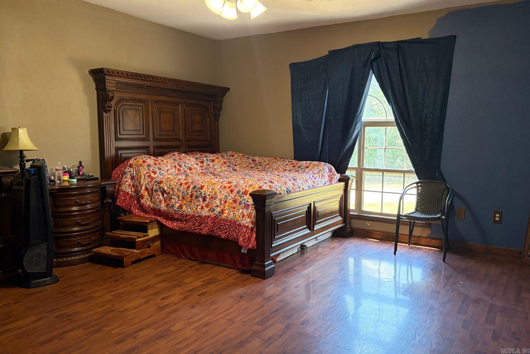
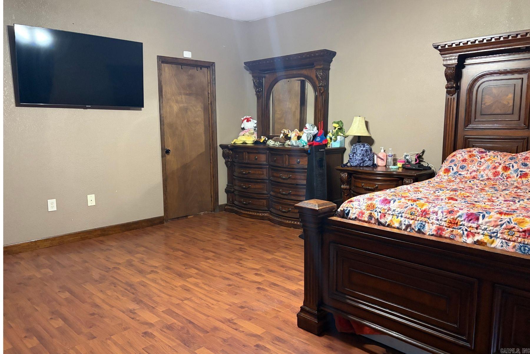
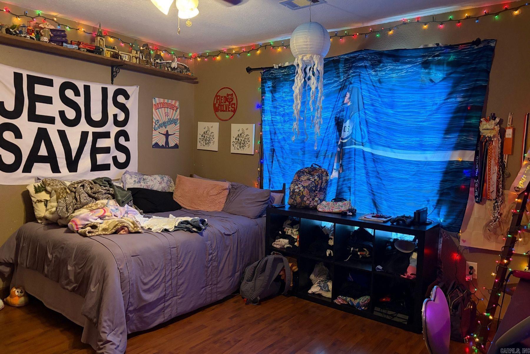
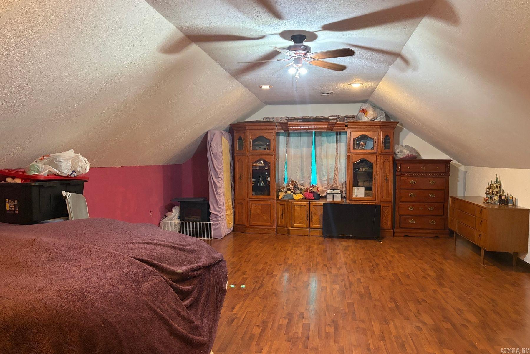
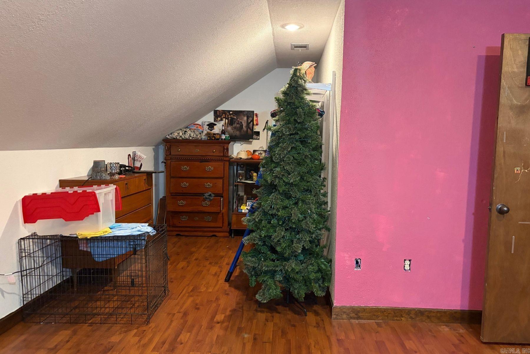
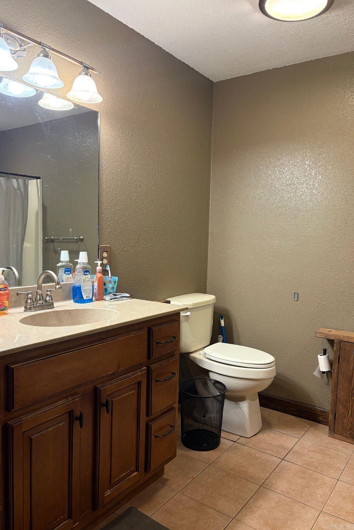
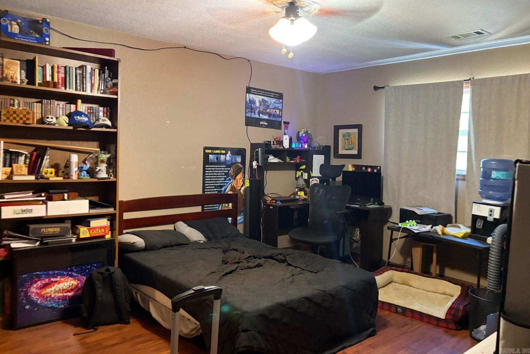
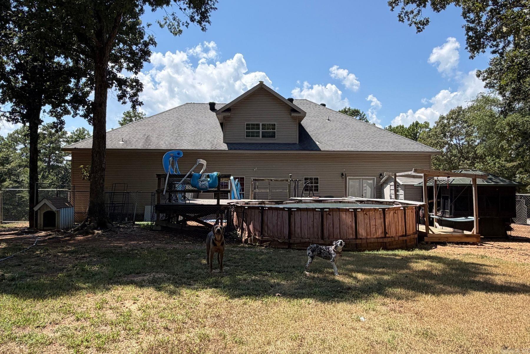
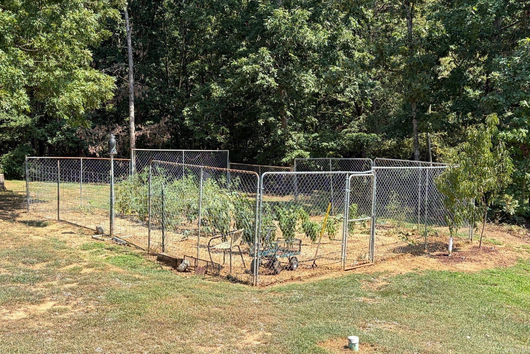
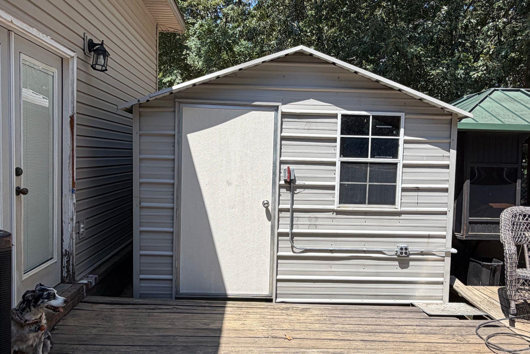
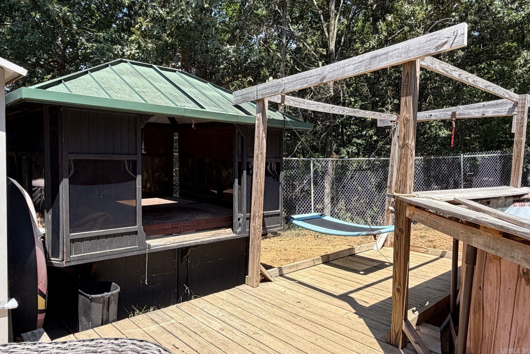
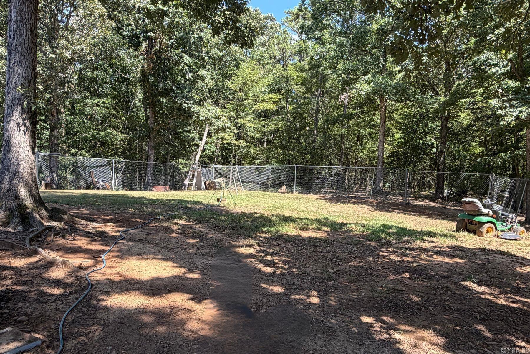
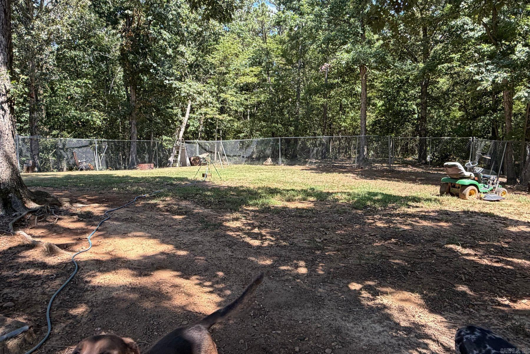
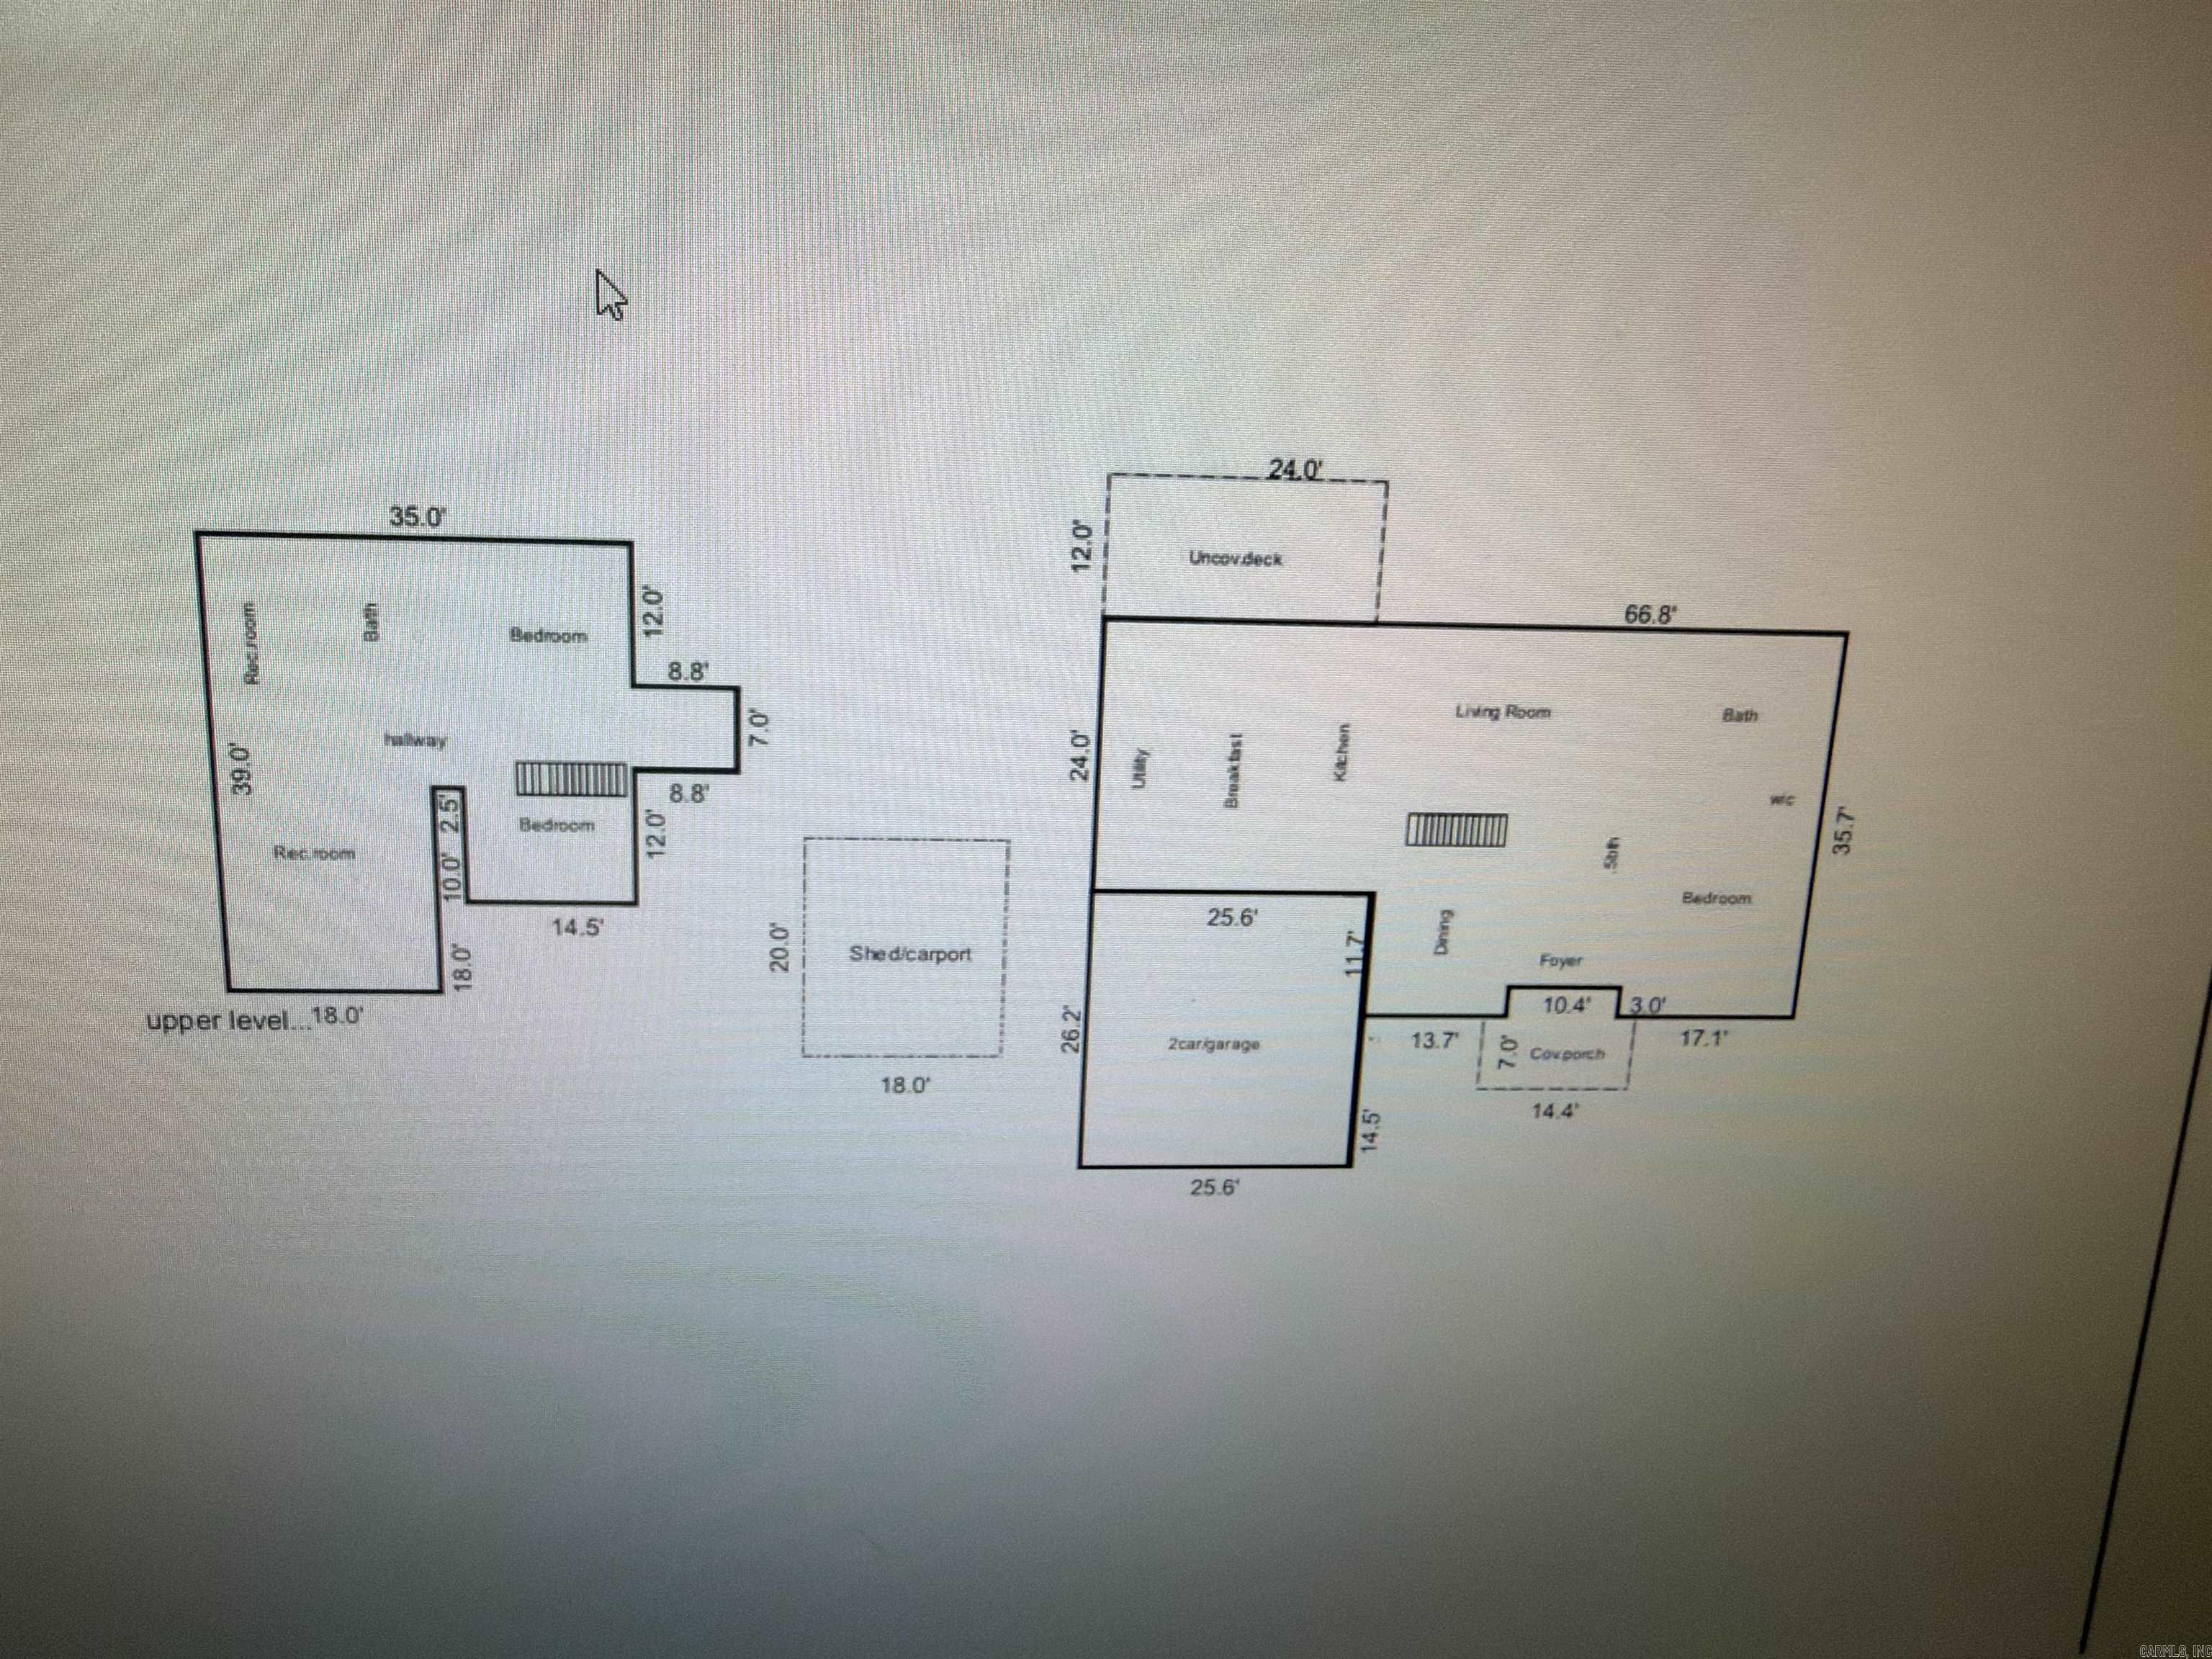
Welcome to country living with room to breathe. This charming 2-story home on 3 beautiful acres offers space, privacy, and all the outdoor features you've been dreaming of. Step inside to find a comfortable layout with a huge bonus room perfect for a game room, second living area, home office, or guest space. The main living areas feel warm and inviting, with plenty of natural light and views of the property. Outside is where this home truly shines. Enjoy a large deck built for a pool, plus a hot tub ready for relaxing evenings. The fenced-in backyard is ideal for pets, kids, or simply enjoying your own private retreat. There's also a garden area already in place for anyone who loves to grow their own vegetables or flowers. This property is being sold as-is with no repairs, giving buyers the opportunity to make it their own. CARMLS 26032920 Directions to property: Hwy 1 to Harrisburg, turn onto E Jackson St., slight Left on Hwy 163 N, Left on Oak Creek Ln., property is on the Right.

 Information Deemed Reliable but Not Guaranteed. CENTURY 21 H.S.V. Realty is licensed in the state of Arkansas. CENTURY 21 and the CENTURY 21 Logo are registered service marks owned by Century 21 Real Estate LLC. H.S.V. Realty, Inc. fully supports the principles of the Fair Housing Act and the Equal Opportunity Act. Each franchise is independently owned and operated. Any services or products provided by independently owned and operated franchisees are not provided by, affiliated with or related to Century 21 Real Estate LLC nor any of its affiliated companies.