
Home for Sale at 3509 Hwy 229 in Haskell, AR for $324,900

















3509 HWY 229 | BENTON-HARMONY GROVE
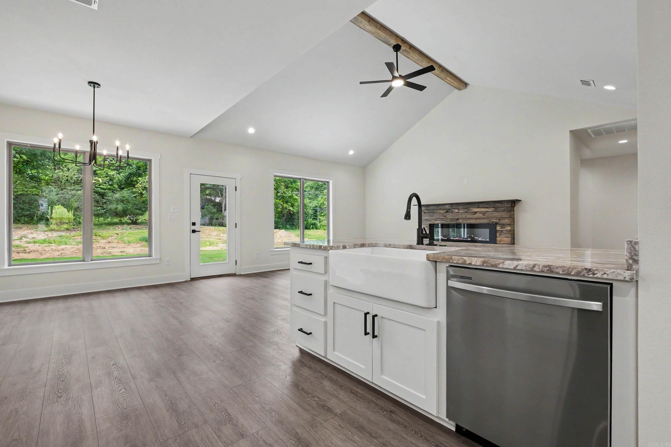
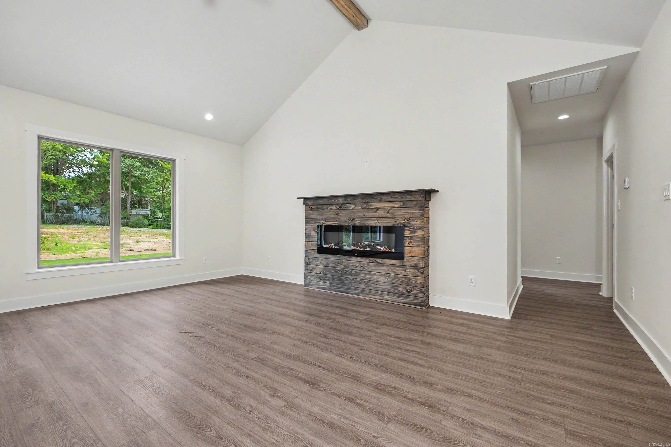
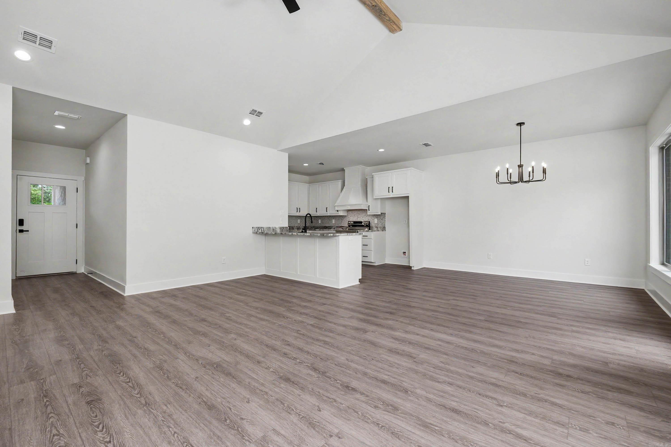
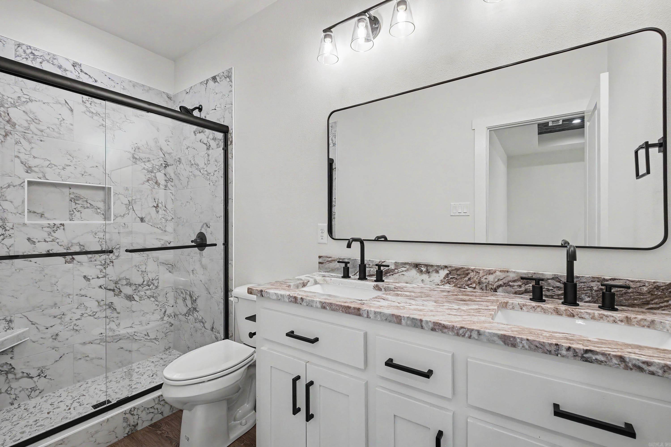
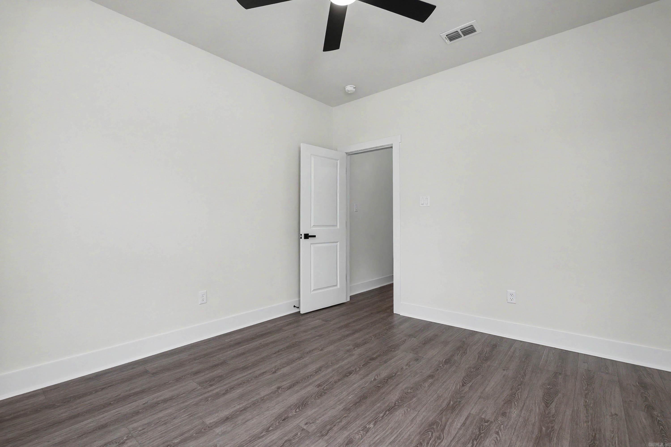
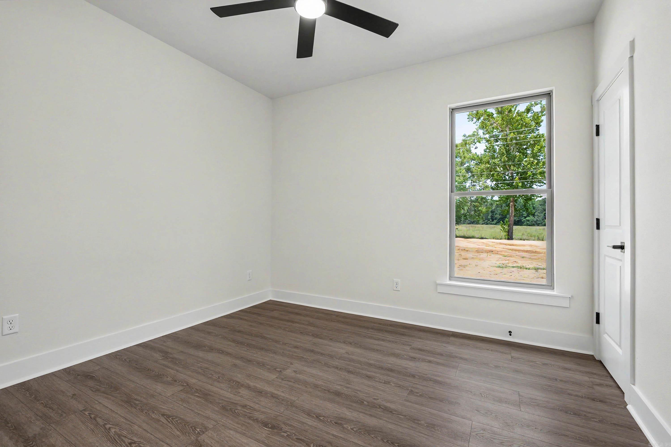
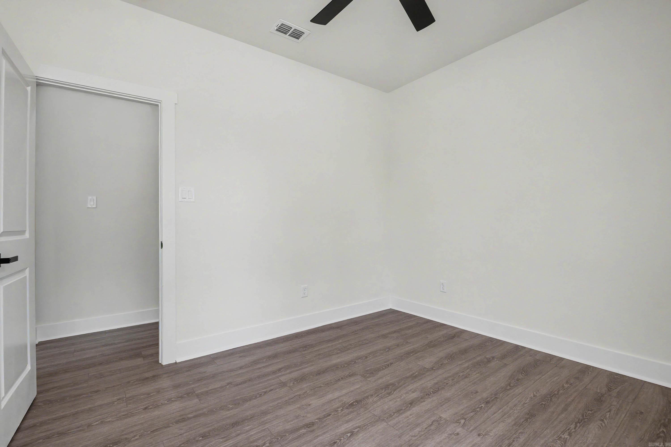
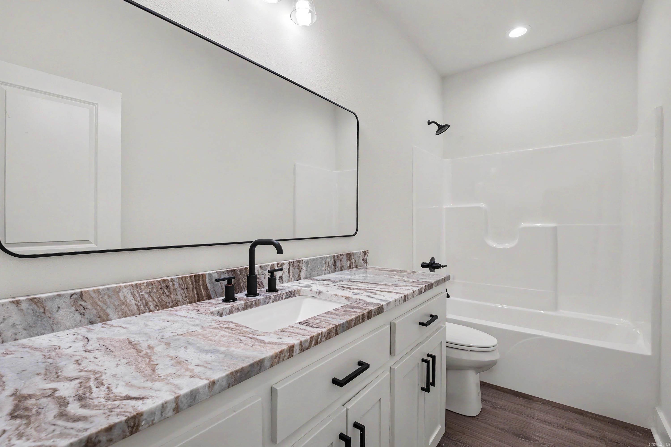
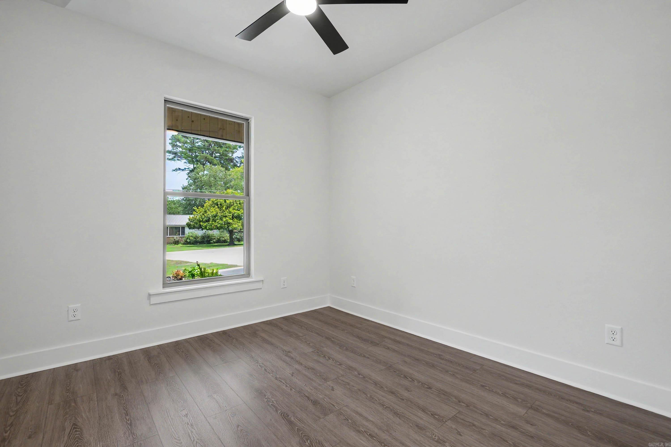
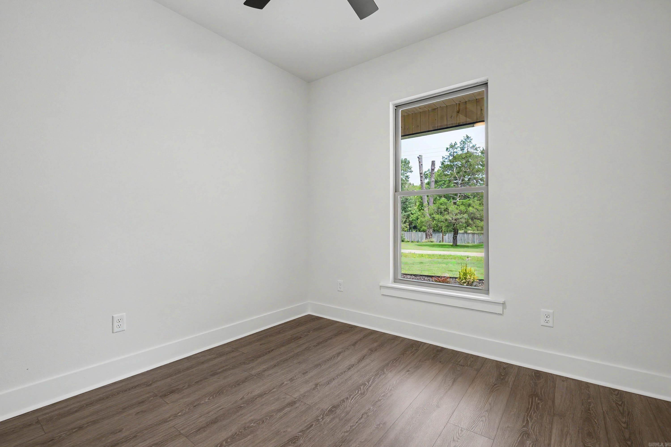
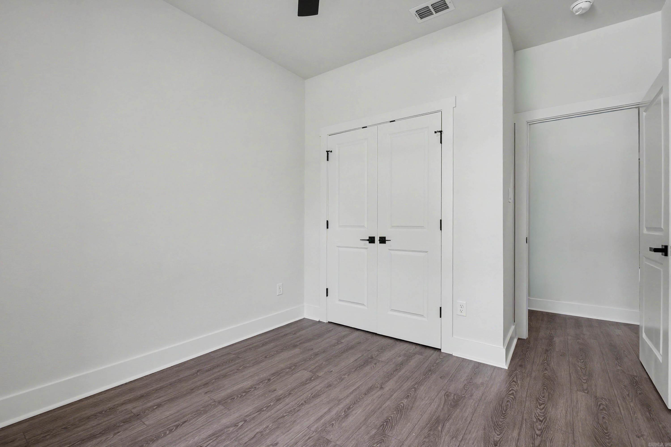
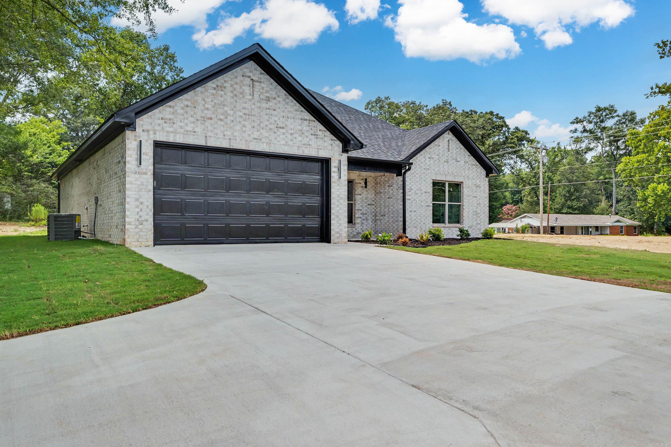
Welcome home to this beautiful new construction in the Harmony Grove School District! Offering over 1,700 sq ft, this 4-bedroom, 2-bath home features an open floor plan that's perfect for family living and entertaining. The kitchen boasts granite countertops, a pantry, and opens to the spacious living area. The living features a stunning vaulted ceiling and a cozy electric fireplace. The private primary suite features a custom, 9-foot tray ceiling, creating a beautiful, relaxing retreat. Durable LVP flooring throughout the home, and a separate laundry room adds convenience and functionality to daily living. Ideally located near the Harmony Grove schools and the DG Grocery store, this home offers the perfect blend of comfort, style and accessibility. Schedule a tour today and take advantage of the opportunity to make this beautiful new home your own! CARMLS 26029623 Directions to property: From Benton, take I-30W to Exit 114 toward US-67S/Haskell, turn left. Continuing south on US-67, turn left at the stop light onto AR-229. Follow Highway 229 past the schools and through Haskell. The property will be on your right.

 Information Deemed Reliable but Not Guaranteed. CENTURY 21 H.S.V. Realty is licensed in the state of Arkansas. CENTURY 21 and the CENTURY 21 Logo are registered service marks owned by Century 21 Real Estate LLC. H.S.V. Realty, Inc. fully supports the principles of the Fair Housing Act and the Equal Opportunity Act. Each franchise is independently owned and operated. Any services or products provided by independently owned and operated franchisees are not provided by, affiliated with or related to Century 21 Real Estate LLC nor any of its affiliated companies.