
Home for Sale at 1040 Wisdom Pointe in Heber Springs, AR for $1,200,000
1040 Wisdom Pointe | HEBER SPRINGS
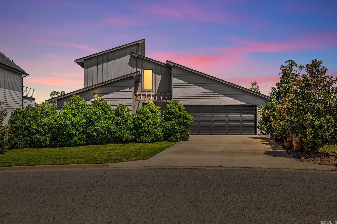
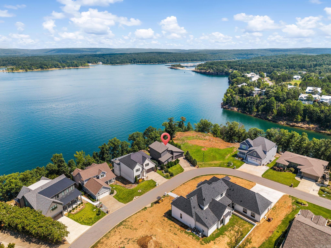
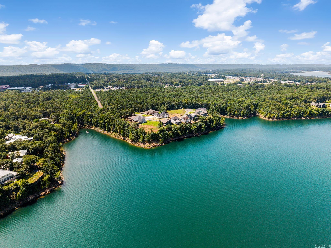
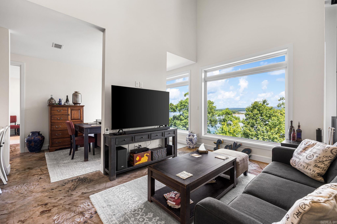
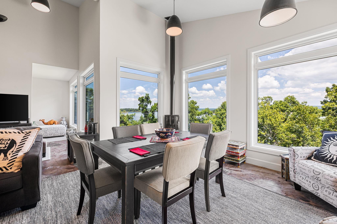
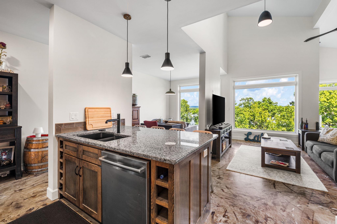
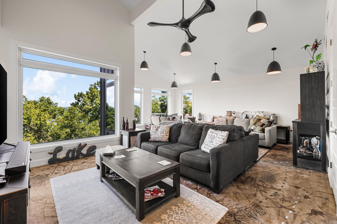
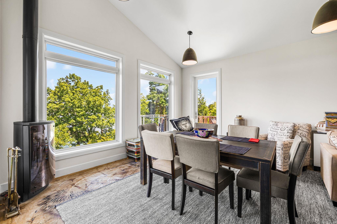
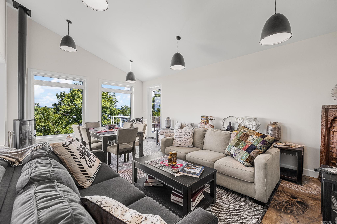
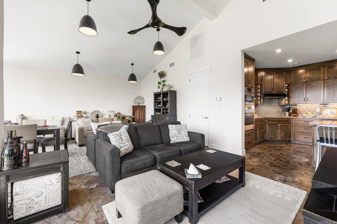
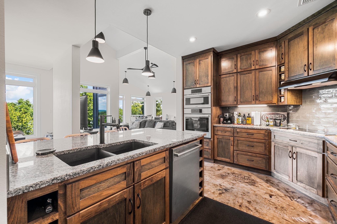
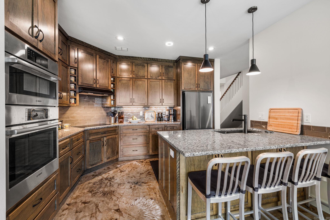
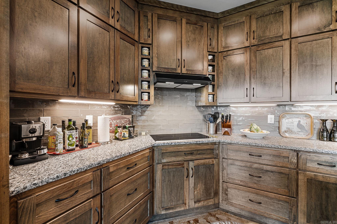
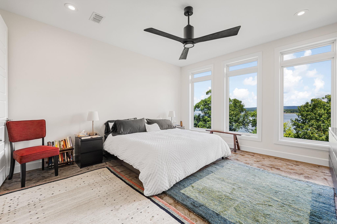
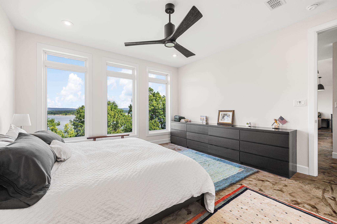
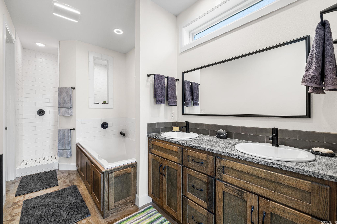
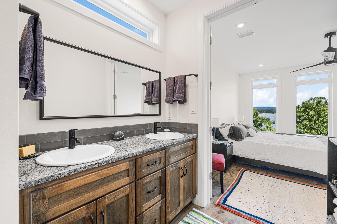
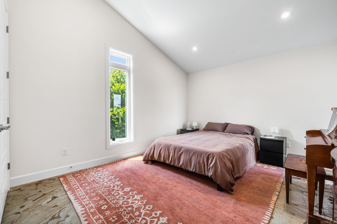
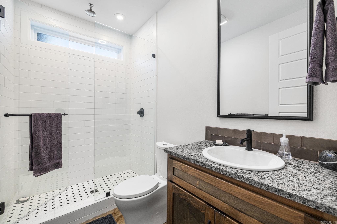
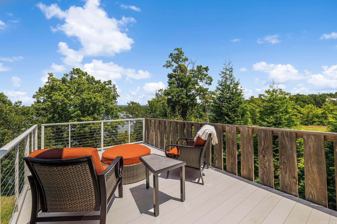
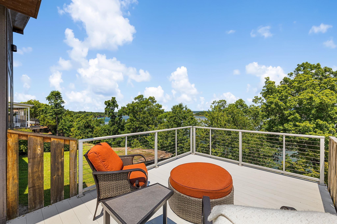
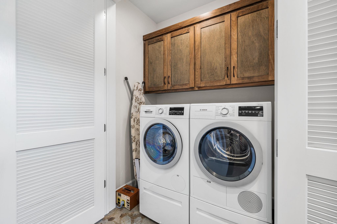
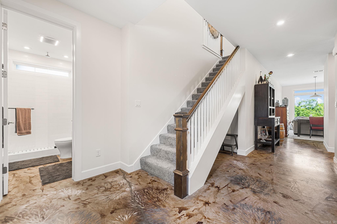
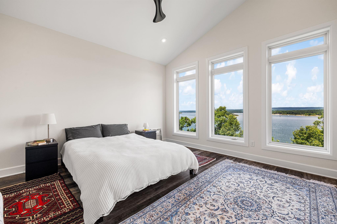
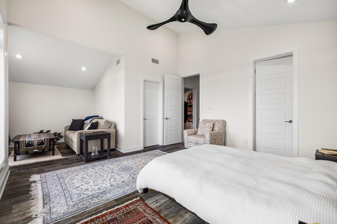
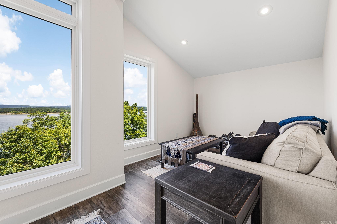
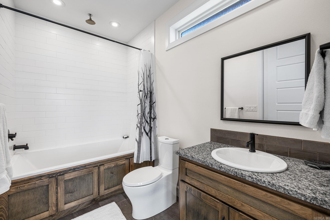
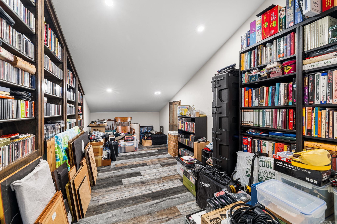
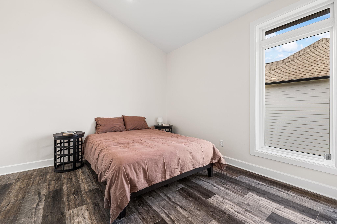
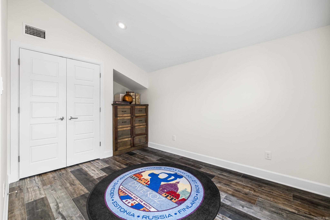
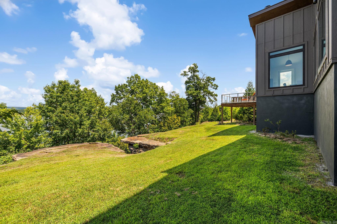
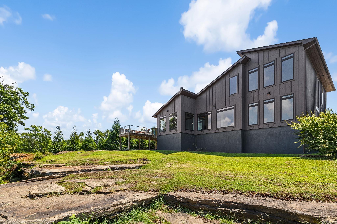
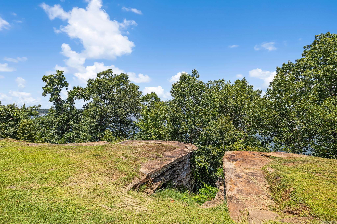
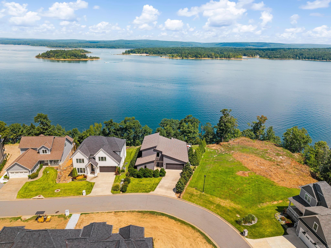
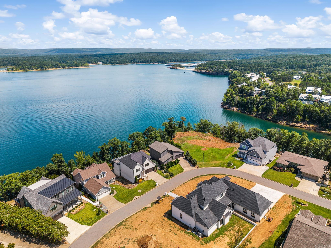
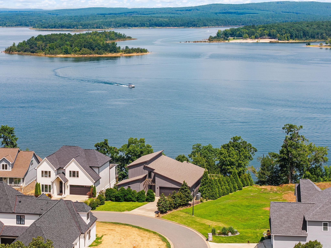
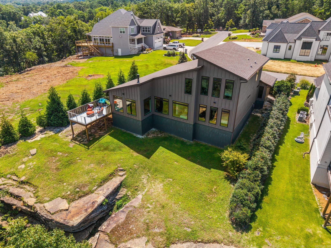
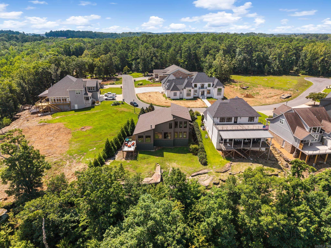
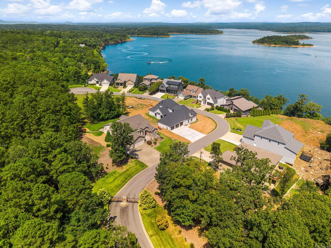
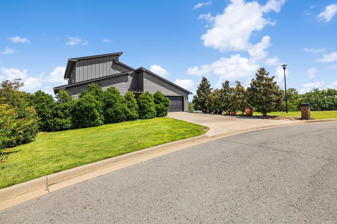
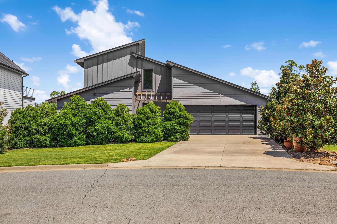
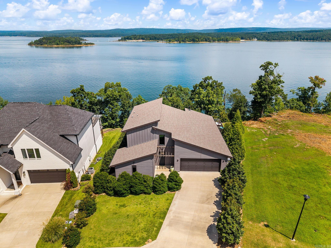
This LAKEFRONT HOME, custom-built in 2020, enjoys incredible lake views from almost every room in the house...and western sunsets! Located in a gated community, the property features lake access, natural rock formations, and a professionally landscaped Zoysia lawn. The layout includes 9ft+ ceilings, a free-standing gas fireplace, and an open living and dining area that leads to an external deck. The kitchen features custom cabinetry, granite counter-tops, and Bosch appliances with an induction range and breakfast/sitting area with lake views! The main floor hosts the primary suite with a walk-in closet, custom shower, and soaking tub, alongside a guest suite, full bath with rain shower, and utility room. Upstairs features a second primary suite with a sitting area, walk-in closet, soaking tub and separate rain shower, and an additional bedroom with built-ins, and a dedicated office with custom bookshelves. Additional highlights include 6-inch insulated walls, dual variable-speed heat pumps, integrated Bluetooth audio, floored attic space, and a 750 sq. ft. garage with work area. Fun, funky, new and spotless...the perfect lake home or full-time home! 5 minutes from Dam Site Marina! CARMLS 26032842 Directions to property: From Downtown Heber Springs, head north on Hwy 25B, turn left on Johnson Lane. Wisdom Pointe Subdivision is at the end of the road. Will need gate code.

 Information Deemed Reliable but Not Guaranteed. CENTURY 21 H.S.V. Realty is licensed in the state of Arkansas. CENTURY 21 and the CENTURY 21 Logo are registered service marks owned by Century 21 Real Estate LLC. H.S.V. Realty, Inc. fully supports the principles of the Fair Housing Act and the Equal Opportunity Act. Each franchise is independently owned and operated. Any services or products provided by independently owned and operated franchisees are not provided by, affiliated with or related to Century 21 Real Estate LLC nor any of its affiliated companies.