
Home for Sale at 300 N Sixth in Heber Springs, AR for $229,000
300 N Sixth | HEBER SPRINGS
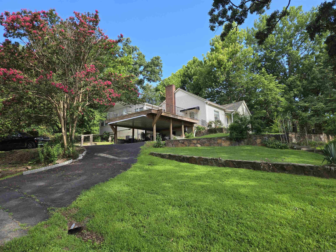
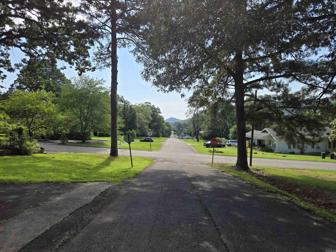
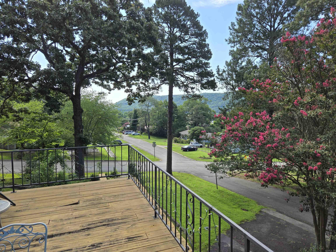
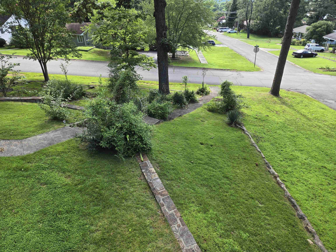
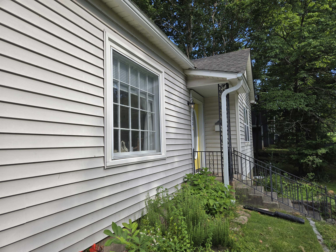
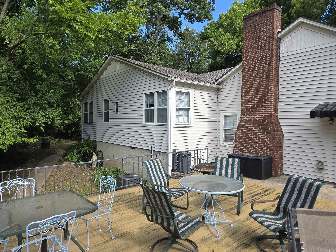
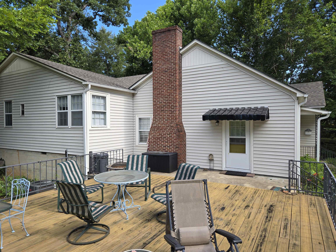
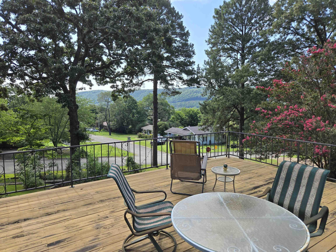
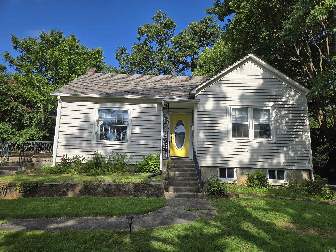
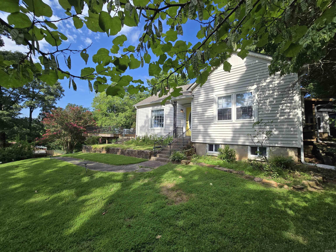
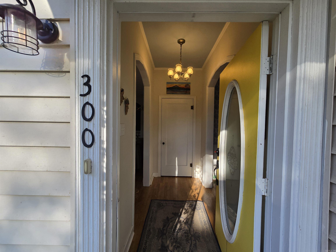
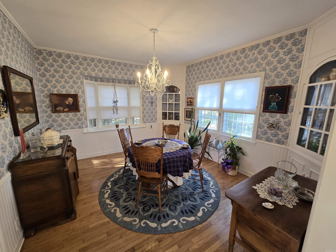
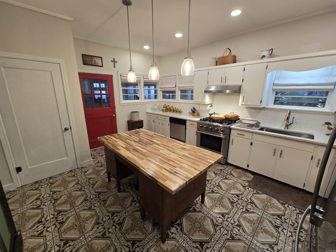
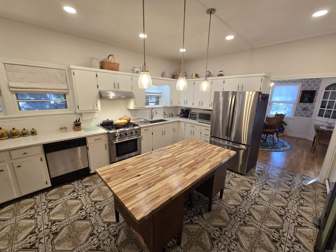
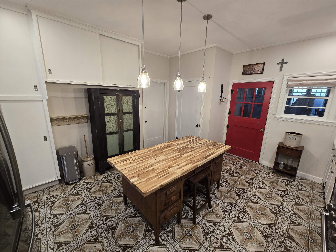
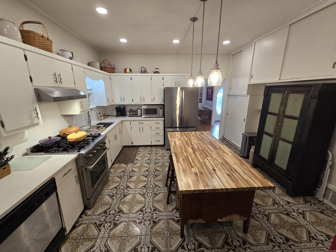
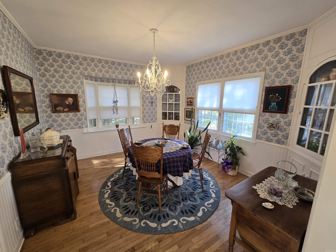
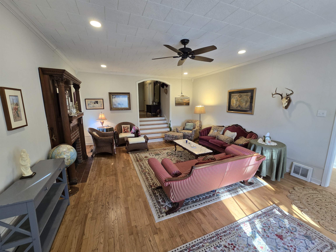
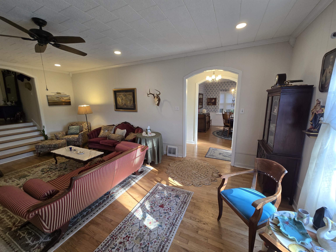
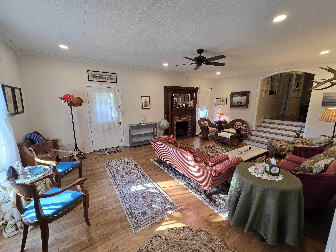
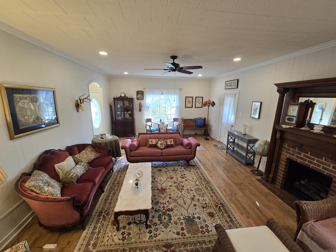
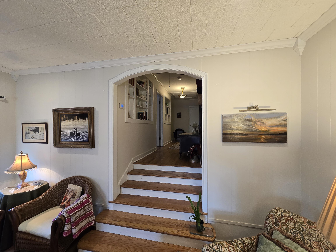
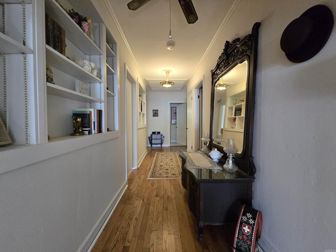
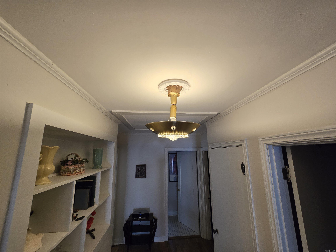
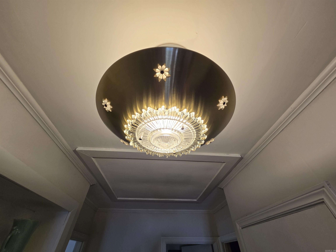
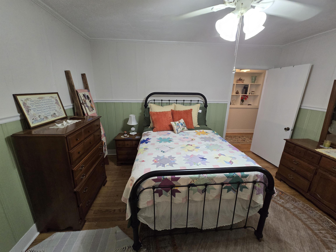
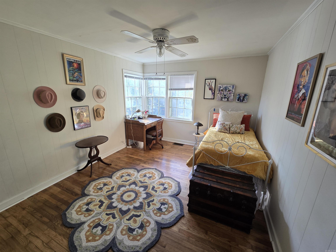
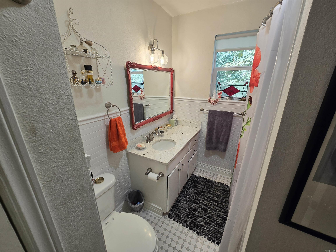
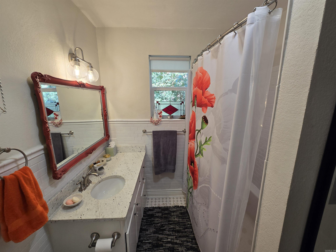
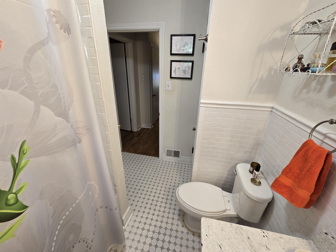
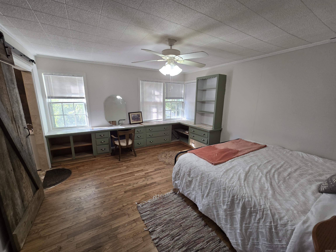
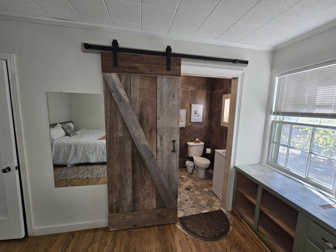
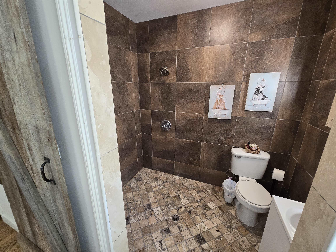
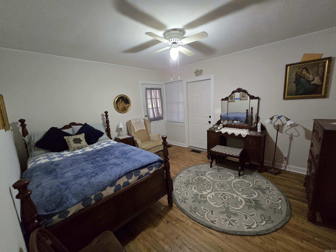
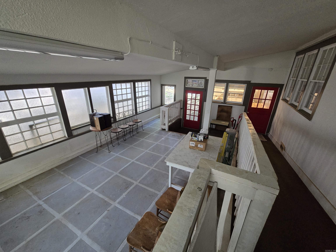
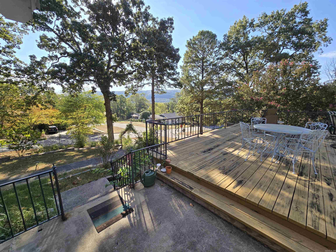
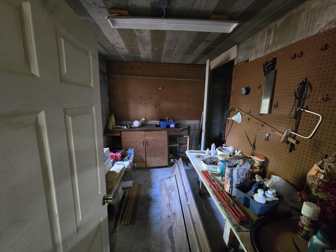
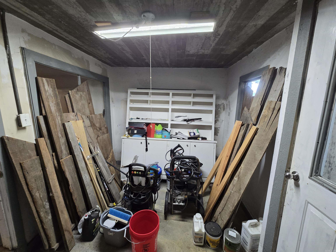
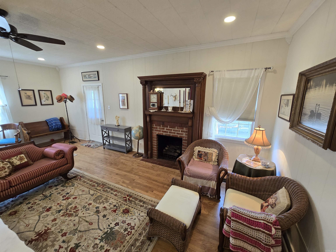
Look at rhis beautiful cottage situated a hill over looking downtown Heber Springs and the surrounding mountains! Too many vintage plantings in the yard to name. Home is completely wheelchair assessible inside and out. Lots of original touches inside. Beautifully refinished original hardwood floors. Newly remodeled kitchen and baths. The deck is enormous with views that are the best in Heber Springs! 2 blocks off Main and 2.5 blocks from the school. Workshop and 2 large rooms in the unfinished walkout basement. A super value for a fine home... CARMLS 26039741 Directions to property: From Main Street Courthouse go East 2 blocks to 6th Street. Turn Right and go 2 blocks to West Sugarloaf. House is on the corner with sign.

 Information Deemed Reliable but Not Guaranteed. CENTURY 21 H.S.V. Realty is licensed in the state of Arkansas. CENTURY 21 and the CENTURY 21 Logo are registered service marks owned by Century 21 Real Estate LLC. H.S.V. Realty, Inc. fully supports the principles of the Fair Housing Act and the Equal Opportunity Act. Each franchise is independently owned and operated. Any services or products provided by independently owned and operated franchisees are not provided by, affiliated with or related to Century 21 Real Estate LLC nor any of its affiliated companies.