
Home for Sale at 117 Avalon Pl in Helena, AR for $210,000











117 Avalon Pl | PHILLIPS COUNTY
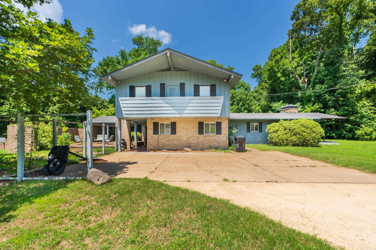
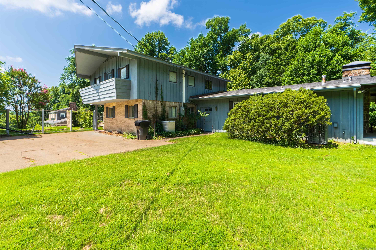
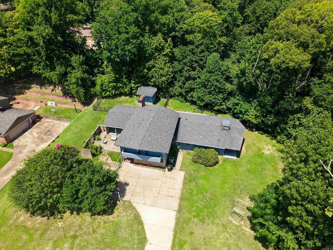
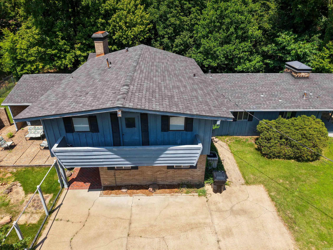
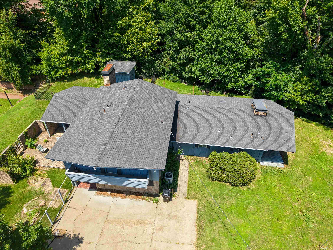
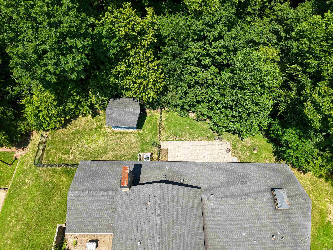
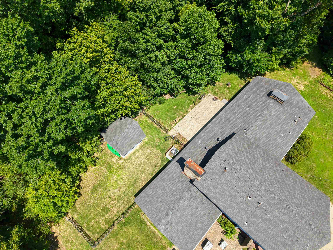
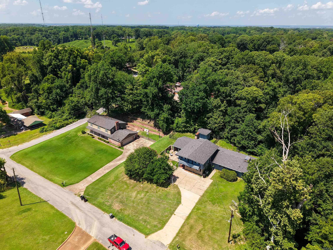
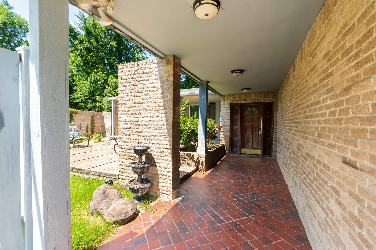
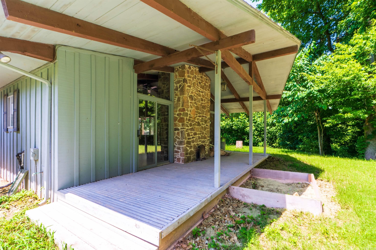
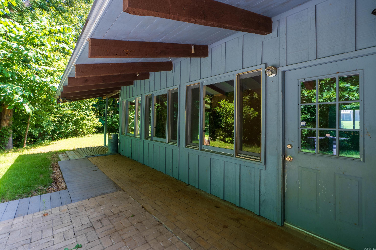
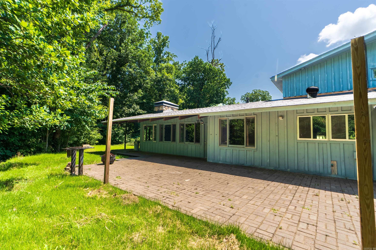
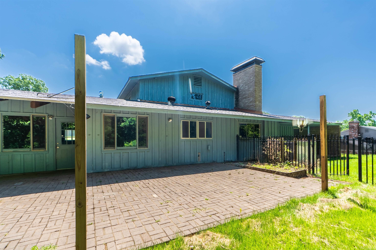
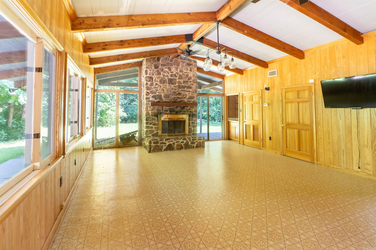
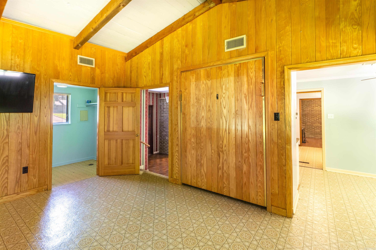
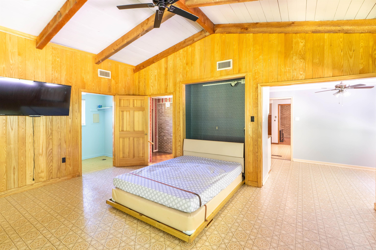
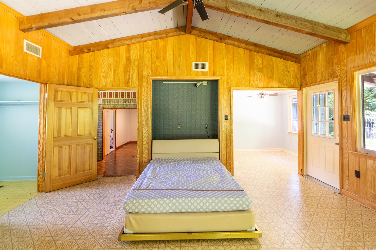
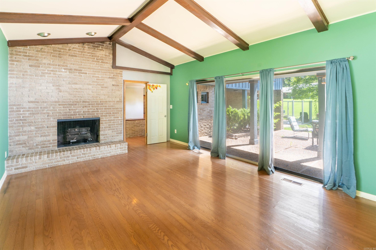
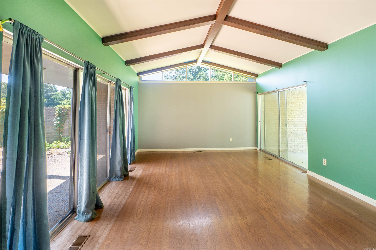
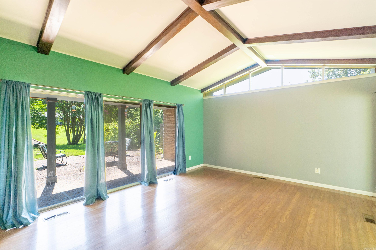
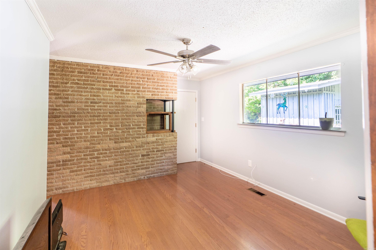
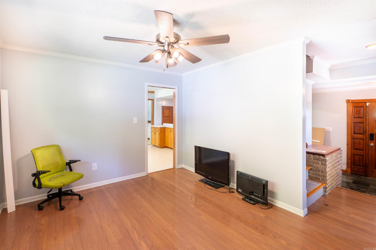
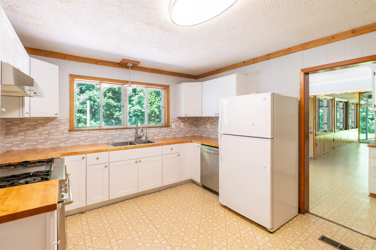
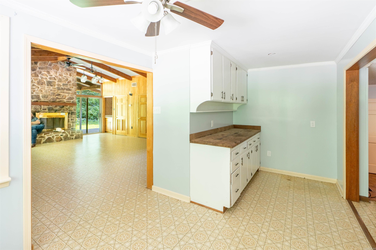
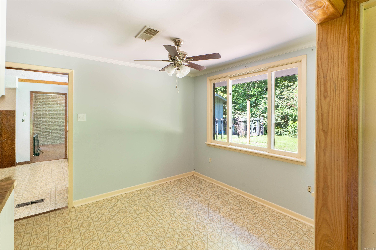
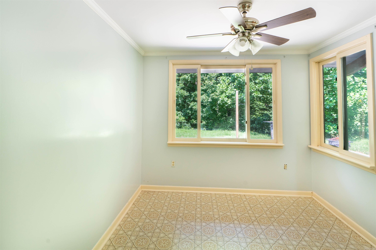
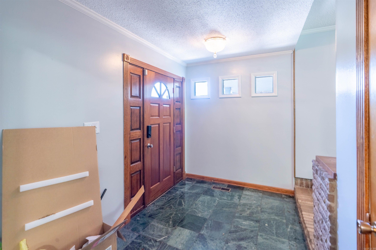
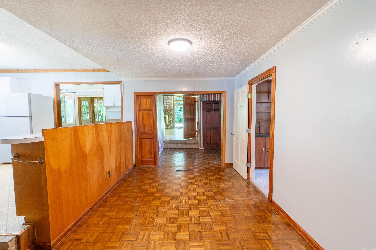
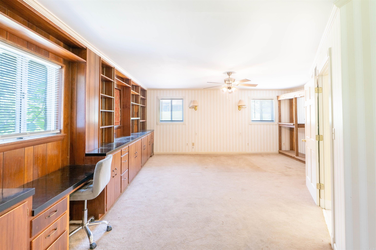
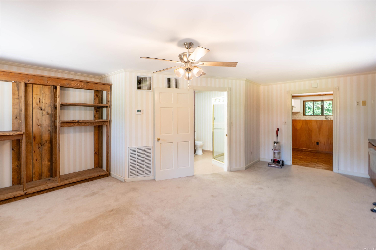
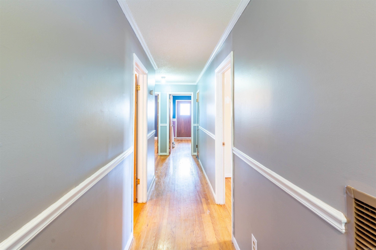
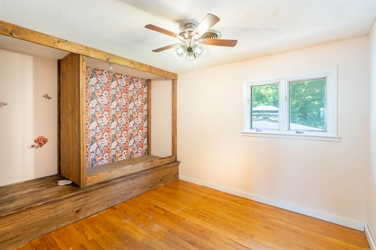
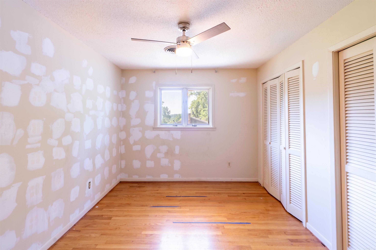
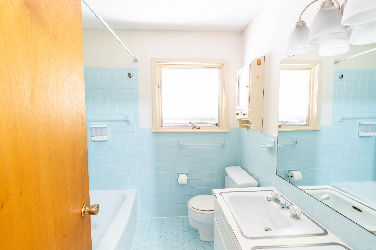
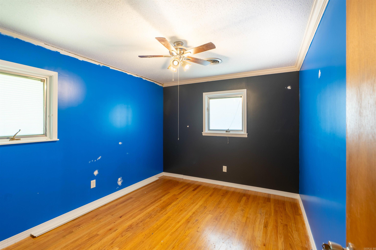
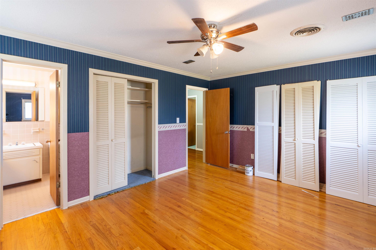
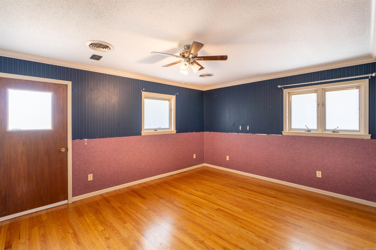
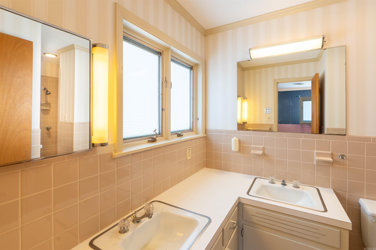
Spacious and beautifully maintained 4 bed, 4 bath home in Helena, AR! This two-story gem offers two abundant living spaces, perfect for comfortable everyday living and entertaining. Enjoy the expansive outdoor living area, ideal for relaxing or hosting guests. Inside, you'll find a generous living area equipped with a wet bar, an updated kitchen, and ample natural light throughout. There are two "primary" bedrooms, one on the ground floor and one upstairs as well! Recent upgrades include two brand new HVAC units and a tankless water heater for energy efficiency and year-round comfort. The concrete driveway adds convenience and curb appeal. Don’t miss this incredible opportunity—schedule your private showing today! CARMLS 26029165 Directions to property: Traveling East on AR49 (Oakland Ave) turn left onto Avalon Pl. The home will be at the top of the street on the left.

 Information Deemed Reliable but Not Guaranteed. CENTURY 21 H.S.V. Realty is licensed in the state of Arkansas. CENTURY 21 and the CENTURY 21 Logo are registered service marks owned by Century 21 Real Estate LLC. H.S.V. Realty, Inc. fully supports the principles of the Fair Housing Act and the Equal Opportunity Act. Each franchise is independently owned and operated. Any services or products provided by independently owned and operated franchisees are not provided by, affiliated with or related to Century 21 Real Estate LLC nor any of its affiliated companies.