
Home for Sale at 21739 Silver Maple in Hensley, AR for $220,000
21739 Silver Maple | SHERIDAN SCHOOLS (SALINE COUNTY)
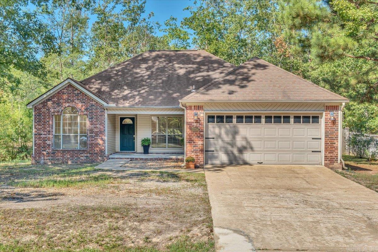
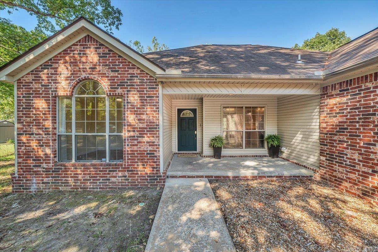
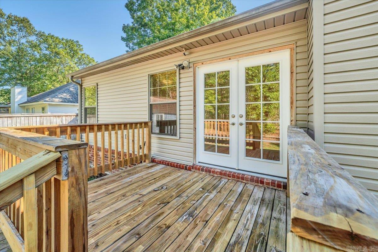
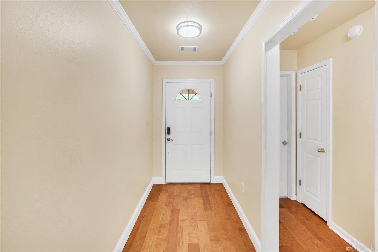
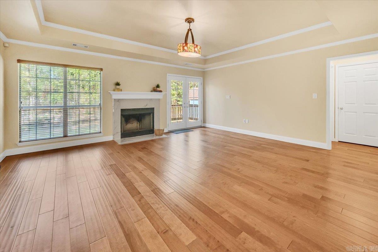
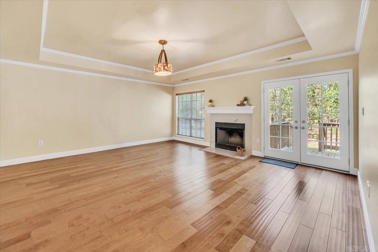
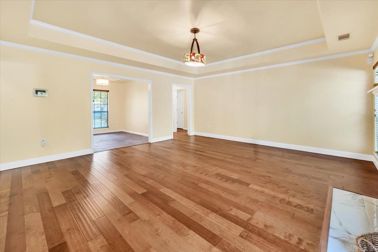
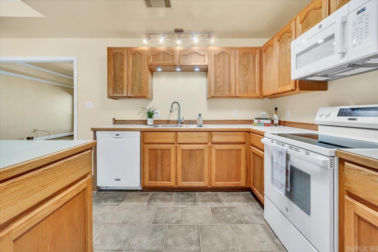
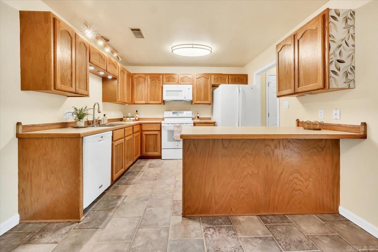
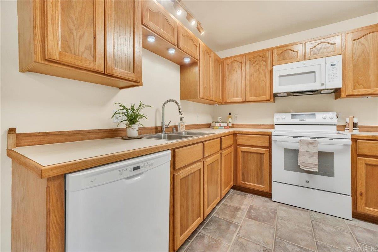
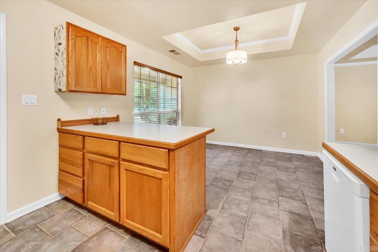
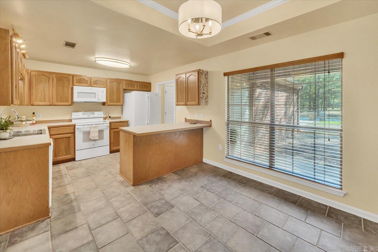
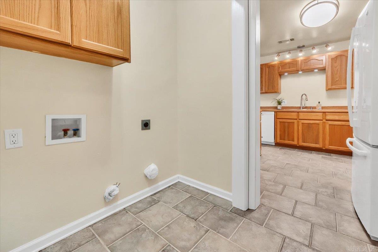
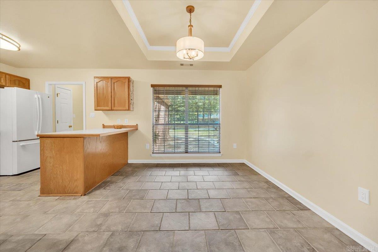
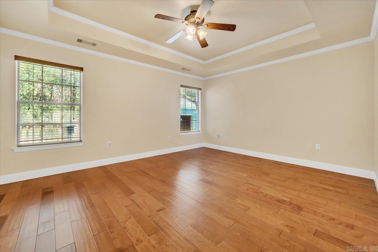
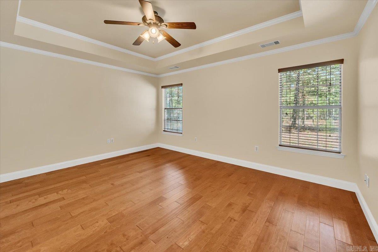
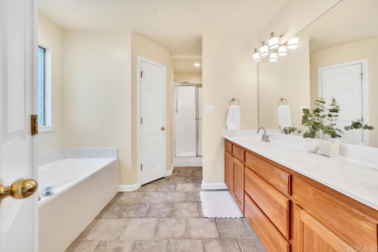
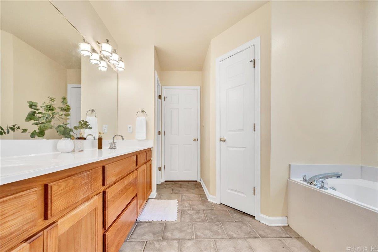
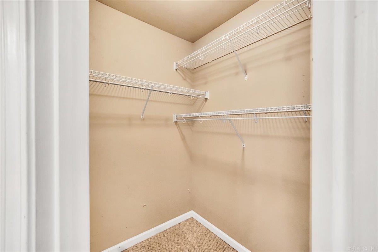
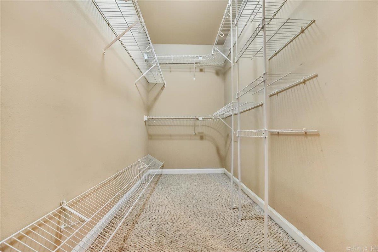
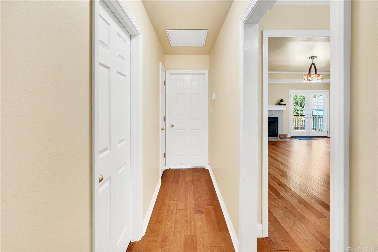
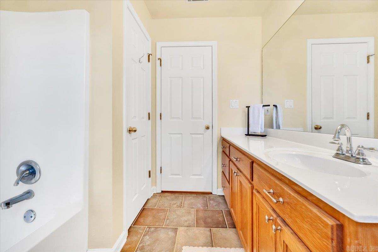
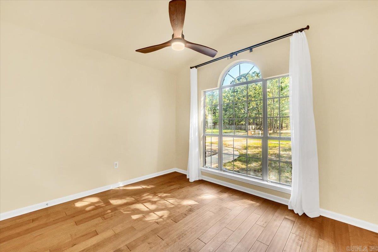
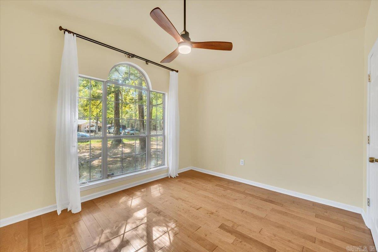
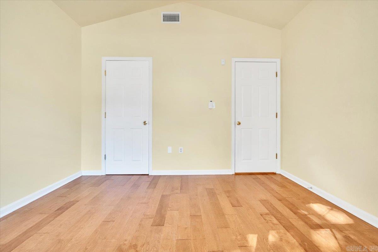
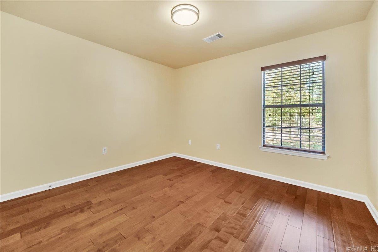
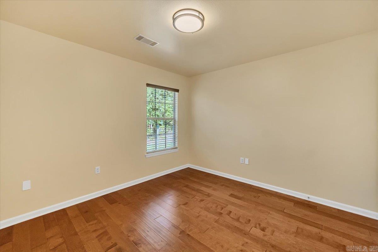
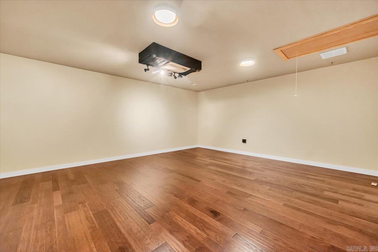
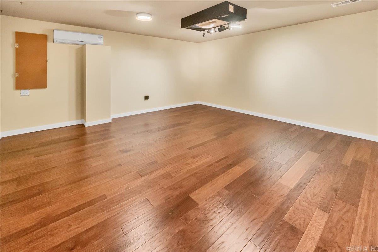
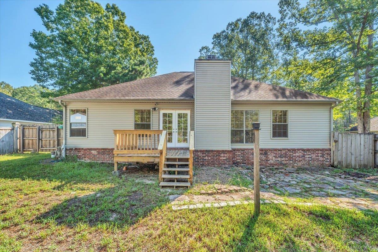
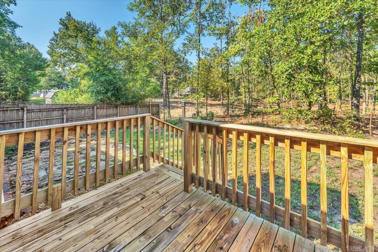
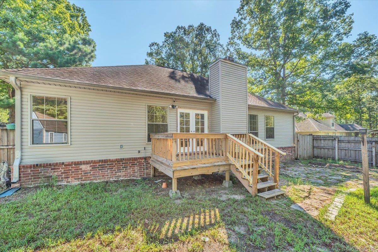
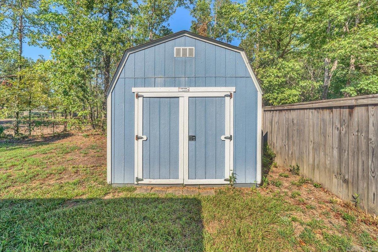
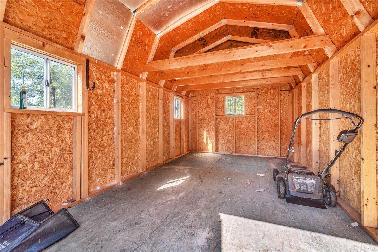
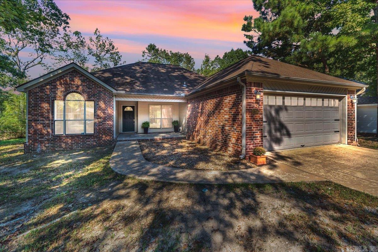
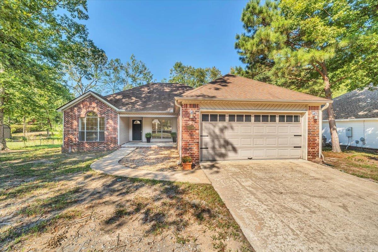
Tucked away on a quiet street in the desirable School District—just 15 minutes from downtown Little Rock—this immaculate, one-owner home offers complete privacy with a fenced backyard that backs directly to lush woods. No rear neighbors, no through traffic, just total peace. Enjoy peaceful evenings on your spacious deck and flagstone patio, or step inside to light-filled living spaces featuring tray ceilings, hand-scraped maple floors, fresh paint, a cozy tile-surround fireplace, and a brand-new 2025 Trane HVAC system. * The primary suite is a true retreat, complete with dual vanities, a jetted tub, and two walk-in closets. Natural light pours through cathedral ceilings and arched windows. A fully finished, climate-controlled bonus room is custom-built with sound isolation, double drywall, an ERV, and its own mini-split—making it the ultimate private office, media room, or gym. Premium blown-cellulose insulation ensures whisper-quiet comfort and exceptionally low energy bills. * Storage is effortless with a decked attic in a 10x16 Tuff Shed with loft. Would make a great shop. * Turnkey, tranquil, and packed with upgrades—this one won’t last. Call today to schedule your pr CARMLS 26038294 Directions to property: I-530 South to Woodson Lateral Rd exit, Turn right. First right is Acacia Rd, turn right. Turn Left on Silver Maple, Look of the sign on the right.

 Information Deemed Reliable but Not Guaranteed. CENTURY 21 H.S.V. Realty is licensed in the state of Arkansas. CENTURY 21 and the CENTURY 21 Logo are registered service marks owned by Century 21 Real Estate LLC. H.S.V. Realty, Inc. fully supports the principles of the Fair Housing Act and the Equal Opportunity Act. Each franchise is independently owned and operated. Any services or products provided by independently owned and operated franchisees are not provided by, affiliated with or related to Century 21 Real Estate LLC nor any of its affiliated companies.