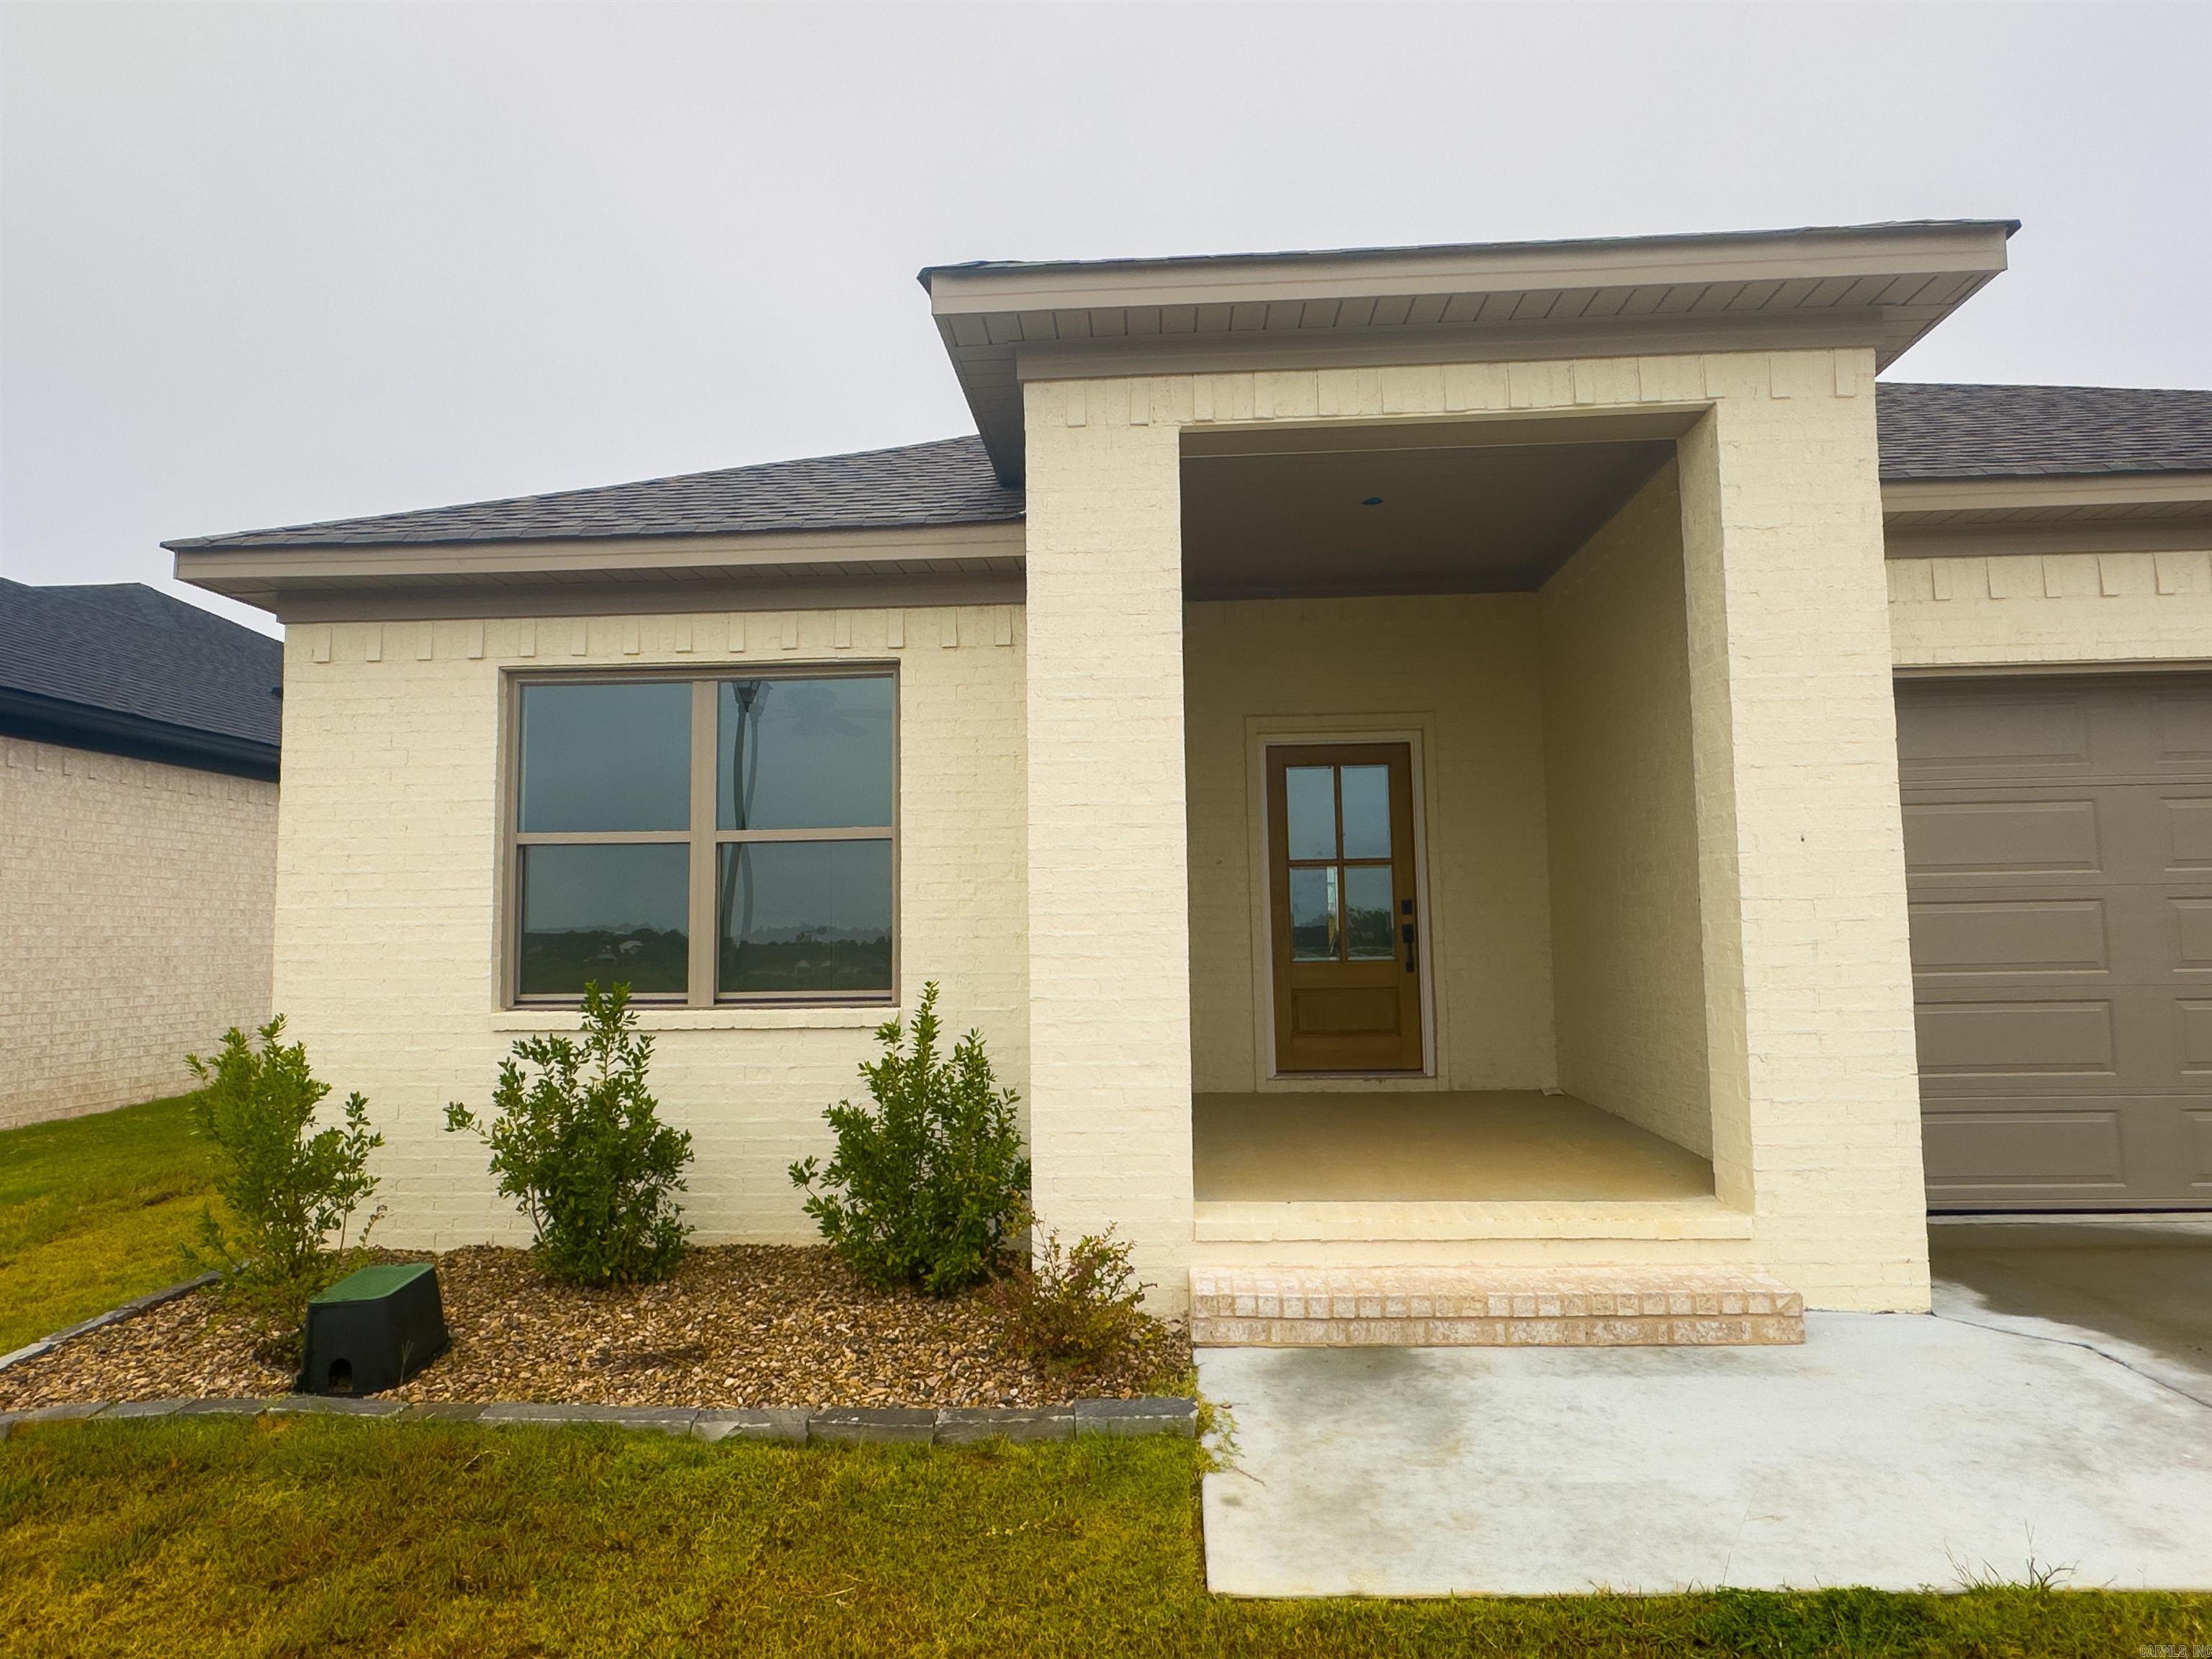
300 Alyece Ln |
SHERIDAN SCHOOLS (SALINE COUNTY)
$290,000
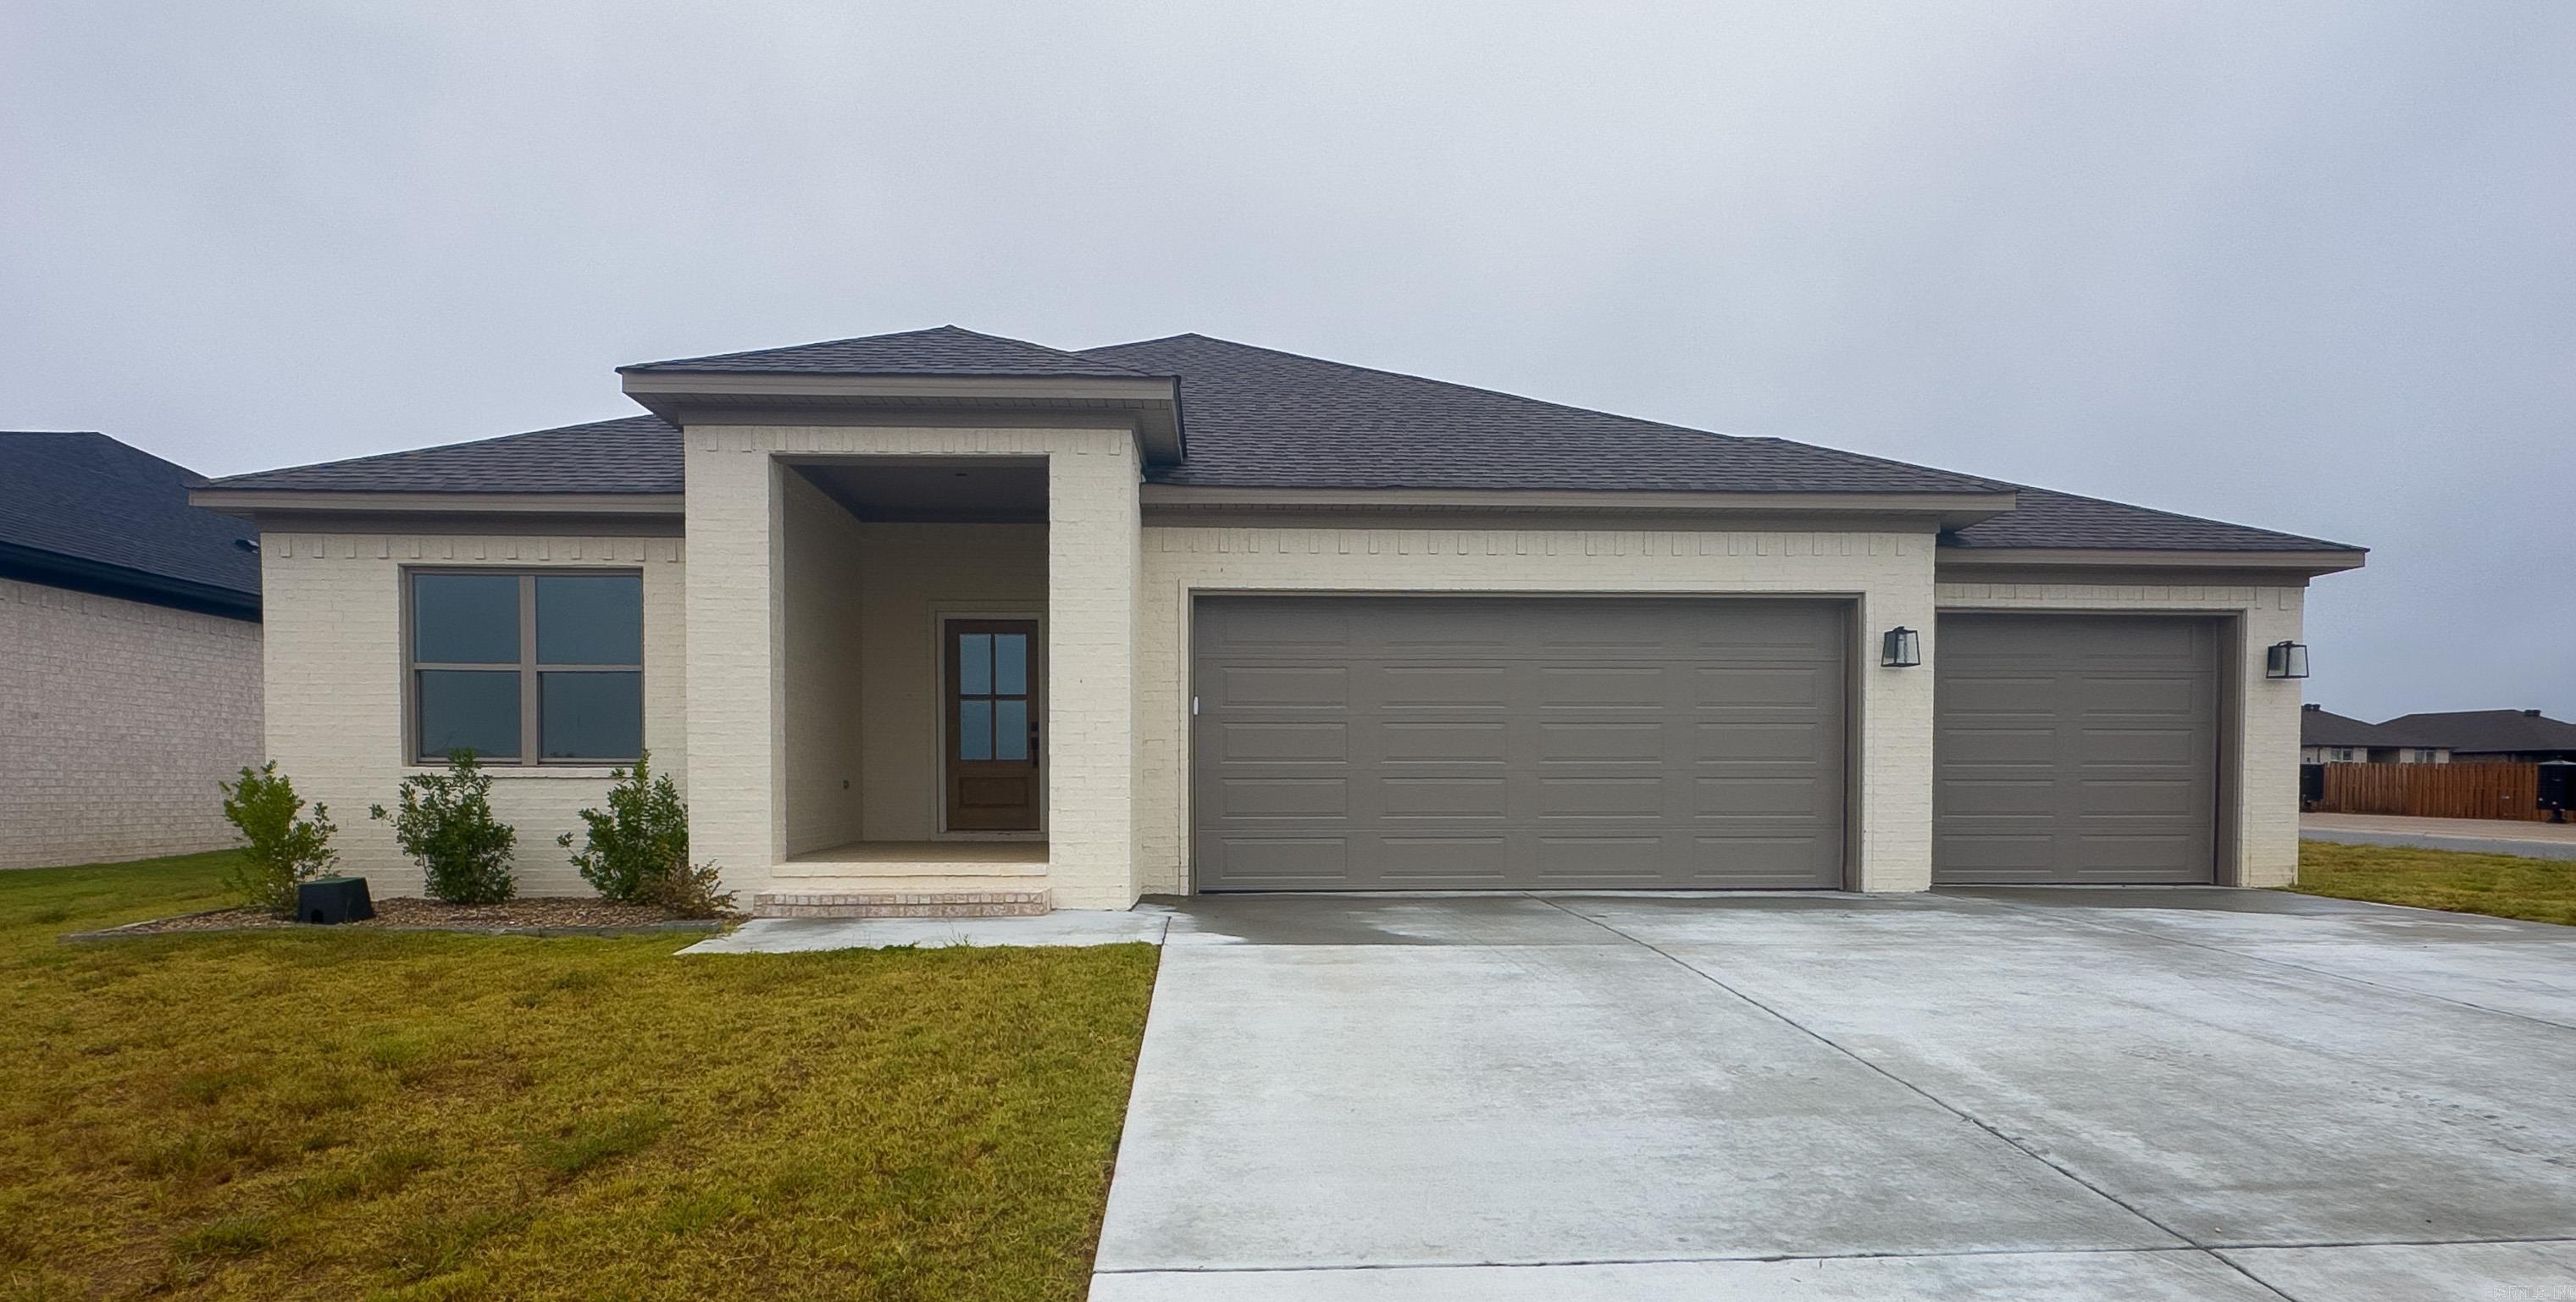
| 3 Beds | 2 Baths (2 Full) | 1,689 Sq. Ft.
CARMLS 26040009
Directions to property: From US 167. Take exit 10. Turn onto Arch St. Turn left toward Preston ln. Turn onto Preston ln. Turn onto Alyece ln. Turn onto Katelyn. Turn left onto Alyece ln.
MLS Listing ID:
CARMLS 26040009
Listing Pricing Pricing information for this listing.
Basic Property Information Fields containing basic information about the property.
Property Type:
Residential
Property Sub Type:
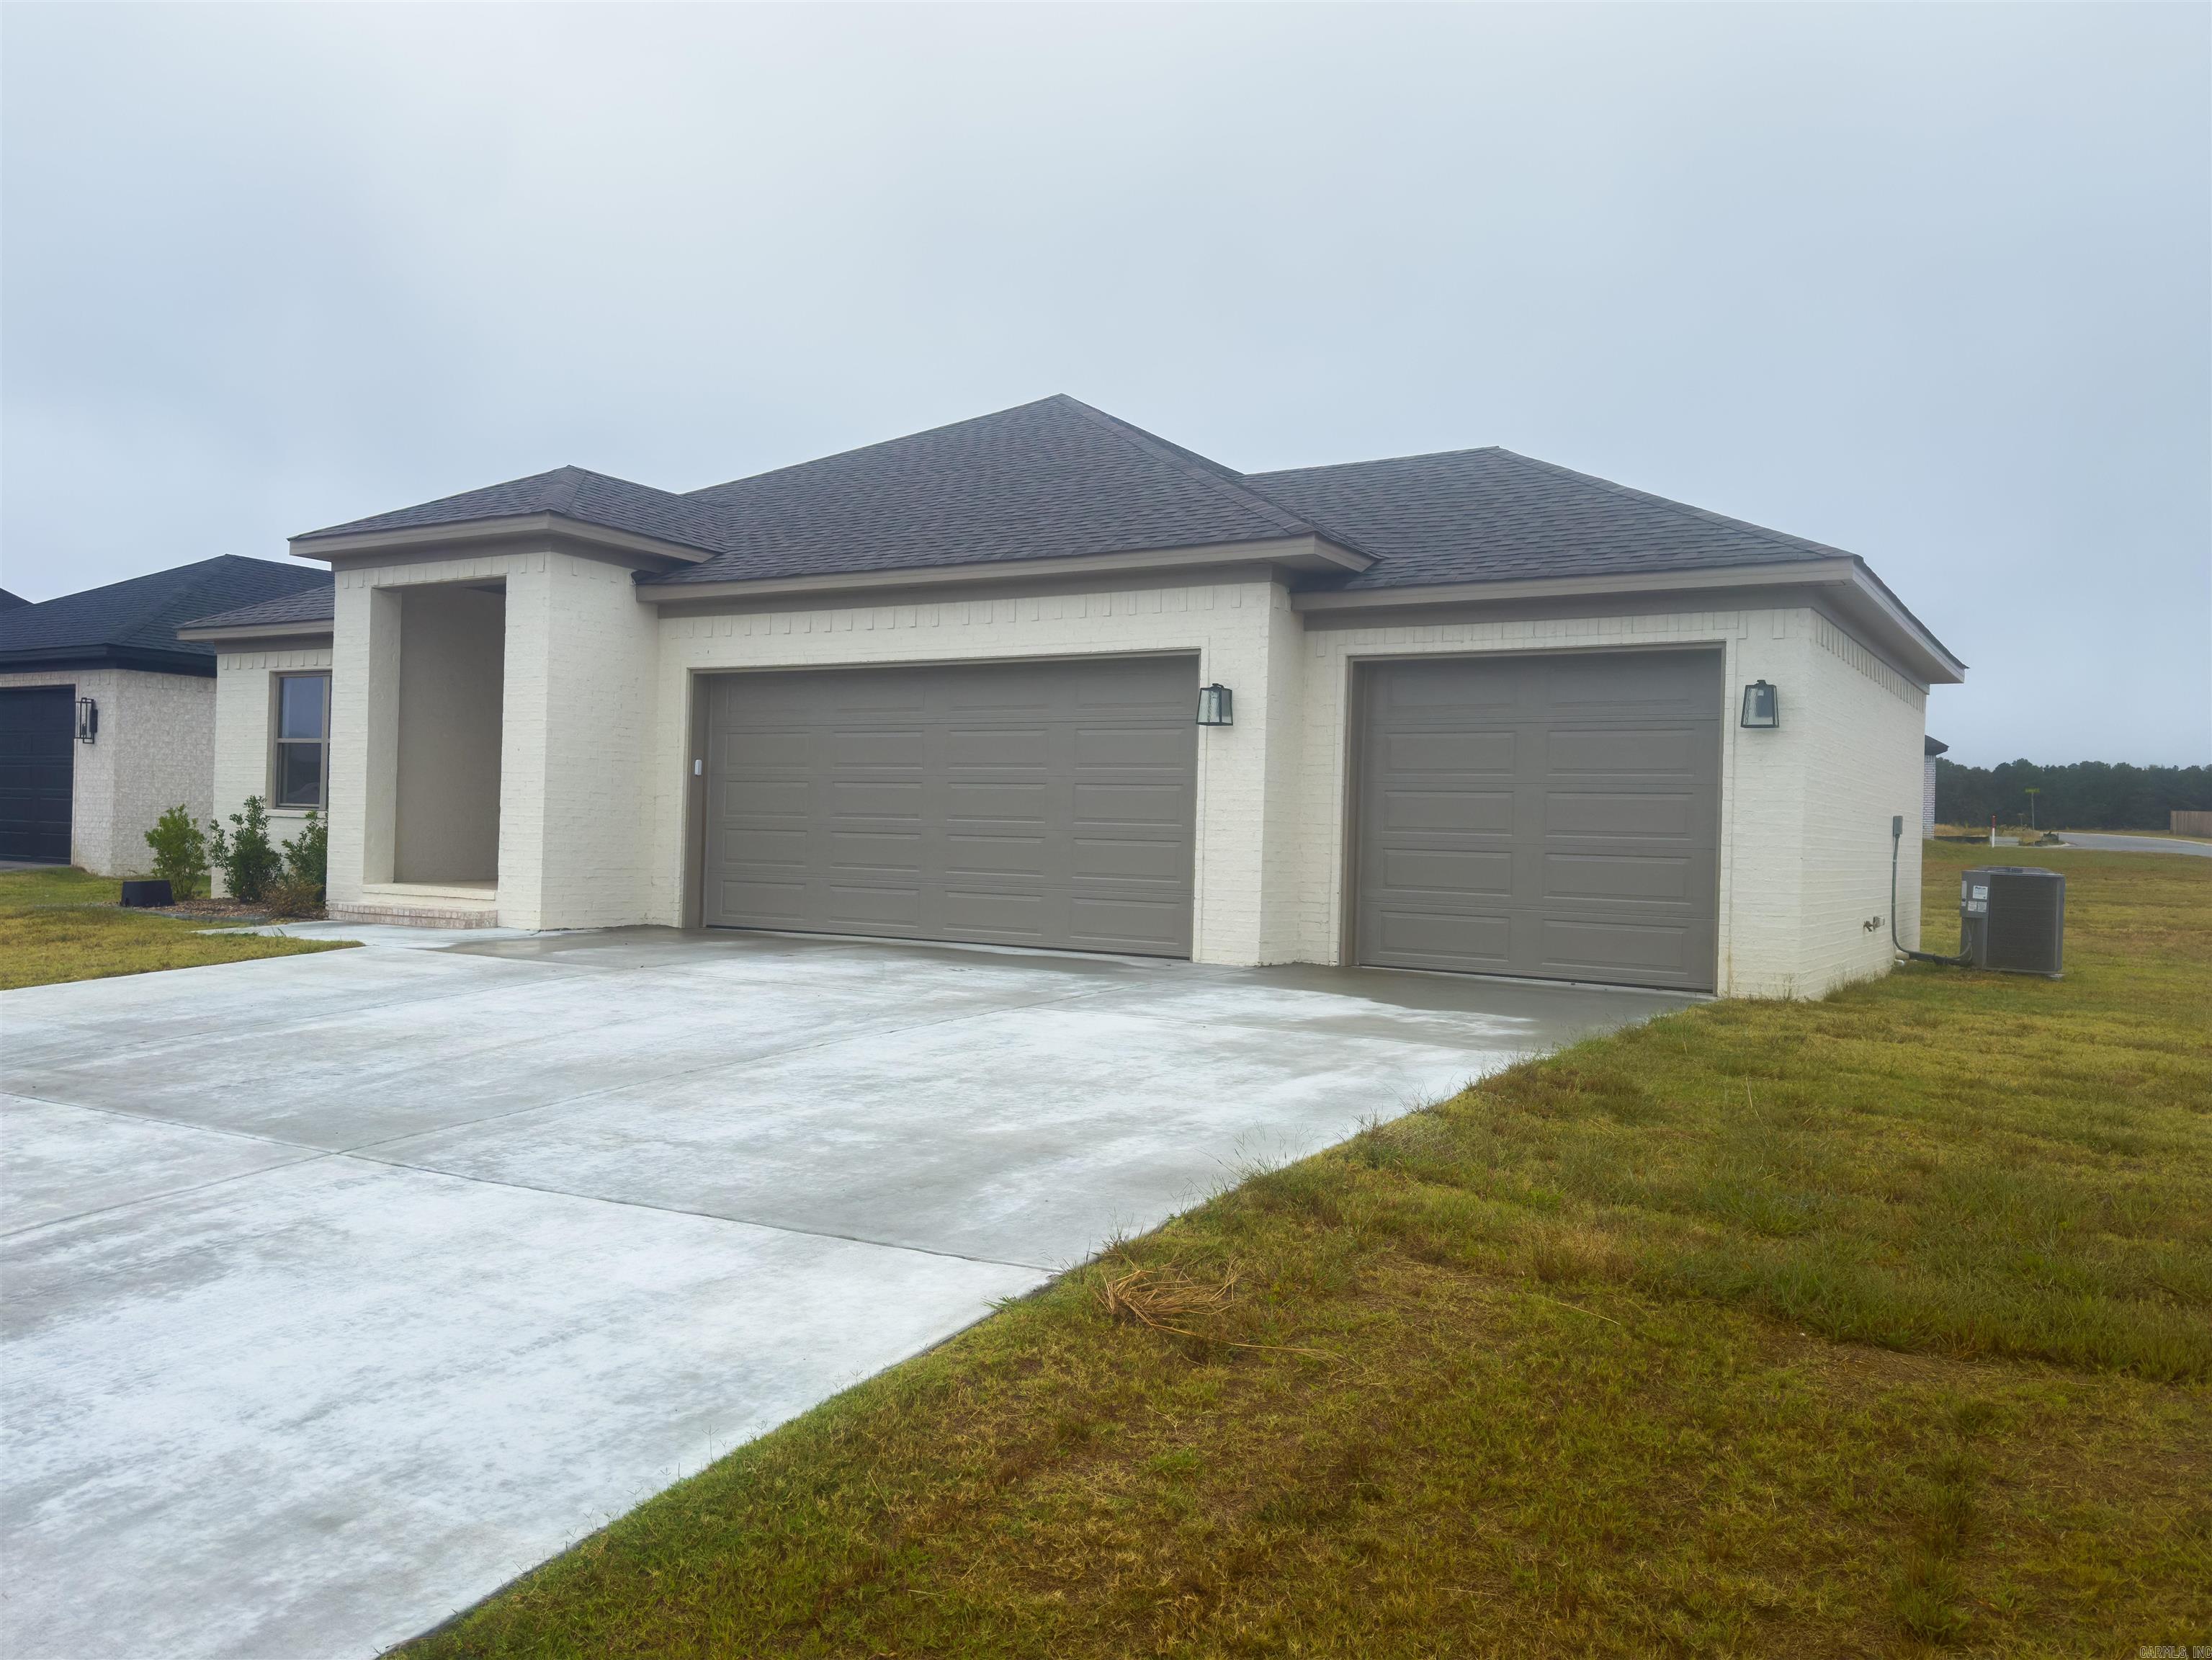
Single Family Detached
Primary Market Area:
SHERIDAN SCHOOLS (SALINE COUNTY)
Address:
300 Alyece Ln, Hensley, AR 72065, USA
Directions:
From US 167. Take exit 10. Turn onto Arch St. Turn left toward Preston ln. Turn onto Preston ln. Turn onto Alyece ln. Turn onto Katelyn. Turn left onto Alyece ln.
Building Details Details about the building on a property.
Architectural Style:
Traditional
Interior:
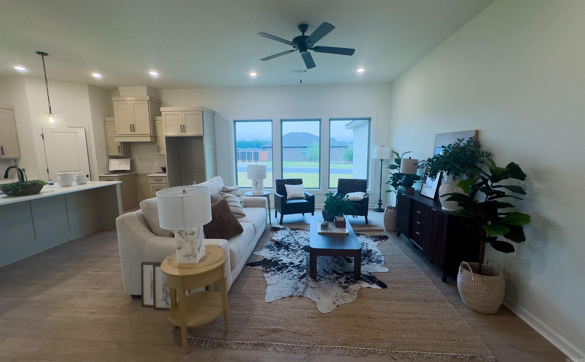
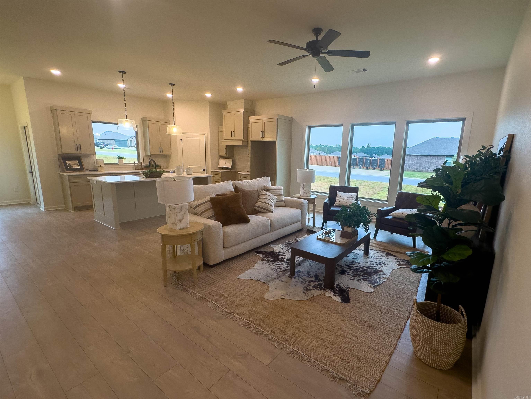
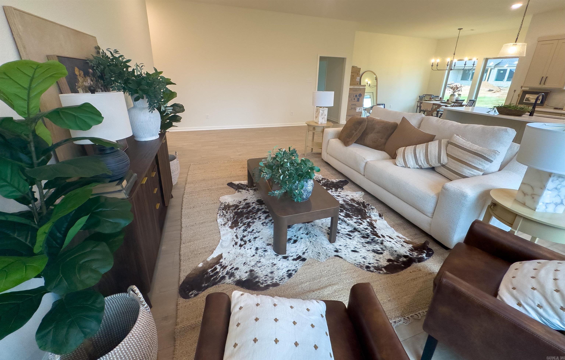
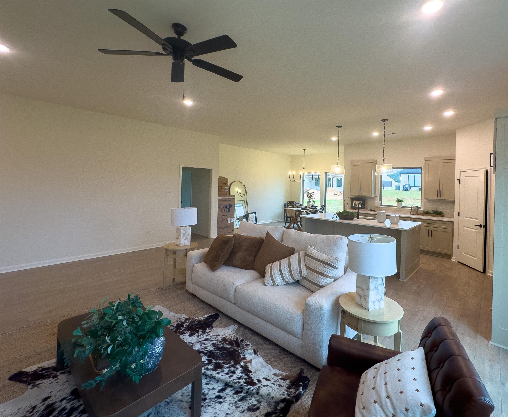
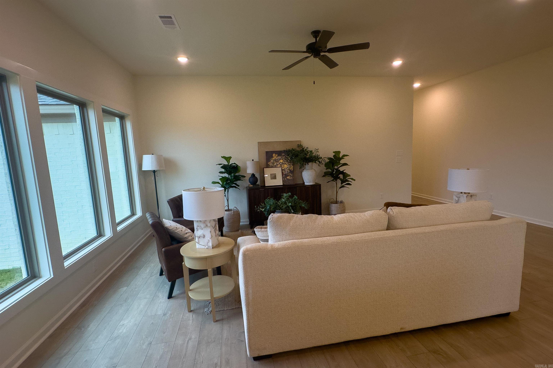
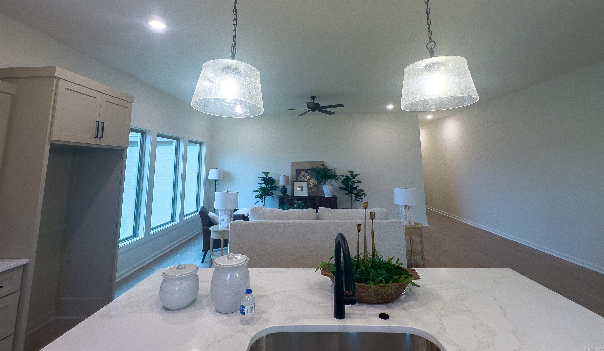
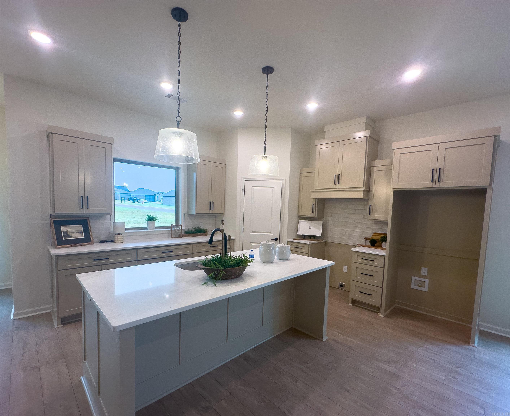
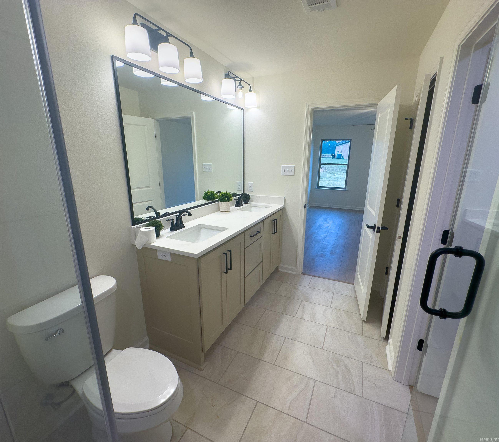
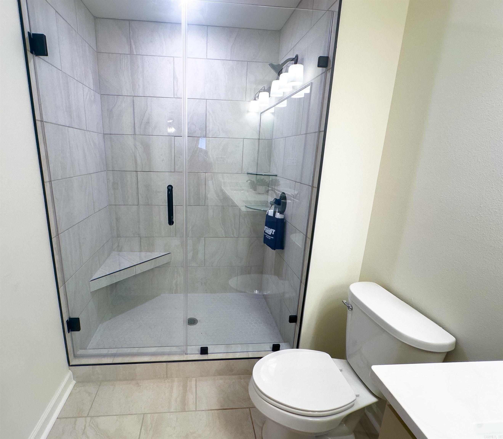
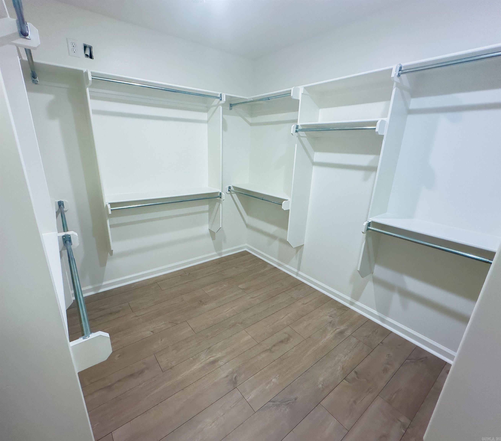
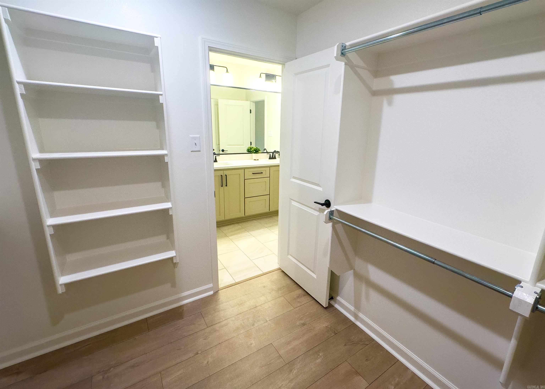
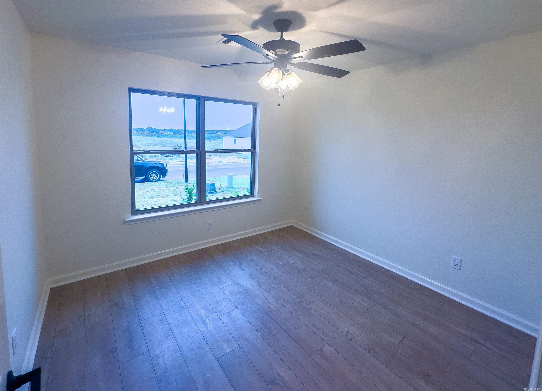
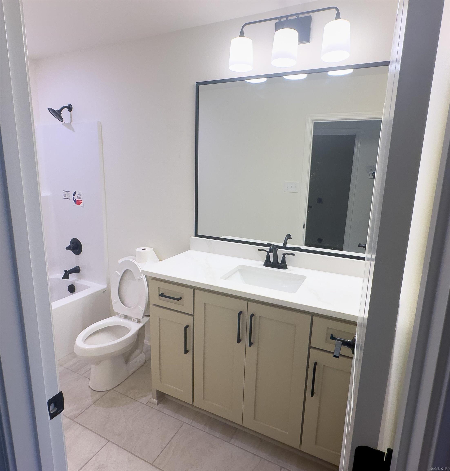
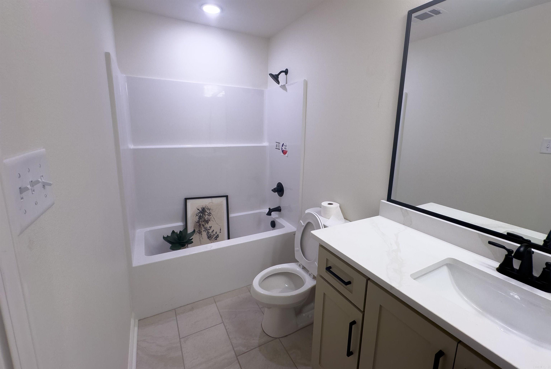
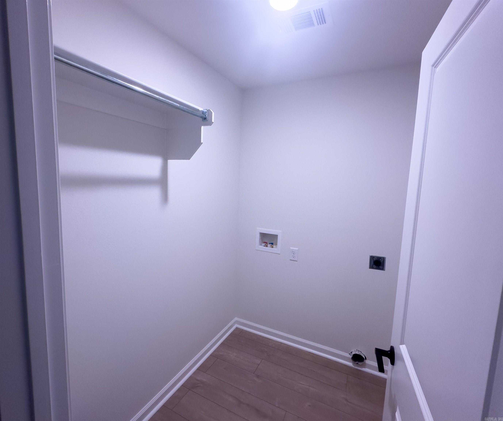
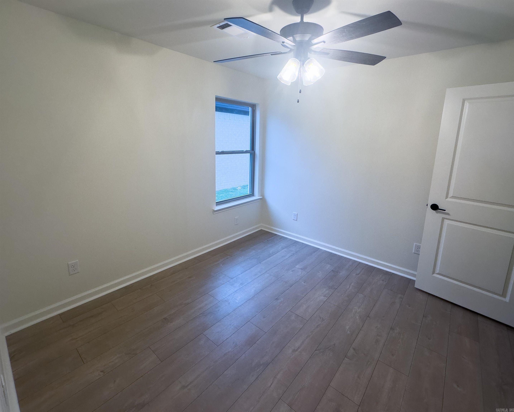
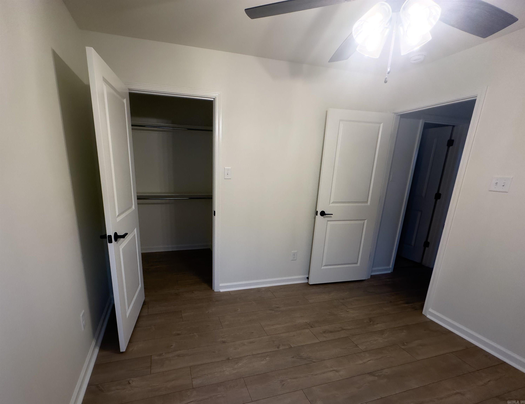
Washer Connection, Dryer Connection-Electric, Water Heater-Electric, Smoke Detector(s), Walk-In Closet(s), Built-Ins, Ceiling Fan(s), Walk-in Shower, Breakfast Bar, Kit Counter-Quartz
Walls/Ceilings:
Sheet Rock
Bedrooms:
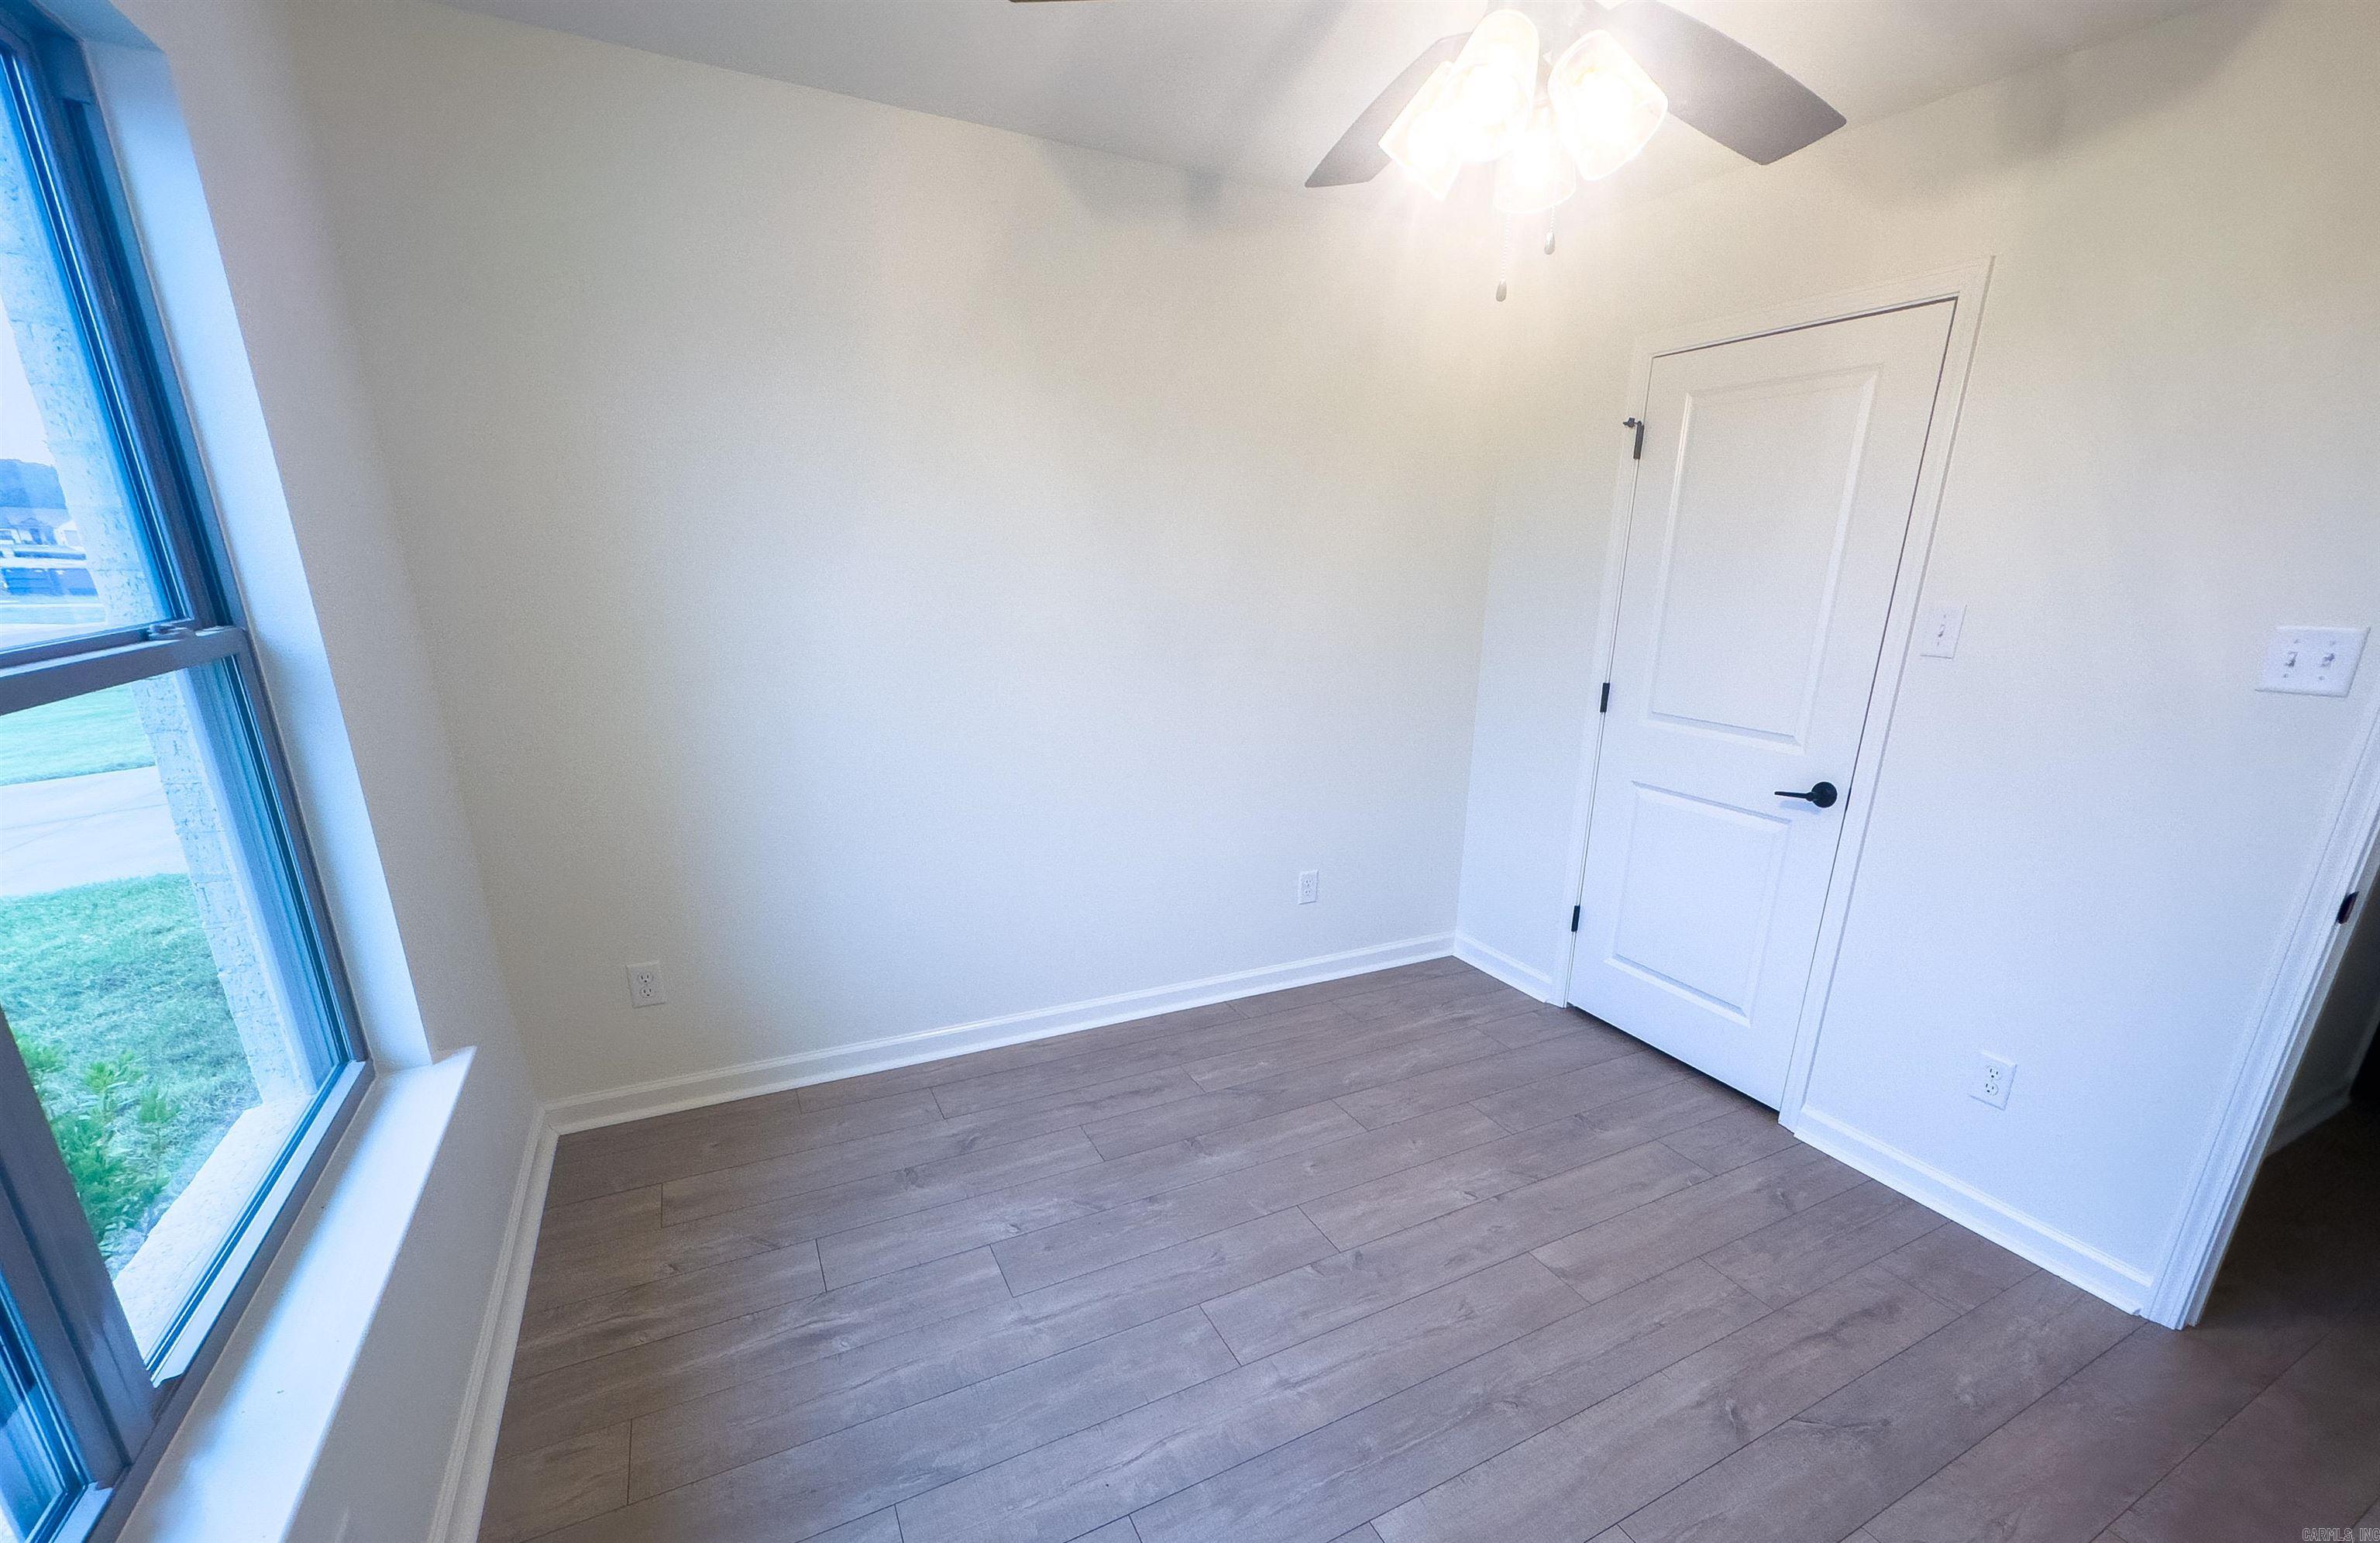
Primary Bedroom/Main Lv, Guest Bedroom/Main Lv, All Bedrooms Down
Dining Area:
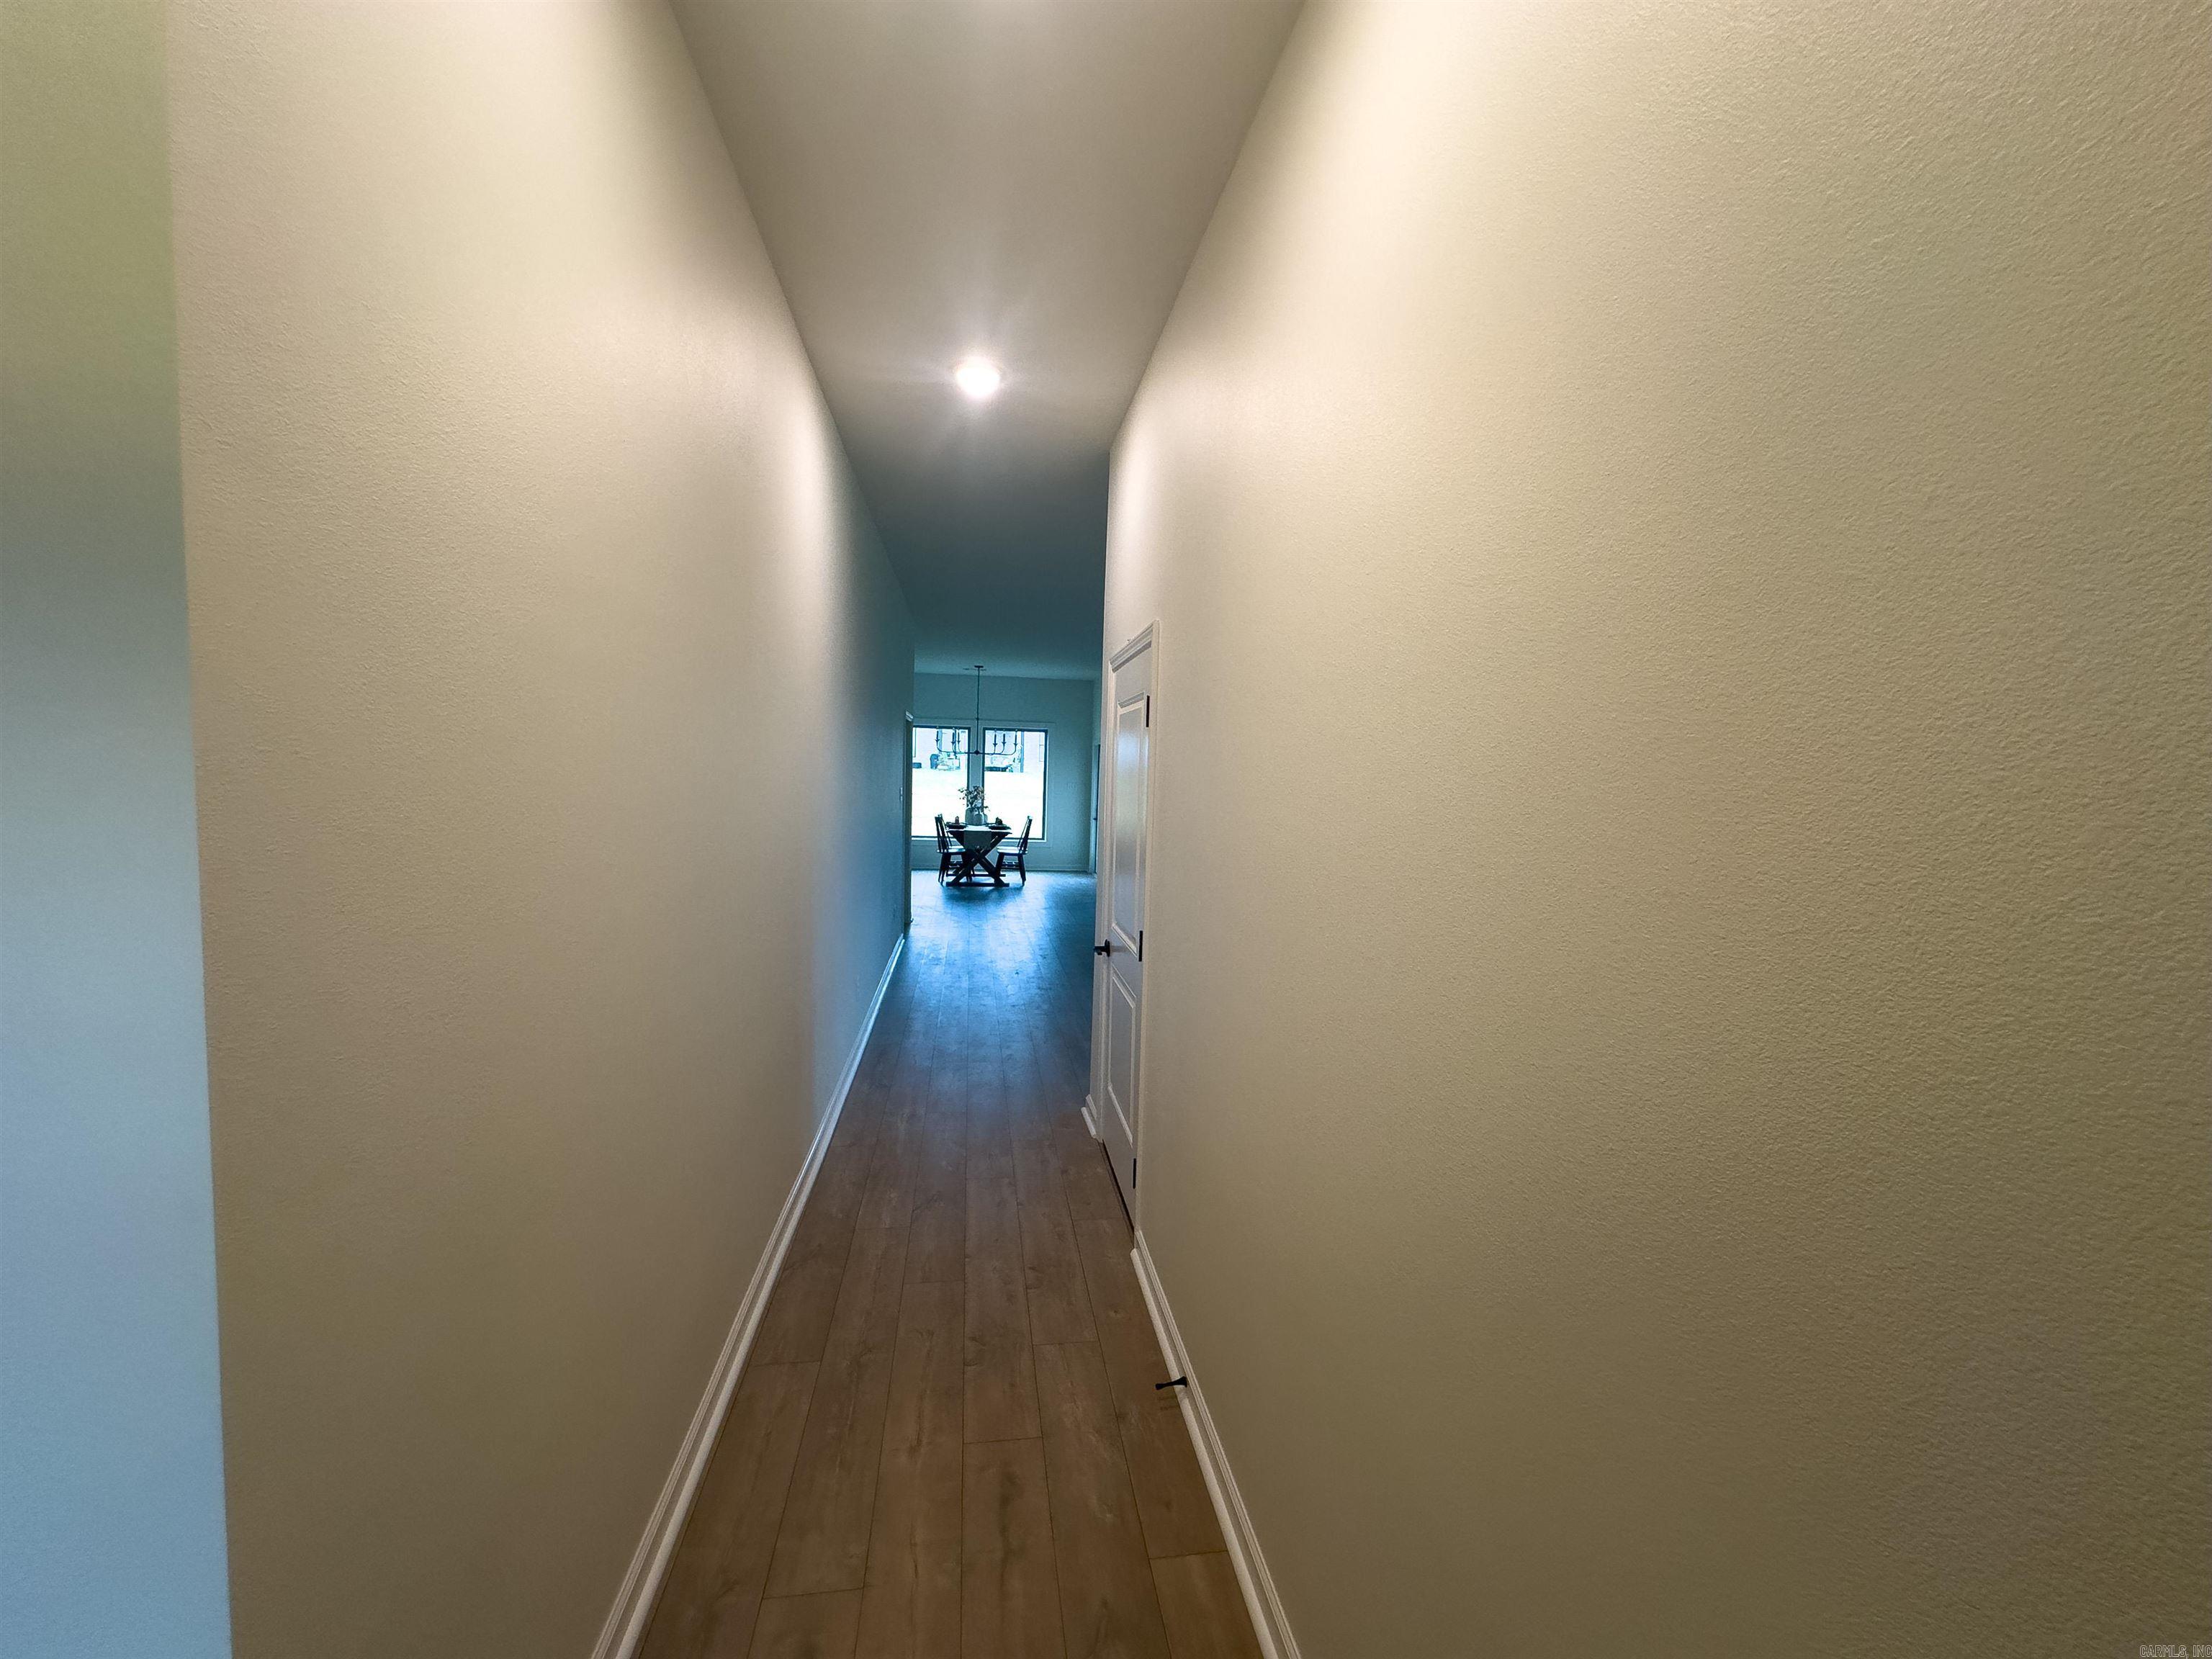
Breakfast Bar, Separate Dining Room
Construction
Roof:
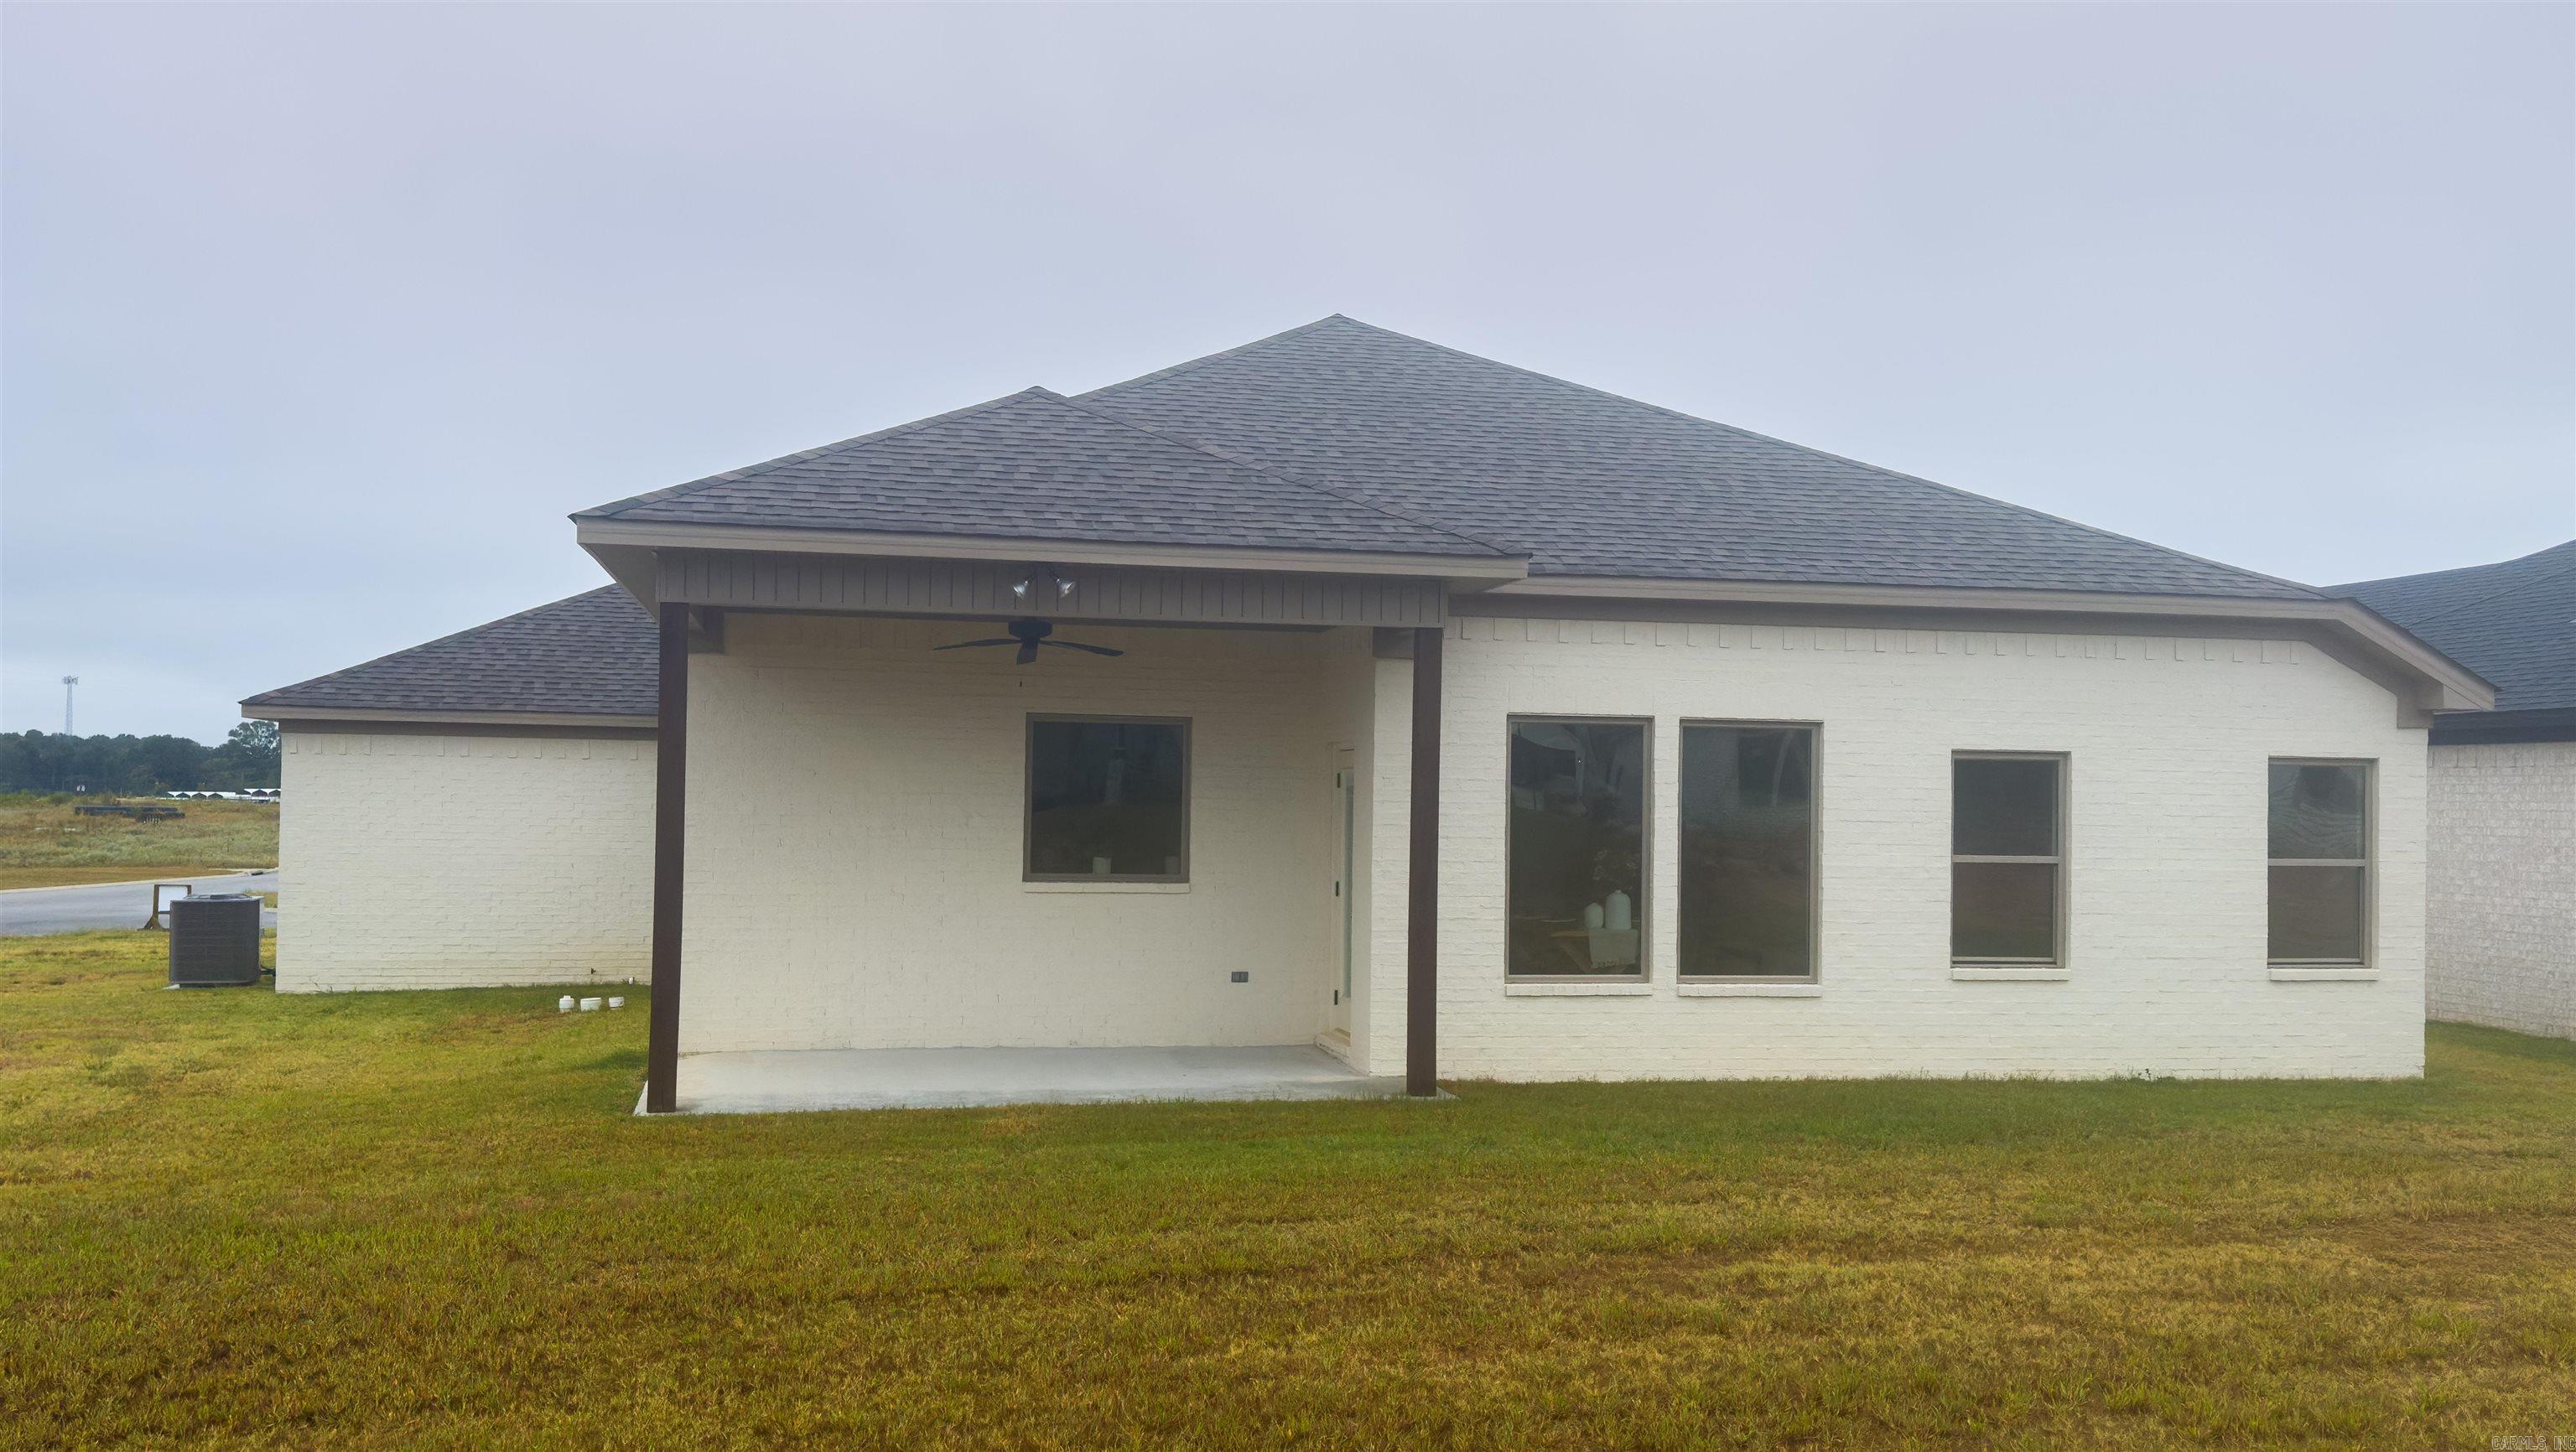
Architectural Shingle
Exterior Features:
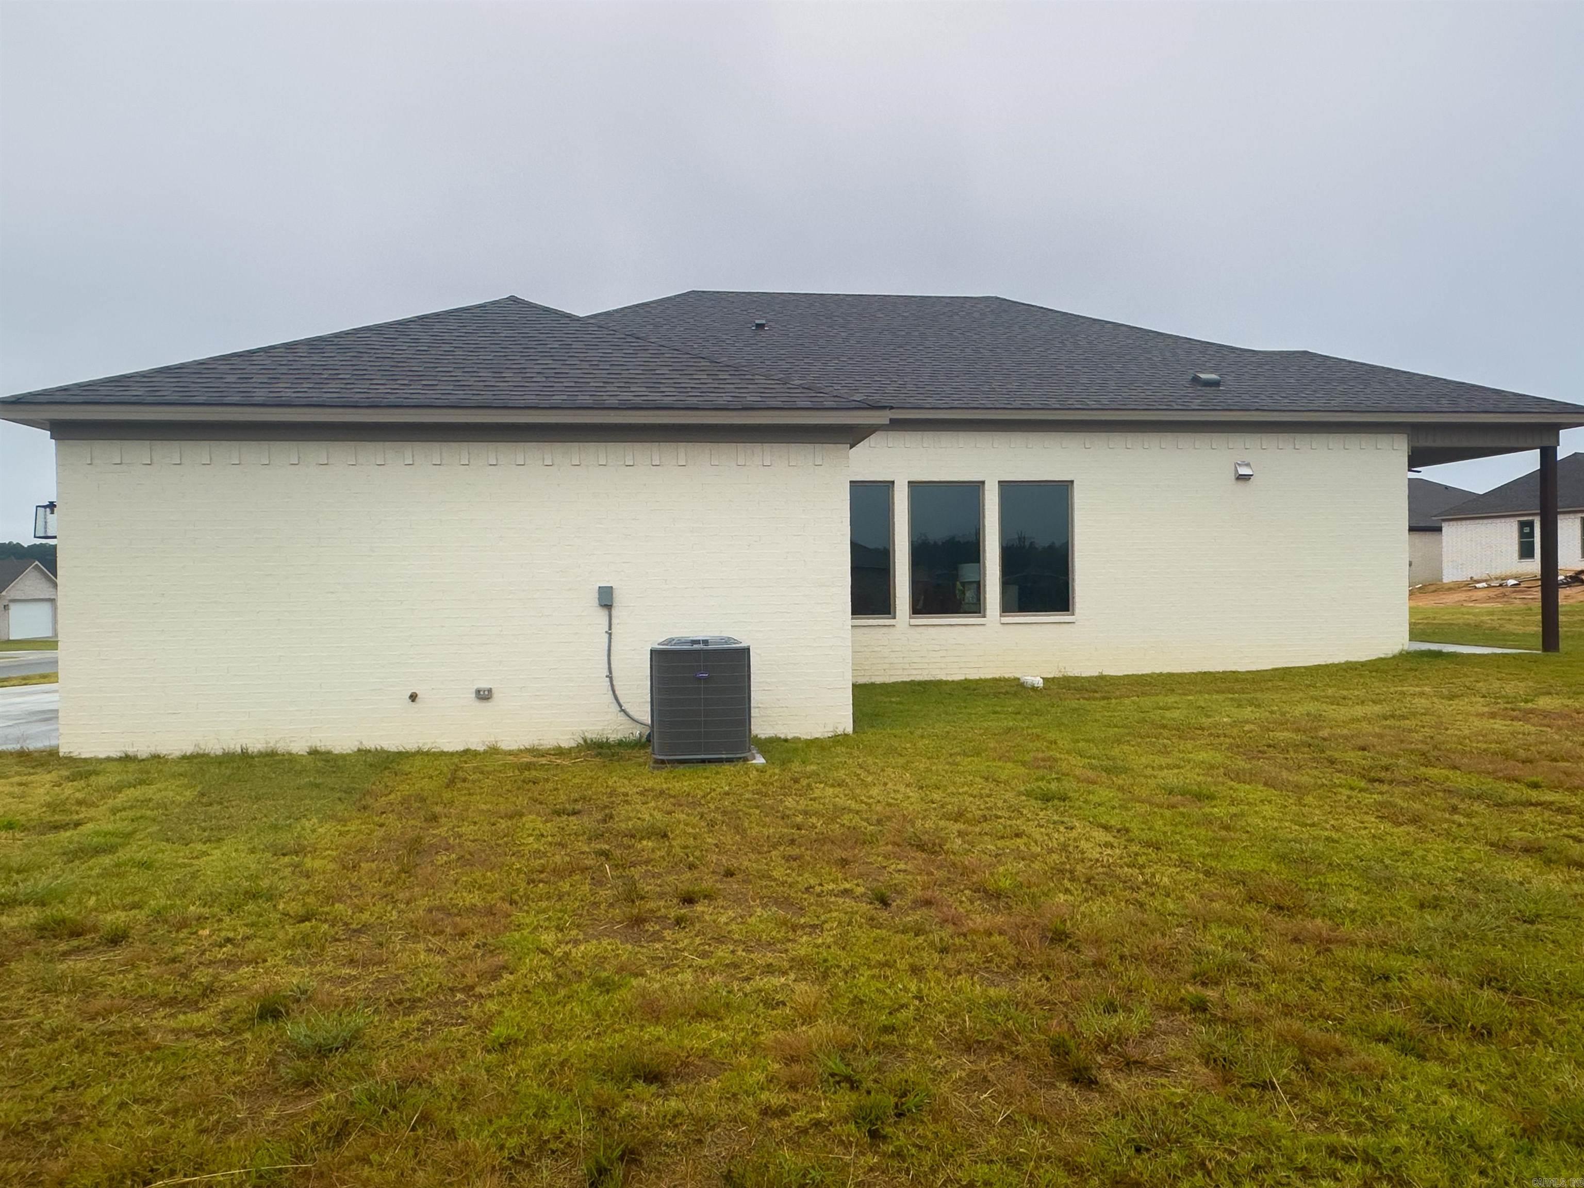
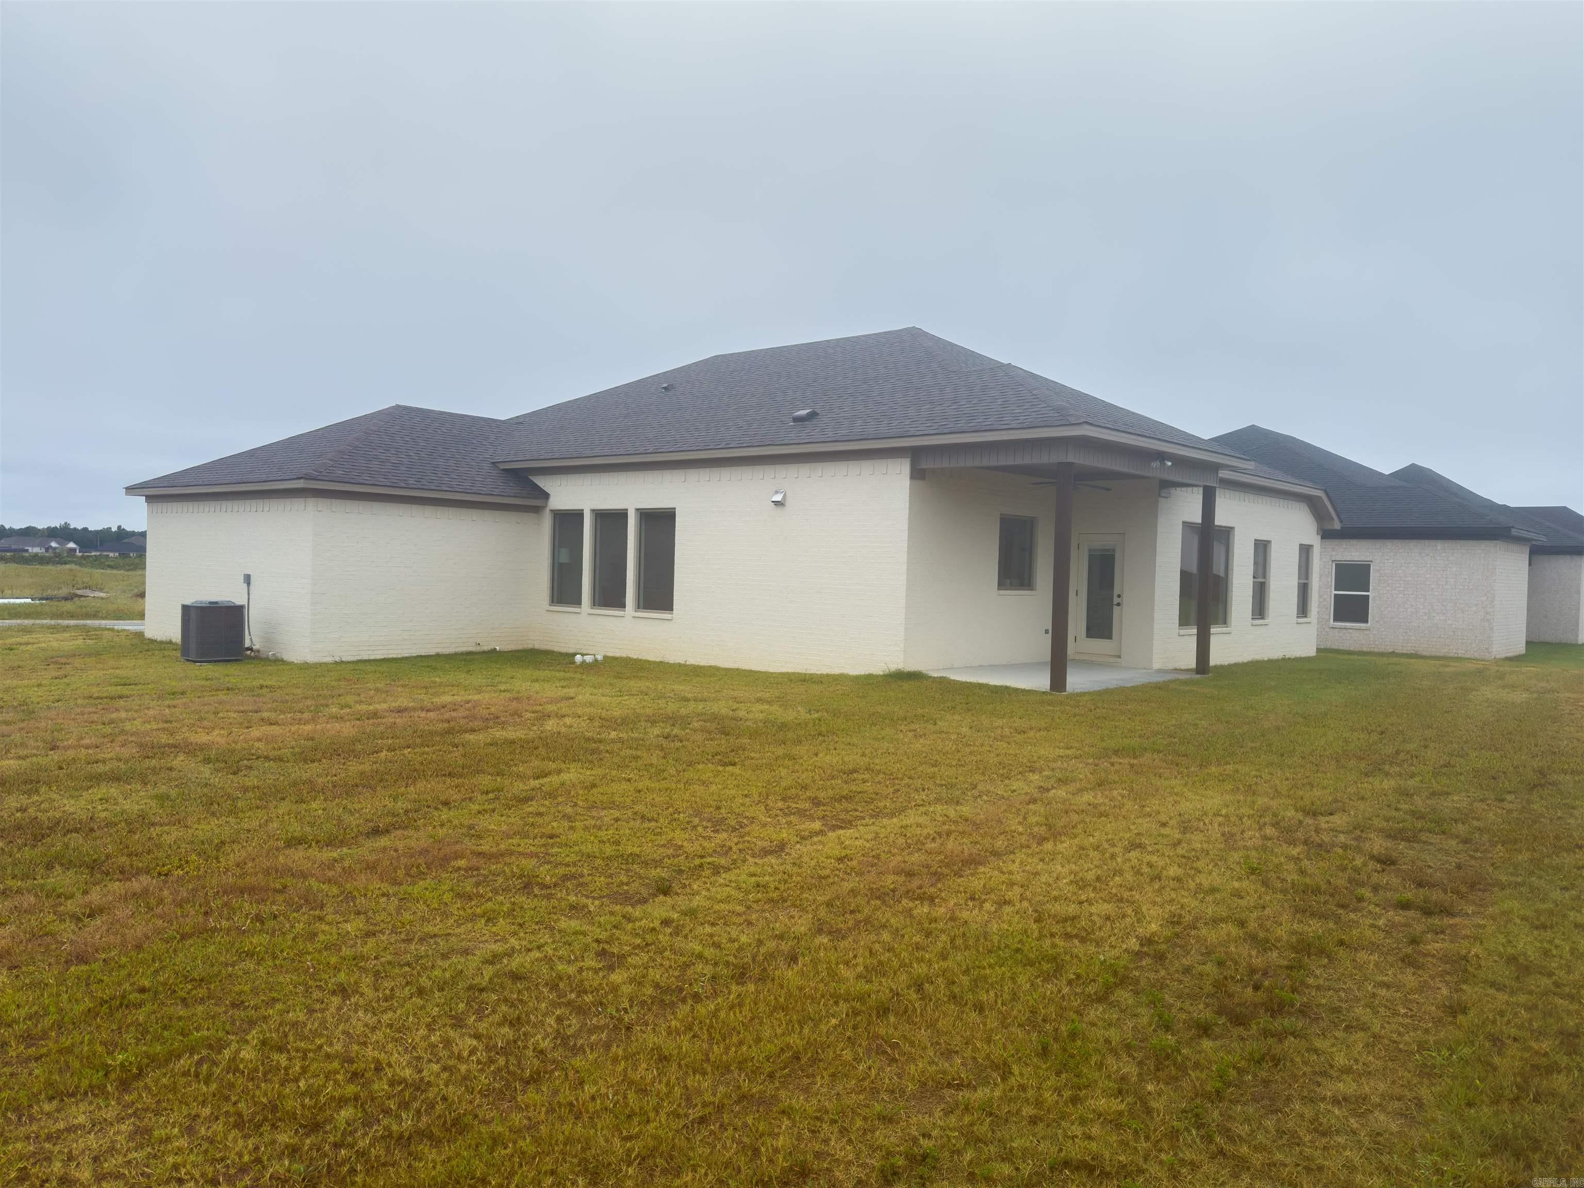
Patio, Porch, Covered Patio
Energy Information:
Insulated Doors, Insulated Windows Low-E Windows, Spray Foam Insulation
Room Details Details about the rooms in the building.
Utilities Information about utilities available on the property.
Heating System:
Central Cool-Electric, Heat Pump
Utilities:
Sewer-Public, Water-Public, Elec-Municipal (+Entergy), All Underground
Lot/Land Details Details about the lots and land features included on the property.
Lot Size (Dimensions):
78x150
Property Features:
Level, In Subdivision
Lot Features
Parking Type:
Auto Door Opener, Garage, Three Car
Public Record
Listing Dates Dates involved in the transaction.
Listing Entry Date/Time:
10/2/2026
Contract Details Details about the listing contract.
Listing Participants Participants (agents, offices, etc.) in the transaction.
Listing Office Name:
Anchor & Oak Realty Group


 Information Deemed Reliable but Not Guaranteed. CENTURY 21 H.S.V. Realty is licensed in the state of Arkansas. CENTURY 21 and the CENTURY 21 Logo are registered service marks owned by Century 21 Real Estate LLC. H.S.V. Realty, Inc. fully supports the principles of the Fair Housing Act and the Equal Opportunity Act. Each franchise is independently owned and operated. Any services or products provided by independently owned and operated franchisees are not provided by, affiliated with or related to Century 21 Real Estate LLC nor any of its affiliated companies.