
Home for Sale at 2025 Kaysen Lane in Hensley, AR for $489,900
2025 Kaysen Lane | SHERIDAN SCHOOLS (SALINE COUNTY)
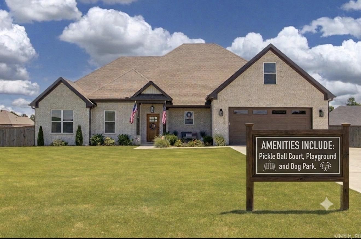
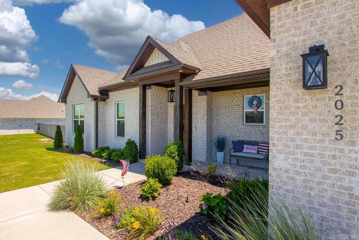
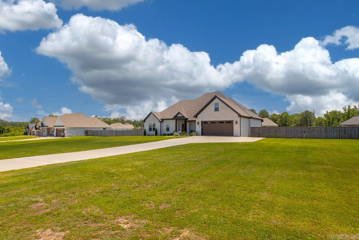
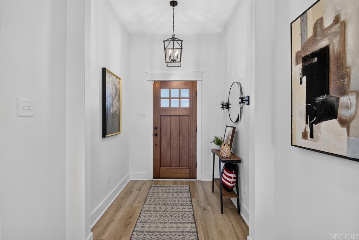
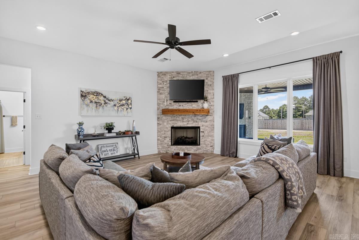
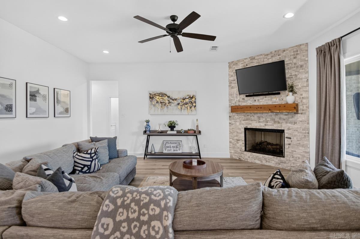
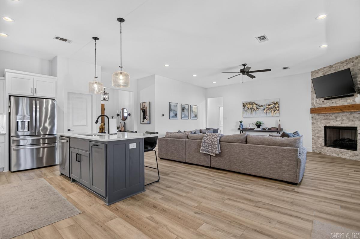
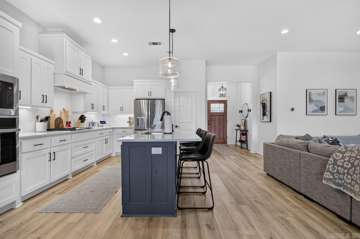
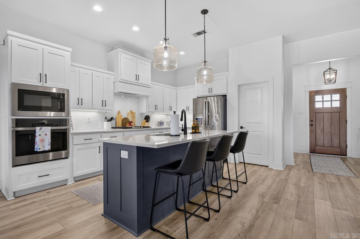
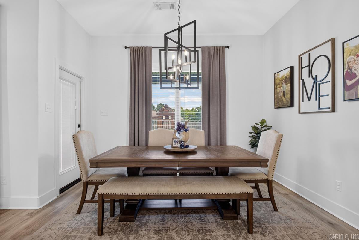
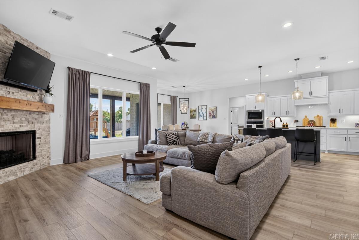
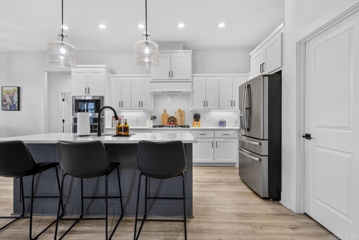
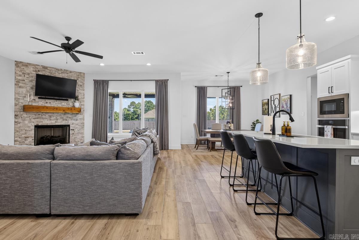
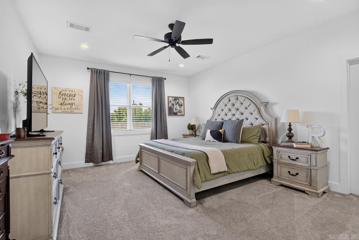
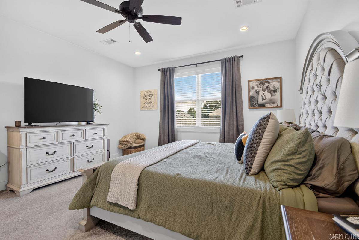
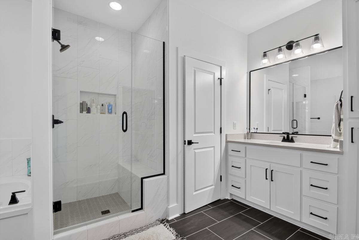
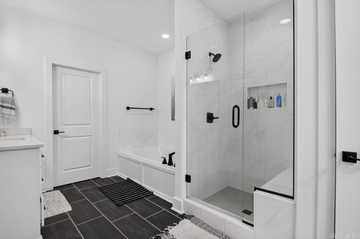
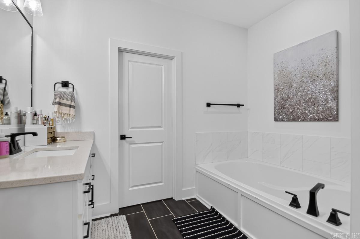
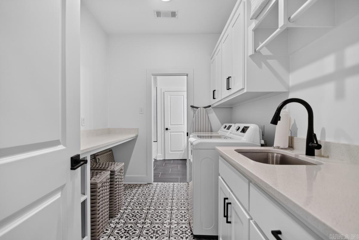
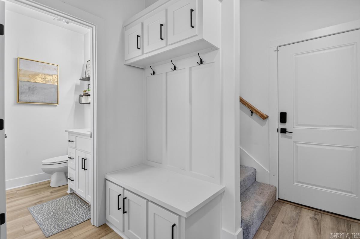
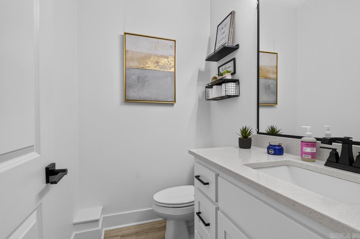
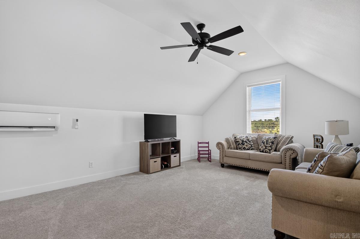
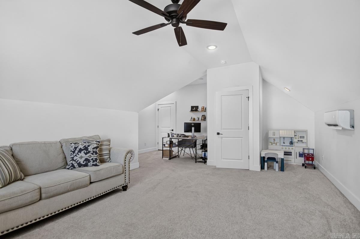
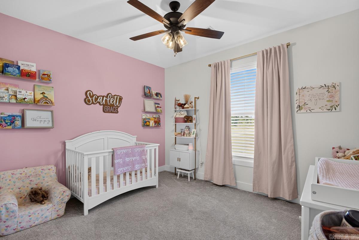
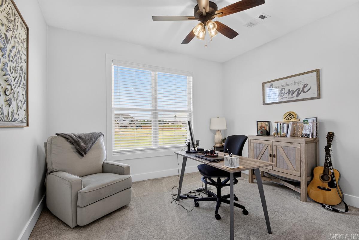
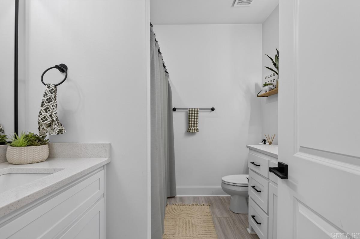
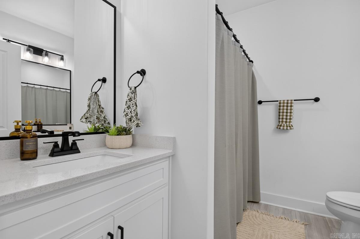
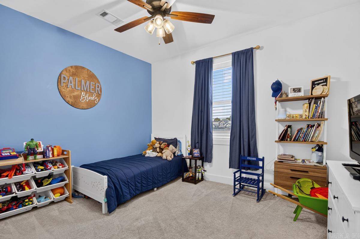
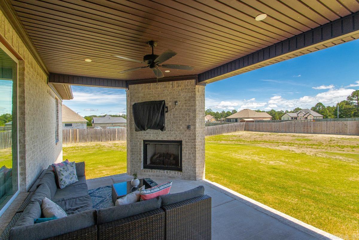
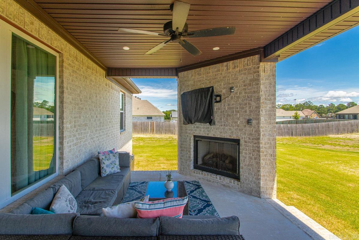
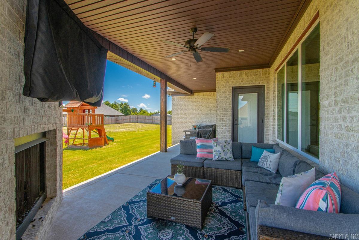
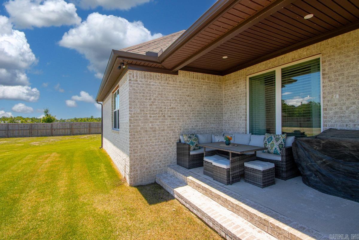
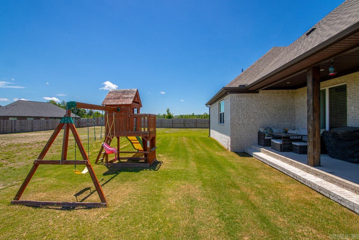
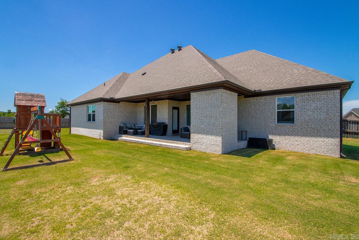
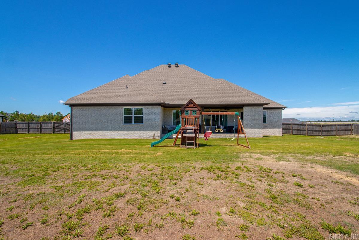
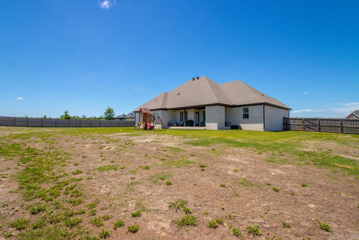
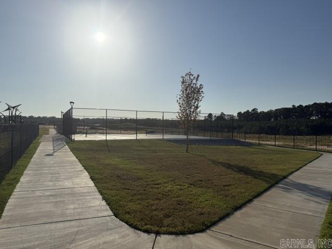
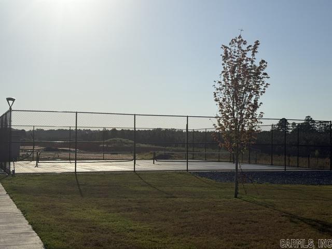
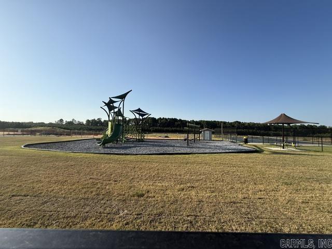
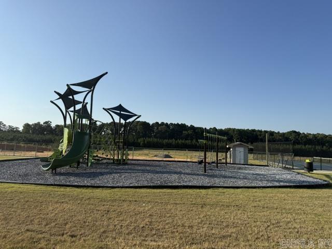
Welcome home to this newly built, custom masterpiece sitting on approximately one acre in the highly desirable Hope Valley Estates neighborhood of East End. Perfectly designed for modern living, the main level features four spacious bedrooms and two-and-a-half baths, complemented by a versatile upstairs bonus room ready to serve as a fifth bedroom or media retreat. The interior shines with premium custom cabinetry and sleek quartz countertops, while the rare addition of natural gas powers a gourmet stovetop and cozy fireplaces—both inside and out. Step through to the fully fenced backyard to find an entertainer's patio perfect for family gatherings, or take your golf cart for a spin through a vibrant community that boasts its own pickle ball court, children park, and dedicated dog park. This pristine, move-in ready property is an exceptional opportunity you truly do not want to miss! This home has a VERY oversized garage to store golf cart and lawn mower, plus two vehicles. Its almost like having a 3rd garage bay. CARMLS 26040019 Directions to property: HWY 167 to Carl Moren Road. Turn left at stop sign, then right on Cambri, then right on Kaysen. Home will be on the right.

 Information Deemed Reliable but Not Guaranteed. CENTURY 21 H.S.V. Realty is licensed in the state of Arkansas. CENTURY 21 and the CENTURY 21 Logo are registered service marks owned by Century 21 Real Estate LLC. H.S.V. Realty, Inc. fully supports the principles of the Fair Housing Act and the Equal Opportunity Act. Each franchise is independently owned and operated. Any services or products provided by independently owned and operated franchisees are not provided by, affiliated with or related to Century 21 Real Estate LLC nor any of its affiliated companies.