
Home for Sale at 158 Liberty Hill in Highland, AR for $589,000

158 Liberty Hill | SHARP COUNTY (NORTHERN)
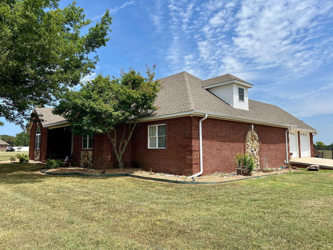
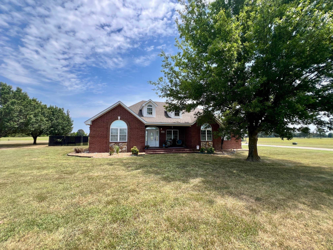
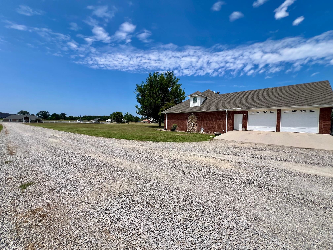
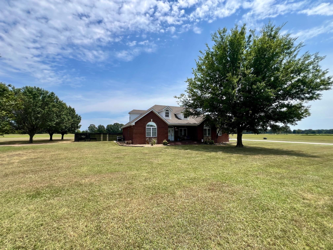
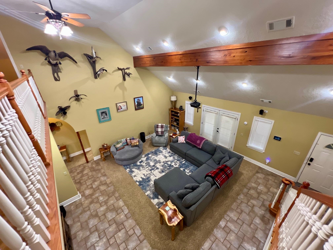
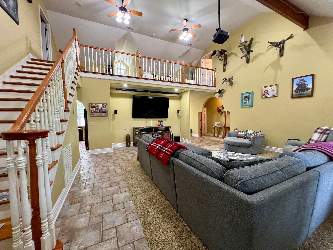
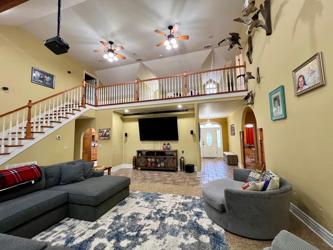
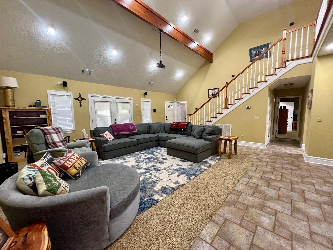
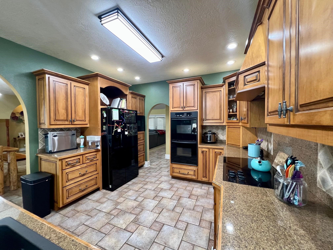
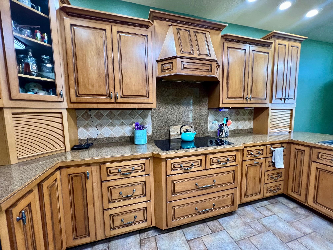
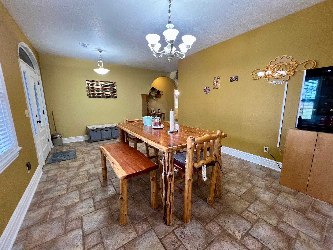
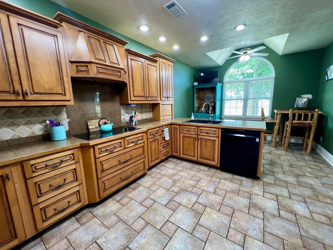
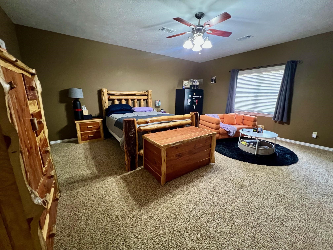
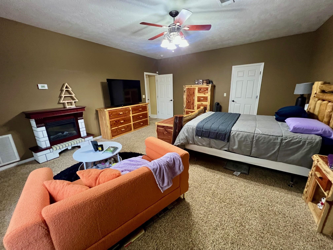
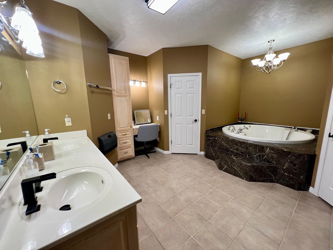
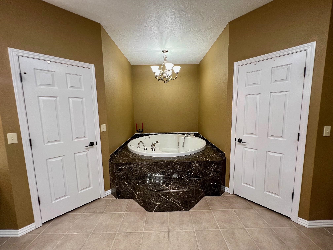
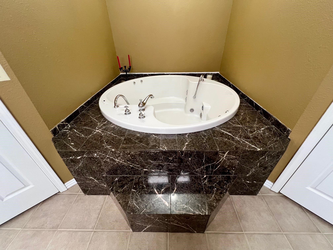
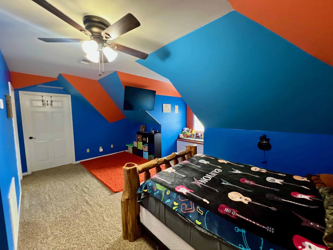
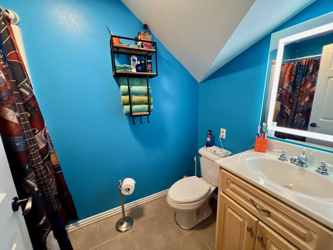
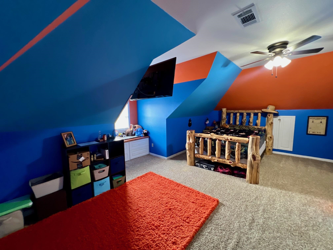
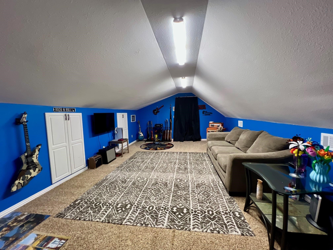
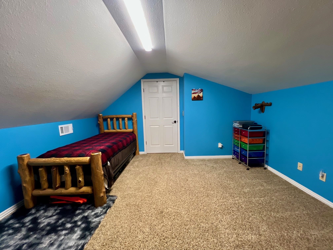
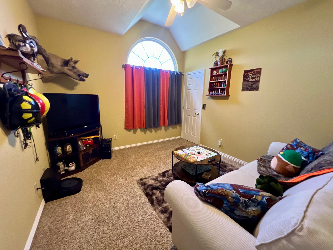
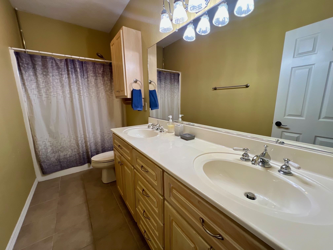
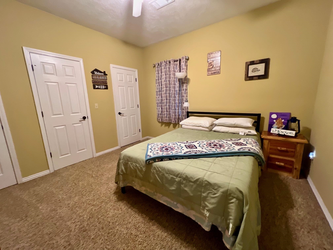
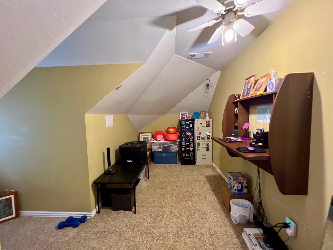
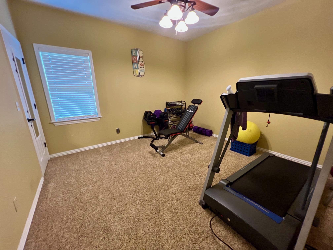
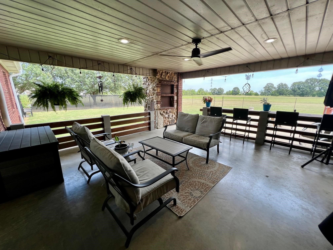
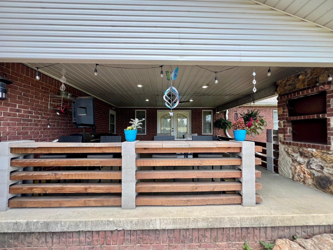
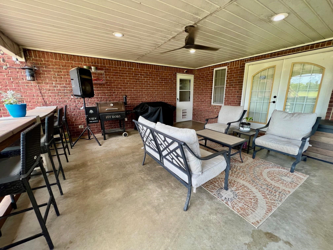
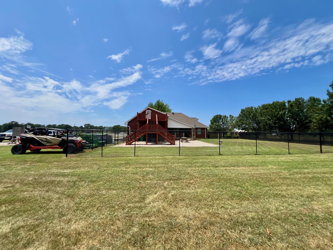
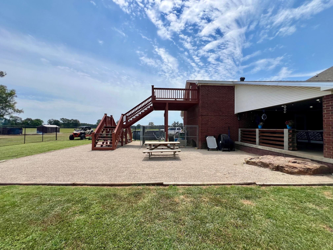
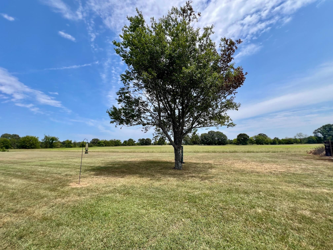
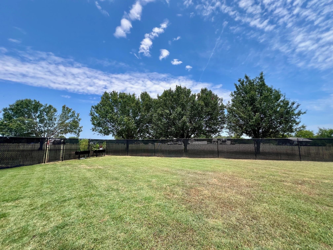
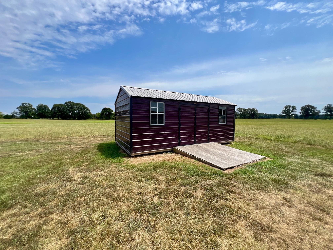
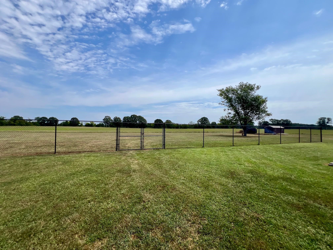
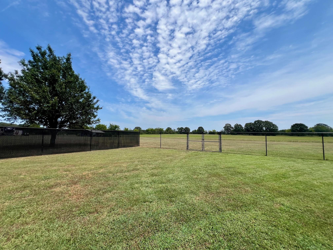
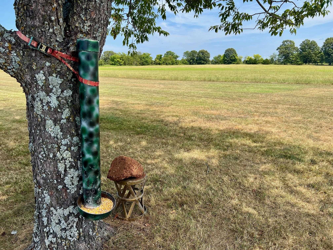
This impressive 4,018 sq ft home sits on 4 acres m/l and offers the perfect blend of comfort, space, and convenience. Featuring 9-foot ceilings throughout the home and garage, there’s plenty of room for larger vehicles and a spacious feel throughout. This home offers 5 bedrooms, 3 full baths, and a half bath, along with three bonus rooms perfect for kid play areas, a home office, or family entertainment spaces. A spacious living room with vaulted ceiling creates a bright, open gathering area at the heart of the home. The chef's kitchen boasts abundant storage and two ovens, making everyday living and entertaining a breeze. The oversized master suite includes its own climate control, a whirlpool tub, and his-and-her closets for the ultimate in comfort. The home is also pre-wired for a whole home generator for added peace of mind. Enjoy evenings on the back patio beside the stone fireplace while enjoying the wildlife, or let the dogs roam in the large fenced backyard with privacy slats. Plenty of open area ideal for a garden or to add a greenhouse. Ideally located close to schools and shopping, this property offers privacy and acreage without sacrificing convenience. CARMLS 26033174 Directions to property: Hwy 167 to Highland, Right onto Liberty Hill Rd and house will be on the Left look for sign

 Information Deemed Reliable but Not Guaranteed. CENTURY 21 H.S.V. Realty is licensed in the state of Arkansas. CENTURY 21 and the CENTURY 21 Logo are registered service marks owned by Century 21 Real Estate LLC. H.S.V. Realty, Inc. fully supports the principles of the Fair Housing Act and the Equal Opportunity Act. Each franchise is independently owned and operated. Any services or products provided by independently owned and operated franchisees are not provided by, affiliated with or related to Century 21 Real Estate LLC nor any of its affiliated companies.