
Home for Sale at 205 S Nightingale Drive in Horseshoe Bend, AR for $149,900
205 S Nightingale Drive | IZARD COUNTY (NORTHEAST)
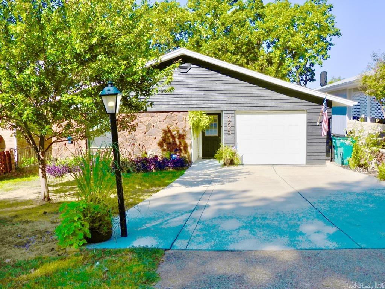
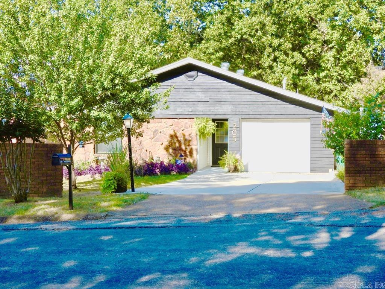
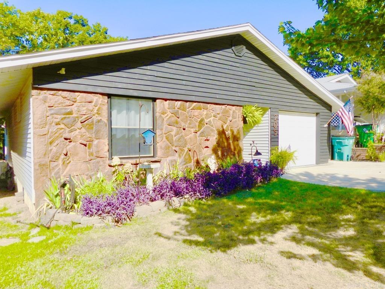
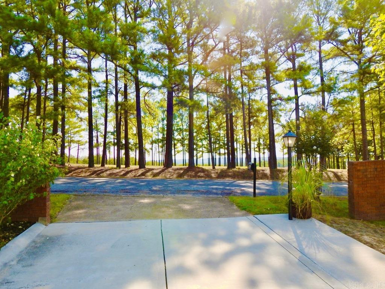
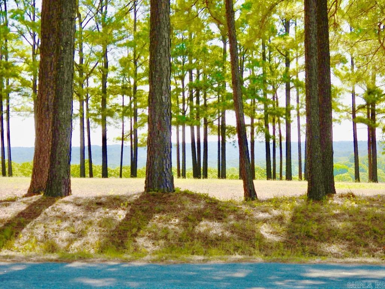
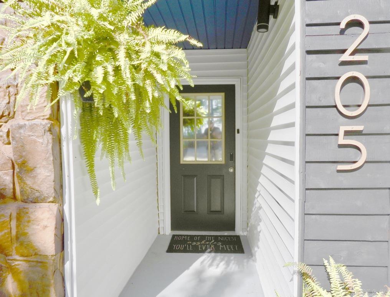
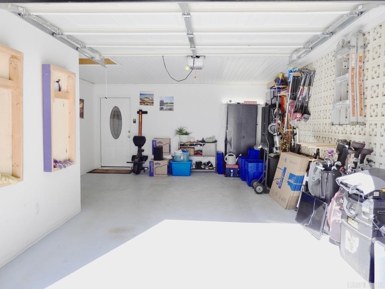
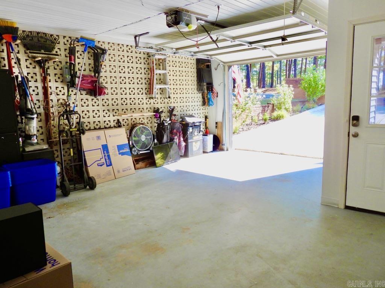
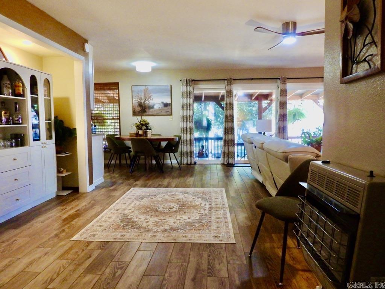
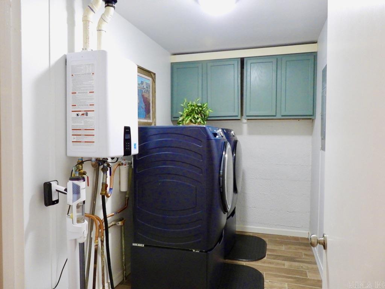
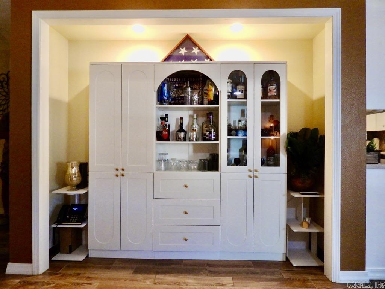
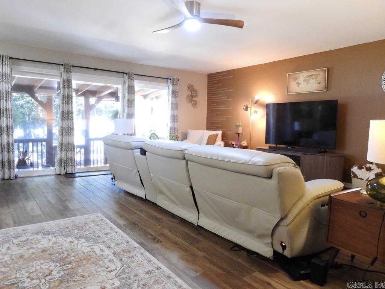
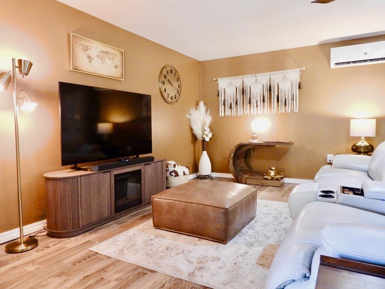
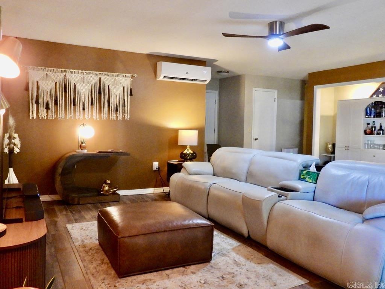
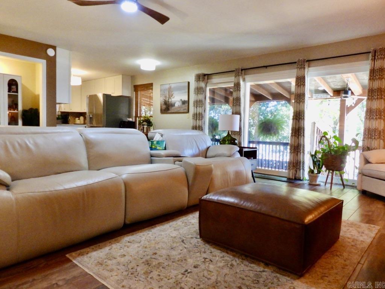
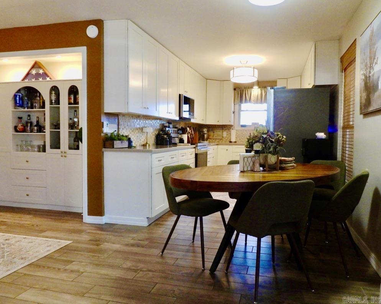
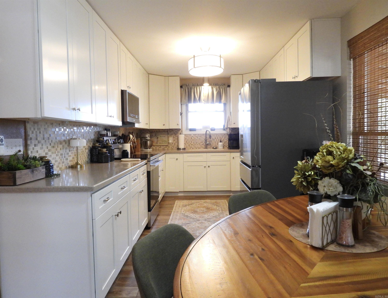
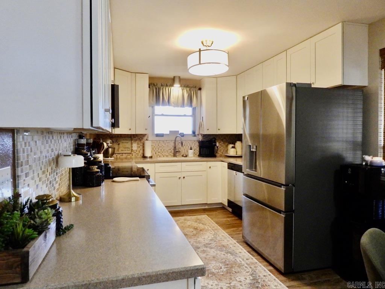
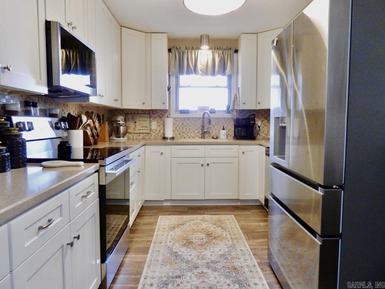
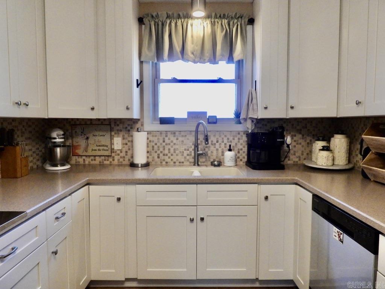
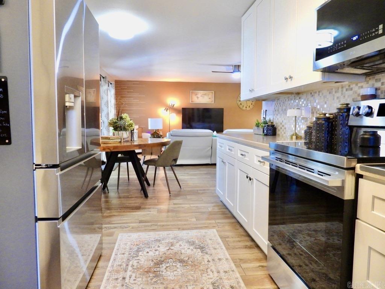
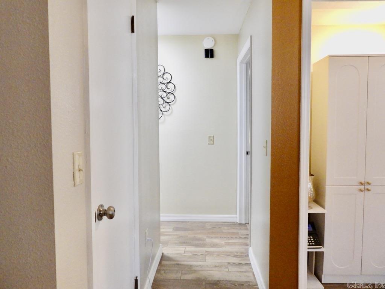
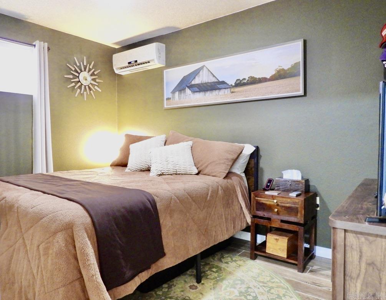
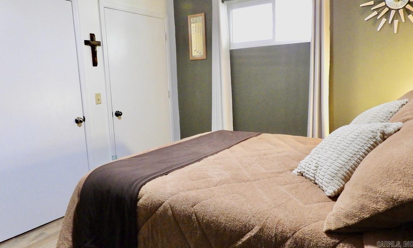
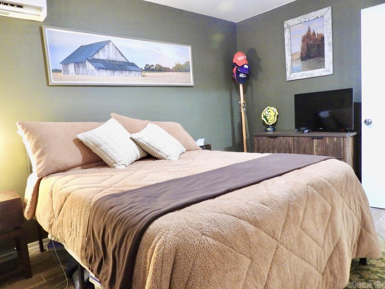
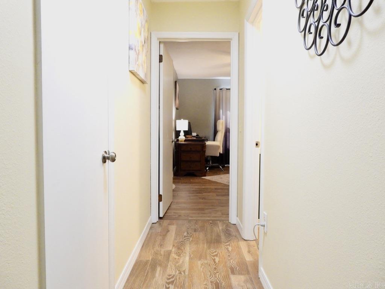
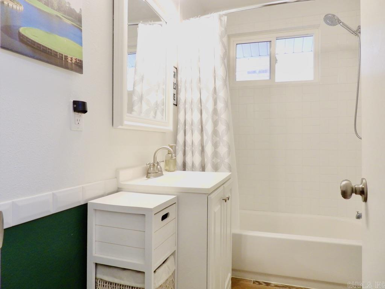
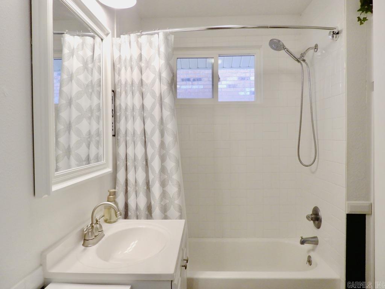
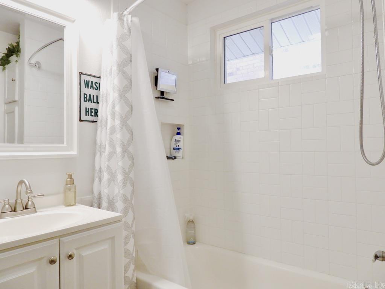
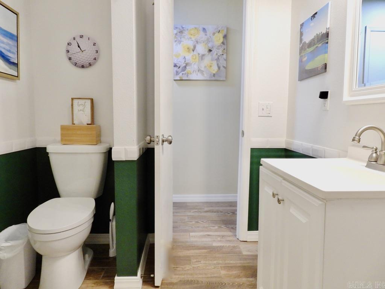
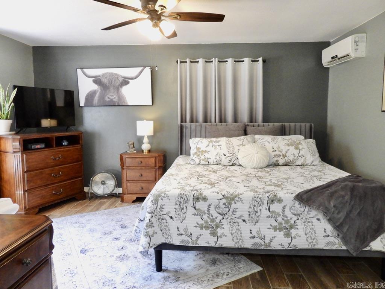
Welcome to Market 205 S Nightingale Dr. in Horseshoe Bend, AR! Nestled in the Pioneer Village neighborhood, this modern home is the embodiment of charm! With expansive views extending from the front of the home, and an entrance accented by lush greenery, the entire property provides a warm, inviting atmosphere from the moment you arrive. This home was fully renovated in 2007 with a new roof in 2019, and contains 1253 sf of well laid-out living space decorated in stylish wood-look tile floors. It has been exceptionally maintained, with new paint inside and out. Additional features include a one car garage, new oven, microwave, refrigerator, light fixtures, fans, tankless water heater, and a freshly stained covered patio. Cutting-edge locking systems allow you to access the garage and front door remotely while you're away, providing ample security and convenience. Enjoy the abundant amenities of an in-ground pool, clubhouse, pool table, game room and more--all just a short walk from the back door! The HOA also relieves you of grass maintenance and snow removal, all you have to do is sit back and enjoy easy living from the comfort of your new home! Call today to schedule a showing! CARMLS 26036143 Directions to property: Take AR-289 S to Settler Point in Horseshoe Bend, continue to S Nightingale Dr.

 Information Deemed Reliable but Not Guaranteed. CENTURY 21 H.S.V. Realty is licensed in the state of Arkansas. CENTURY 21 and the CENTURY 21 Logo are registered service marks owned by Century 21 Real Estate LLC. H.S.V. Realty, Inc. fully supports the principles of the Fair Housing Act and the Equal Opportunity Act. Each franchise is independently owned and operated. Any services or products provided by independently owned and operated franchisees are not provided by, affiliated with or related to Century 21 Real Estate LLC nor any of its affiliated companies.