
Home for Sale at 518 Amity H-2 in Hot Springs National Park, AR for $389,900
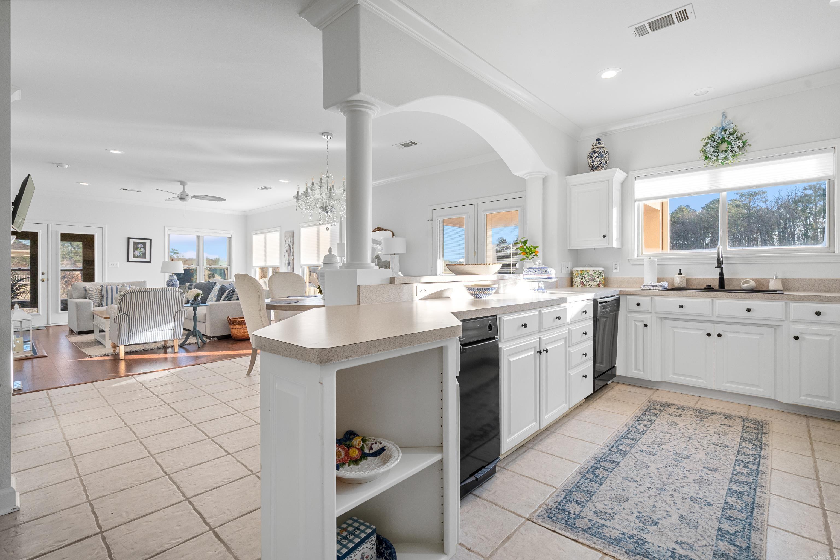
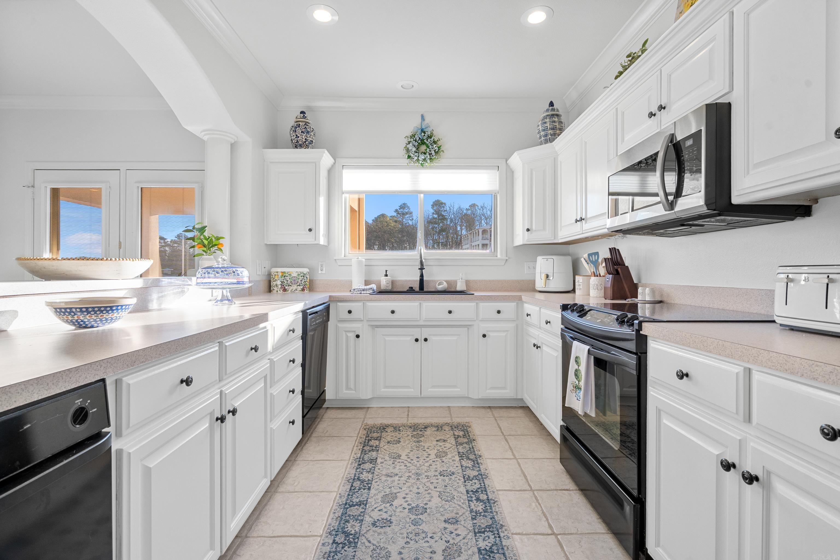
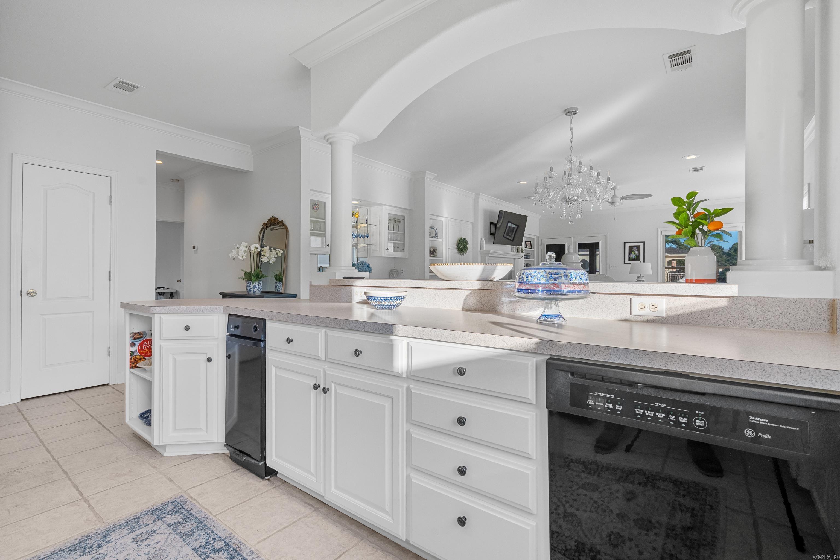
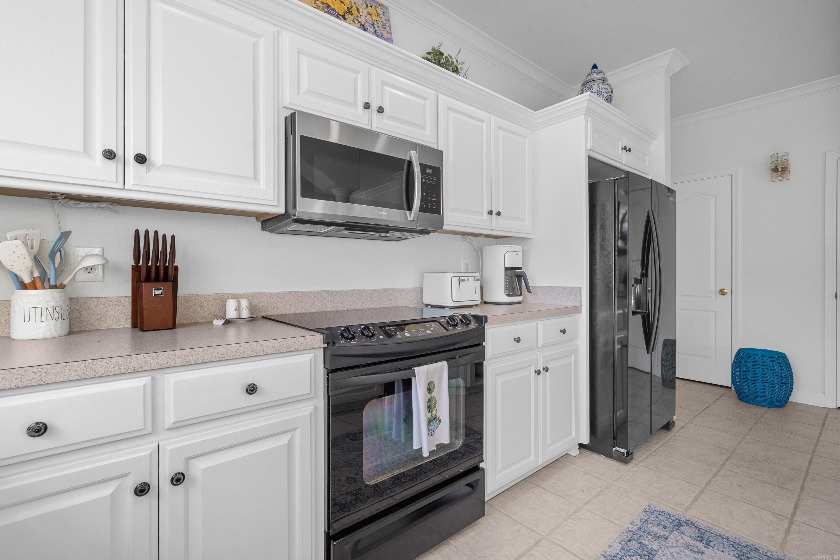
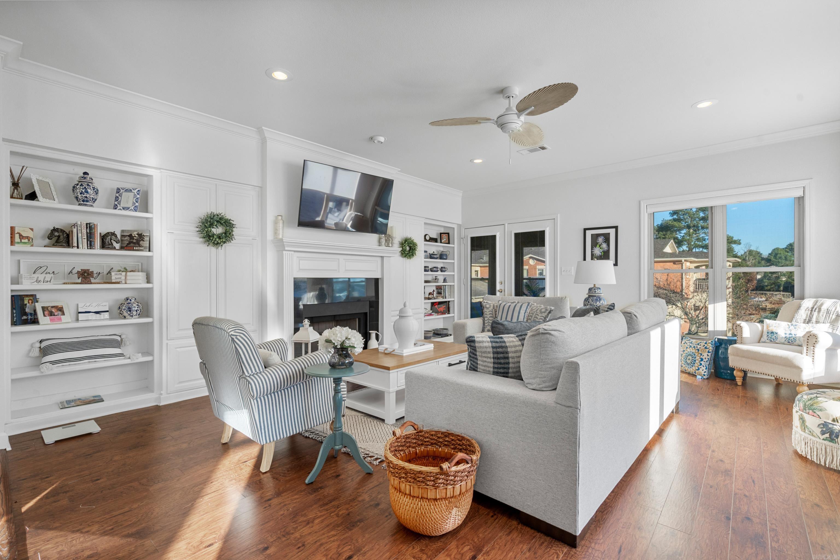
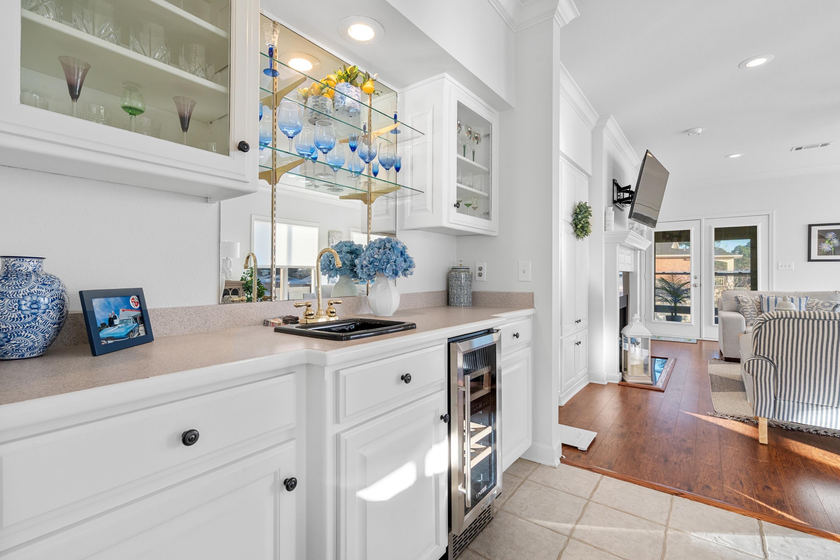
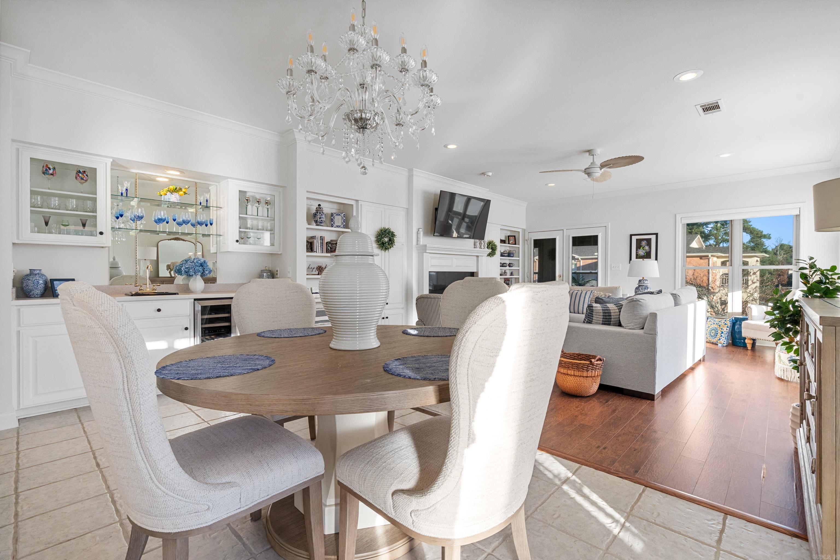
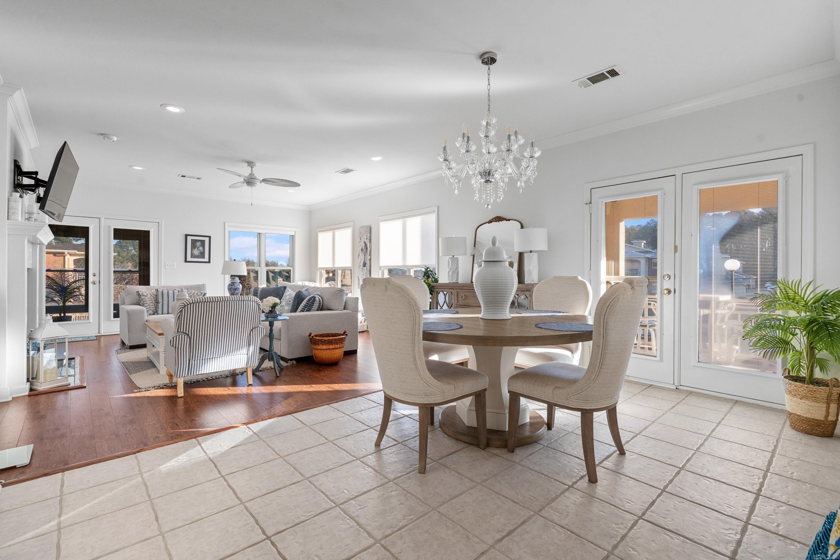
518 AMITY, H-2 | LAKESIDE SCHOOL DISTRICT
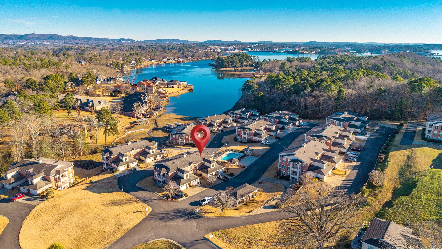
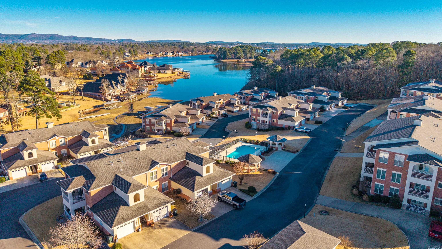
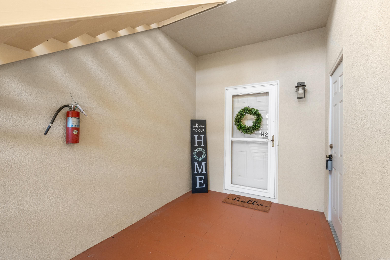
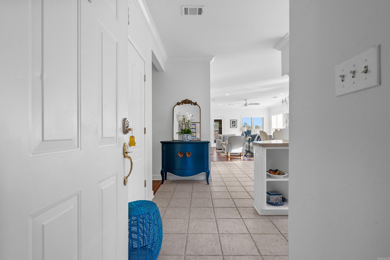
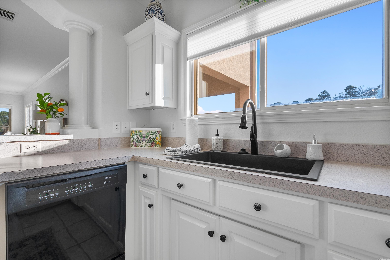
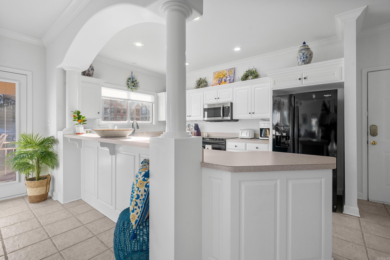
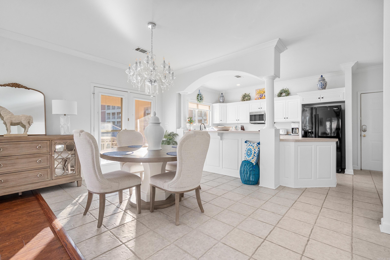
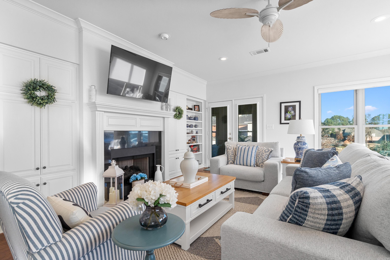
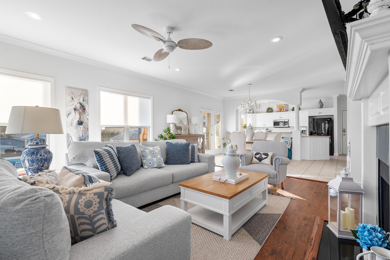
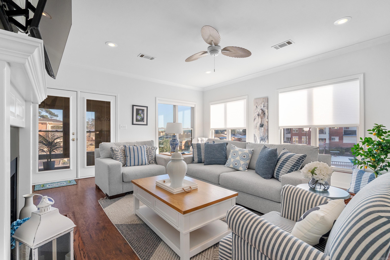
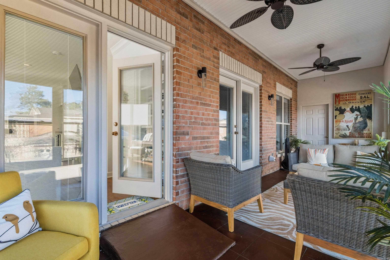
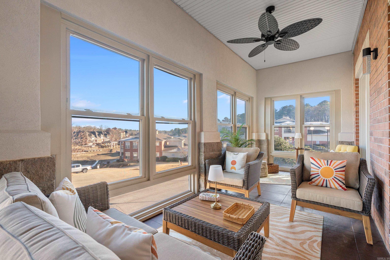
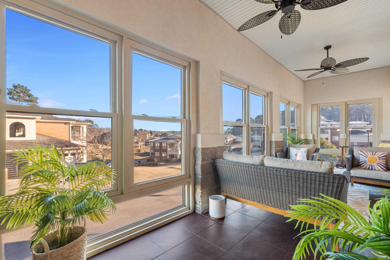
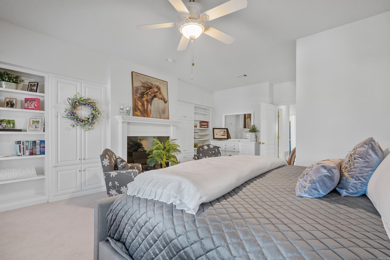
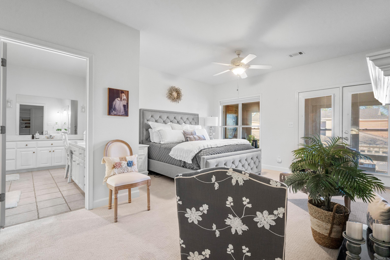
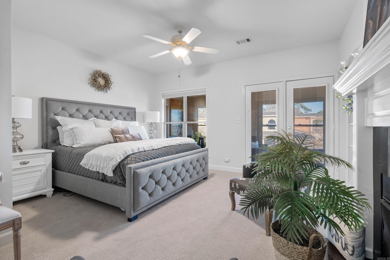
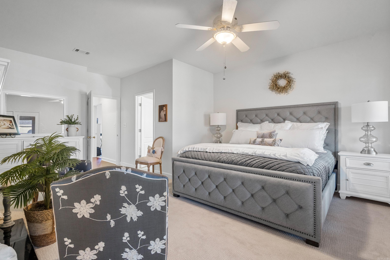
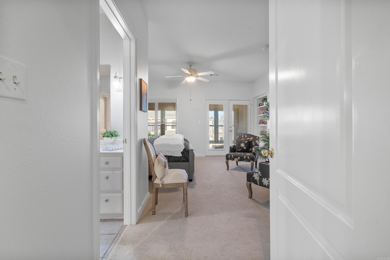
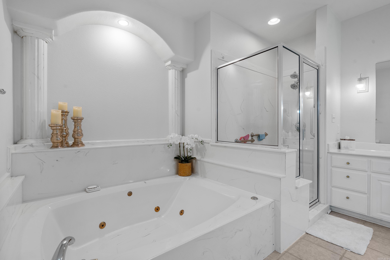
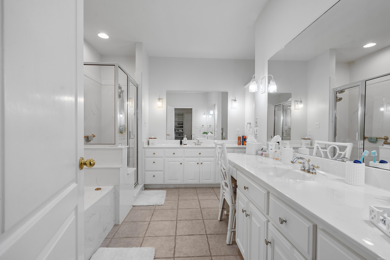
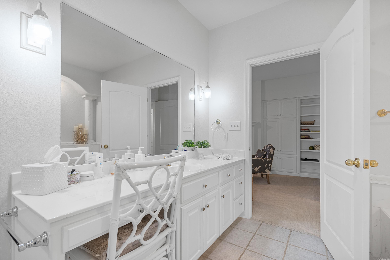
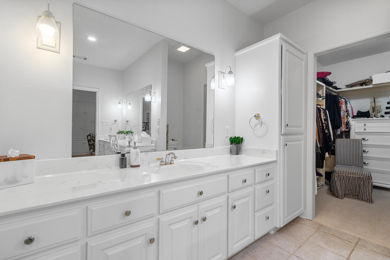
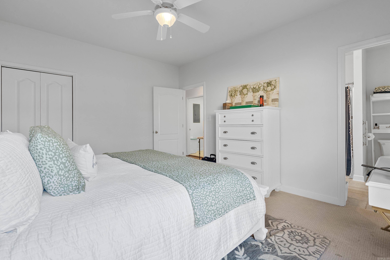
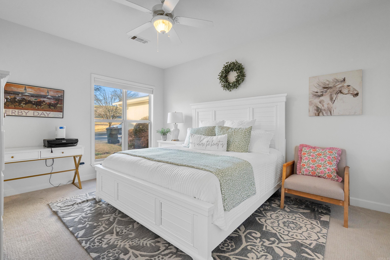
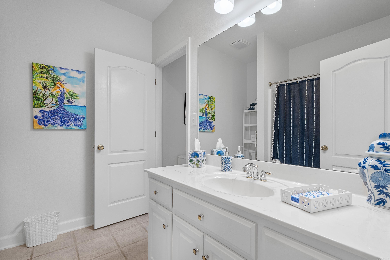
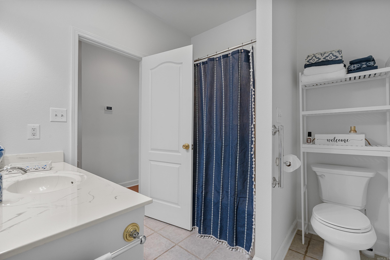
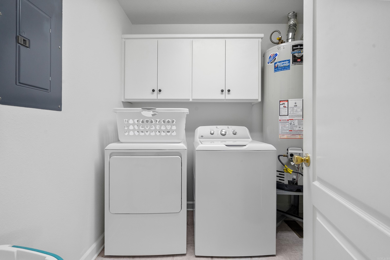
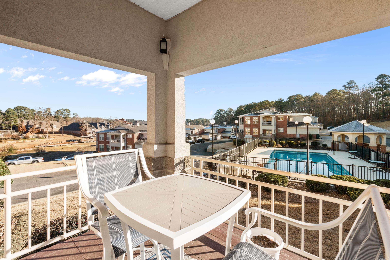
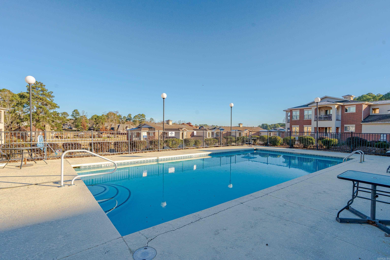
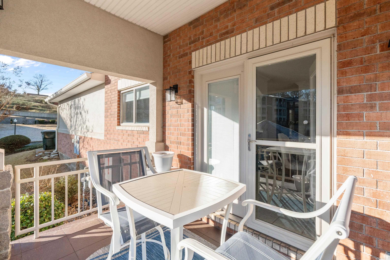
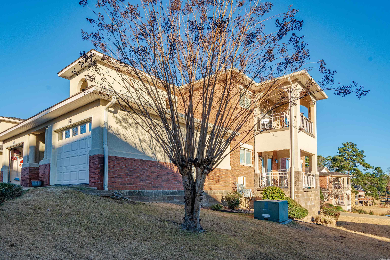
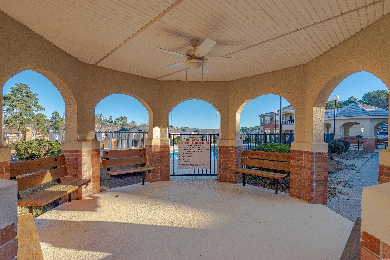
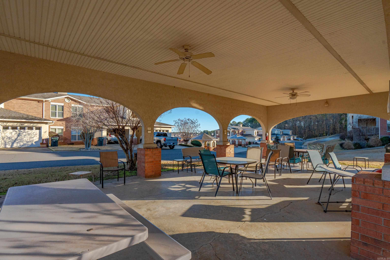
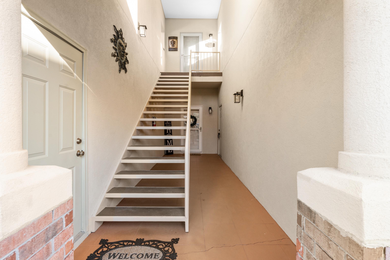
WALK-IN LEVEL HOME + ENCLOSED SUN ROOM AT MILLENNIUM BAY! This lovely 2 Bedroom 2 Bath home is beautifully appointed and situated near the pool and offers Lake Hamilton access. There are great seasonal views of the Lake from the enclosed patio as well as covered patio for grilling or enjoying the outdoors! Freshly painted walls, light fixtures, window coverings are all new, and a garage provides privacy and security. This development is well established, gated, and offers a quiet location, yet moments away from restaurants, markets & Oaklawn; the expansive grounds are exceptionally maintained for outdoor activities, exercise, a picnic area for family gatherings, and a boat launching ramp! CARMLS 26027134 Directions to property: I-30 to Exit HWY 70 to Hot Springs; Take MLK Expressway to 7SOUTH/Central Avenue, TURN Right on Amity Road; Right at Millennium Bay to Gated Entry.

 Information Deemed Reliable but Not Guaranteed. CENTURY 21 H.S.V. Realty is licensed in the state of Arkansas. CENTURY 21 and the CENTURY 21 Logo are registered service marks owned by Century 21 Real Estate LLC. H.S.V. Realty, Inc. fully supports the principles of the Fair Housing Act and the Equal Opportunity Act. Each franchise is independently owned and operated. Any services or products provided by independently owned and operated franchisees are not provided by, affiliated with or related to Century 21 Real Estate LLC nor any of its affiliated companies.