
Home for Sale at 210 Carl B-7 in Hot Springs National Park, AR for $165,000


210 Carl, B-7 | HOT SPRINGS SCHOOL DISTRICT
$165,000
| 2 Beds | 2 Baths (2 Full) | 0.0 Sq. Ft.
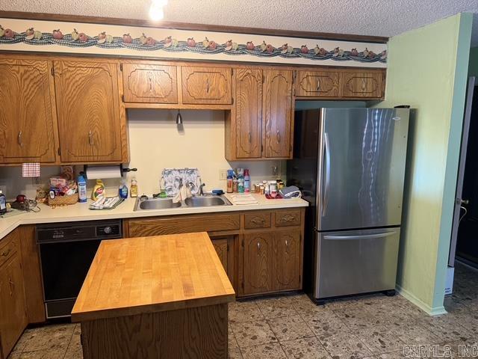
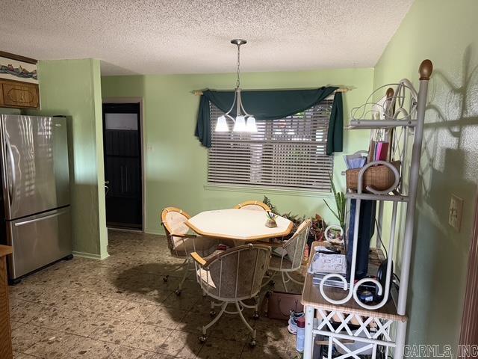
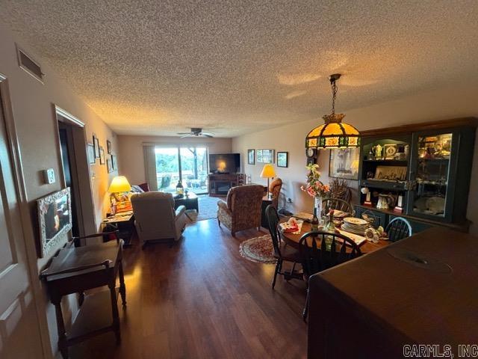
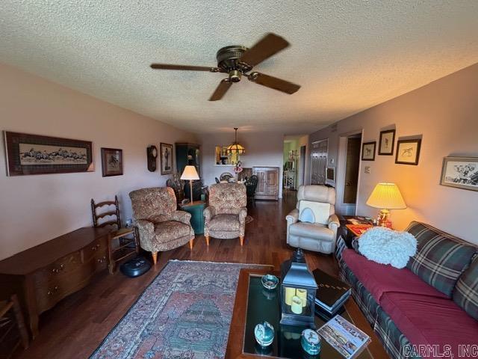
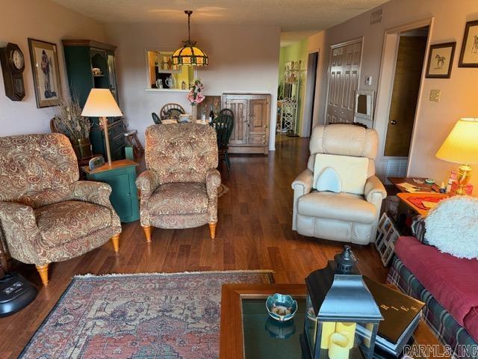
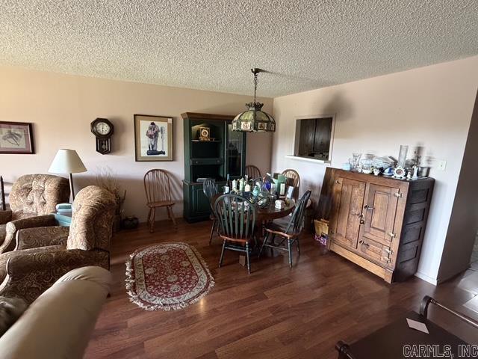
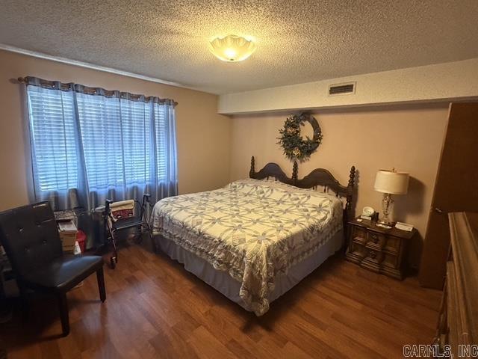
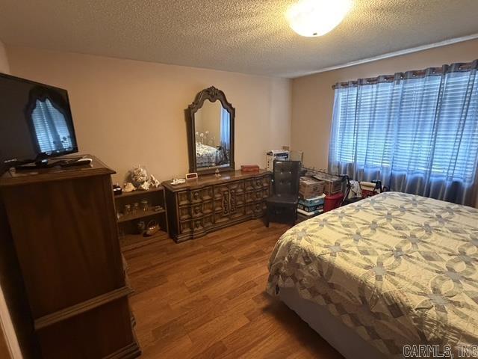
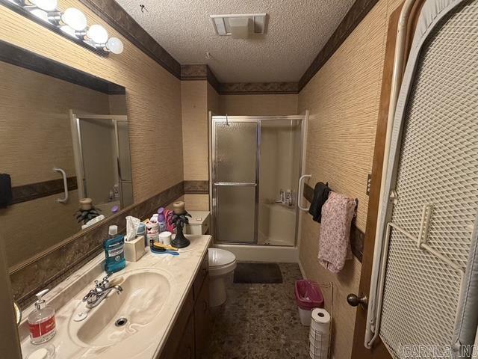
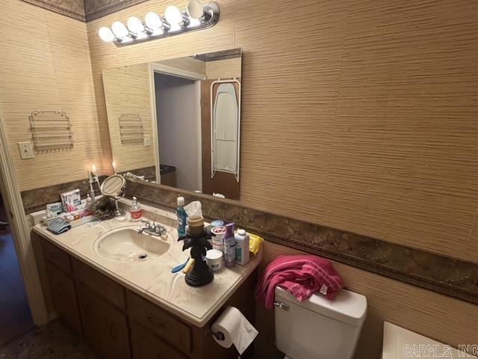
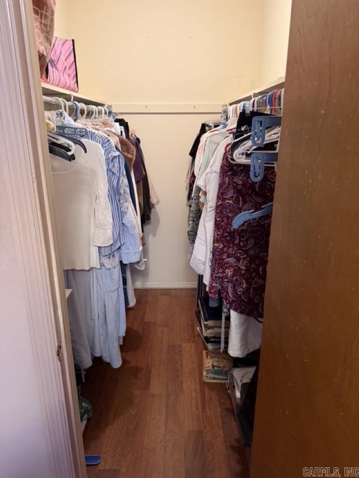
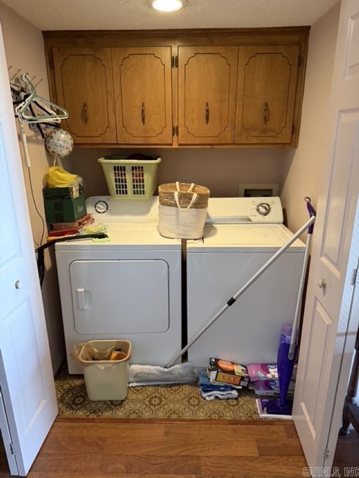
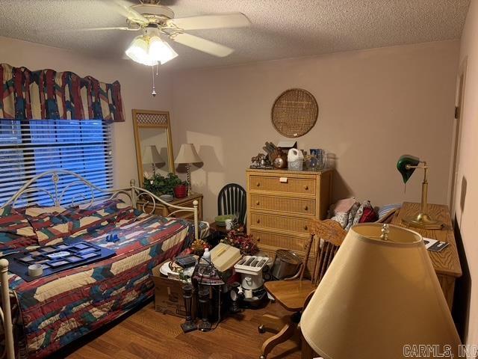
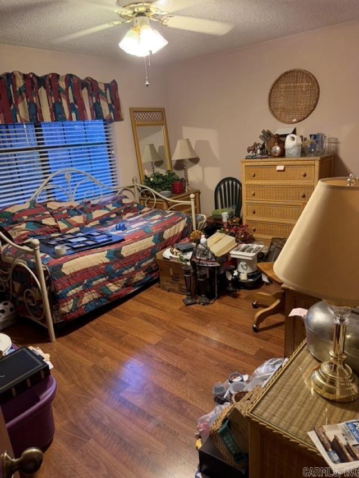
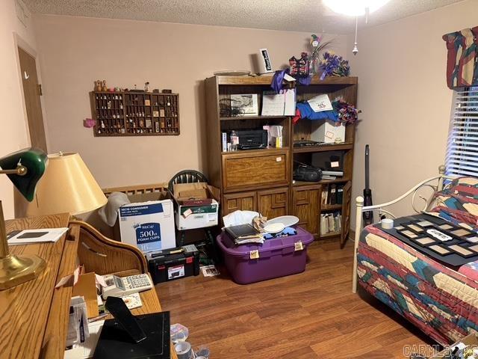
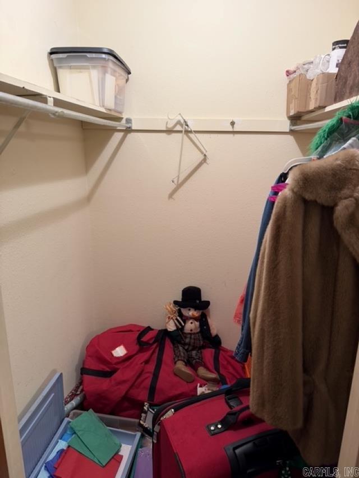
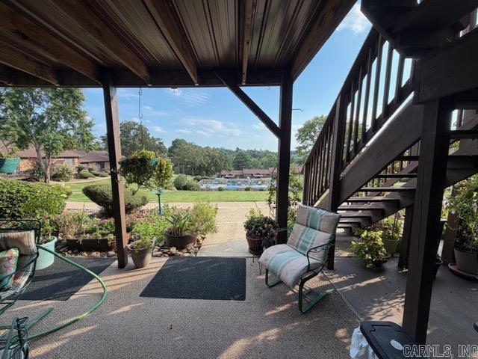
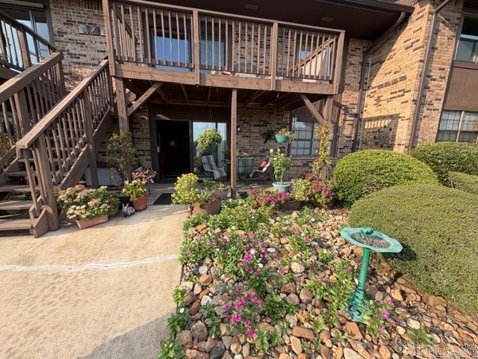
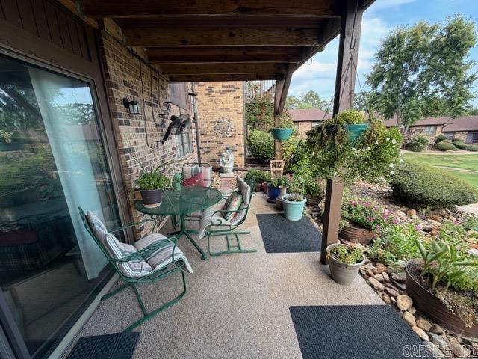
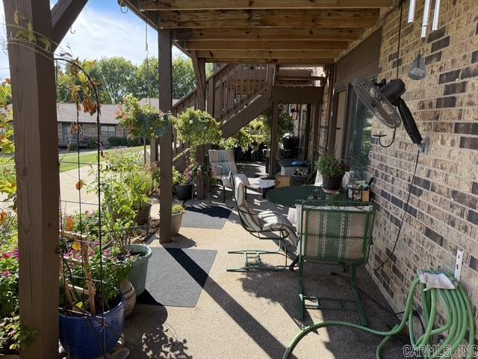
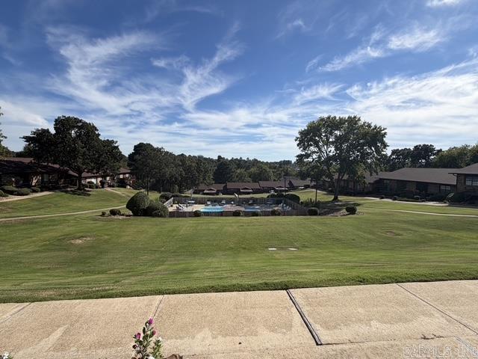
Don’t miss this wonderful opportunity to enjoy easy, comfortable living in the centrally located Oaklawn Village 55+ community! This beautiful 2-bedroom, 2-bath lower-level condo offers convenient covered parking and a location close to the mailboxes. The spacious bedrooms feature walk-in closets, while the home offers two private patio areas. Enjoy a cozy patio area with storage just off the entry, plus a second patio overlooking the community pool and offering beautiful views of the Hot Springs skyline. CARMLS 26039154 Directions to property: Central Ave. to left on Carl Dr. Right into Oaklawn Village Then straight to B-7.
MLS Listing ID:
CARMLS 26039154 
 Information Deemed Reliable but Not Guaranteed. CENTURY 21 H.S.V. Realty is licensed in the state of Arkansas. CENTURY 21 and the CENTURY 21 Logo are registered service marks owned by Century 21 Real Estate LLC. H.S.V. Realty, Inc. fully supports the principles of the Fair Housing Act and the Equal Opportunity Act. Each franchise is independently owned and operated. Any services or products provided by independently owned and operated franchisees are not provided by, affiliated with or related to Century 21 Real Estate LLC nor any of its affiliated companies.