
Home for Sale at 2 Telde in Hot Springs Village, AR for $185,000
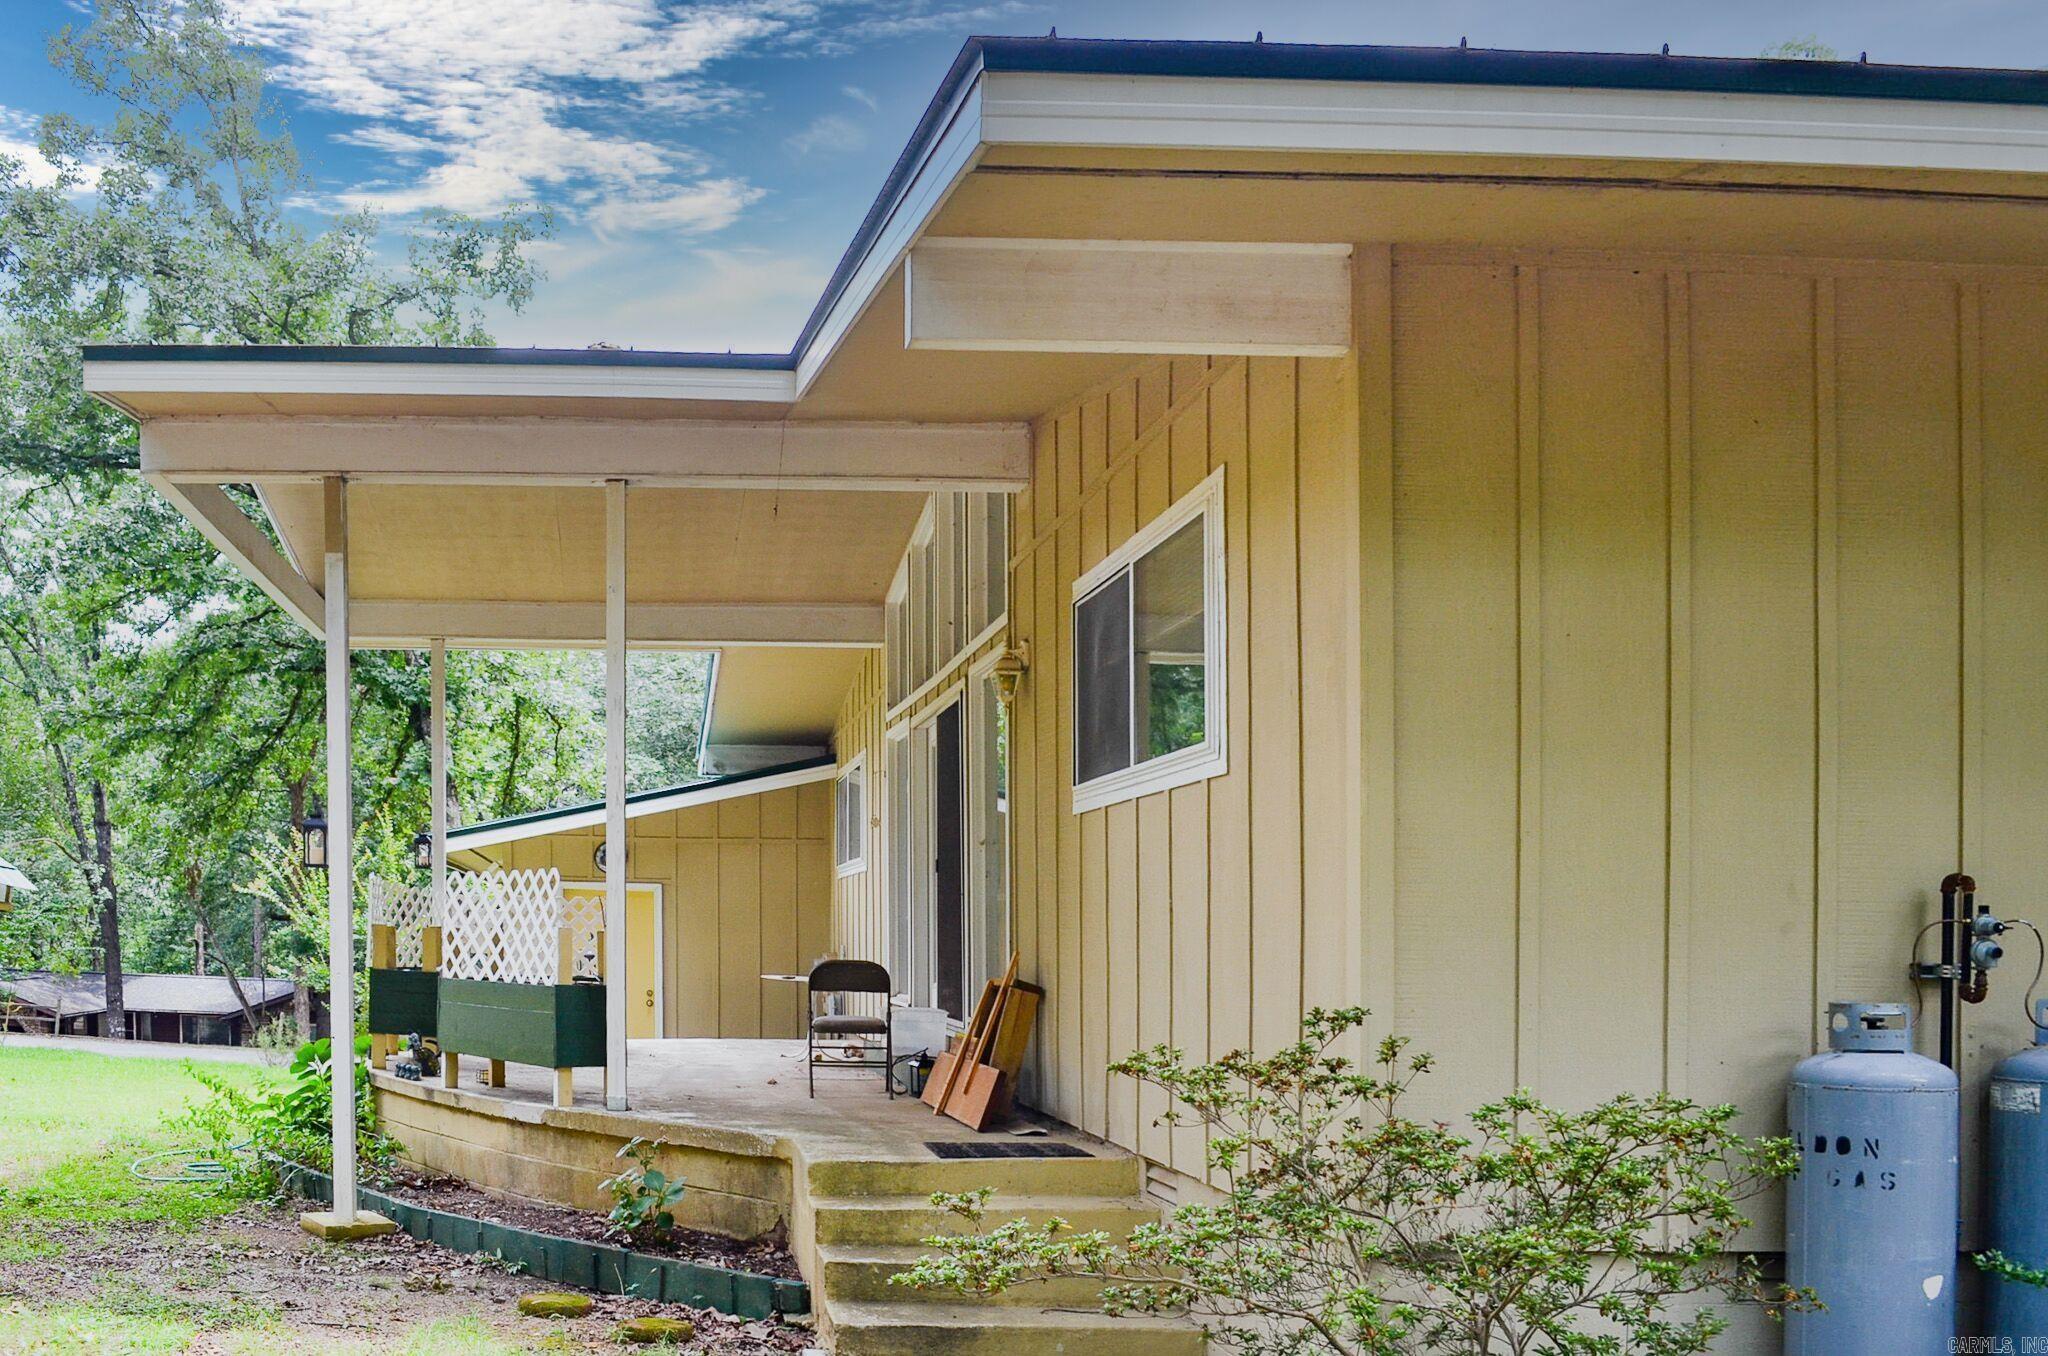
2 Telde | HOT SPRINGS VILLAGE (JESSIEVILLE
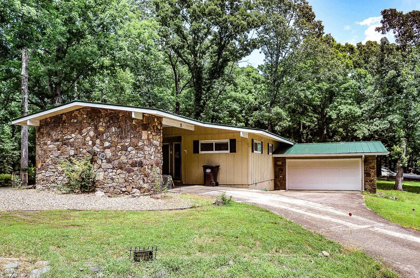
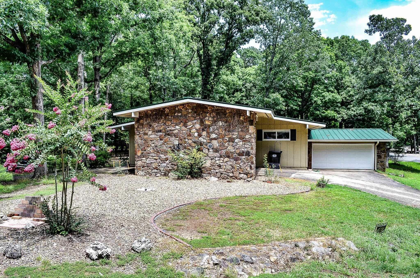
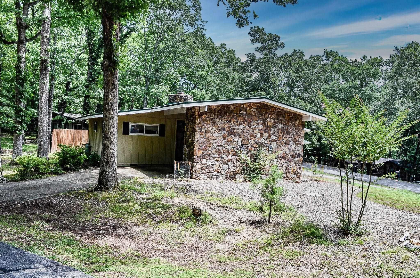
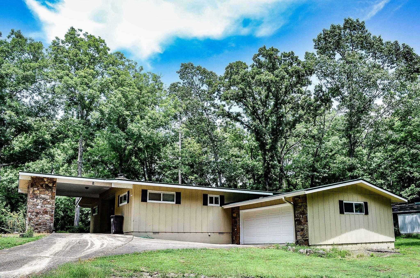
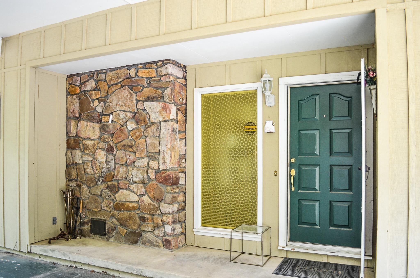
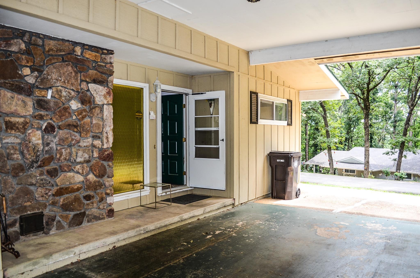
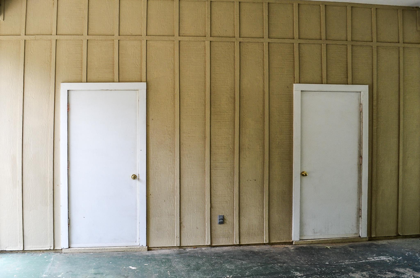
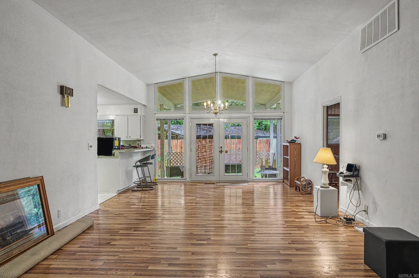
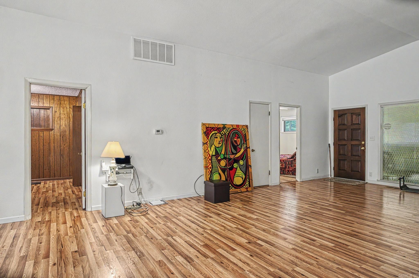
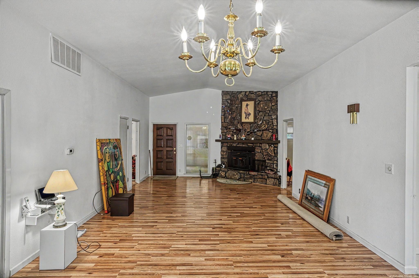
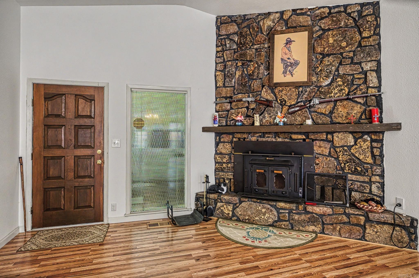
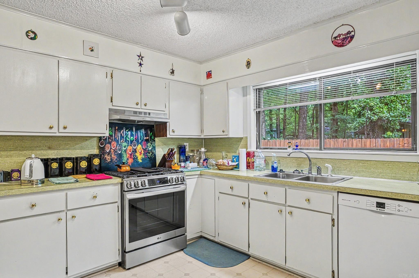
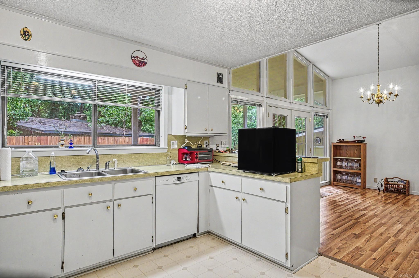
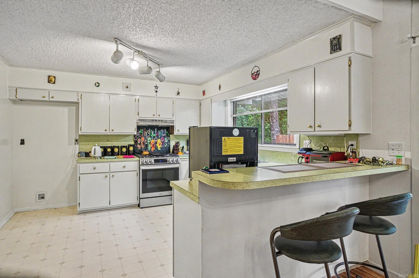
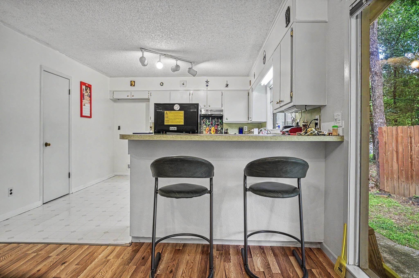
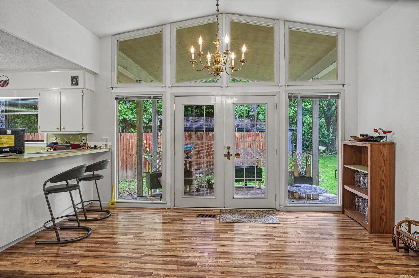
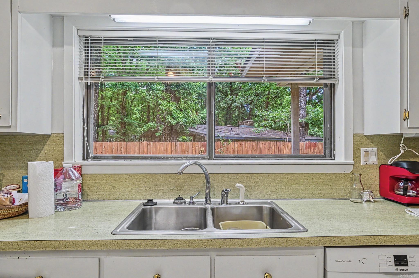
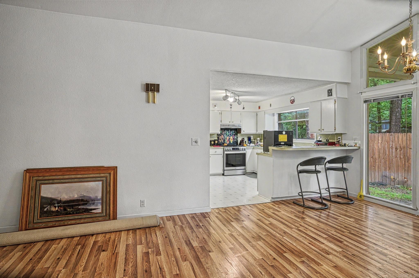
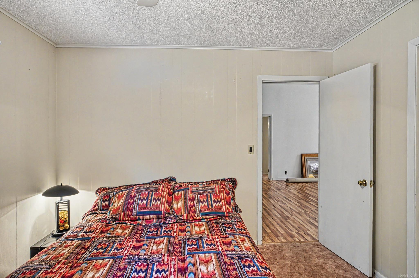
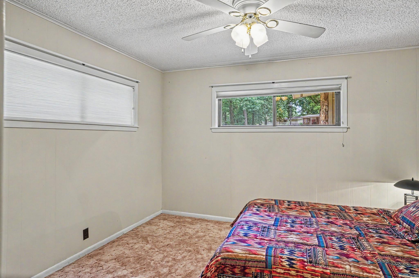
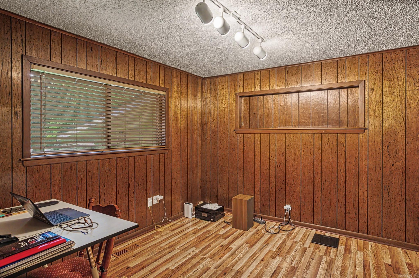
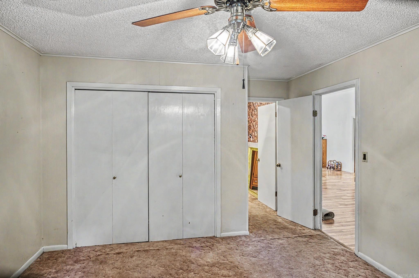
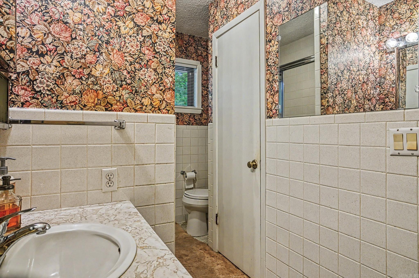
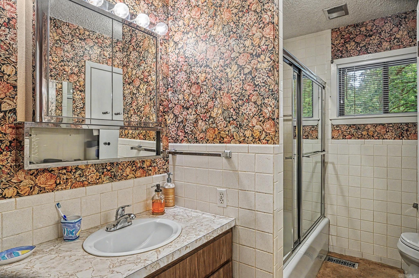
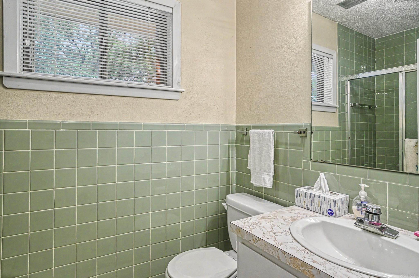
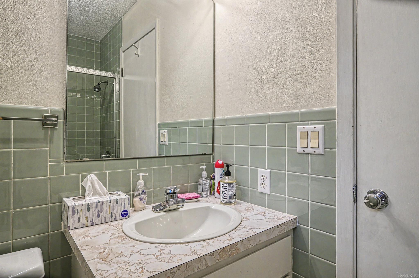
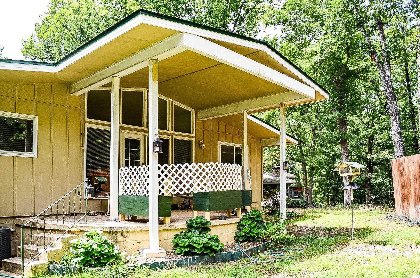
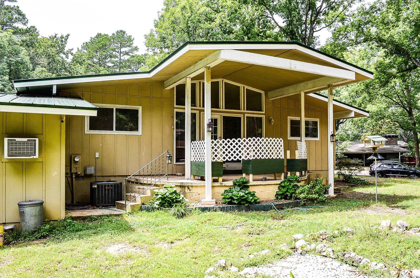
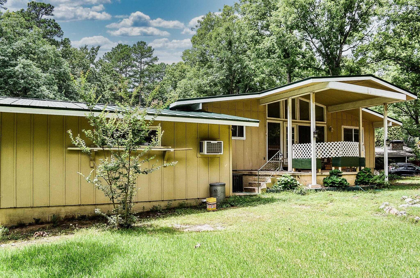
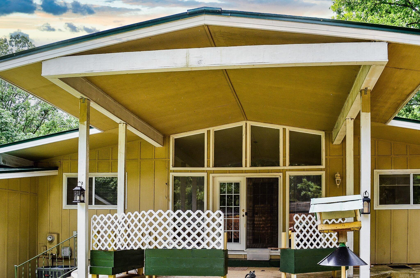
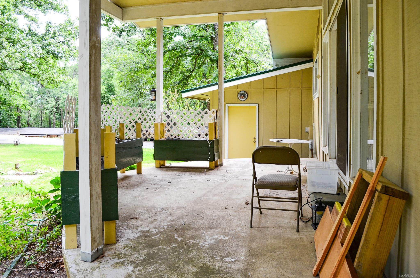
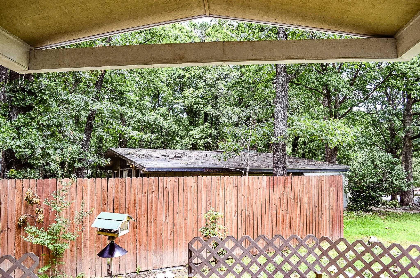
Discover the ultimate lifestyle in this West End property! Best value for a 3 Bed-2 Bath in Hot sprigs Village, Structural soundness and manageable foot print. Nestled on a spacious corner lot near the West Gate, this single-level gem features 3-bedroom, 2 bath home, Beautiful, pergo flooring in a large living/dining area with high ceiling. Almost new appliances offer gas range with vent a hood, Bosh dishwasher. The plumbing has been entirely renovated and approximately 7 yr old AC/Heat. stunning natural stone fireplace featuring a true wood-burning hearth and new stainless-steel flue. Step outside to a carport, 2 car garage and extra storage space. Covered patio with a metal roof approximately 2 years old back fence and room to garden. Call to see today. One time P.O.A buy in fee $2,000 SEE AGENT REMARKS CARMLS 26027412 Directions to property: Enter the West Gate heading northeast on DeSoto Blvd .Continue straight on DeSoto Blvd for approximately 2.3 miles. Turn left onto Tomino Way. Turn left onto Tomino Lane. Turn right onto Telde Circle. Arrive at 2 Telde Cir on your right.
Listed by Tara Santillanez


 Information Deemed Reliable but Not Guaranteed. CENTURY 21 H.S.V. Realty is licensed in the state of Arkansas. CENTURY 21 and the CENTURY 21 Logo are registered service marks owned by Century 21 Real Estate LLC. H.S.V. Realty, Inc. fully supports the principles of the Fair Housing Act and the Equal Opportunity Act. Each franchise is independently owned and operated. Any services or products provided by independently owned and operated franchisees are not provided by, affiliated with or related to Century 21 Real Estate LLC nor any of its affiliated companies.