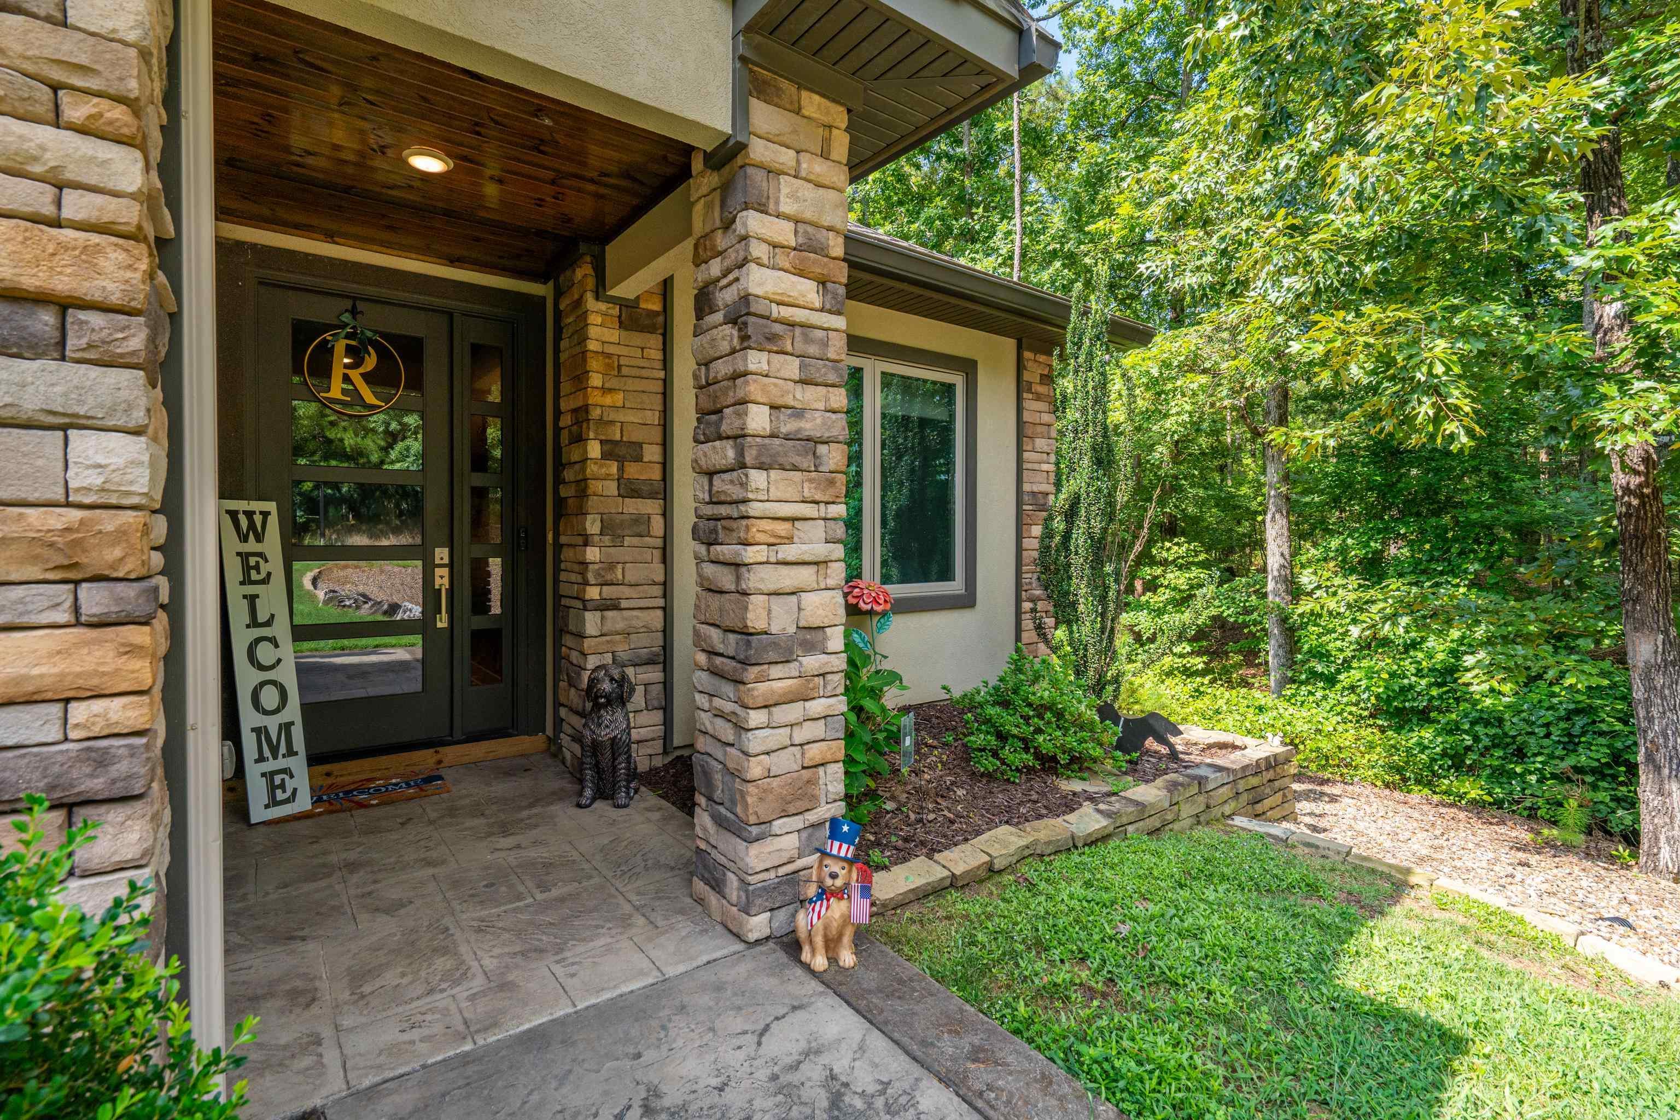
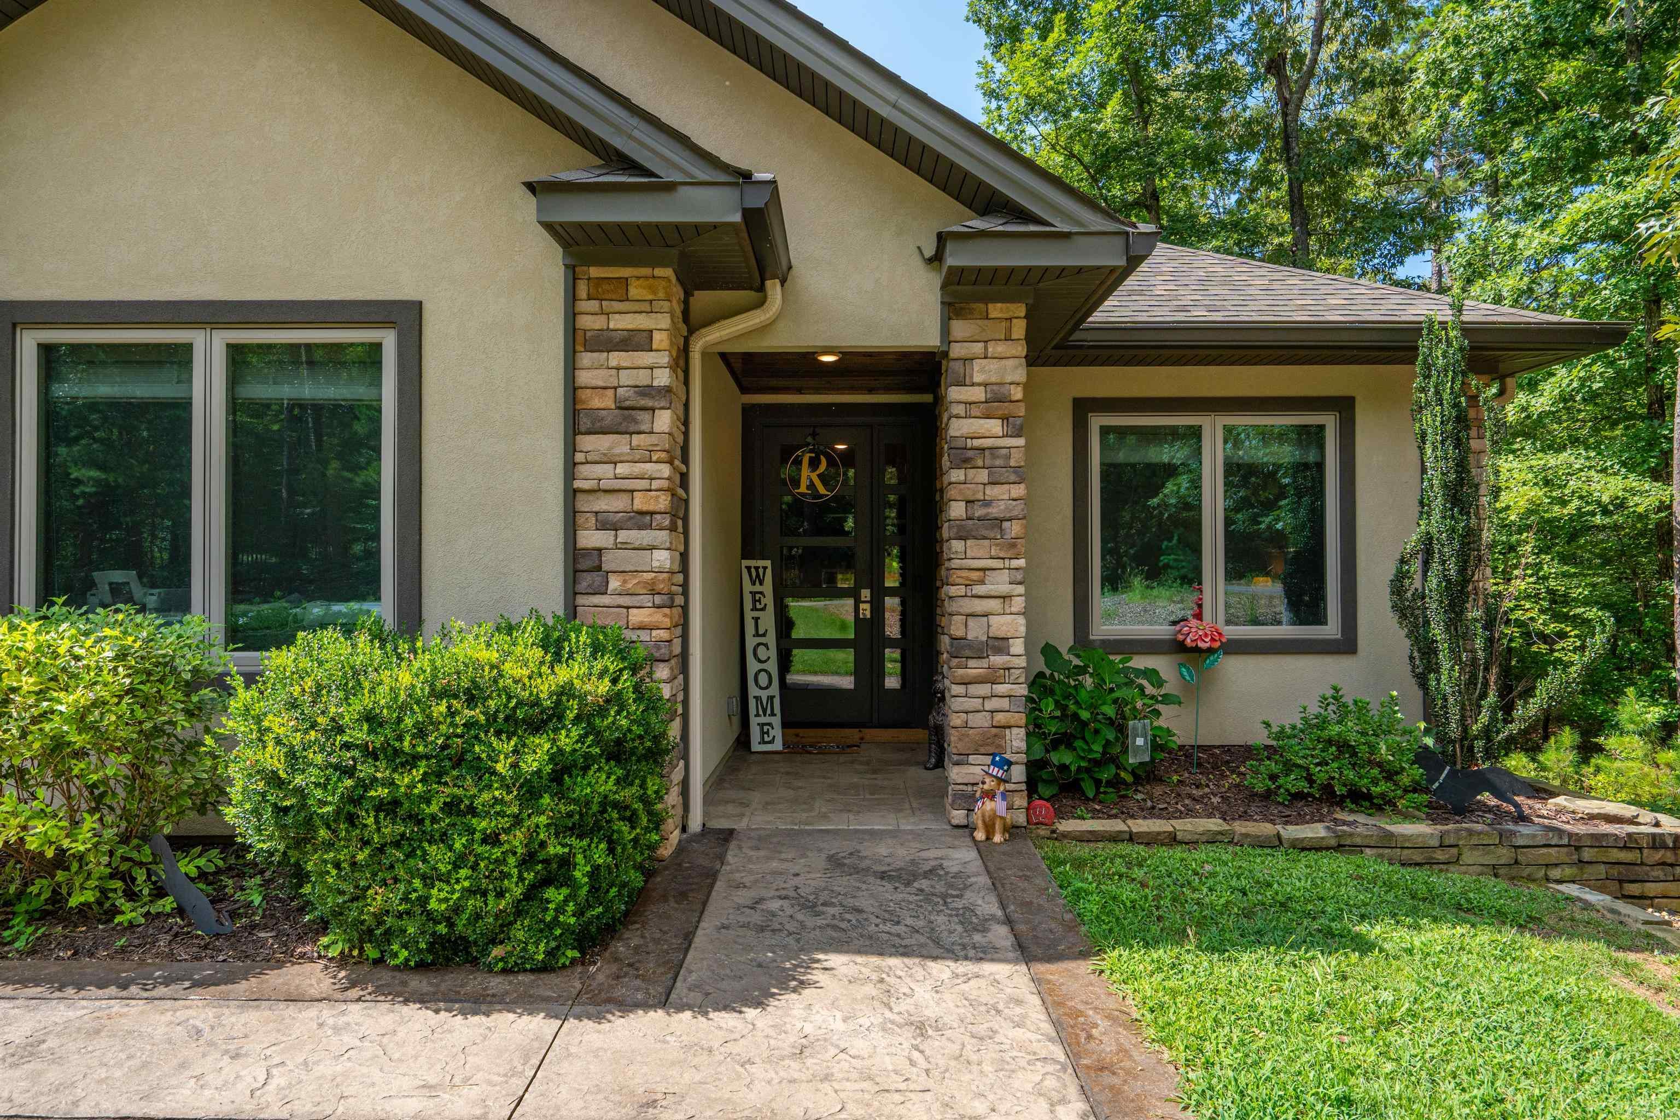
Home for Sale at 9 Fenix in Hot Springs Village, AR for $600,000
9 Fenix | HOT SPRINGS VILLAGE (FOUNTAIN LA

$600,000 | 3 Beds | 2 Baths (2 Full) | 2,753 Sq. Ft.
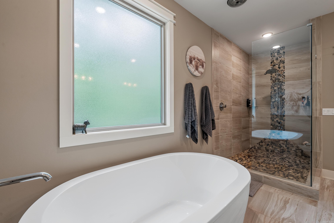
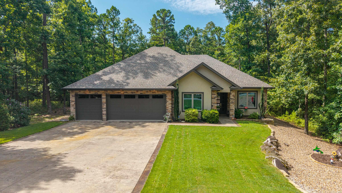
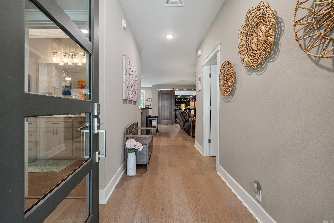
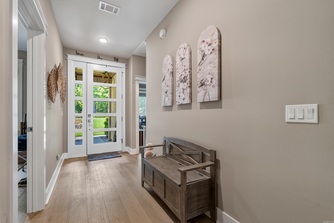
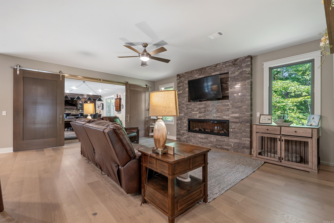
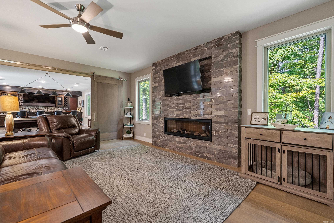
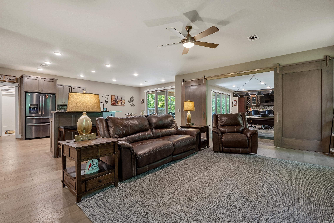
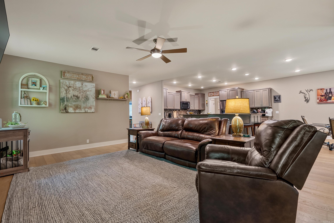
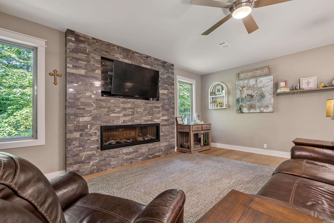
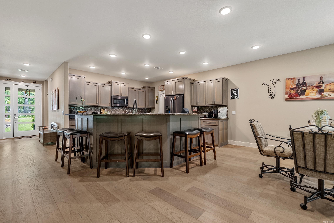
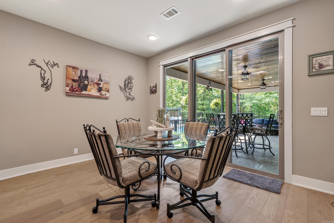
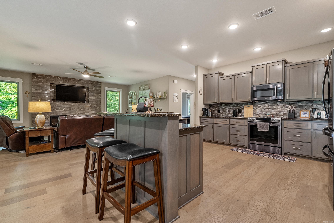
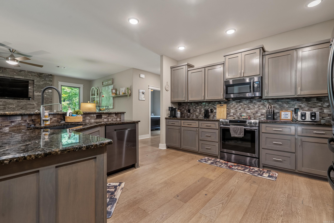
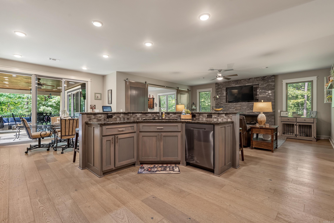
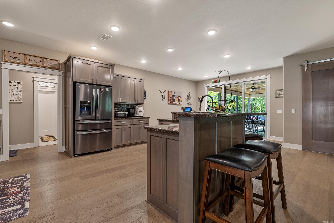
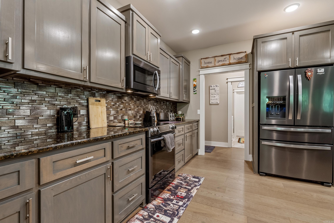
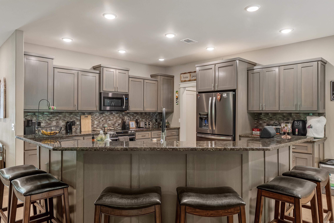
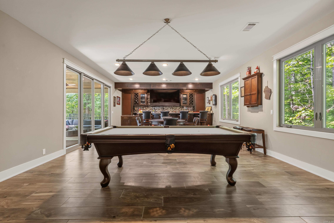
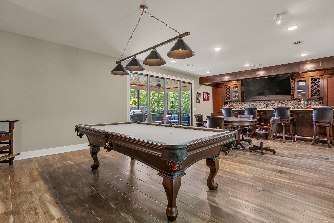
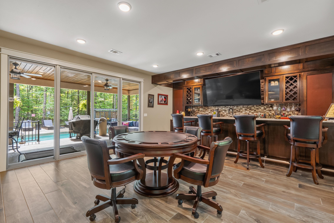
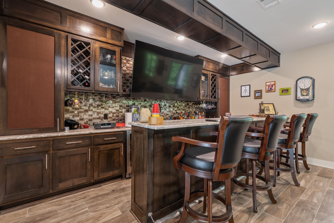
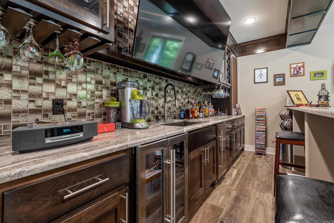
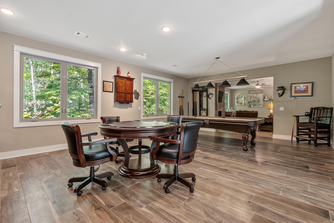
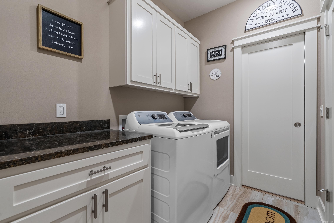
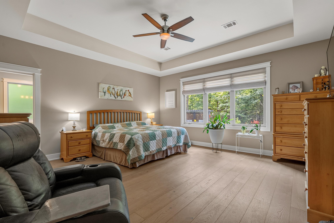
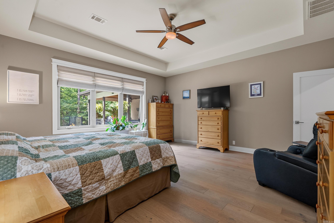
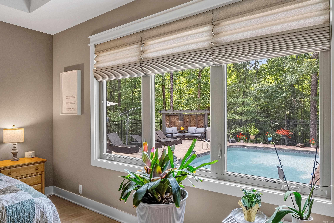
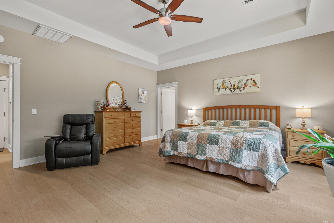
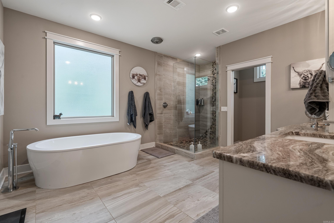
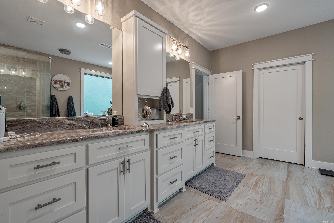
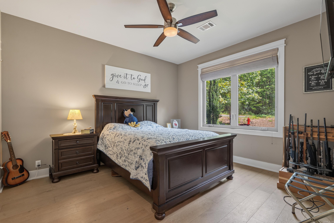
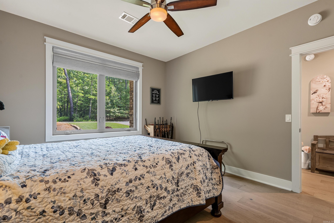
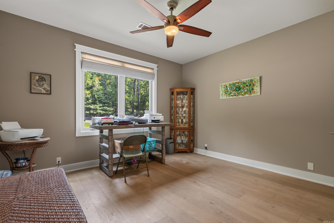
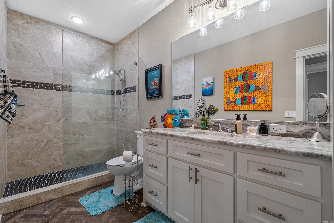
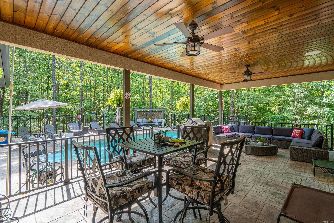
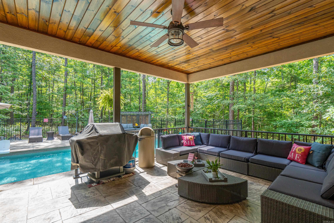
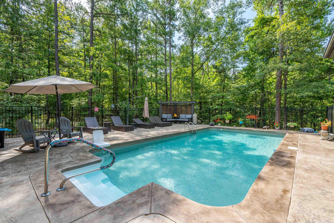
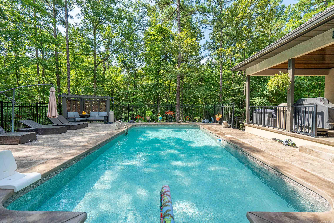
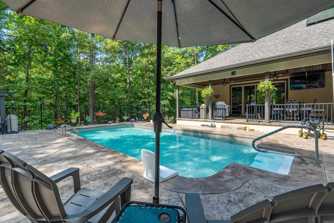
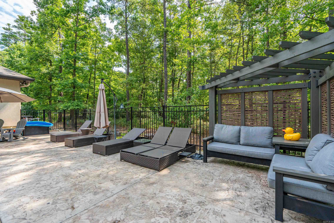
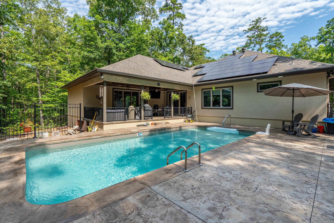
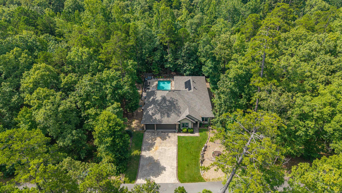
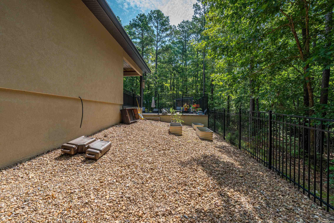
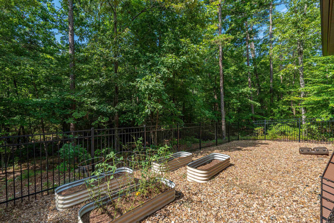
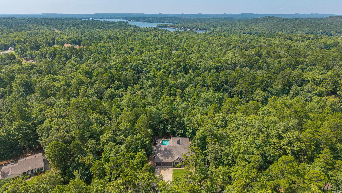
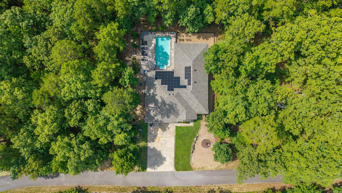
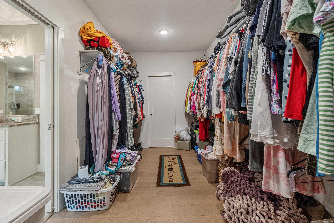
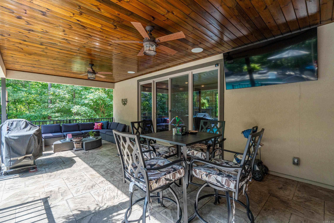
Private backyard oasis featuring a heated saltwater pool, pergola, stamped concrete patio, raised garden beds, and wrought iron fencing. This move-in ready home offers an open-concept floor plan designed for entertaining with a spacious living area, propane fireplace, and barn doors leading to an impressive game room complete with a custom bar, beverage fridge, icemaker, and built-in sound system. The primary suite is a true retreat with a spa-like bath featuring a walk-in shower, soaking tub, double vanities, private water closet, and oversized walk-in closet with direct access to the laundry room. Two guest bedrooms share a spacious bath with a walk-in shower. Enjoy resort-style outdoor living with a heated saltwater pool featuring an upgraded liner and dedicated heat pump for extended seasonal use. Relax under the pergola or entertain poolside in the beautifully landscaped backyard. Additional features include a 3-car garage with insulated doors, epoxy floors, ample storage, solar panels for energy efficiency, modern finishes, low-maintenance living, and a convenient location. A perfect blend of comfort, style, and functionality. CARMLS 26028104 Directions to property: From East Gate take De Soto to Fenix Dr to Fenix Circle

MLS Listing ID: 
CARMLS 26028104
Listing Pricing
Pricing information for this listing.
List Price: 
$600,000
Basic Property Information
Fields containing basic information about the property.
Property Type: 
Residential
Property Sub Type: 
Single Family Detached
Primary Market Area: 
HOT SPRINGS VILLAGE (FOUNTAIN LA
Address: 
9 Fenix, Hot Springs Village, AR 71909-0000, USA
County: 
Saline
Directions: 
From East Gate take De Soto to Fenix Dr to Fenix Circle
Public Remarks: 
Private backyard oasis featuring a heated saltwater pool, pergola, stamped concrete patio, raised garden beds, and wrought iron fencing. This move-in ready home offers an open-concept floor plan designed for entertaining with a spacious living area, propane fireplace, and barn doors leading to an impressive game room complete with a custom bar, beverage fridge, icemaker, and built-in sound system. The primary suite is a true retreat with a spa-like bath featuring a walk-in shower, soaking tub, double vanities, private water closet, and oversized walk-in closet with direct access to the laundry room. Two guest bedrooms share a spacious bath with a walk-in shower. Enjoy resort-style outdoor living with a heated saltwater pool featuring an upgraded liner and dedicated heat pump for extended seasonal use. Relax under the pergola or entertain poolside in the beautifully landscaped backyard. Additional features include a 3-car garage with insulated doors, epoxy floors, ample storage, solar panels for energy efficiency, modern finishes, low-maintenance living, and a convenient location. A perfect blend of comfort, style, and functionality.
Community Information
Elementary School: 
Fountain Lake
Middle School: 
Fountain Lake
Junior High School: 
Fountain Lake
High School: 
Fountain Lake
Subdivision: 
Fenix
Area Amenities: 
Swimming Pool(s), Tennis Court(s), Sauna, Playground, Clubhouse, Security, Party Room, Picnic Area, Mandatory Fee, Marina, Hot Tub, Golf Course, Fitness/Bike Trail, Gated Entrance, Airport, Manager Office
Building Details
Details about the building on a property.
Architectural Style: 
Traditional, Contemporary
Stories: 
1
Year Built: 
2018
New Construction: 
0
Living Area: 
2,753
Interior: 
Wet Bar, Dry Bar, Water Heater-Electric, Smoke Detector(s), Window Treatments, Built-Ins, Ceiling Fan(s), Kit Counter- Granite Slab
Fireplaces: 
Uses Gas Logs Only
Floors: 
Luxury Vinyl, Tile
Walls/Ceilings: 
Sheet Rock Ceiling, Sheet Rock
Bedrooms: 
Primary Bedroom/Main Lv, Guest Bedroom/Main Lv, Primary Bedroom Apart, Guest Bedroom Apart, Primary Bed. Sitting Area, 3 Bedrooms Same Level
Dining Area: 
Breakfast Bar, Eat-In Kitchen, Kitchen/Dining Combo, Living/Dining Combo, Other (see remarks)
Construction
Foundation Details: 
Slab
Roof: 
Architectural Shingle
Exterior: 
Brick, EIFS (i.e. Dryvet)
Exterior Features: 
Patio, Deck, Partially Fenced, Inground Pool, Dog Run, Heated Pool, Iron Fence, Covered Patio
Energy Information: 
Insulated Windows, Other (see remarks), Ridge Vents/Caps
Room Details
Details about the rooms in the building.
Total Bedrooms: 
3
Total Bathrooms: 
2
Total Full-Bathrooms: 
2
Total Half-Bathrooms: 
0
Utilities
Information about utilities available on the property.
Heating System: 
Heat Pump
Utilities: 
Electric-Co-op, Gas-Propane/Butane
Lot/Land Details
Details about the lots and land features included on the property.
Acres: 
0.25
Lot Size (Dimensions): 
83x128x81x129
Waterfront: 
0
Property Features: 
Level
Lot Features
Parking Type: 
Three Car
Road Surface: 
Paved
Public Record
Annual Tax: 
$3,154.95
Contract Details
Details about the listing contract.
Possession: 
At Closing
Listing Participants
Participants (agents, offices, etc.) in the transaction.
Listing Office Name: 
Taylor Realty Group HSV

Request More Information