
Home for Sale at 50 Faisan Way in Hot Springs Village, AR for $439,000

















50 Faisan Way | HOT SPRINGS VILLAGE (FOUNTAIN LA
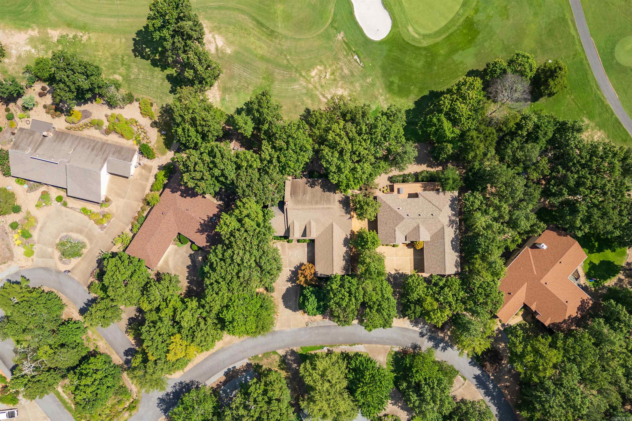
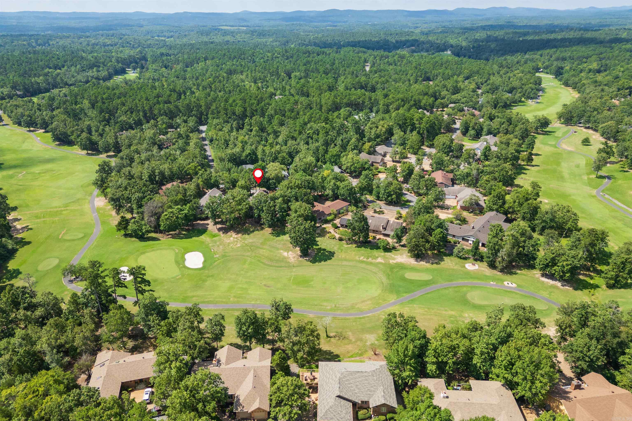
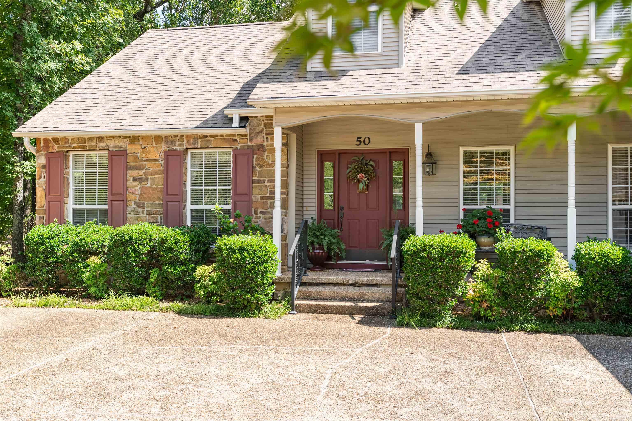
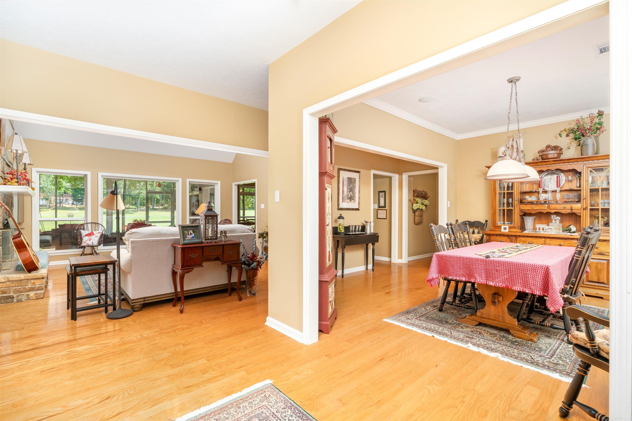
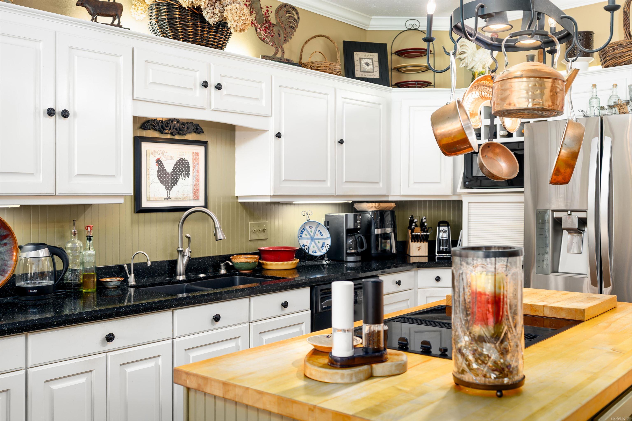
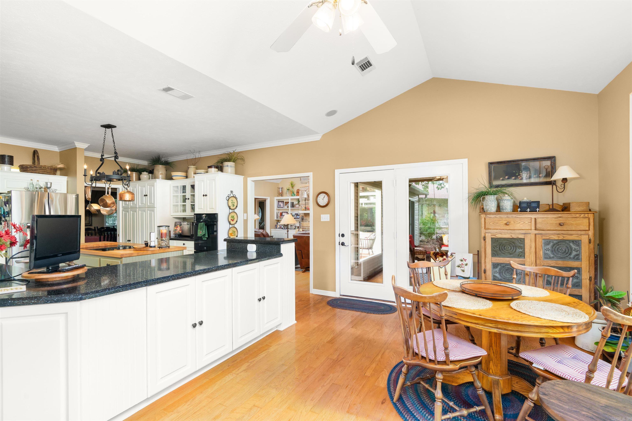
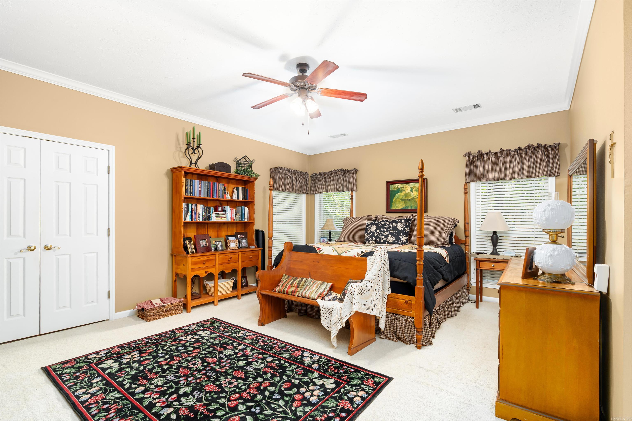
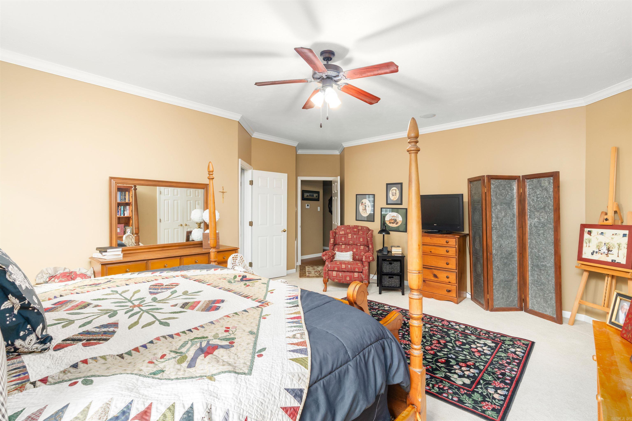
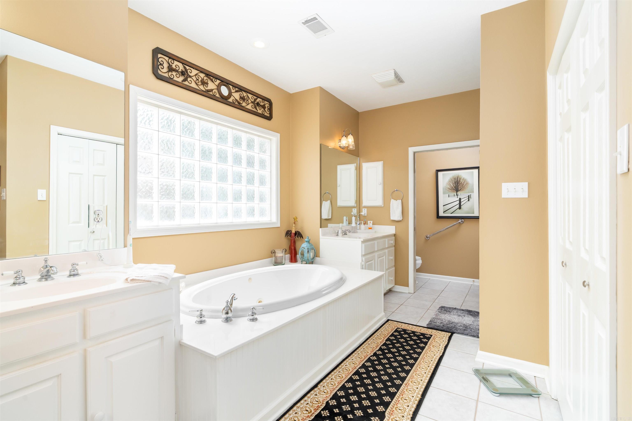
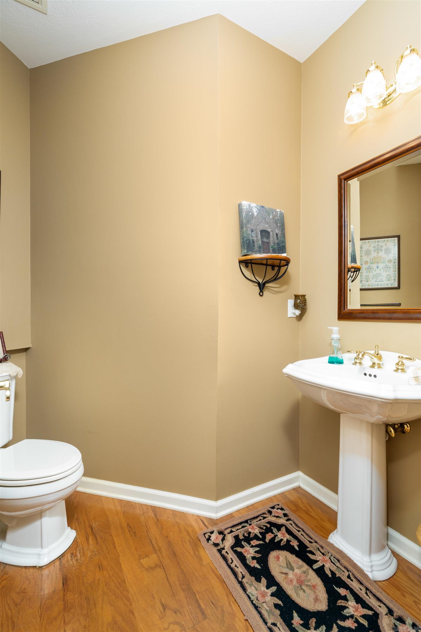
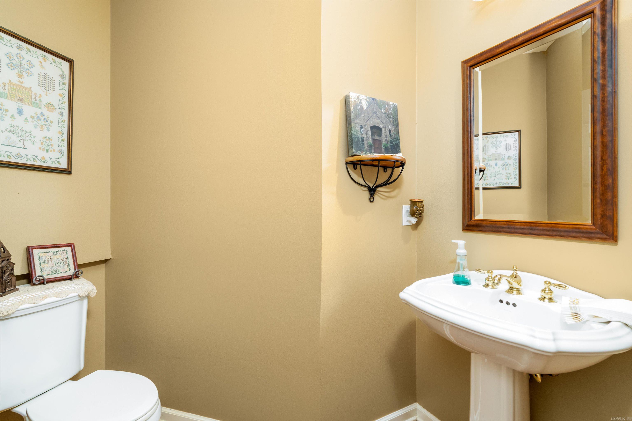
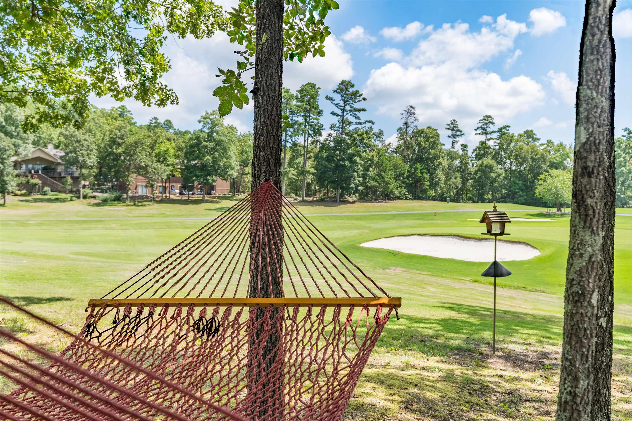
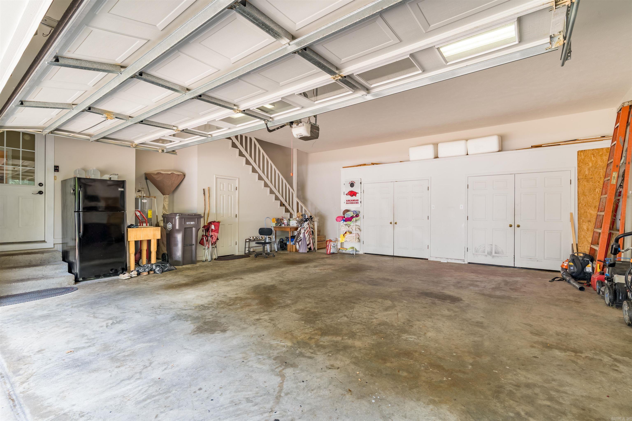
Located on the 13th hole of Balboa Golf Course, this home offers an exceptional lot, outstanding views, and impressive curb appeal with its stone and vinyl exterior. Inside, high-volume ceilings and a floor-to-vaulted ceiling stone gas fireplace create a dramatic focal point. The large kitchen features a smooth-top cook surface in the island, wall oven, granite counters, abundant cabinetry, and the refrigerator conveys; it adjoins a comfortable family room with a breakfast area, while a formal dining room adds additional entertaining space. Wood, carpet, and tile flooring run throughout, complemented by surround sound and continued high-volume ceilings. The home includes 3 bedrooms, 2½ baths, a screened porch, patio, and a side-entry oversized garage. Roof and HVAC have been replaced. You truly feel at home the moment you walk through the front door. Approximately 2,544 h/c sq. ft., offered at $439,000. CARMLS 26029464 Directions to property: Balearic to Pintuerero to Faisan Way

 Information Deemed Reliable but Not Guaranteed. CENTURY 21 H.S.V. Realty is licensed in the state of Arkansas. CENTURY 21 and the CENTURY 21 Logo are registered service marks owned by Century 21 Real Estate LLC. H.S.V. Realty, Inc. fully supports the principles of the Fair Housing Act and the Equal Opportunity Act. Each franchise is independently owned and operated. Any services or products provided by independently owned and operated franchisees are not provided by, affiliated with or related to Century 21 Real Estate LLC nor any of its affiliated companies.