
Home for Sale at 19 Guindola in Hot Springs Village, AR for $749,000

















19 Guindola | HOT SPRINGS VILLAGE (JESSIEVILLE
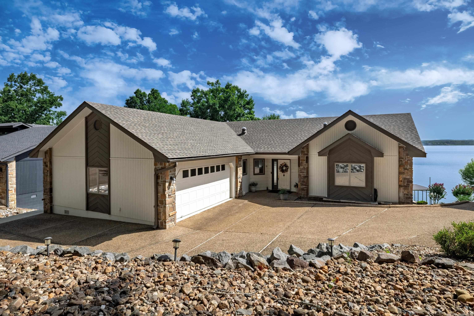
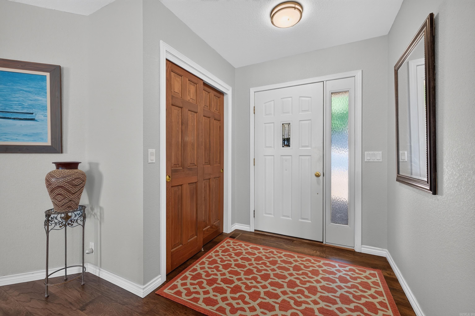
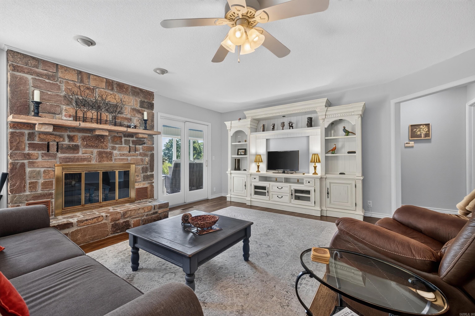
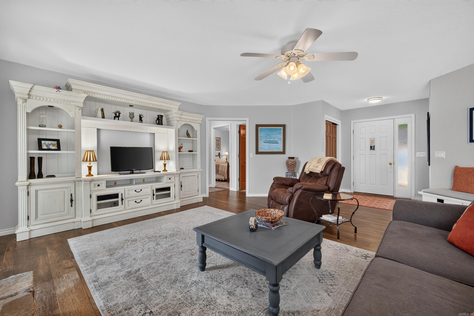
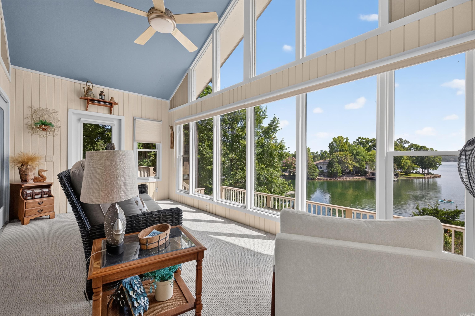
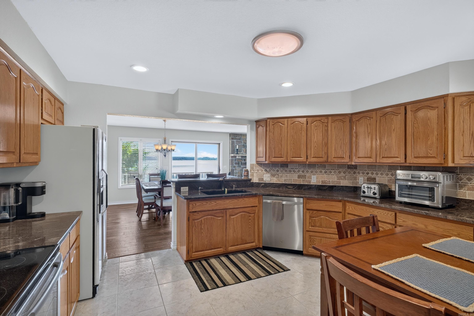
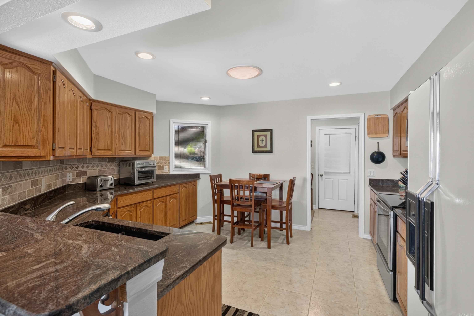
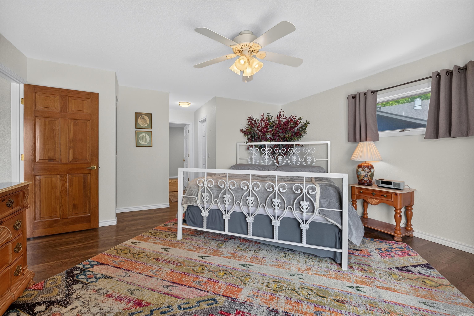
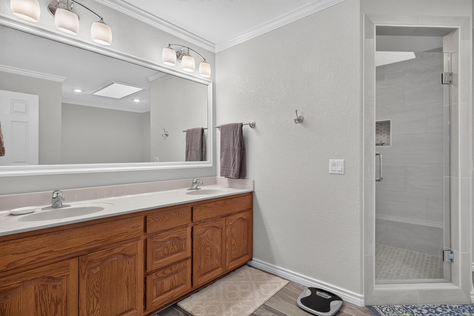
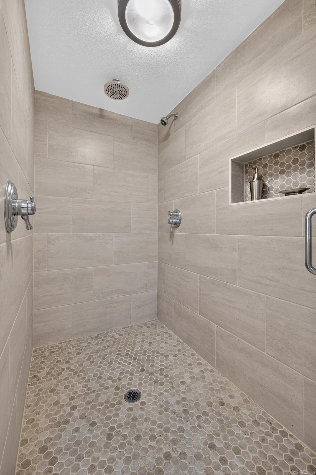
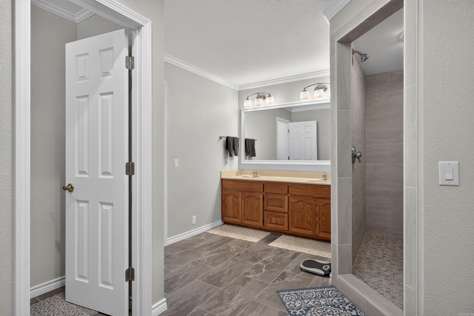
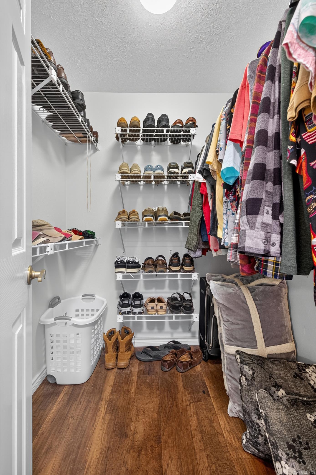
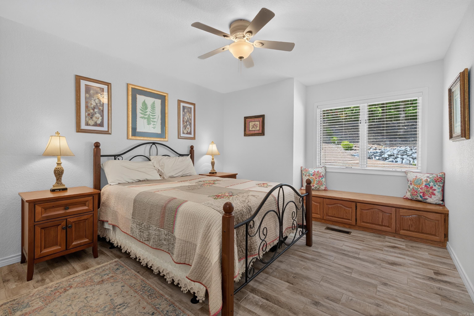
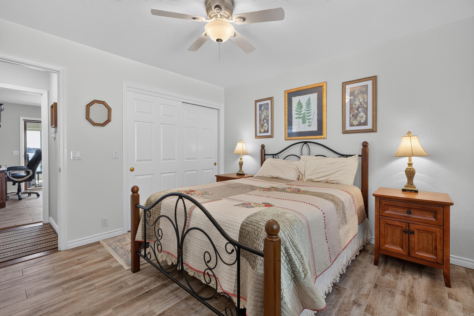
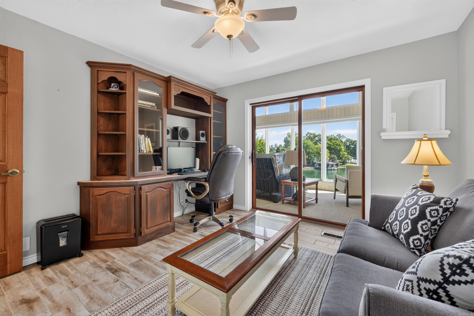
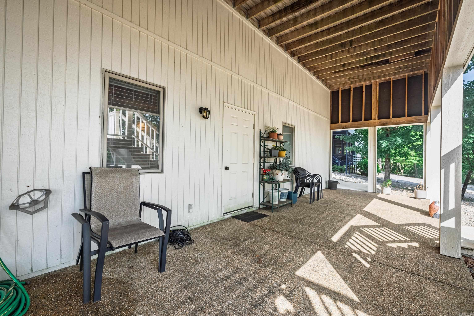
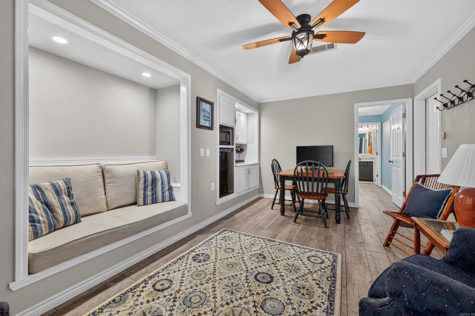
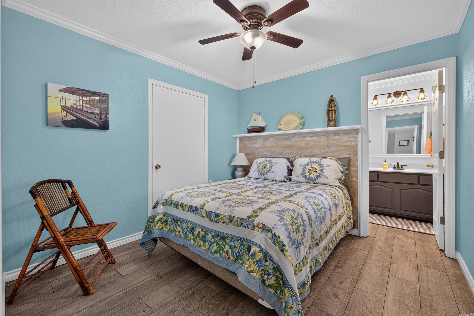
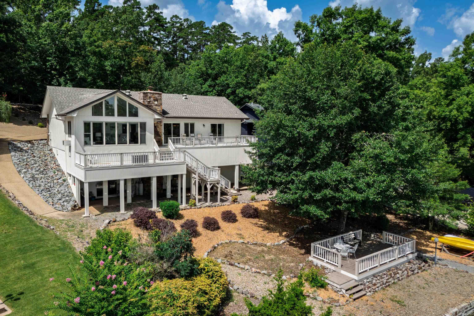
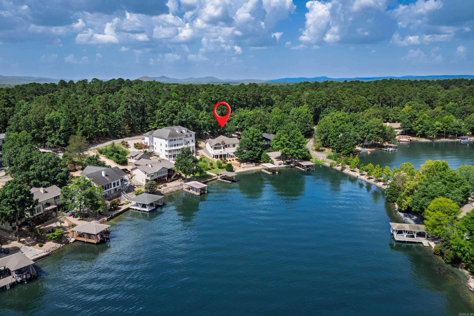
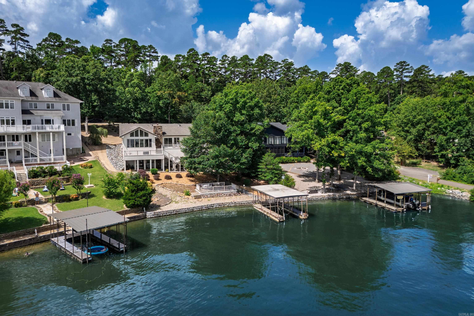
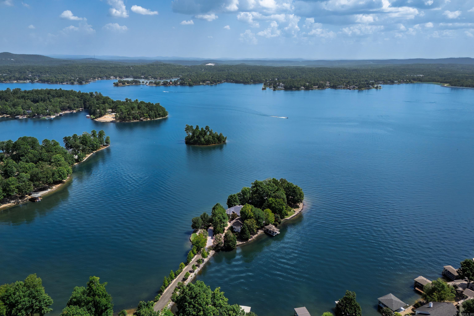
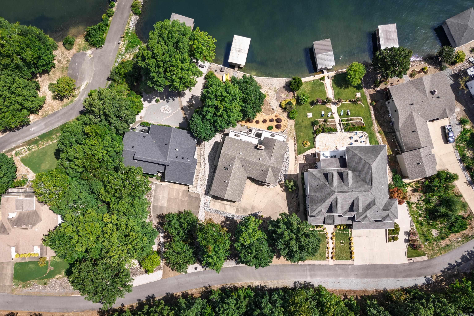
Rare opportunity on Lake Balboa! This custom-built waterfront home has been beautifully updated and features a desirable split floor plan with 4 bedrooms, a den, and a spacious bonus room that could easily serve as a 5th bedroom, office, or game room. Fresh paint, new flooring, and updated fixtures make this home move-in ready. Enjoy breathtaking panoramic views from the expansive BONUS 200 sq. ft. sunroom with a wall of windows overlooking the water (not included in the home's square footage). The primary suite offers a stunning full-tile walk-in shower and peaceful lake views. Step outside to multiple entertaining spaces, including extended decks leading to the lakeside deck, private dock, and boat lift. The lower level features a private exterior entrance with access to the den, bedroom, full bath, and bonus room, ideal for guests or multi-generational living. An oversized deep garage and abundant storage provide plenty of room for all your lake toys. Combining quality construction, thoughtful updates, and one of Lake Balboa's most sought-after waterfront locations, this exceptional property is ready to be your next lakefront retreat. CARMLS 26029648 Directions to property: East Gate DeSoto, L Ponce De Leon Dr., R. Balearic Rd, R. Guindola Way

 Information Deemed Reliable but Not Guaranteed. CENTURY 21 H.S.V. Realty is licensed in the state of Arkansas. CENTURY 21 and the CENTURY 21 Logo are registered service marks owned by Century 21 Real Estate LLC. H.S.V. Realty, Inc. fully supports the principles of the Fair Housing Act and the Equal Opportunity Act. Each franchise is independently owned and operated. Any services or products provided by independently owned and operated franchisees are not provided by, affiliated with or related to Century 21 Real Estate LLC nor any of its affiliated companies.