
Home for Sale at 48 Majorca in Hot Springs Village, AR for $279,500






48 Majorca | HOT SPRINGS VILLAGE (FOUNTAIN LA
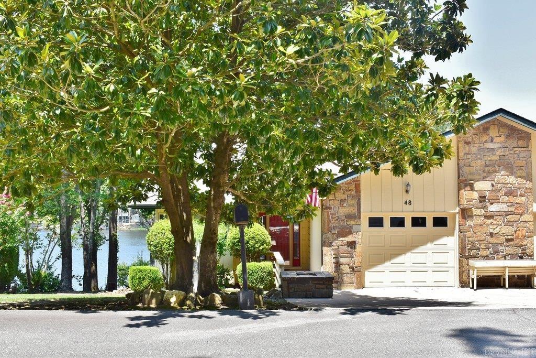
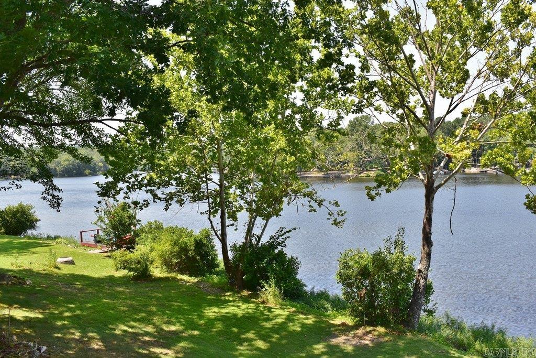
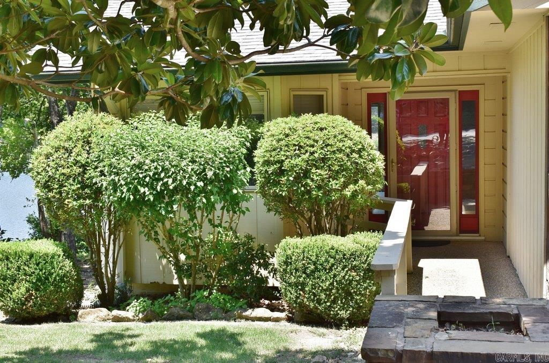
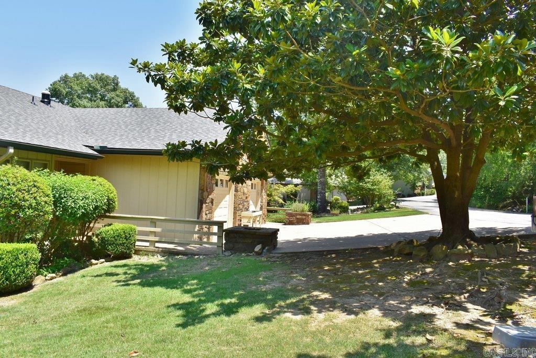
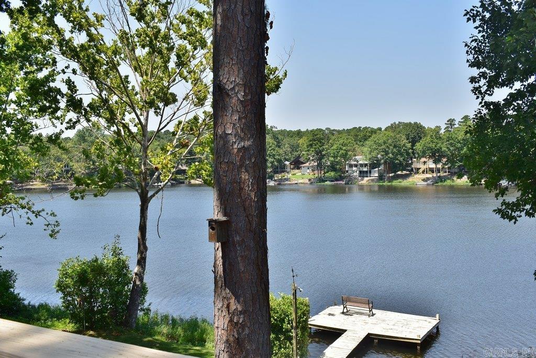
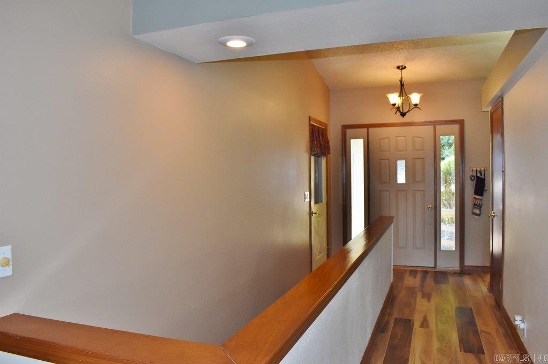
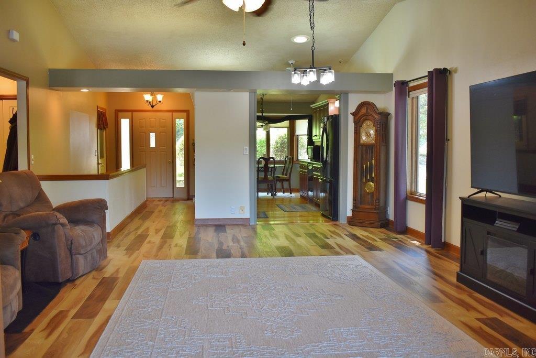
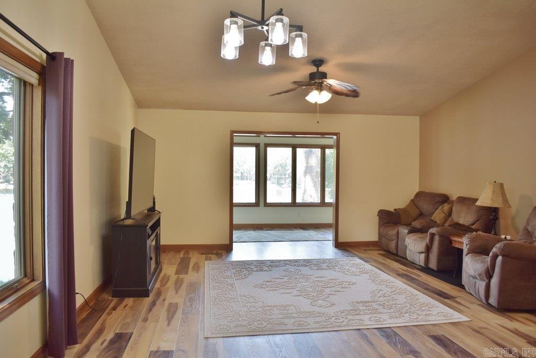
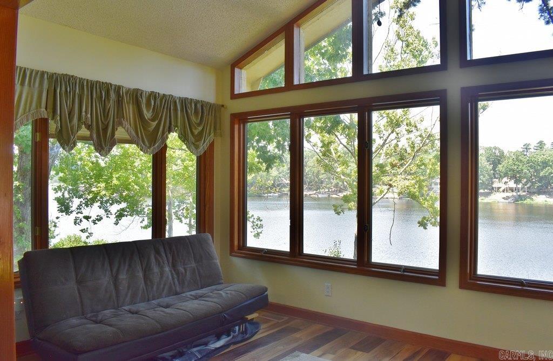
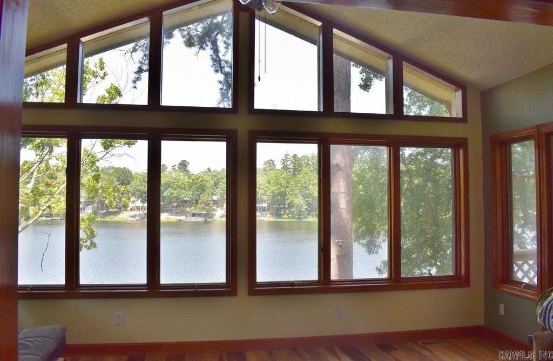
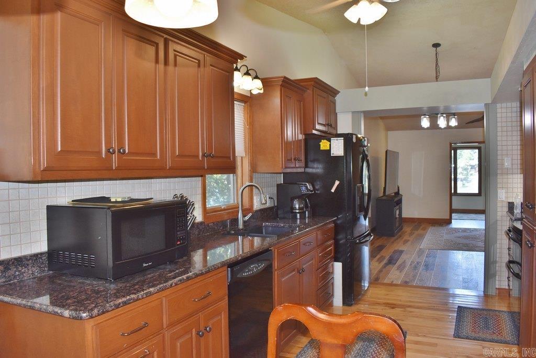
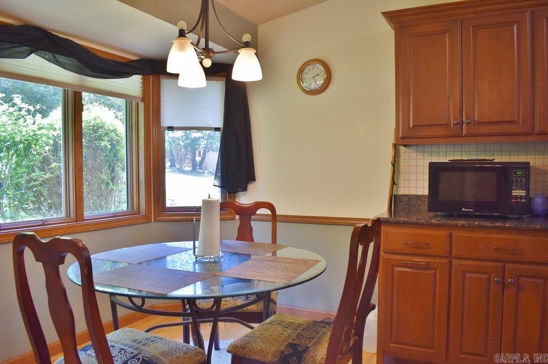
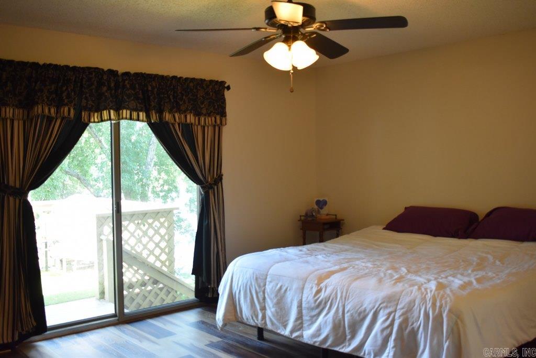
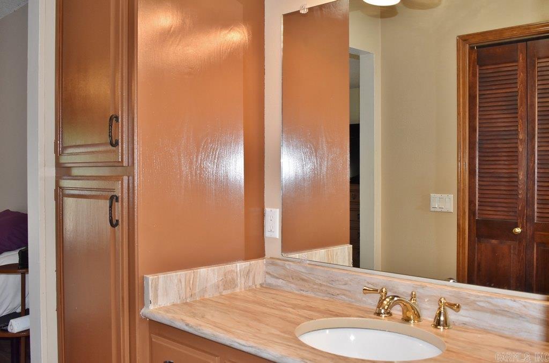
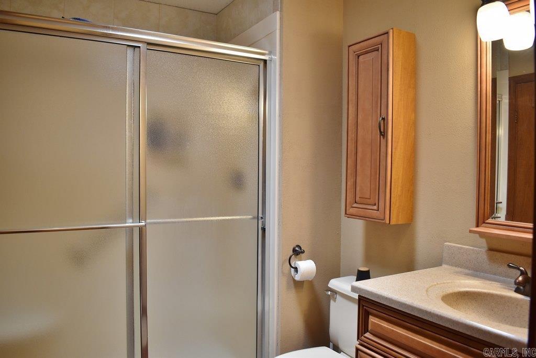
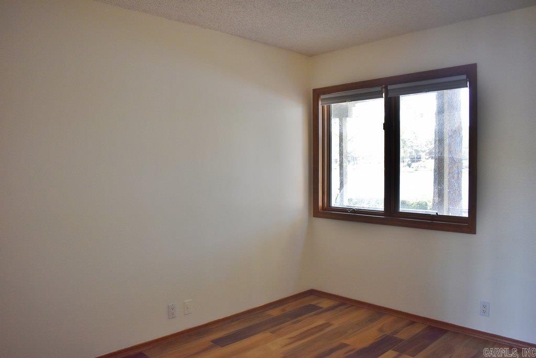
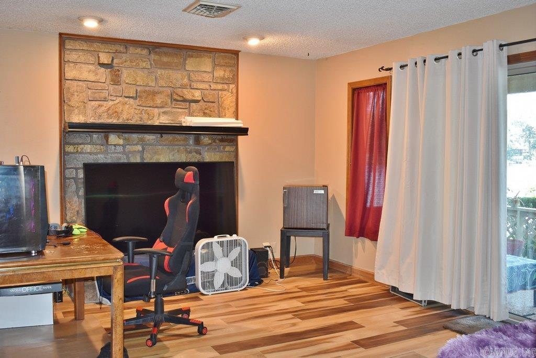
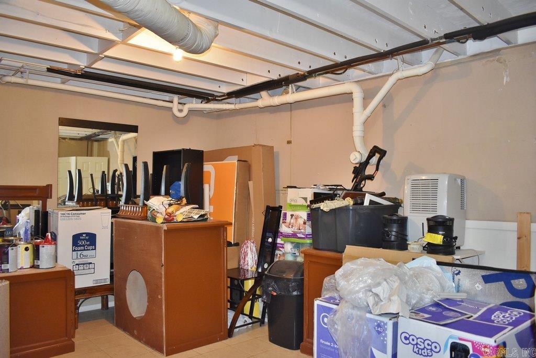
Experience the ultimate lakeside escape in this charming duplex townhouse, perfectly positioned on a peaceful fishing lake. The bright, spacious great room flows seamlessly into a stunning sunroom, boasting vaulted ceilings, an atrium window design, and an abundance of natural light. An efficient, updated kitchen features premium granite countertops and a cozy breakfast nook. Designed for effortless main-level living, the entry floor hosts the primary bedroom suite, kitchen, and laundry room, while the lower-level guest quarters offer ultimate privacy for visitors. Enhanced with major structural updates—including a newer roof, a 2024 HVAC system, and modern luxury vinyl plank (LVP) flooring—this home is move-in ready, yet awaits your final touch. Step into your backyard to discover a true outdoor paradise, complete with a private boat dock. Come see it in person to truly feel the magical sense of relaxation this property offers! CARMLS 26030263 Directions to property: Hwy 5 to HSV East gate DeSoto Blvd., L to Ponce de Leon Drive then R to Balearic Rd. L to Monterey Rd., or N. Hwy 7 to HSV West Gate DeSoto Blvd., R to Balearic Rd., then R to Majorca Dr.
Listed by Monita Collins


 Information Deemed Reliable but Not Guaranteed. CENTURY 21 H.S.V. Realty is licensed in the state of Arkansas. CENTURY 21 and the CENTURY 21 Logo are registered service marks owned by Century 21 Real Estate LLC. H.S.V. Realty, Inc. fully supports the principles of the Fair Housing Act and the Equal Opportunity Act. Each franchise is independently owned and operated. Any services or products provided by independently owned and operated franchisees are not provided by, affiliated with or related to Century 21 Real Estate LLC nor any of its affiliated companies.