
Home for Sale at 282 Asturias in Hot Springs Village, AR for $500,000
282 Asturias | HOT SPRINGS VILLAGE (JESSIEVILLE
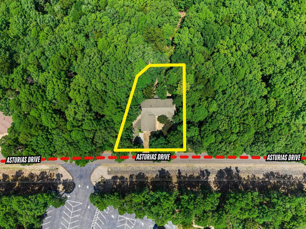
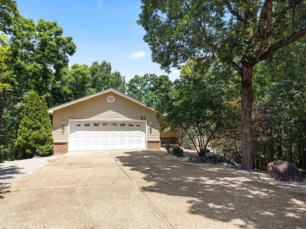
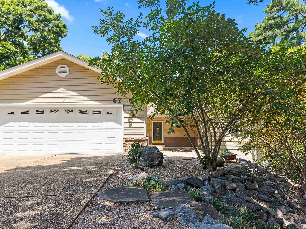
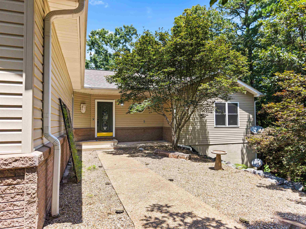
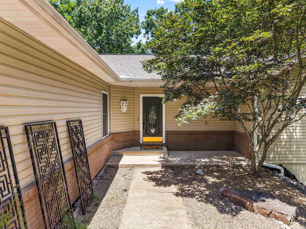
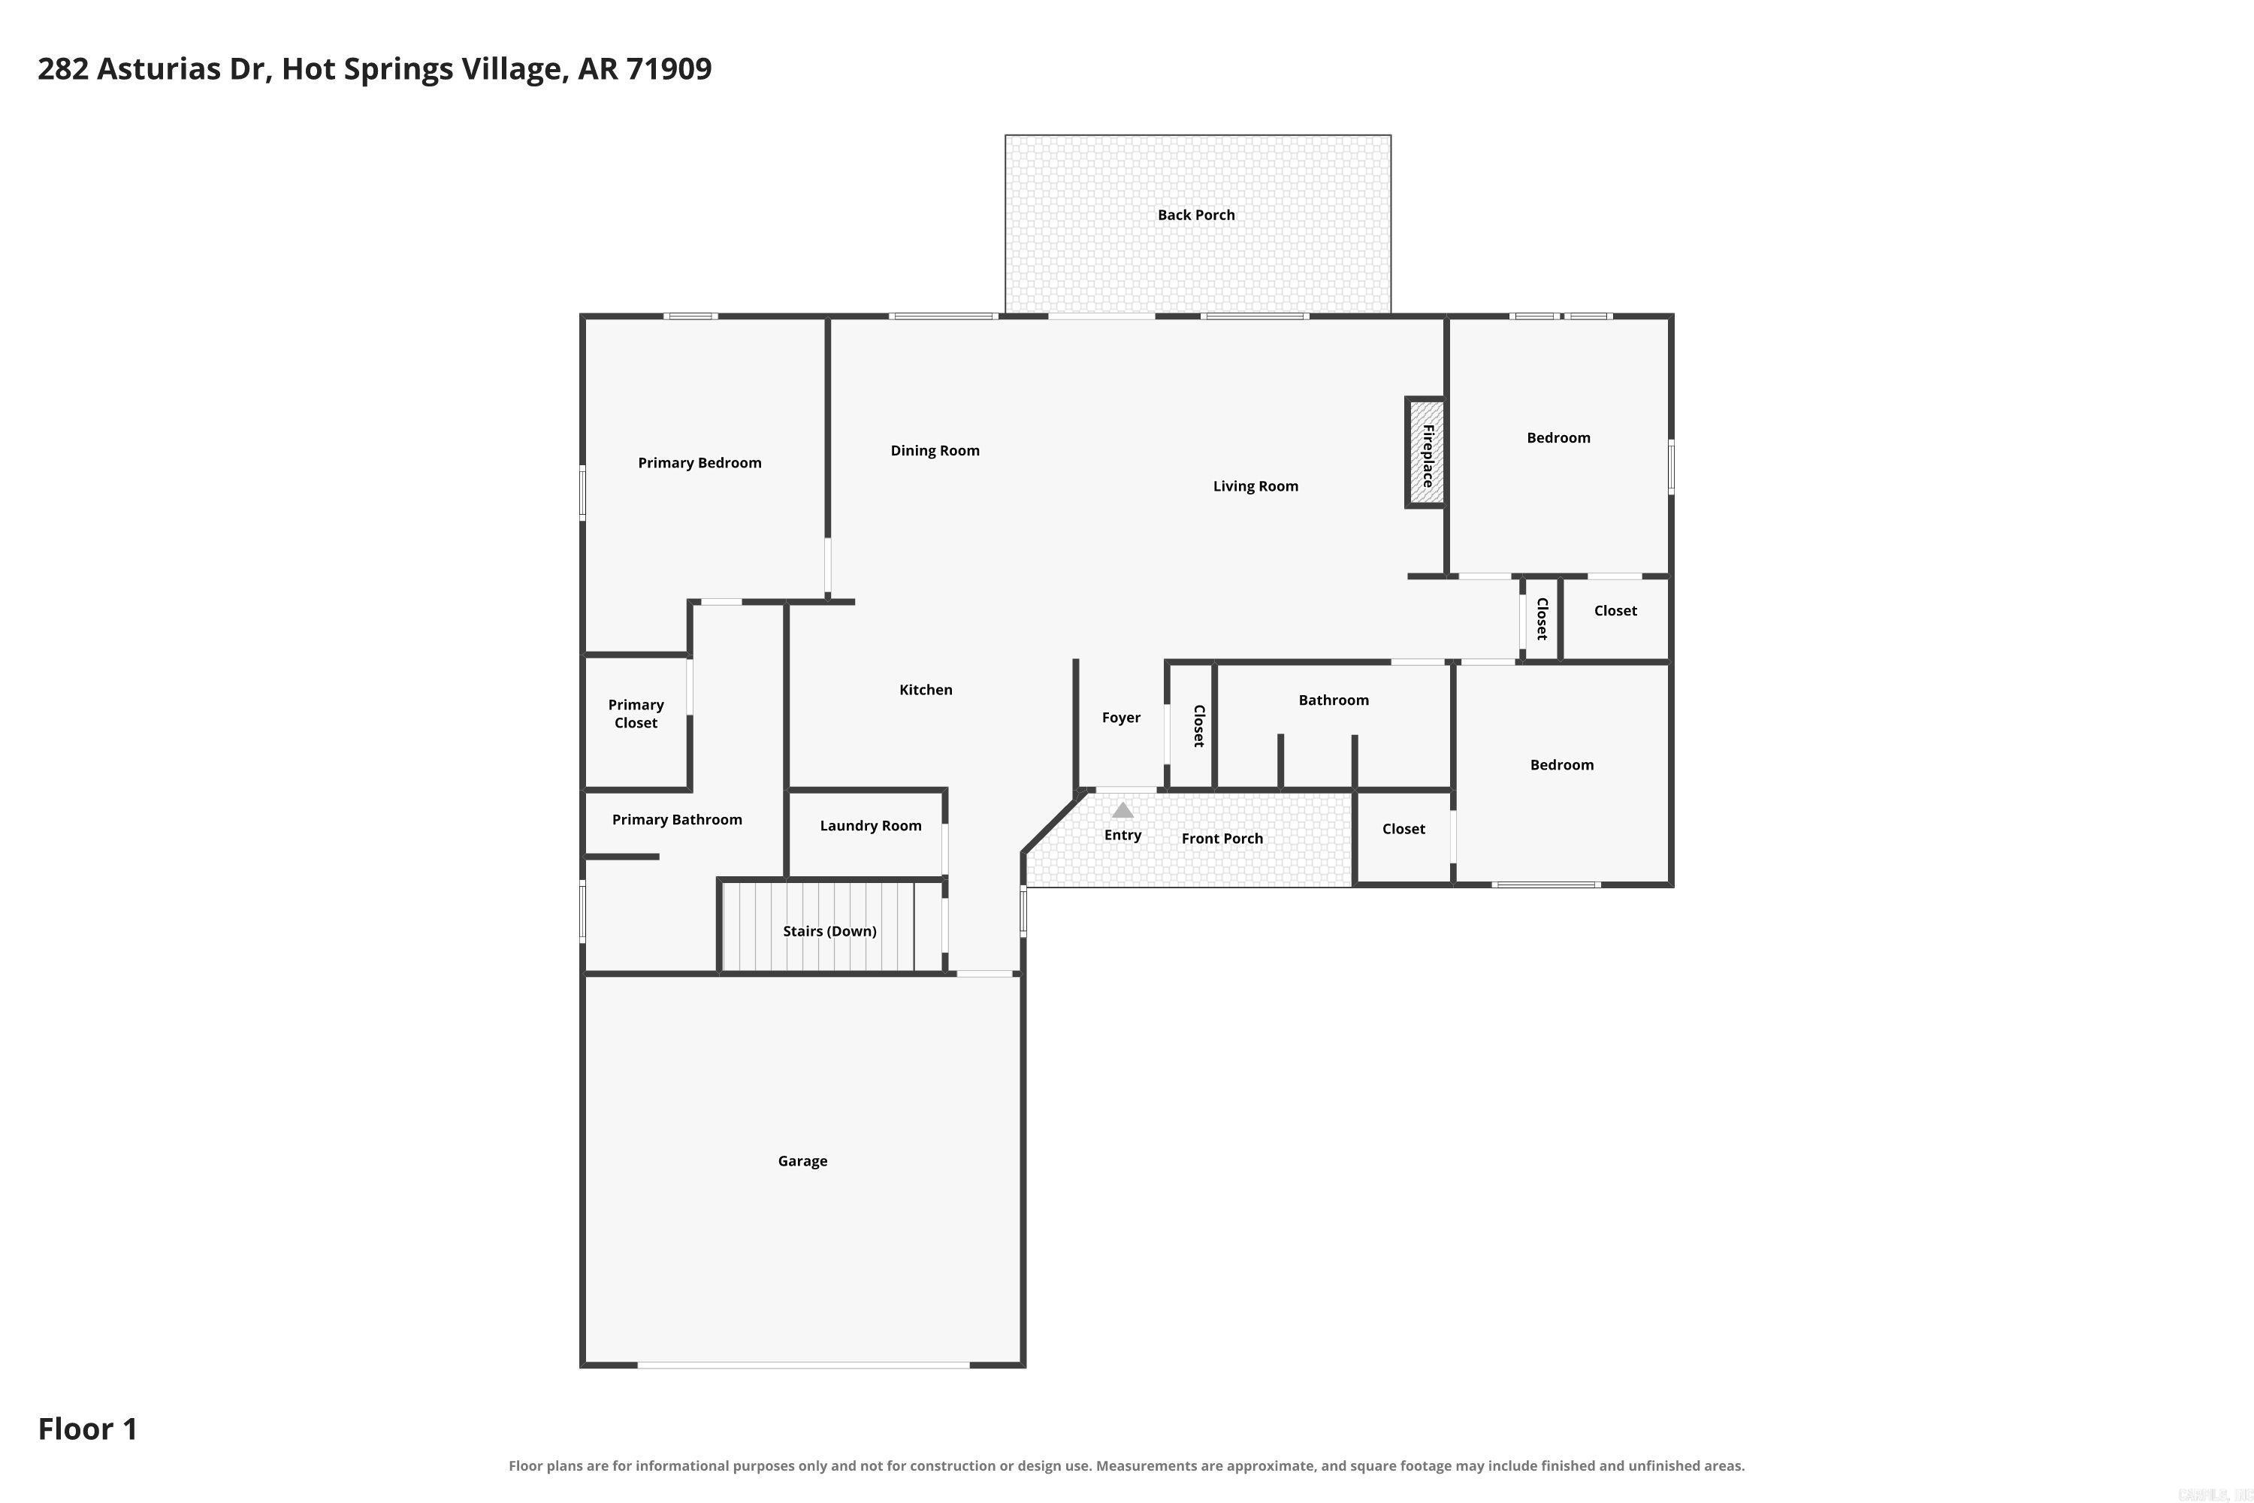
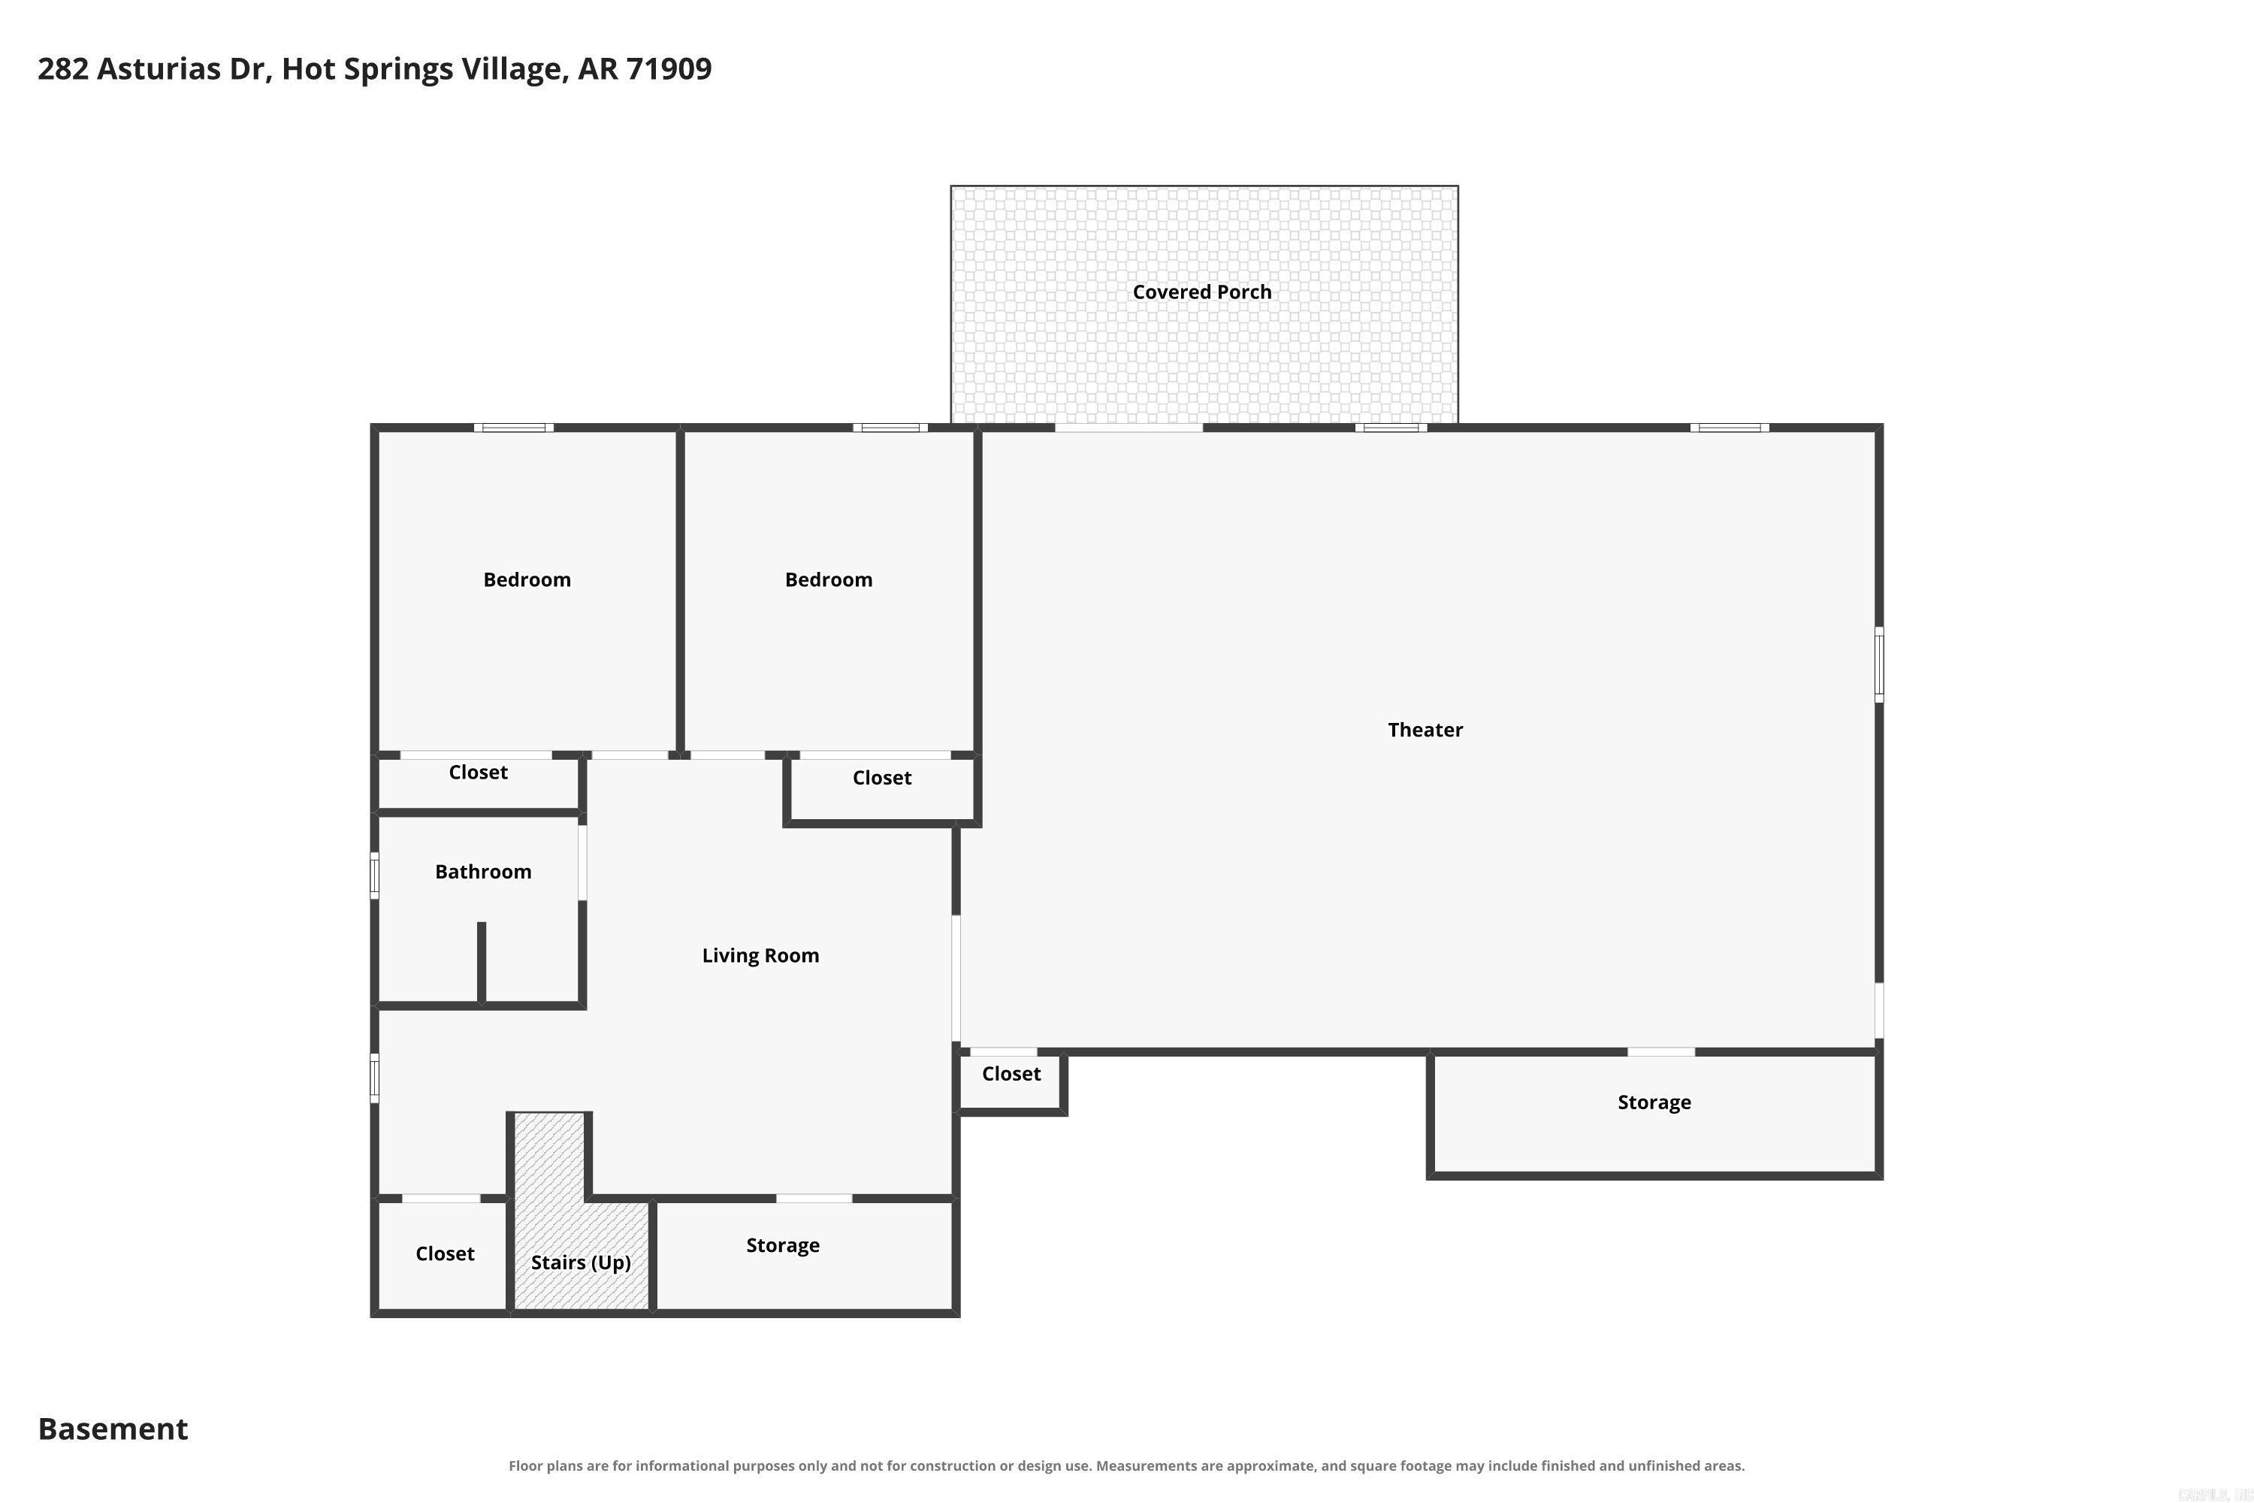
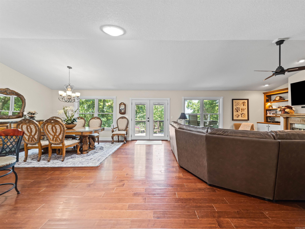
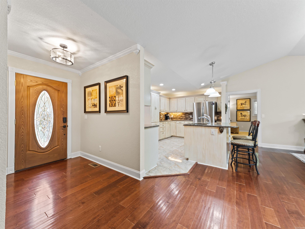
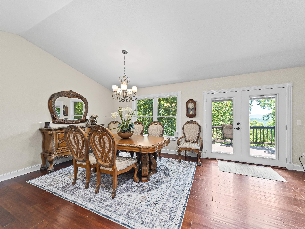
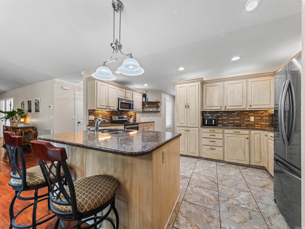
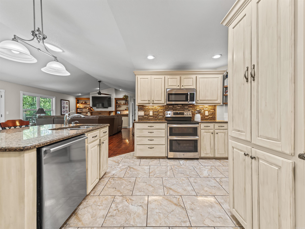
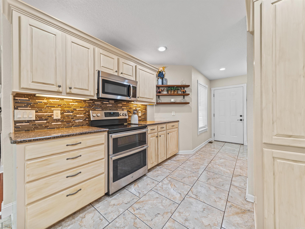
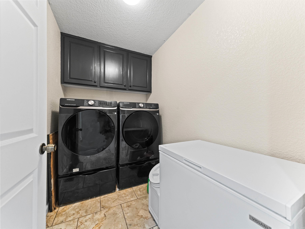
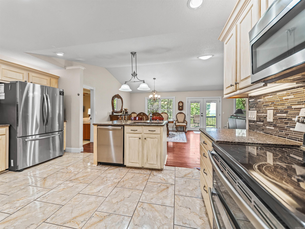
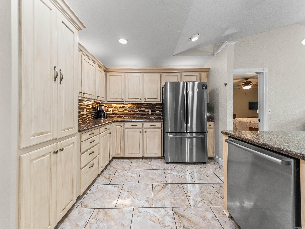
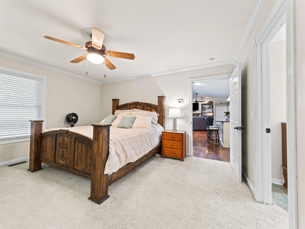
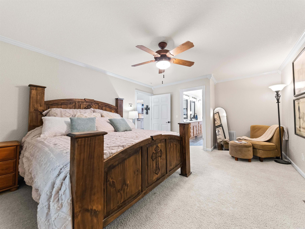
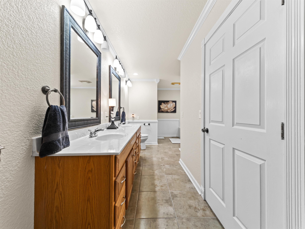
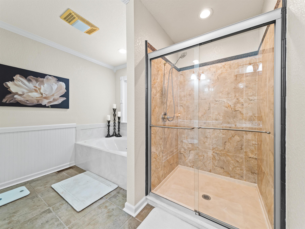
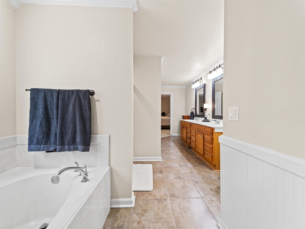
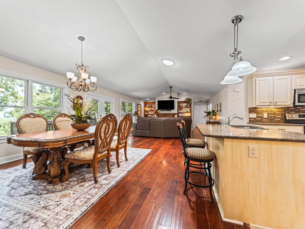
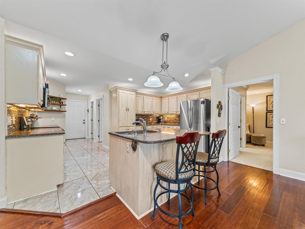
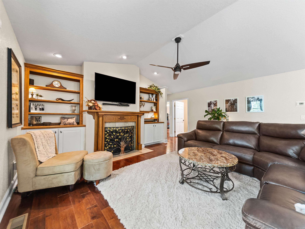
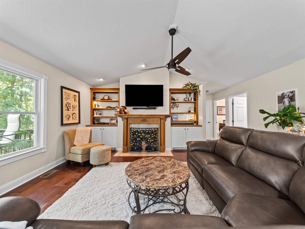
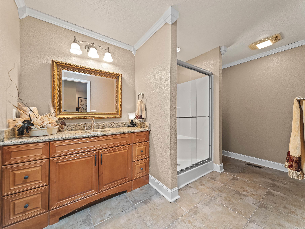
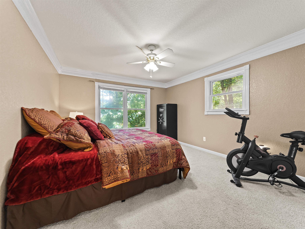
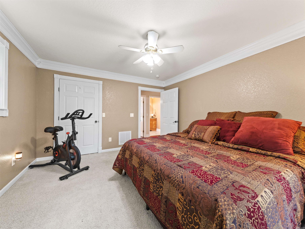
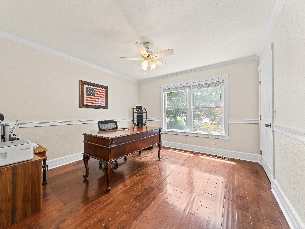
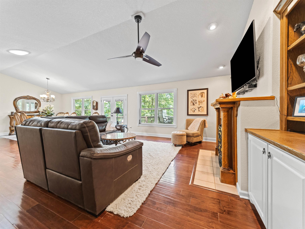
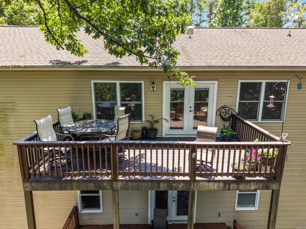
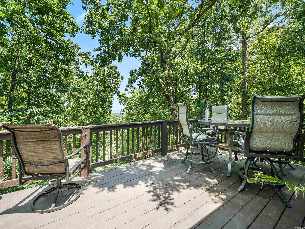
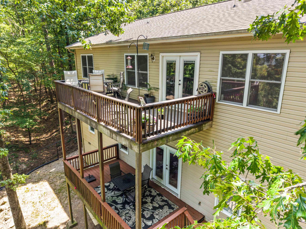
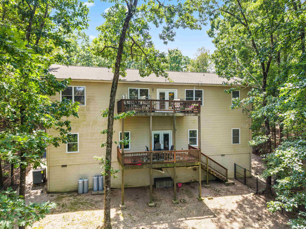
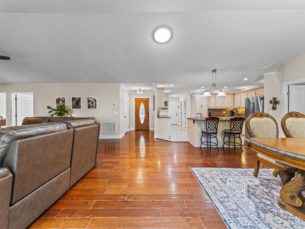
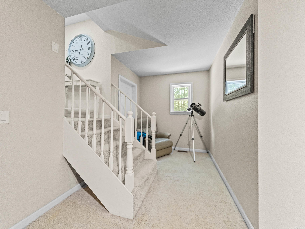
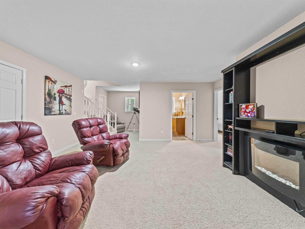
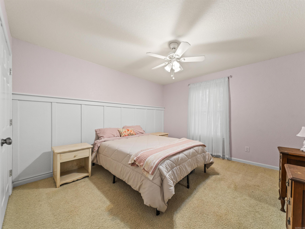
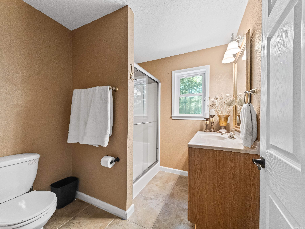
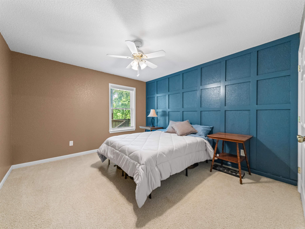
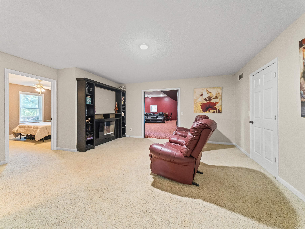
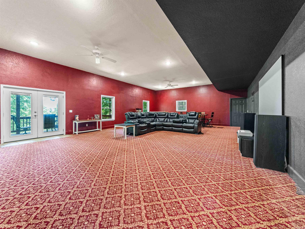
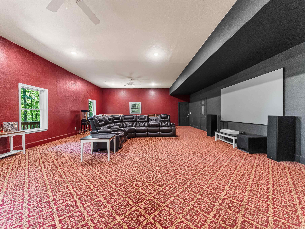
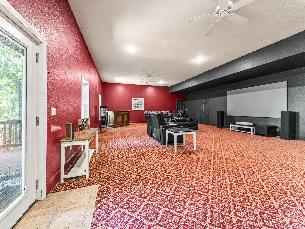
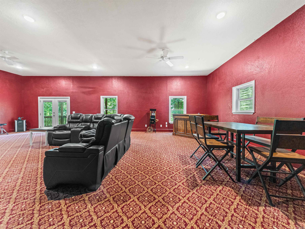
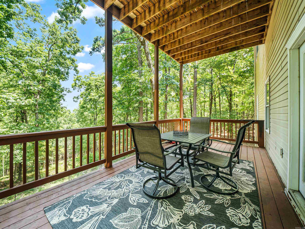
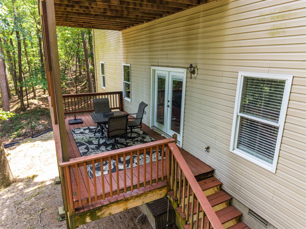
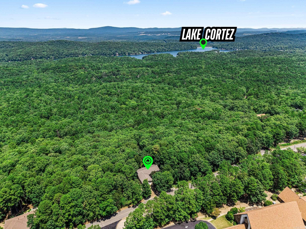
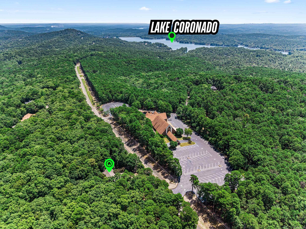
5-bedroom home with mountain views, ideally located just minutes from the West Gate and Coronado Fitness Center! The open-concept main level features 3 bedrooms, ADA-compliant doors, a dedicated laundry room, vaulted ceilings, and updated living room windows (2023) that fill the space with natural light. The kitchen is equipped with granite countertops, an island, abundant cabinetry, and a freestanding double oven. Step outside to take in the scenery from the upper deck, or enjoy the fully fenced yard—ideal for pets! The lower level offers exceptional living space, starting with a second living room, 2 additional bedrooms, a full bath, storage closets, seamless access to the lower deck, and an extra-large media room with high ceilings. Additional features and upgrades include multi-zoned heating and cooling, a level driveway, and abundant storage throughout. There is also an option to purchase the adjoining rear lots to expand and protect your view! Schedule your showing today for this move-in-ready Hot Springs Village gem. CARMLS 26031168 Directions to property: From West Gate, Desoto Blvd, Right on Carmona Dr, Left on Asturias Dr

 Information Deemed Reliable but Not Guaranteed. CENTURY 21 H.S.V. Realty is licensed in the state of Arkansas. CENTURY 21 and the CENTURY 21 Logo are registered service marks owned by Century 21 Real Estate LLC. H.S.V. Realty, Inc. fully supports the principles of the Fair Housing Act and the Equal Opportunity Act. Each franchise is independently owned and operated. Any services or products provided by independently owned and operated franchisees are not provided by, affiliated with or related to Century 21 Real Estate LLC nor any of its affiliated companies.