
Home for Sale at 27 Valls Lane in Hot Springs Village, AR for $215,000
27 Valls Lane | HOT SPRINGS VILLAGE (JESSIEVILLE
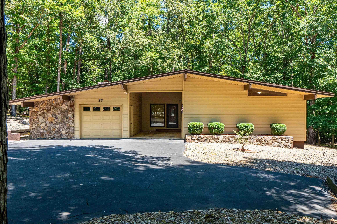
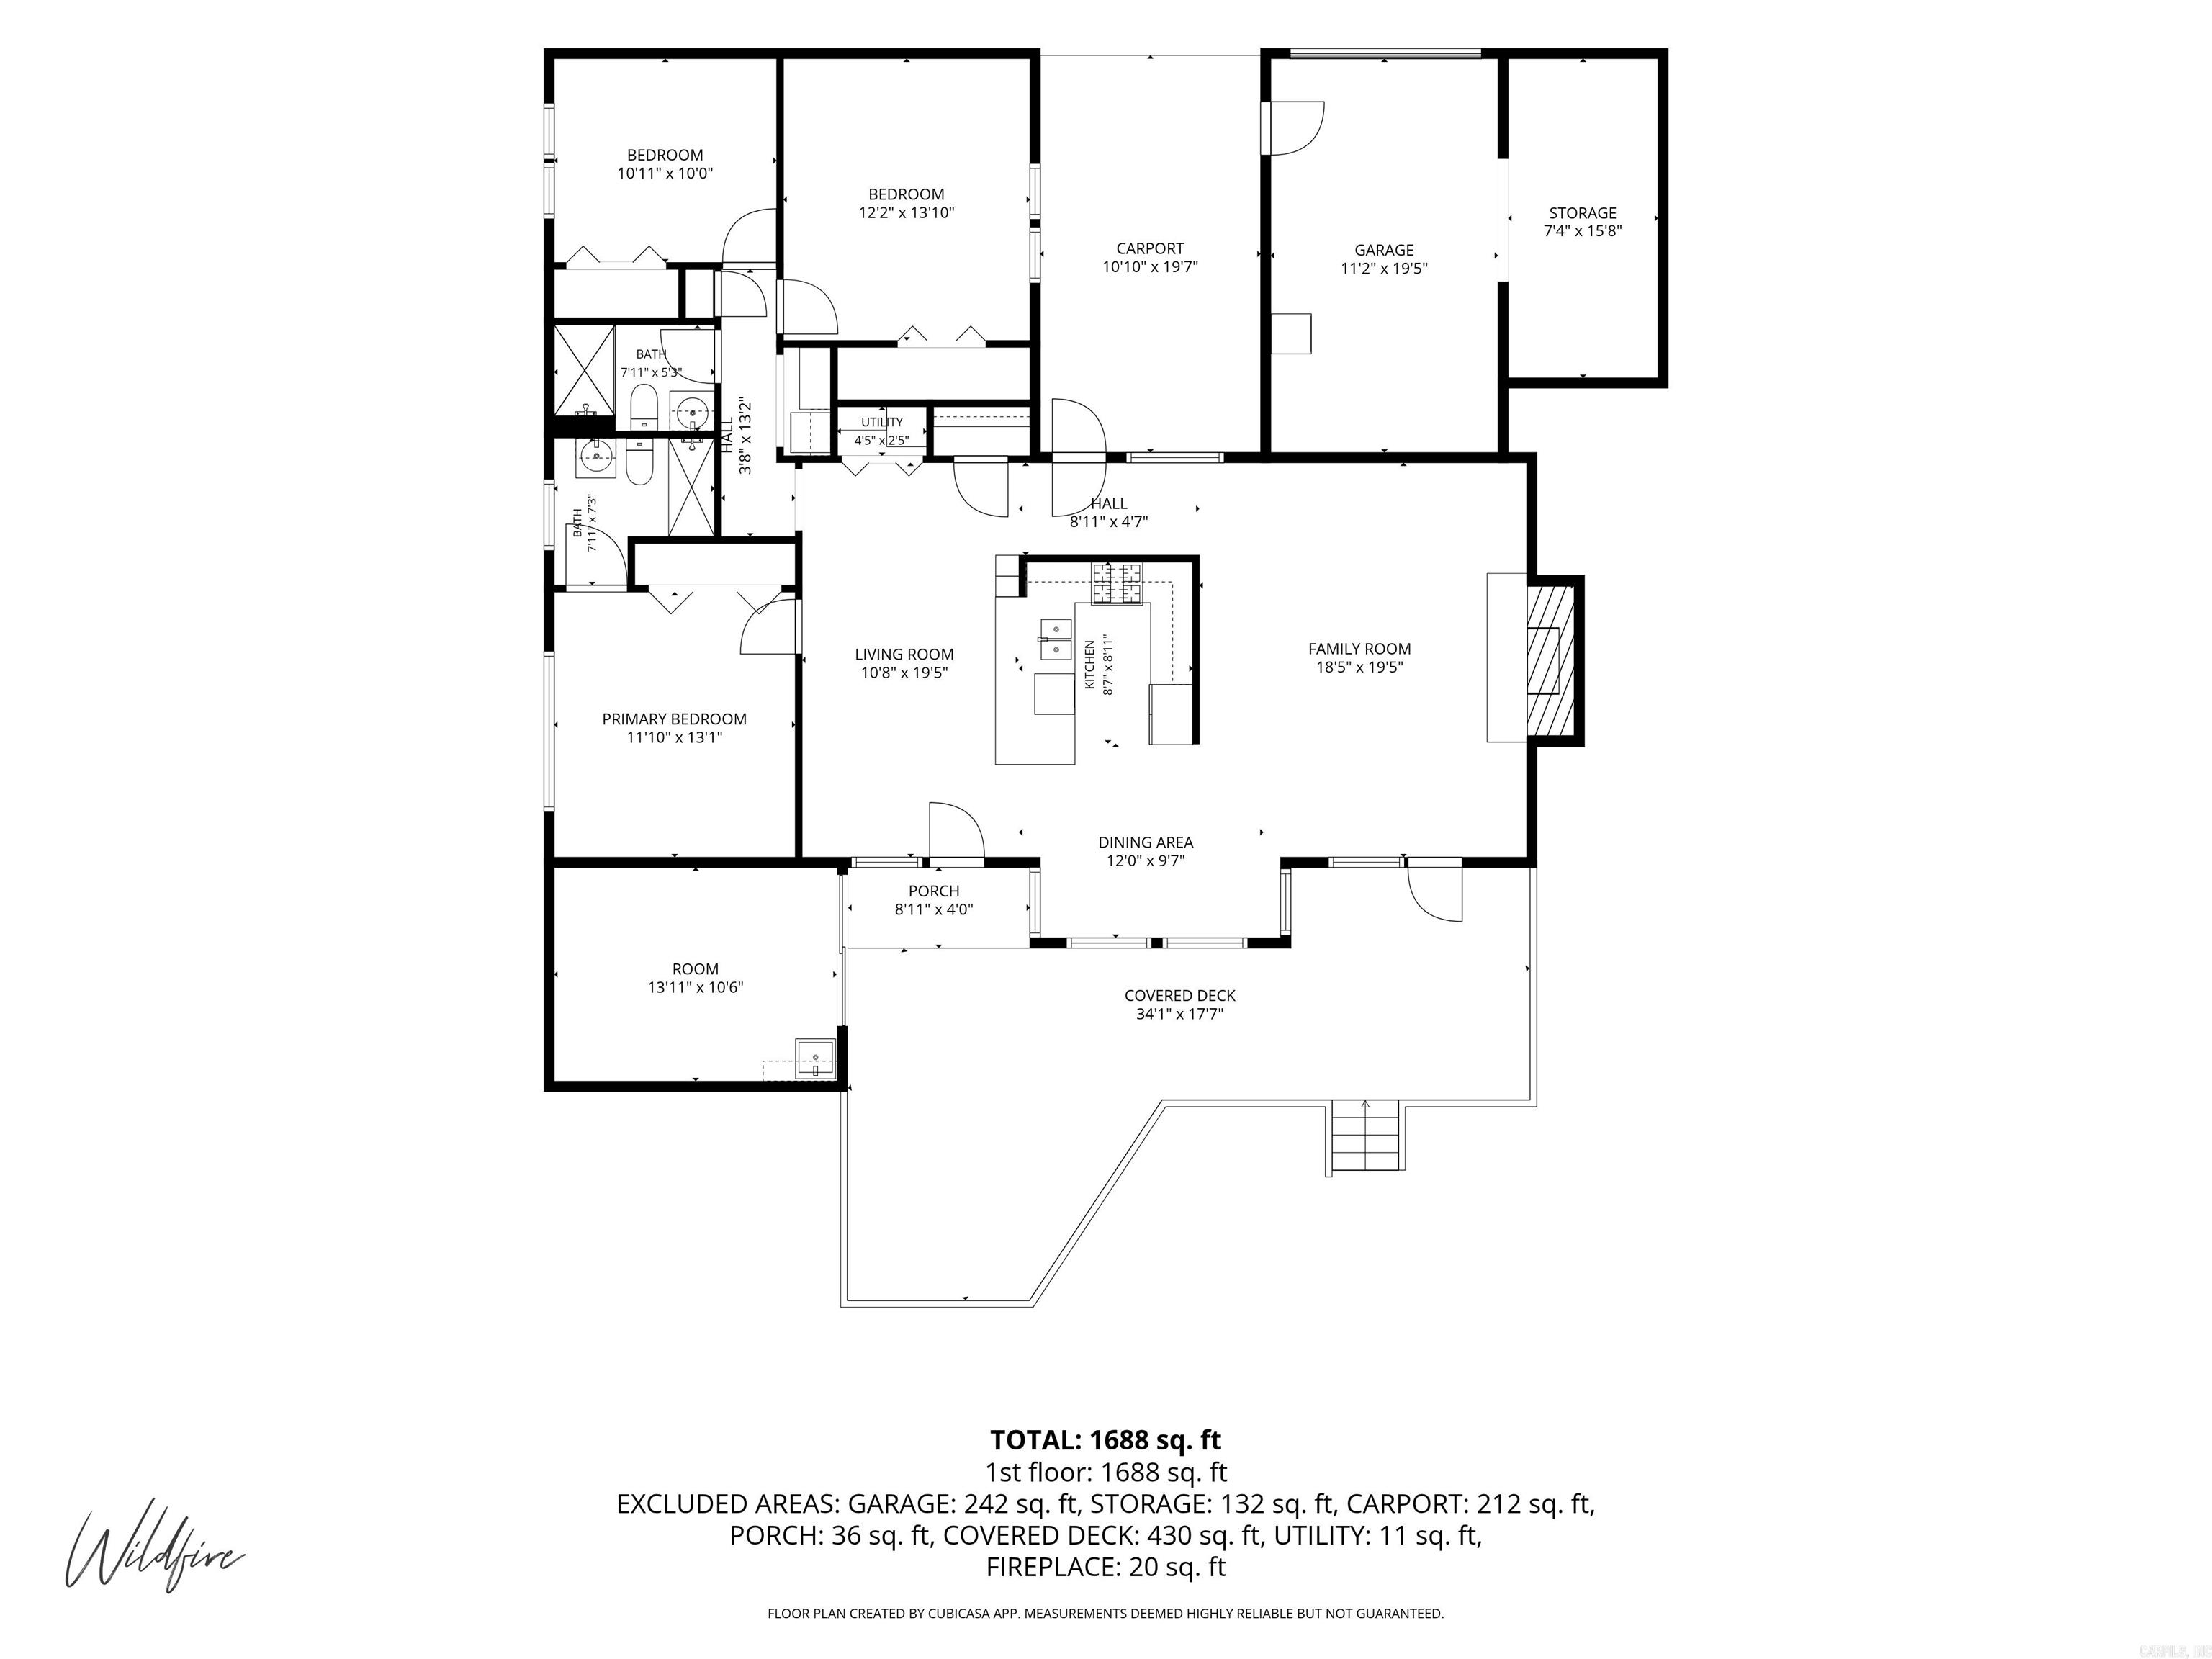
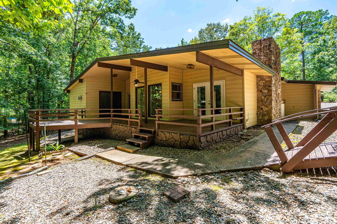
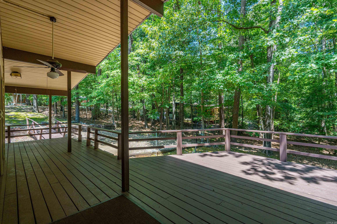
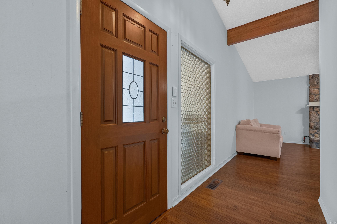
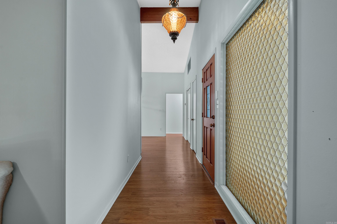
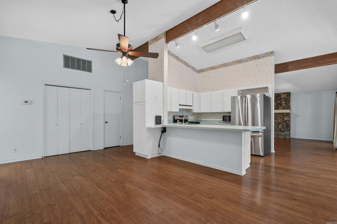
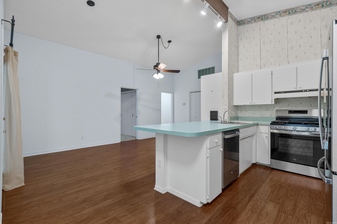
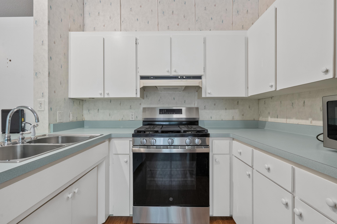
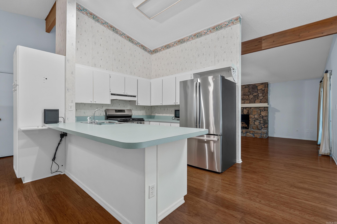
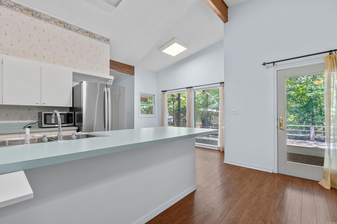
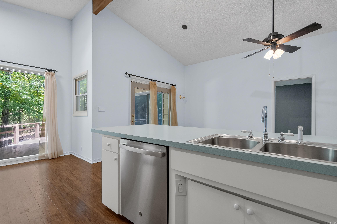
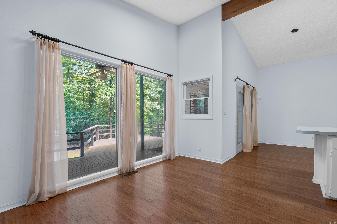
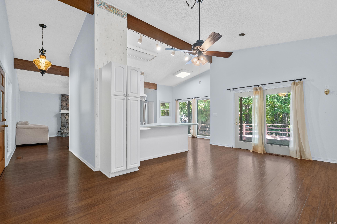
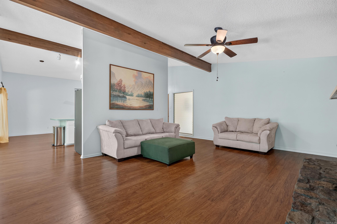

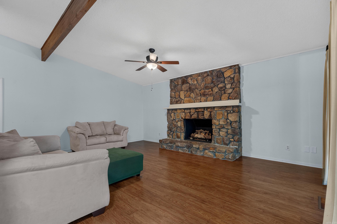
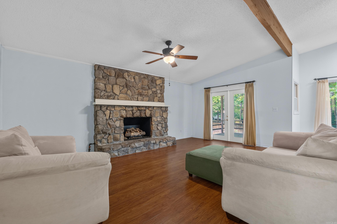
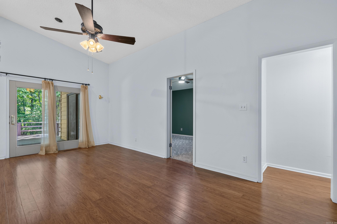
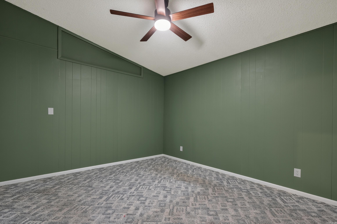
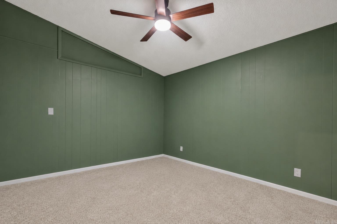
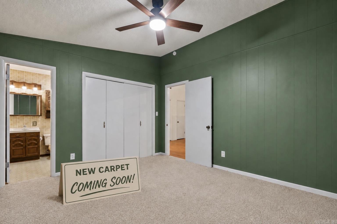
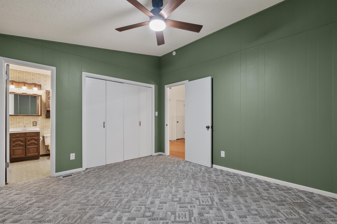
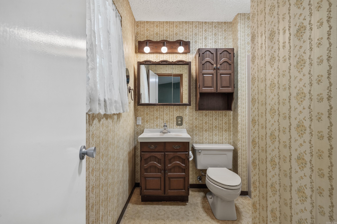
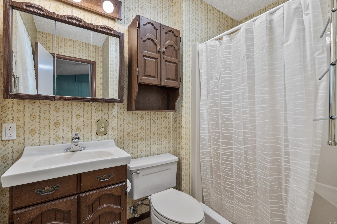
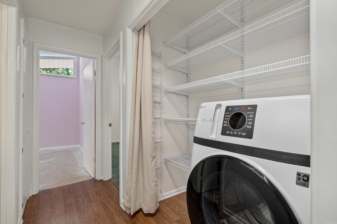
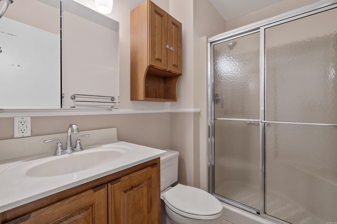
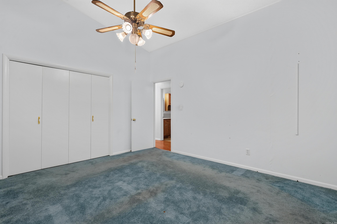
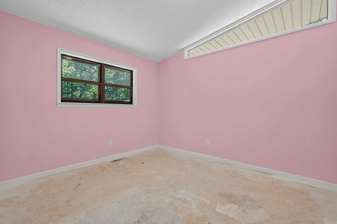
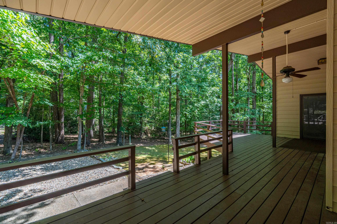
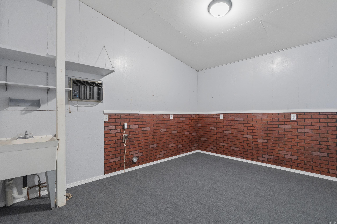
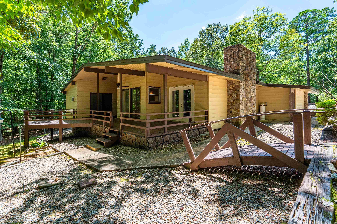
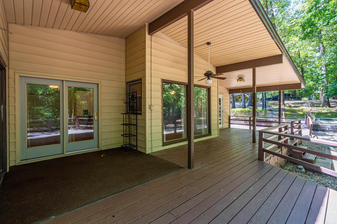
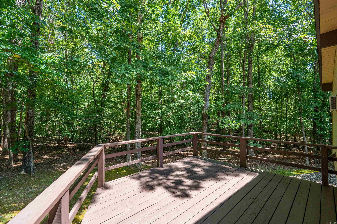
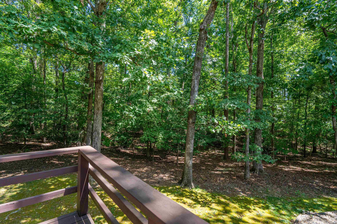
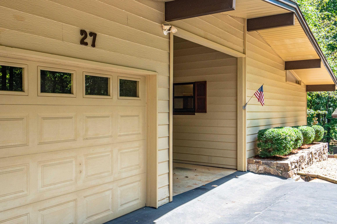
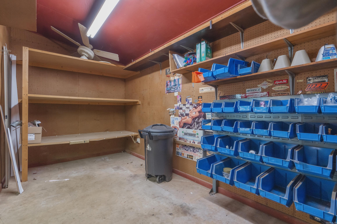
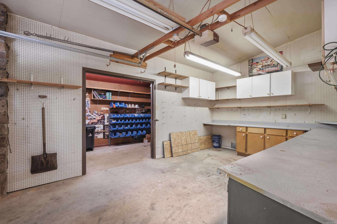
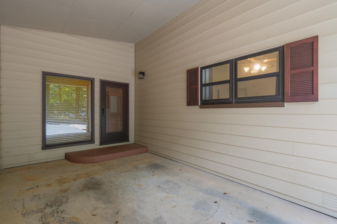
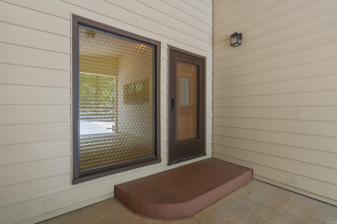
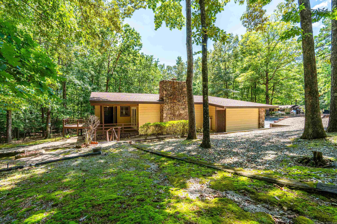
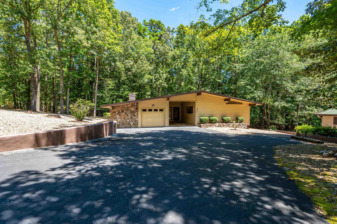
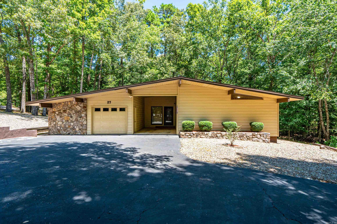
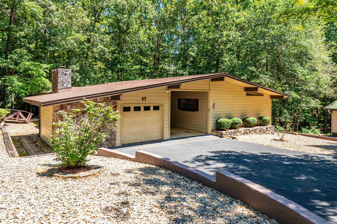
PRIVACY, SPACE & CHARACTER in Hot Springs Village! Tucked into a beautiful wooded setting, this distinctive home offers a spacious, open feel with vaulted ceilings, exposed wood beams and a striking native-stone fireplace. The kitchen features newer appliances and opens to generous living and dining areas, creating an easy flow for everyday living and entertaining. Multiple doors lead outside to expansive covered decking where you can relax and enjoy the peaceful, tree-filled surroundings. The home offers abundant storage, a convenient laundry area with extensive shelving and flexible spaces ready to fit your needs. A standout feature is the garage/workshop area with workbenches, cabinetry, pegboard storage and an additional adjoining work/storage room—ideal for hobbies or projects. Low-maintenance landscaping and a paved drive complement the natural setting. Bring your decorating ideas and make this uniquely designed home your own while enjoying Hot Springs Village lakes, golf, trails, recreation and amenities. CARMLS 26032445 Directions to property: From West gate take Desoto Blvd. to Calella (L) to Santa Maria (R) to Santa Maria Lane (R) to Valls Lane (R).

 Information Deemed Reliable but Not Guaranteed. CENTURY 21 H.S.V. Realty is licensed in the state of Arkansas. CENTURY 21 and the CENTURY 21 Logo are registered service marks owned by Century 21 Real Estate LLC. H.S.V. Realty, Inc. fully supports the principles of the Fair Housing Act and the Equal Opportunity Act. Each franchise is independently owned and operated. Any services or products provided by independently owned and operated franchisees are not provided by, affiliated with or related to Century 21 Real Estate LLC nor any of its affiliated companies.