
Home for Sale at 3 Serenidad Trace in Hot Springs Village, AR for $432,000
3 Serenidad Trace | HOT SPRINGS VILLAGE (FOUNTAIN LA
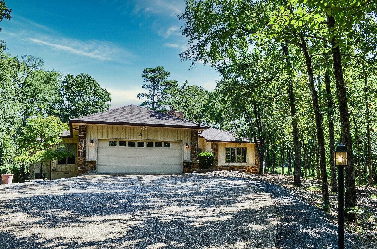
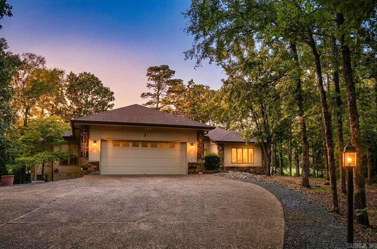
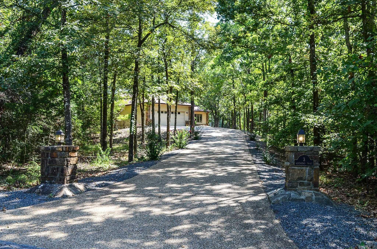
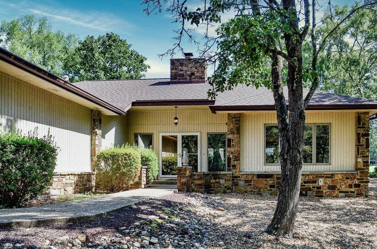
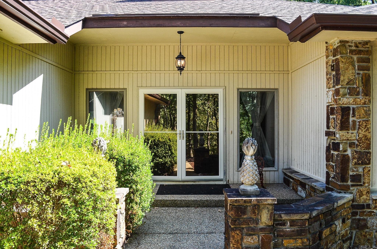
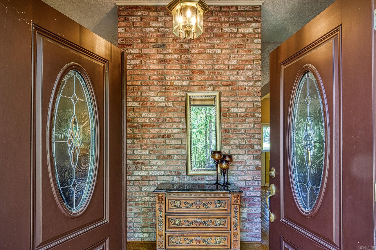
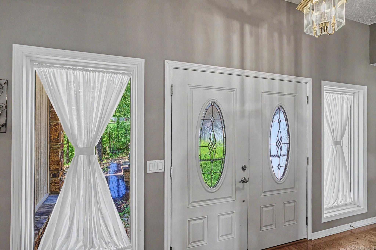
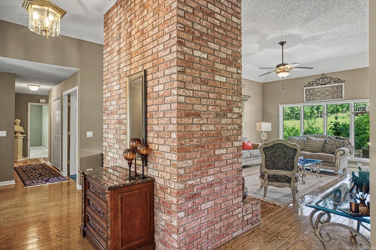
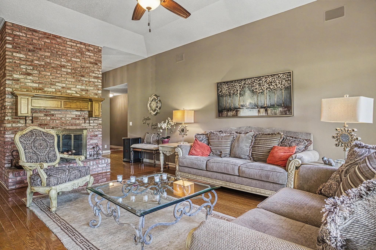
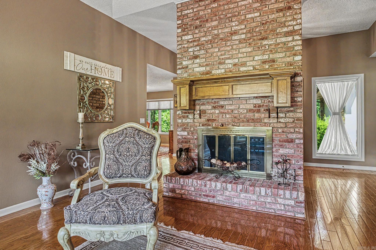
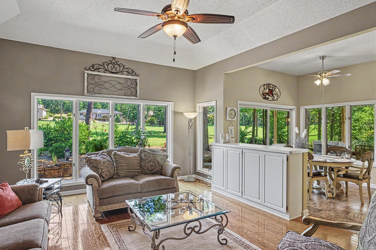
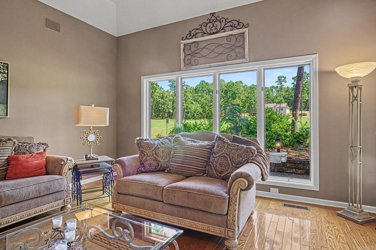
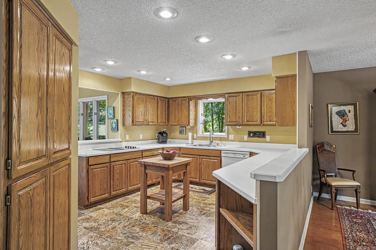
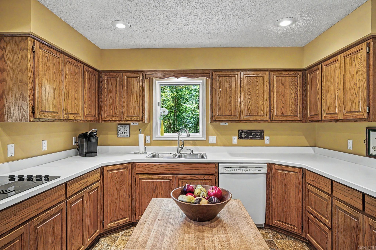
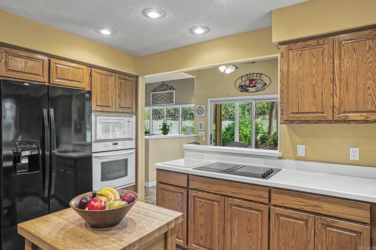
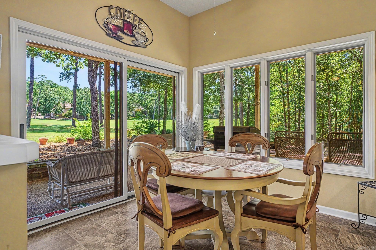
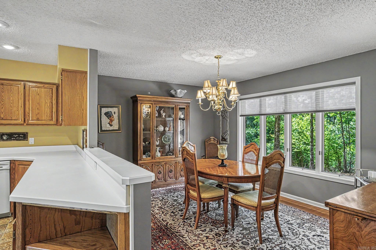
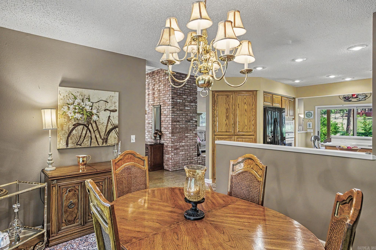
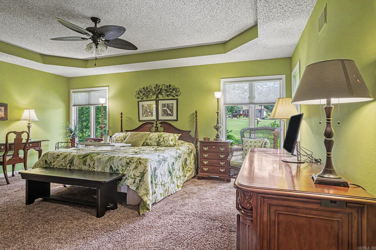
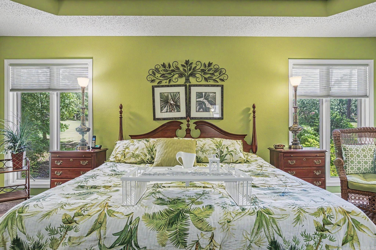
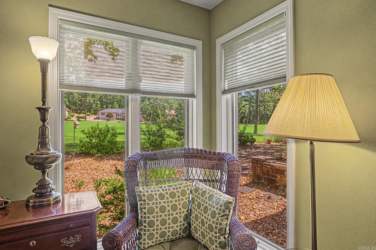
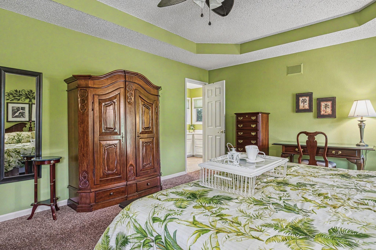
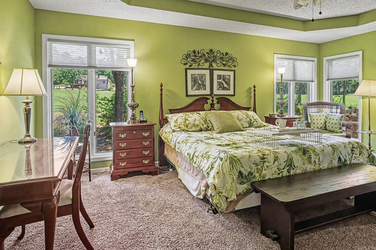
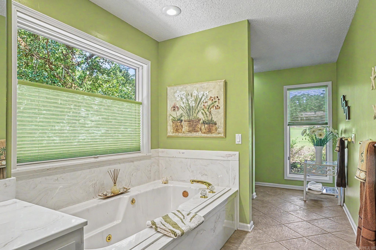
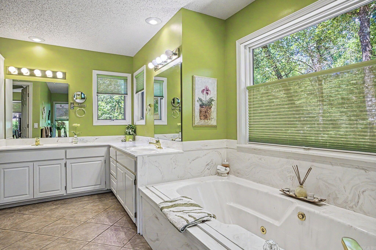
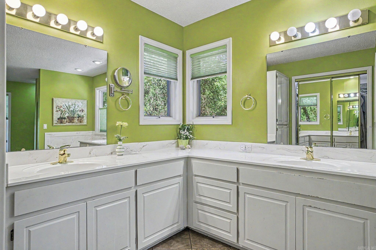
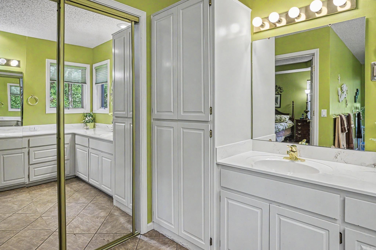
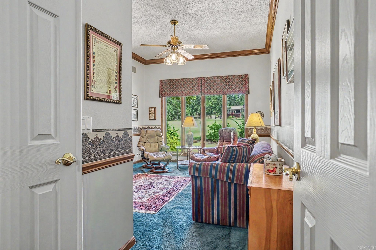
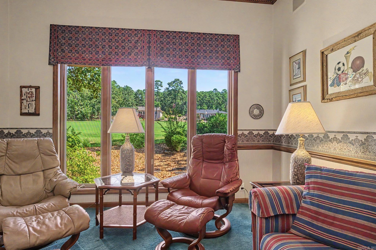
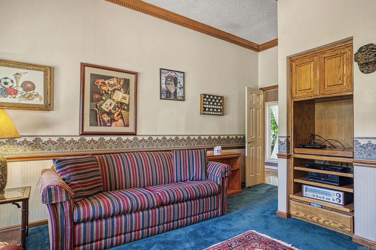
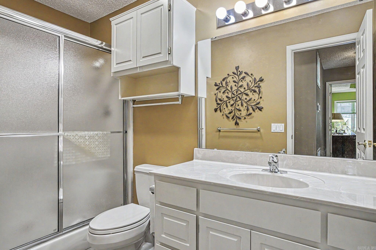
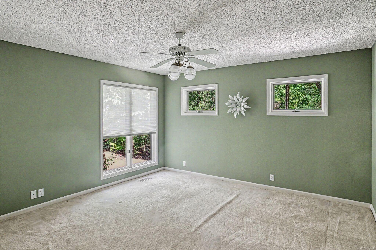
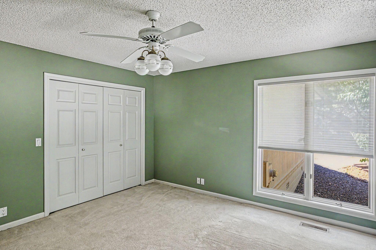
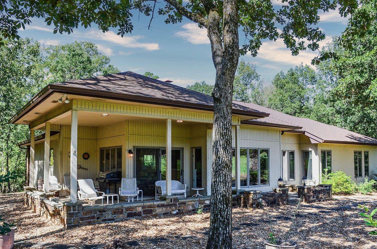
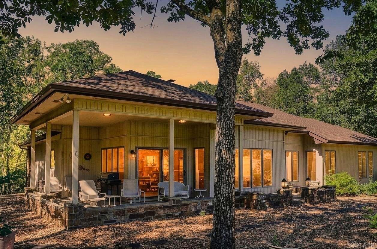
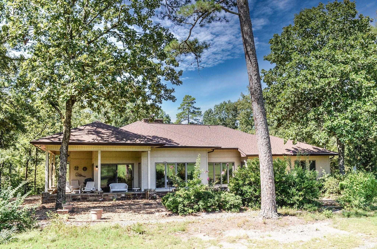
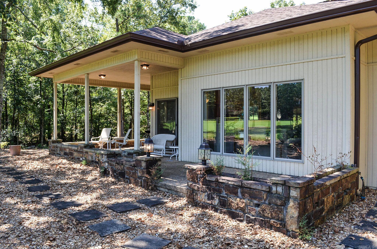
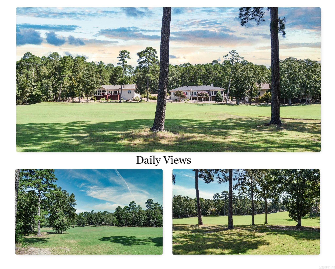
Enjoy privacy, golf course views, and a beautiful wooded setting in this move-in-ready home on 3/4 level acres along the Ponce de Leon Golf Course. A tree-lined drive leads to this inviting 3-bedroom, 2-bath home featuring large windows that bring in natural light and showcase the surrounding trees and golf course. The covered patio provides a comfortable place to relax or entertain while enjoying the peaceful views. A two-car garage with a new roof and fresh paint adds to the home's appeal. A rare combination of acreage, privacy, and golf course living and only steps away from a waking trail in Hot Springs Village. CARMLS 26032827 Directions to property: Desoto Blvd to Serenidad Lane take Turn Left onto Serenidad Trace.

 Information Deemed Reliable but Not Guaranteed. CENTURY 21 H.S.V. Realty is licensed in the state of Arkansas. CENTURY 21 and the CENTURY 21 Logo are registered service marks owned by Century 21 Real Estate LLC. H.S.V. Realty, Inc. fully supports the principles of the Fair Housing Act and the Equal Opportunity Act. Each franchise is independently owned and operated. Any services or products provided by independently owned and operated franchisees are not provided by, affiliated with or related to Century 21 Real Estate LLC nor any of its affiliated companies.