
Home for Sale at 13 Fachado in Hot Springs Village, AR for $495,000
13 Fachado | HOT SPRINGS VILLAGE (FOUNTAIN LA
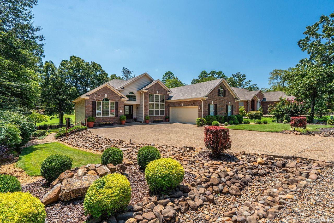
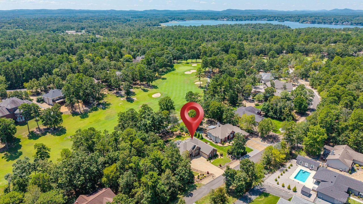
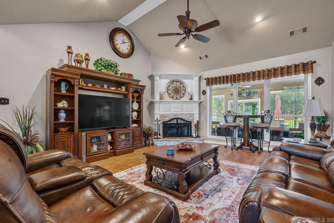
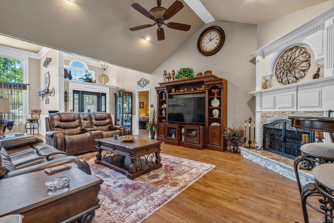
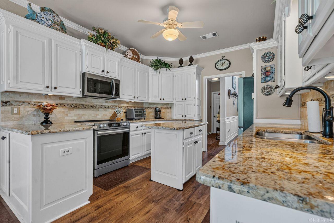
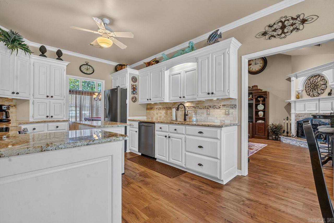
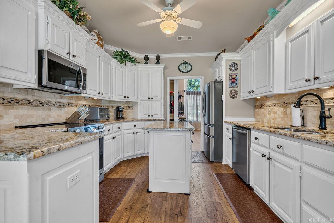
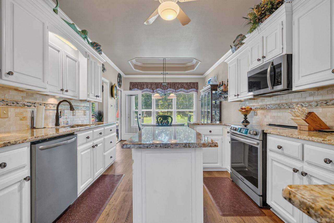
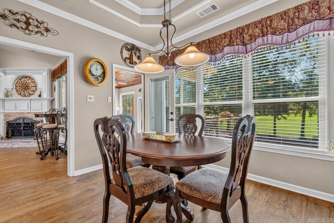
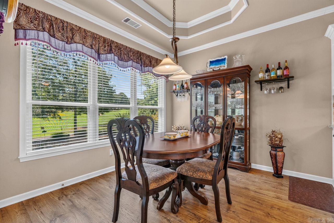
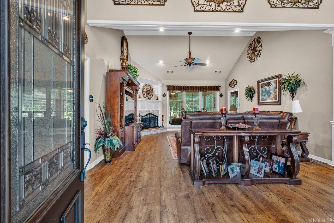
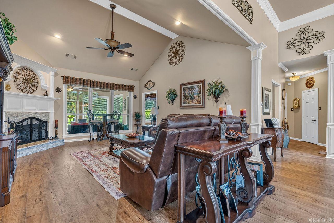
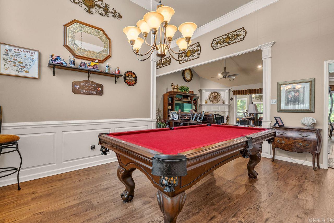
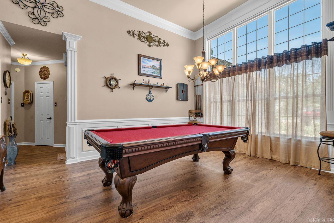
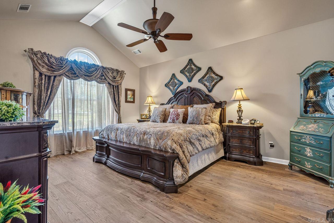
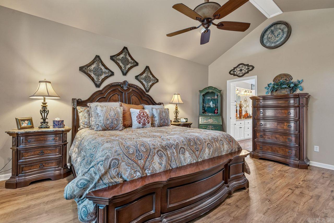
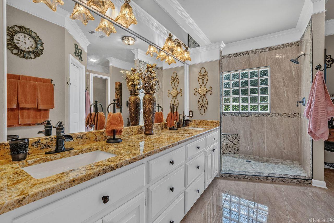
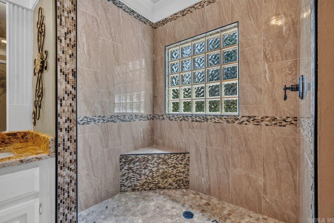
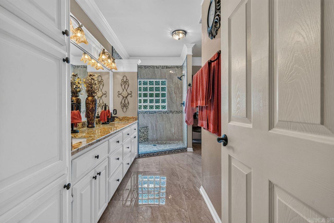
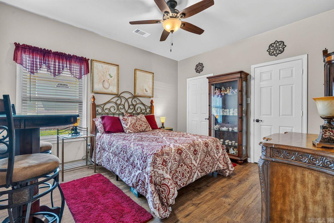
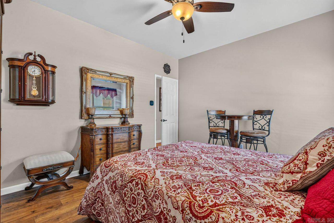
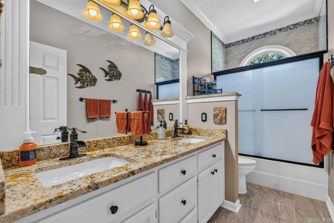
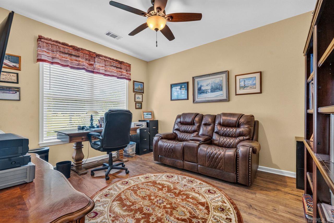
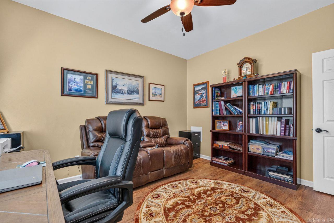
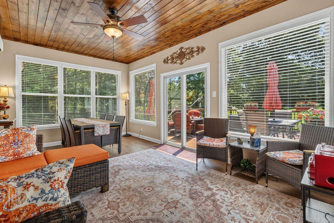
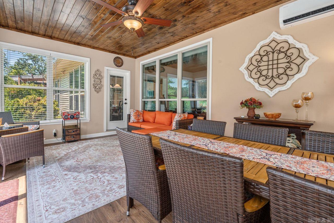
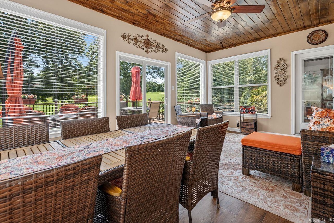
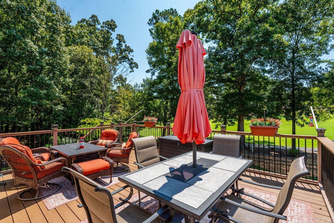
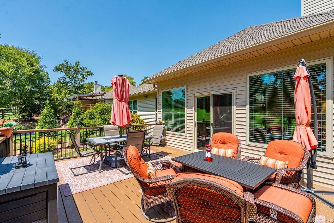
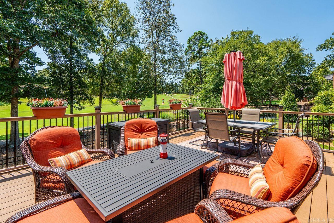
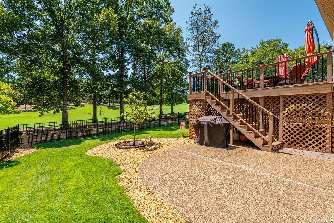
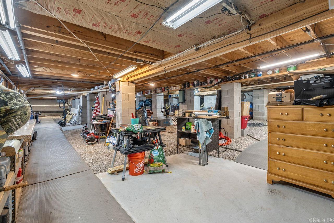
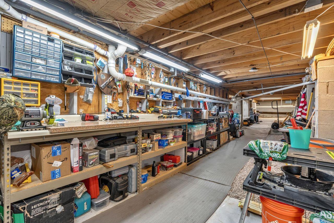
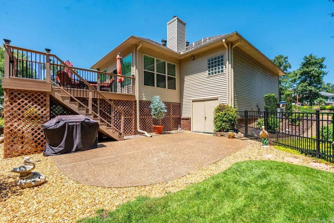
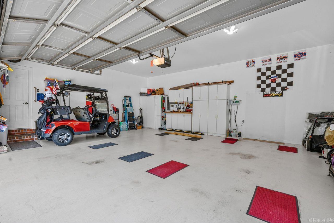
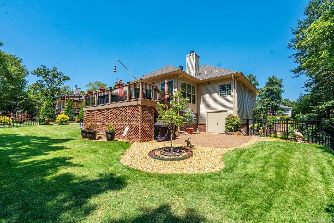
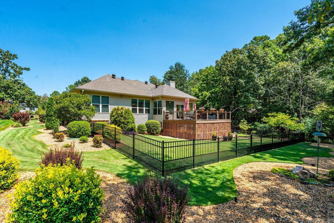
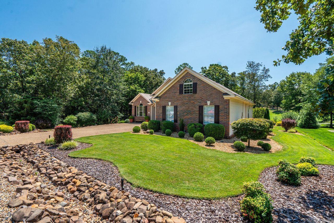
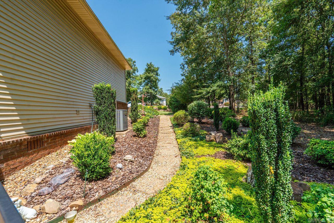
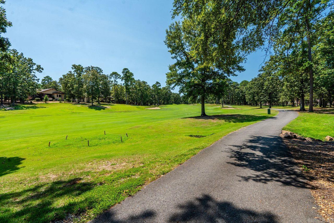
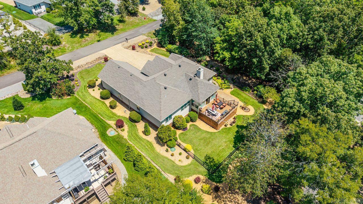
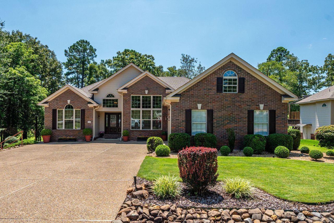
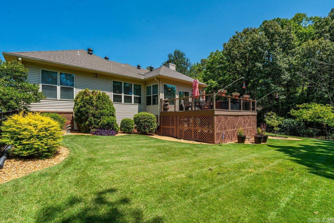
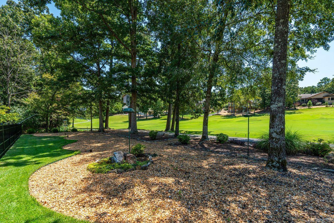
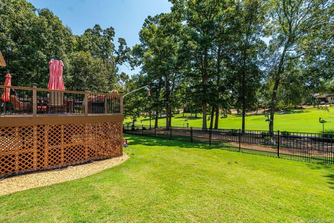
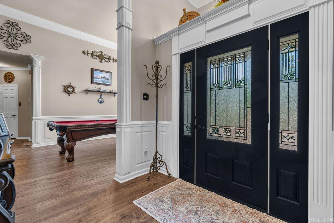
Elevated Style Meets Golf Course Living! This immaculate, fully updated home overlooking the 6th Fairway on Ponce de Leon Golf Course is the kind of property that feels beautifully curated from the moment you arrive. The extensive updates make this home truly move-in ready, including -new waterproof wood-look laminate flooring and front entry door (2026); remodeled kitchen and upgraded fireplace (2025); Arkansas Room/sunroom addition (2024); new electric stove, dishwasher, and remodeled bathrooms (2023); new 4-ton SEER HVAC, sprinkler controller, and RPZ valve (2022); new roof, siding, front windows with lifetime warranty, and professionally finished Oversized-Garage (2021). Additional improvements include sealed lower-level vents, commercial-grade dehumidifier, sump pump, and gutter guards. Every detail has been thoughtfully maintained and upgraded, creating that rare combination of impeccable condition, beautiful surroundings, and effortless living. Enjoy peaceful golf course views, the inviting Arkansas Room, professionally landscaped outdoor spaces, and all the amenities of Hot Springs Village. A truly special home! *See Agent Remarks CARMLS 26033109 Directions to property: From the East Gate: straight on DeSoto, Right on Ponce De Leon Dr, Left on Sergio Way, Left on Fachado Dr

 Information Deemed Reliable but Not Guaranteed. CENTURY 21 H.S.V. Realty is licensed in the state of Arkansas. CENTURY 21 and the CENTURY 21 Logo are registered service marks owned by Century 21 Real Estate LLC. H.S.V. Realty, Inc. fully supports the principles of the Fair Housing Act and the Equal Opportunity Act. Each franchise is independently owned and operated. Any services or products provided by independently owned and operated franchisees are not provided by, affiliated with or related to Century 21 Real Estate LLC nor any of its affiliated companies.