
Home for Sale at 13 Estrella in Hot Springs Village, AR for $390,000
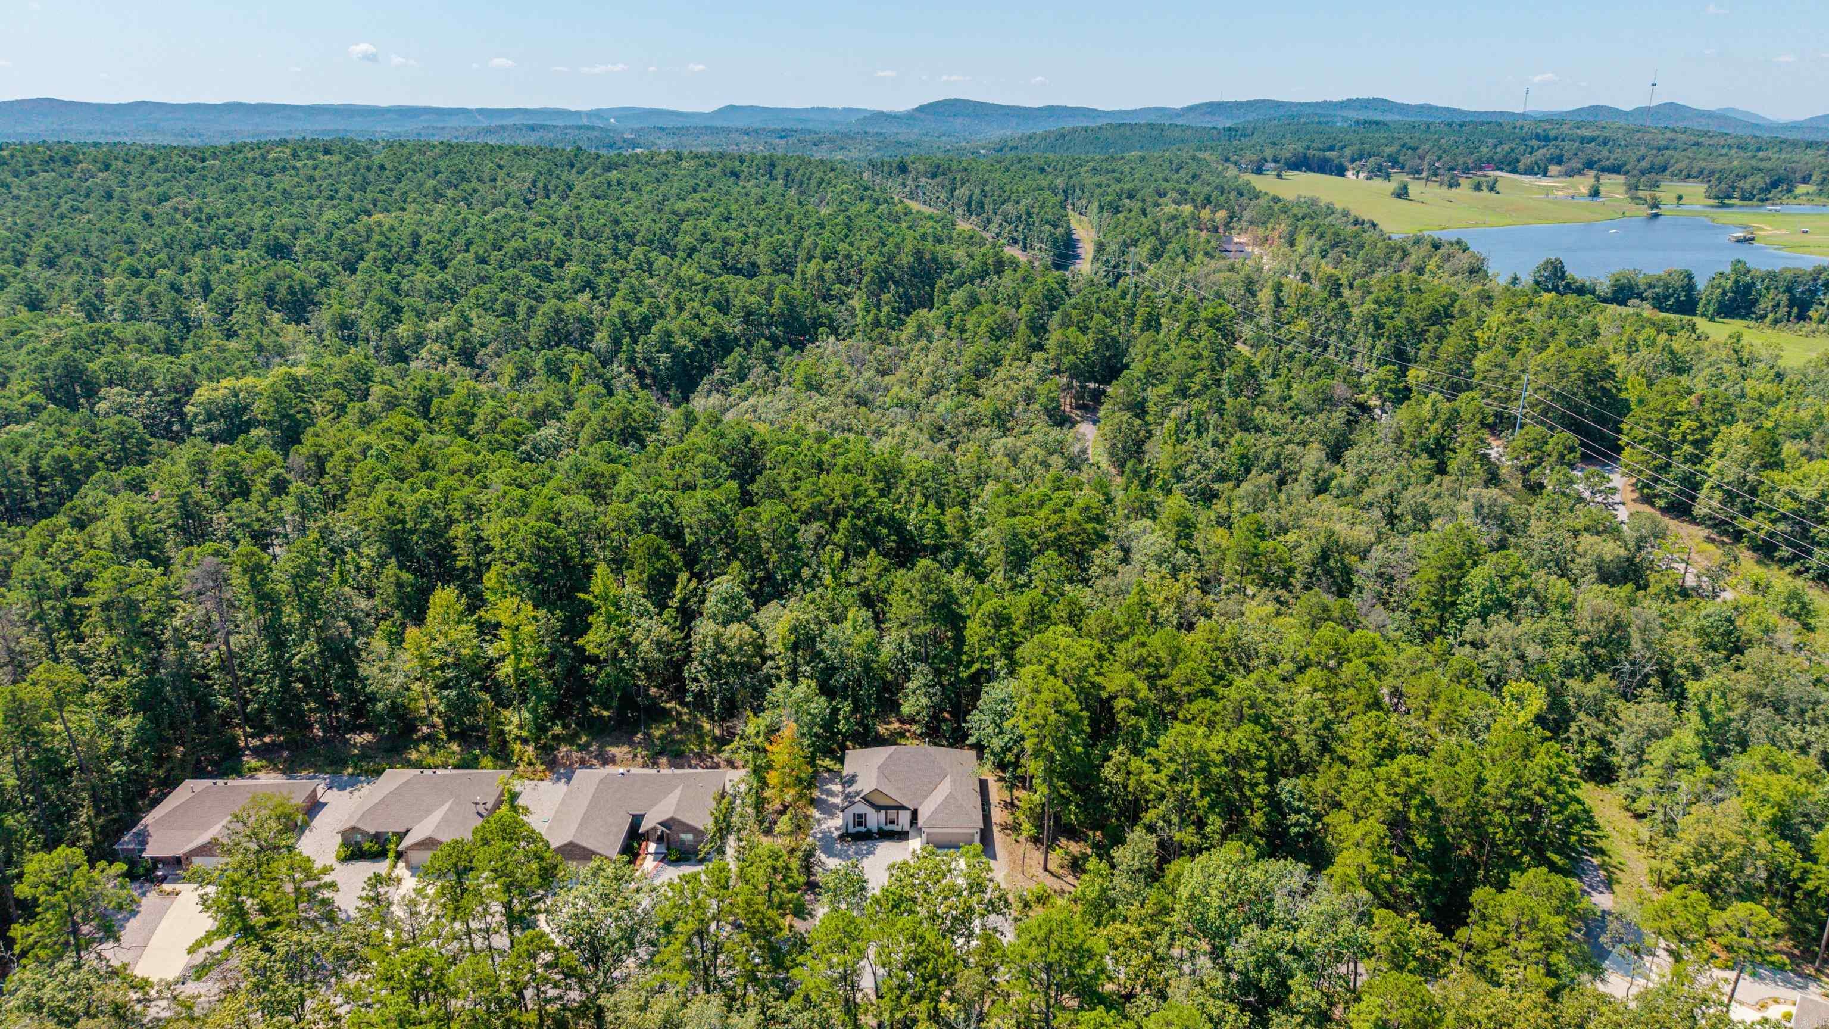
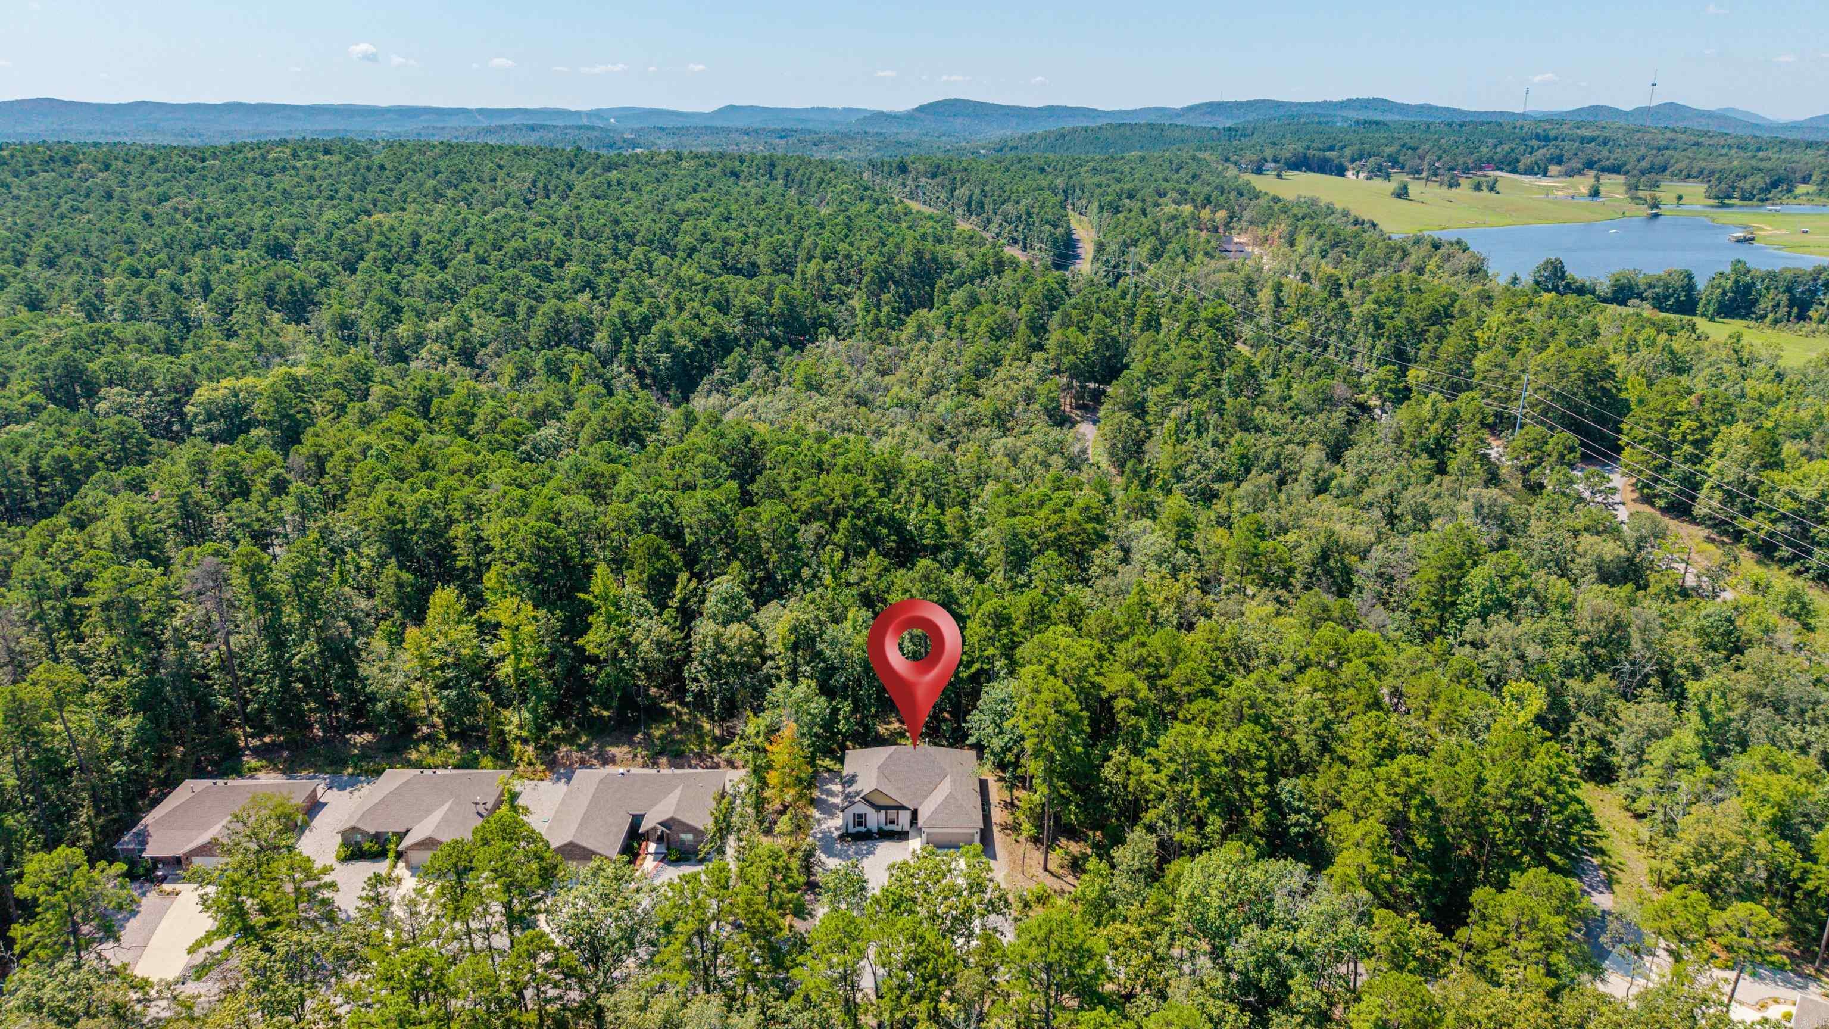
13 Estrella | HOT SPRINGS VILLAGE (FOUNTAIN LA
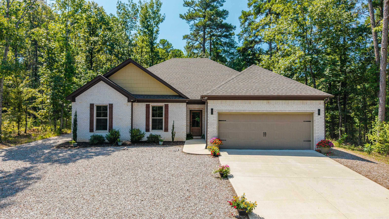
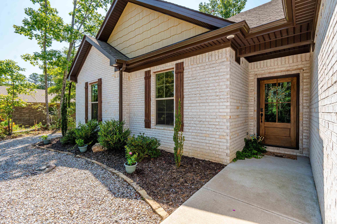
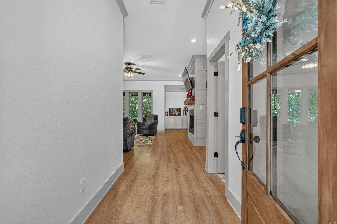
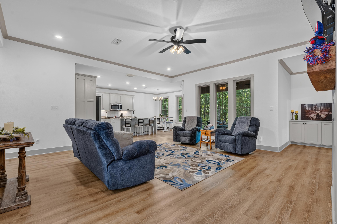
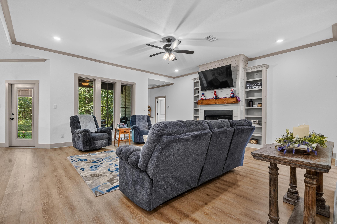
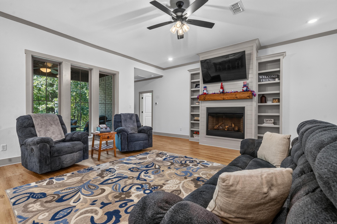
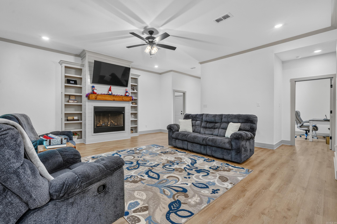
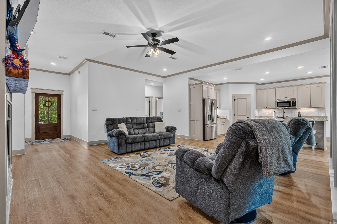
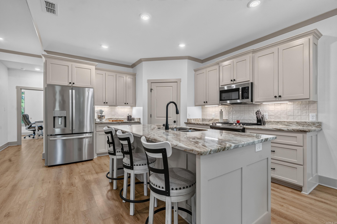
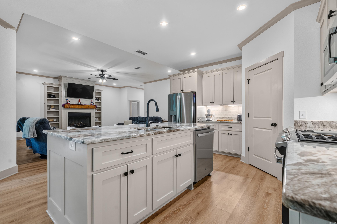
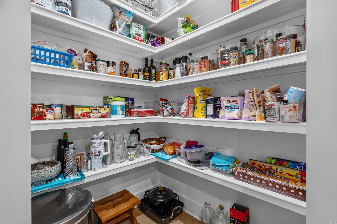
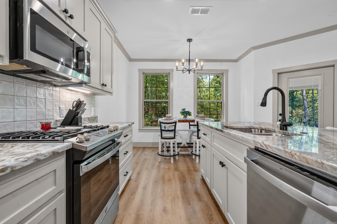
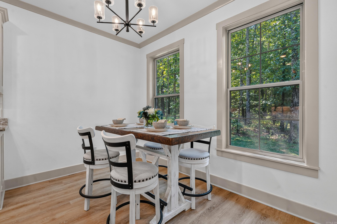
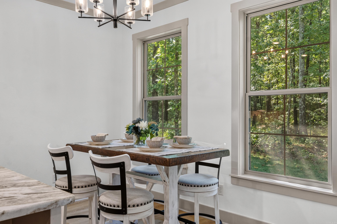
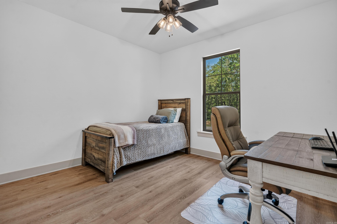
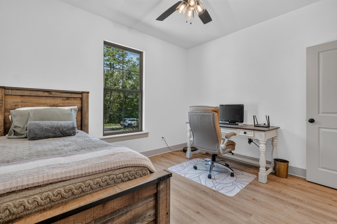
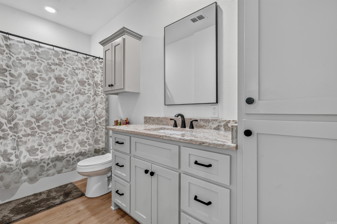
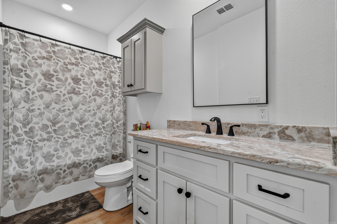
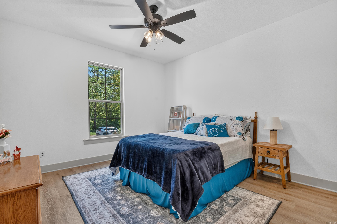
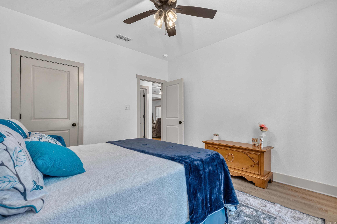
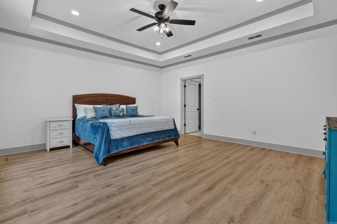
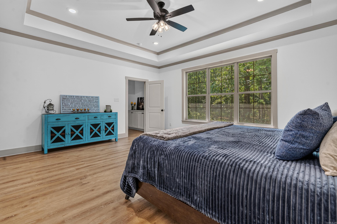
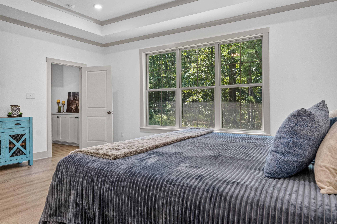
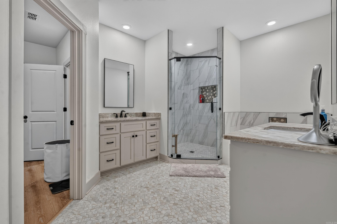
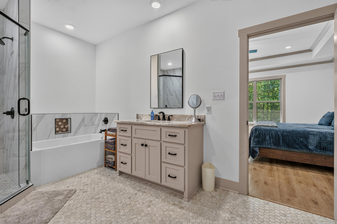
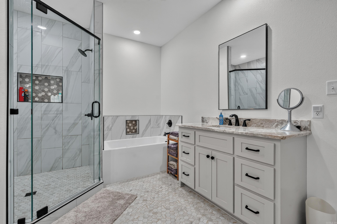
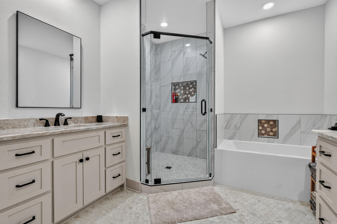
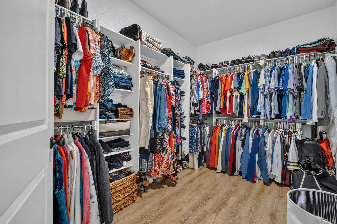
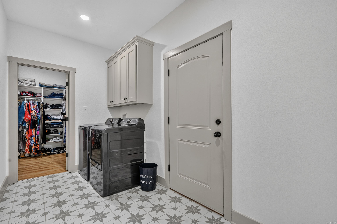
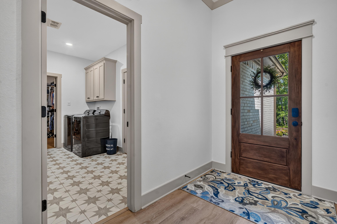
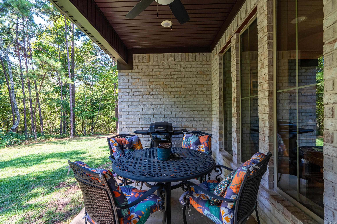
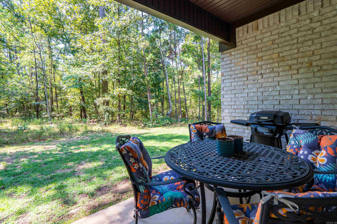
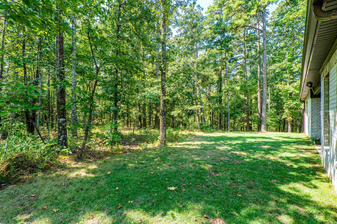
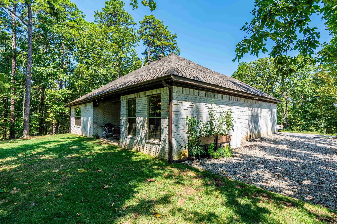
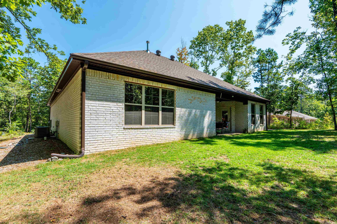
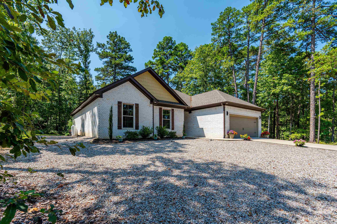
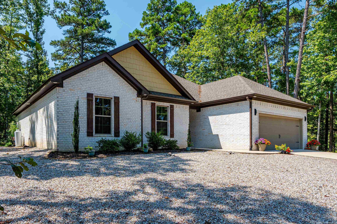
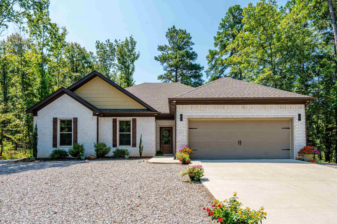
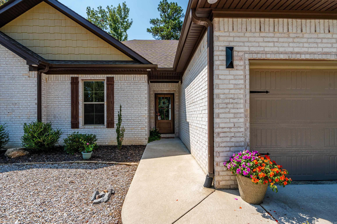
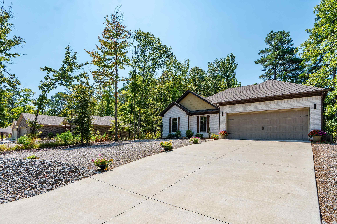
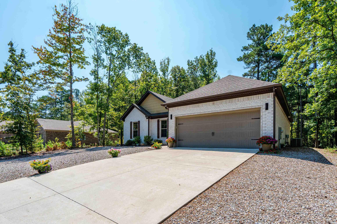
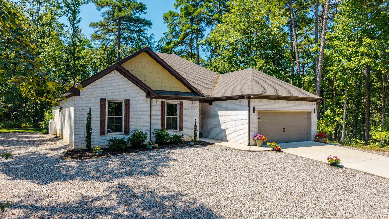
Move-in ready and built in 2023, this beautiful 3-bedroom, 2-bath home offers modern comfort, thoughtful design, and easy access to all that Hot Springs Village has to offer. Situated on a quiet street, the home features a well-designed, flowing floor plan with a spacious great room and kitchen creating the perfect area for everyday living and entertaining. The gourmet kitchen features granite countertops, gas range, built-in microwave, dishwasher, pantry, refrigerator, and plenty of cabinetry. The primary suite offers a walk-in closet, private bath, dual vanities, and a walk-in shower. Additional highlights include luxury vinyl flooring, insulated windows and doors, fireplace with gas logs, covered patio, and a two-car garage. Enjoy the convenience of central electric heat and air, gas utilities, paved roads, low-maintenance living, and location which is less than 10 minutes away from Walmart and local businesses with easy access to Highway 7 and the Glazypeau Gate. A new construction home offering modern finishes, a desirable location, and the opportunity to enjoy the best of Hot Springs Village- don't miss this one! CARMLS 26033141 Directions to property: Mazzaron to Etrella Circle

 Information Deemed Reliable but Not Guaranteed. CENTURY 21 H.S.V. Realty is licensed in the state of Arkansas. CENTURY 21 and the CENTURY 21 Logo are registered service marks owned by Century 21 Real Estate LLC. H.S.V. Realty, Inc. fully supports the principles of the Fair Housing Act and the Equal Opportunity Act. Each franchise is independently owned and operated. Any services or products provided by independently owned and operated franchisees are not provided by, affiliated with or related to Century 21 Real Estate LLC nor any of its affiliated companies.