
Home for Sale at 13 San Sebastian in Hot Springs Village, AR for $335,000
13 San Sebastian | HOT SPRINGS VILLAGE (FOUNTAIN LA
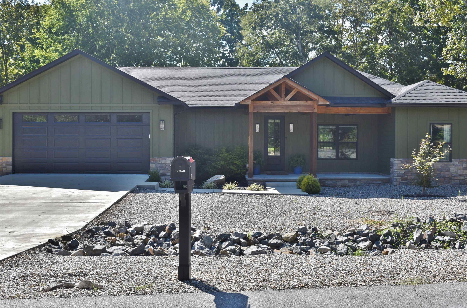
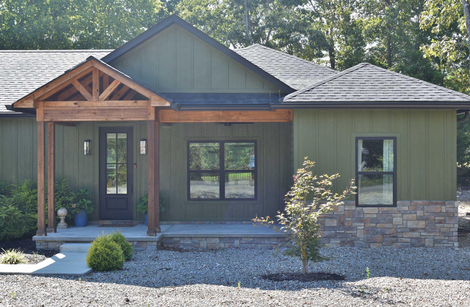
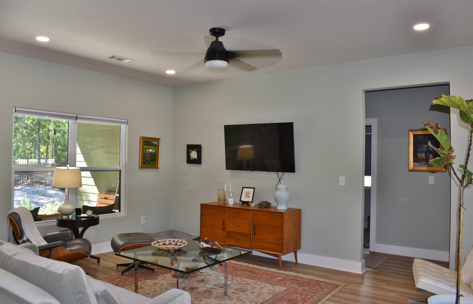
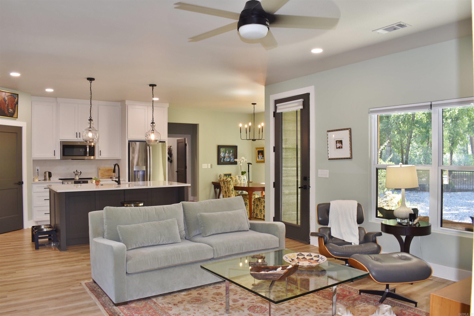
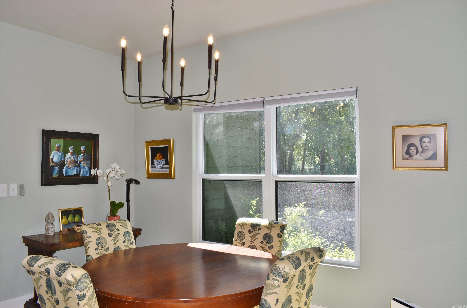
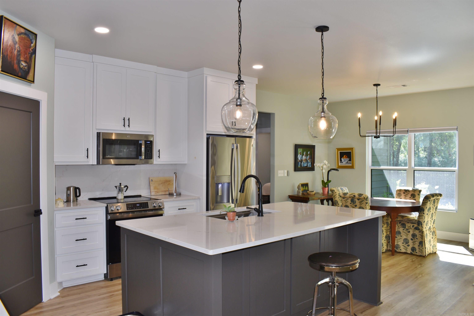
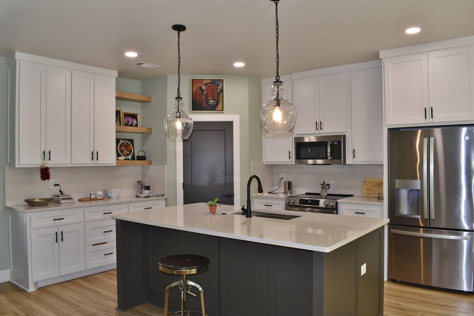
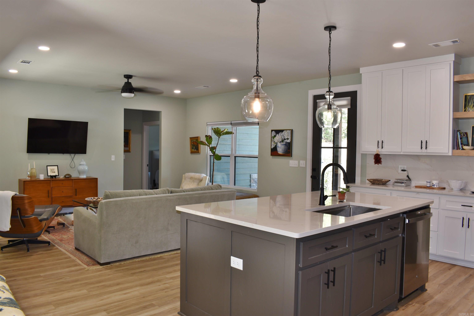
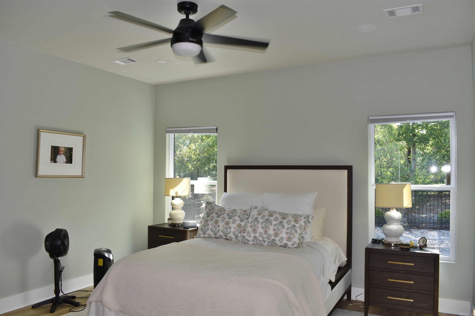
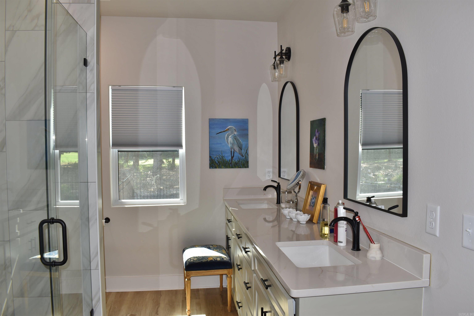
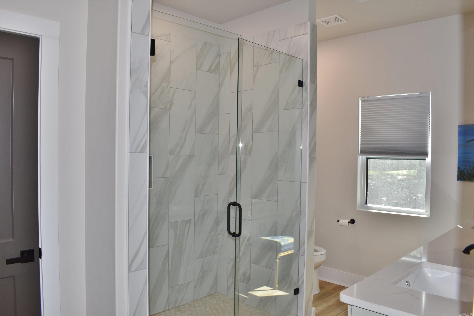
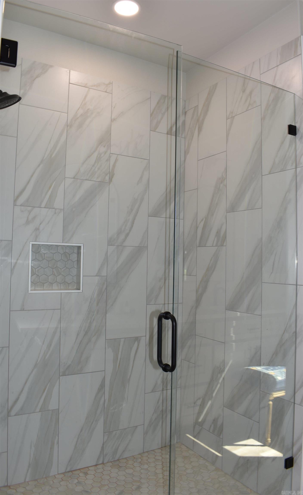
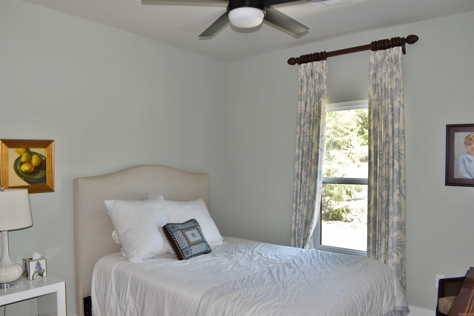
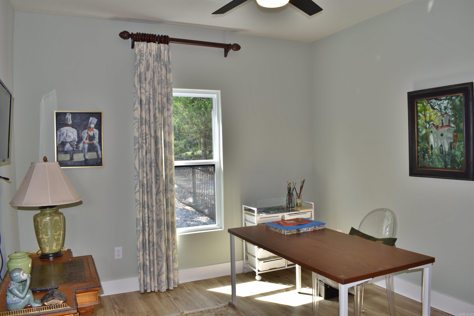
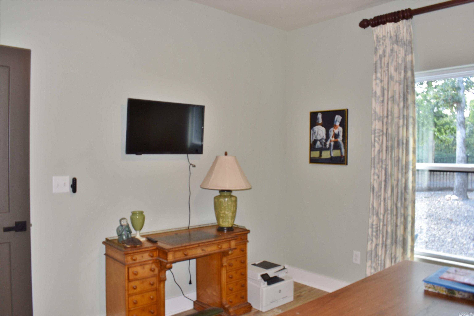
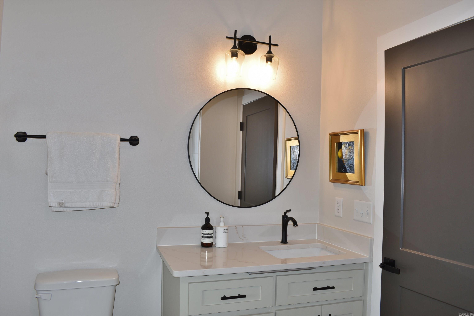
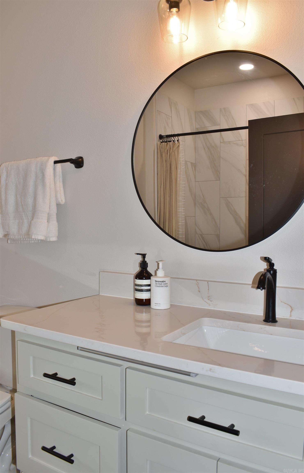
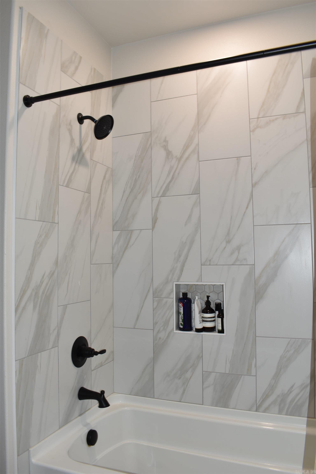
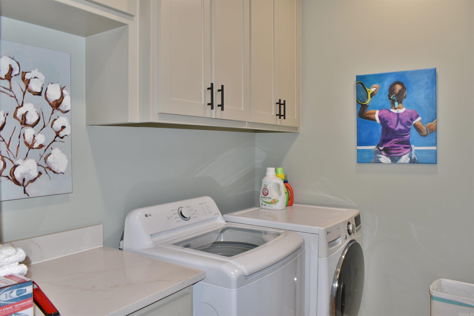
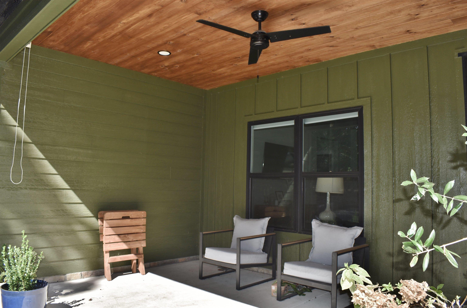
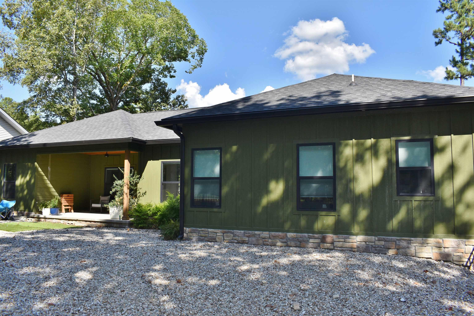
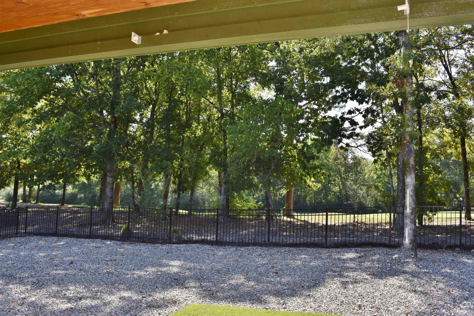
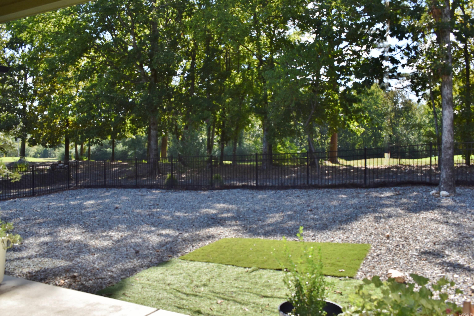
Beautifully situated along the golf course, this bright and inviting golf-front home in Hot Springs Village offers a thoughtfully designed split-bedroom floor plan for privacy and comfortable everyday living. Features include 9' ceilings throughout, rounded wall corners, LVP flooring, and honeycomb window treatments. The efficient kitchen includes a breakfast island and opens to the dining and living areas, creating an ideal space for gathering while preparing meals. Spacious primary suite features recessed ceiling lighting, double vanities, a large step-in shower, a generous walk-in closet, and a separate linen closet. The second and third bedrooms are bright and welcoming; all features modern swing-style closet doors. Conveniently located guest bath offers a tub/shower combination. Laundry room provides excellent functionality with a built-in folding table and ample cabinetry extending to the ceiling for additional storage. Outside, the fenced backyard offers privacy and convenience while allowing you to enjoy the peaceful golf course setting. This comfortable, well-designed home offers easy living and wonderful views in beautiful Hot Springs Village. CARMLS 26036161 Directions to property: From Hwy 5 East Gate to DeSoto Blvd., L to Minorca Way, L to San Sebastian Drive.
Listed by Monita Collins


 Information Deemed Reliable but Not Guaranteed. CENTURY 21 H.S.V. Realty is licensed in the state of Arkansas. CENTURY 21 and the CENTURY 21 Logo are registered service marks owned by Century 21 Real Estate LLC. H.S.V. Realty, Inc. fully supports the principles of the Fair Housing Act and the Equal Opportunity Act. Each franchise is independently owned and operated. Any services or products provided by independently owned and operated franchisees are not provided by, affiliated with or related to Century 21 Real Estate LLC nor any of its affiliated companies.