Home for Sale at 11 Cabrillear in Hot Springs Village, AR for $749,900
11 Cabrillear | HOT SPRINGS VILLAGE (FOUNTAIN LA

$749,900 | 4 Beds | 4 Baths (4 Full) | 2,860 Sq. Ft.
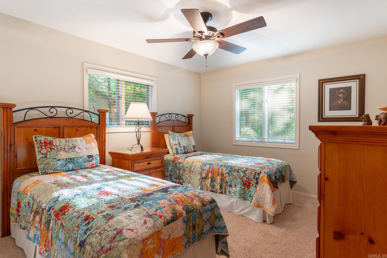
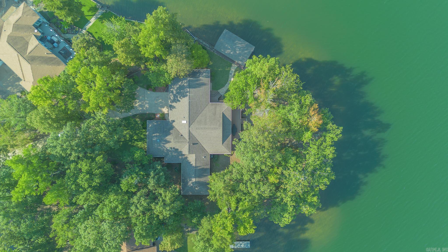
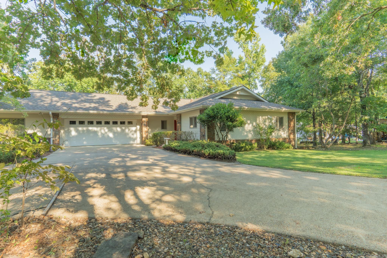
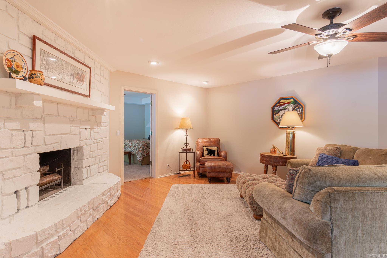
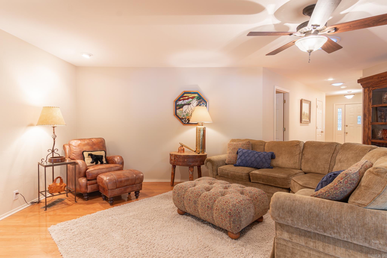
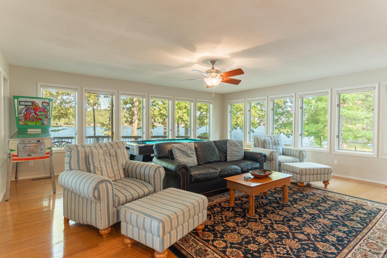
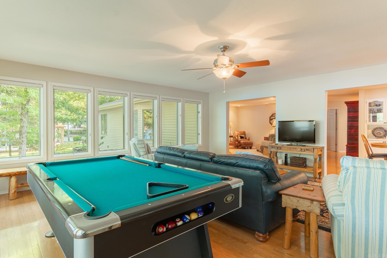
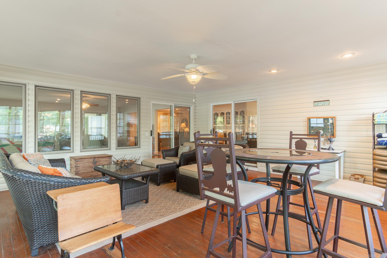
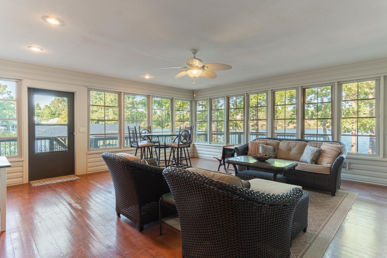
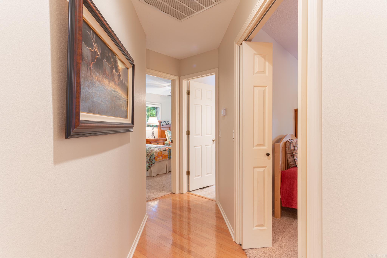
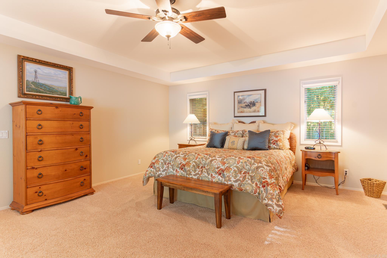
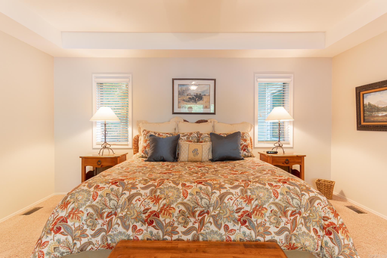
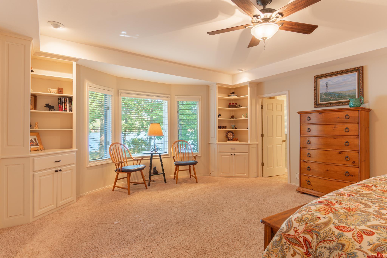
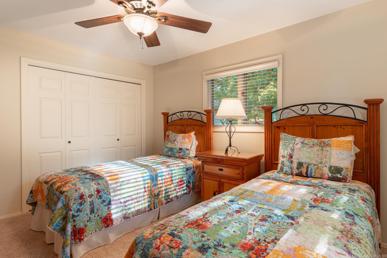
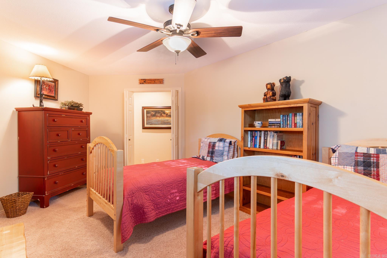
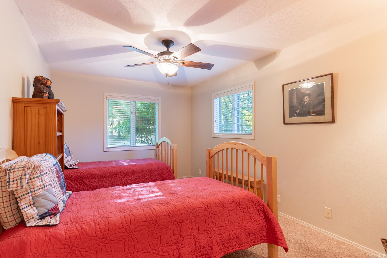
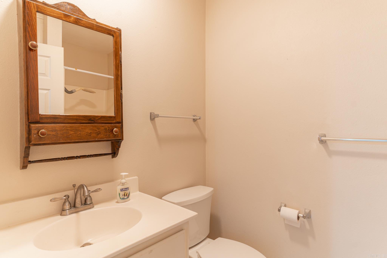
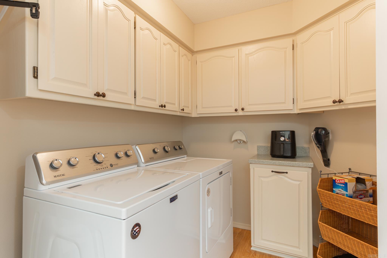
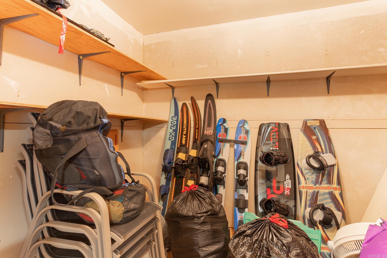
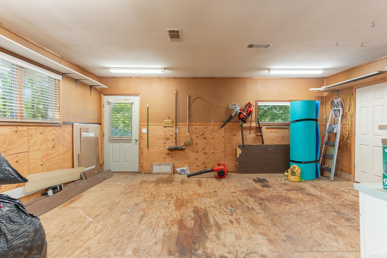
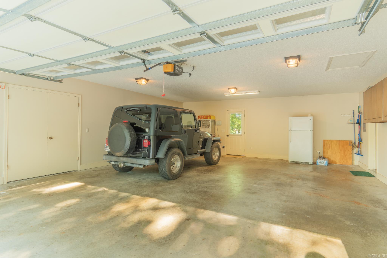
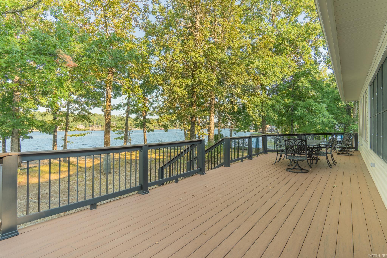
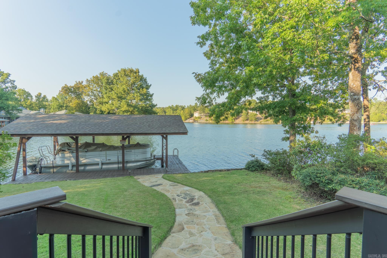
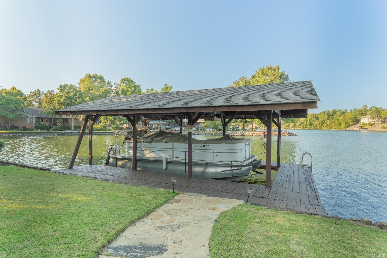
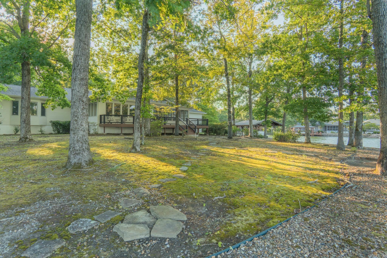
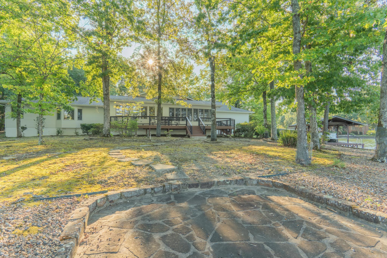
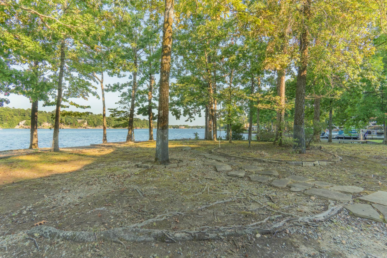
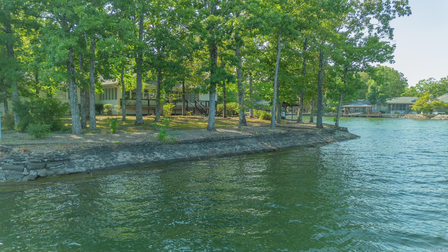
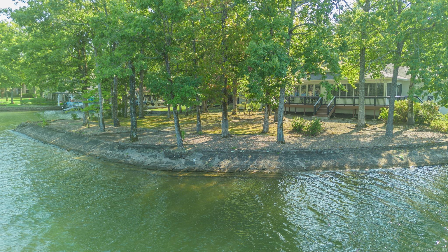
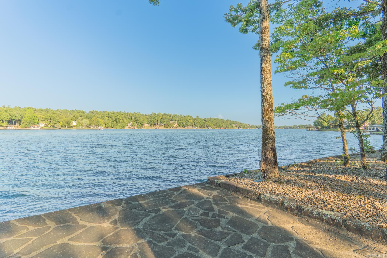
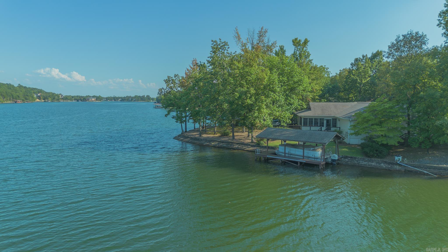
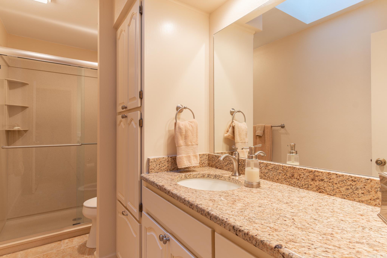
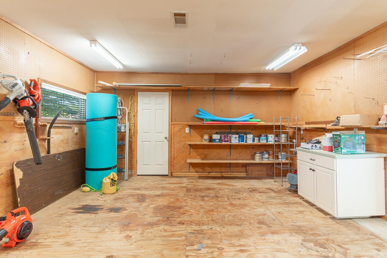
SEE AGENT REMARKS!! This is the one you've been waiting for!! Balboa one story level lake front, that sits on .75 acres level lot, with 315 ft. of lake frontage, and seawall. No, it doesn't stop there!!! 4 bedroom, 4 full baths, Arkansas Room, 2 huge workshop/storage/hobby/craft rooms that are heated and cooled, Timber Tech composite deck and a covered boat dock. There is another 20' X 20' porch enclosed with water proof EZ Breeze vinyl windows. Check out the recent updates in "DOCUMENTS". CARMLS 26036321 Directions to property: East on DeSoto Blvd. from West Gate, right on Balboa Road, Left on Cetrero Way, left on Cabrillear Lane.

MLS Listing ID: 
CARMLS 26036321
Listing Pricing
Pricing information for this listing.
List Price: 
$749,900
Basic Property Information
Fields containing basic information about the property.
Property Type: 
Residential
Property Sub Type: 
Single Family Detached
Primary Market Area: 
HOT SPRINGS VILLAGE (FOUNTAIN LA
Address: 
11 Cabrillear, Hot Springs Village, AR 71909, USA
County: 
Saline
Directions: 
East on DeSoto Blvd. from West Gate, right on Balboa Road, Left on Cetrero Way, left on Cabrillear Lane.
Public Remarks: 
SEE AGENT REMARKS!! This is the one you've been waiting for!! Balboa one story level lake front, that sits on .75 acres level lot, with 315 ft. of lake frontage, and seawall. No, it doesn't stop there!!! 4 bedroom, 4 full baths, Arkansas Room, 2 huge workshop/storage/hobby/craft rooms that are heated and cooled, Timber Tech composite deck and a covered boat dock. There is another 20' X 20' porch enclosed with water proof EZ Breeze vinyl windows. Check out the recent updates in "DOCUMENTS".
Community Information
Elementary School: 
Fountain Lake
Middle School: 
Fountain Lake
Junior High School: 
Fountain Lake
High School: 
Fountain Lake
Community Name: 
BALBOA LAKE FRONT
Area Amenities: 
Swimming Pool(s), Tennis Court(s), Sauna, Playground, Clubhouse, Security, Party Room, Picnic Area, Mandatory Fee, Marina, Hot Tub, Golf Course, Fitness/Bike Trail, Gated Entrance
Building Details
Details about the building on a property.
Architectural Style: 
Traditional
Stories: 
1
Year Built: 
1987
New Construction: 
0
Living Area: 
2,860
Basement: 
None
Interior: 
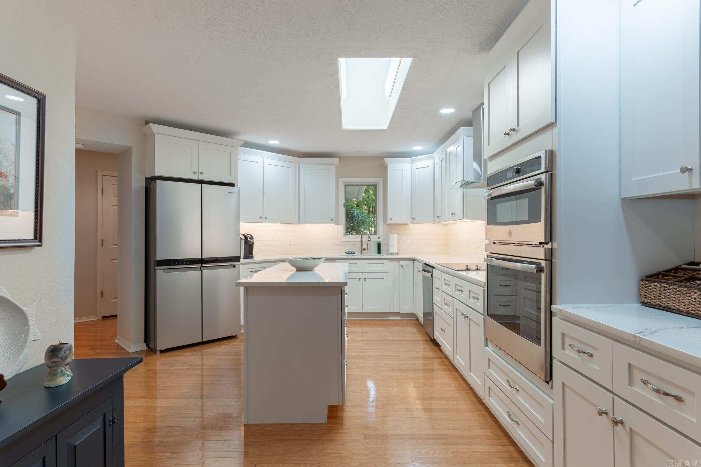
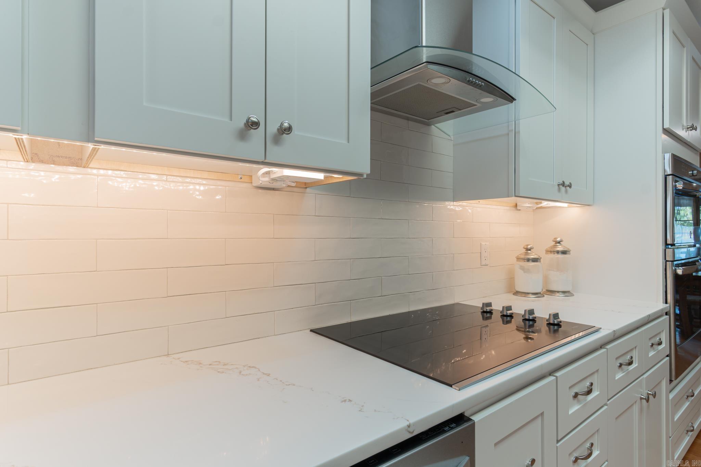
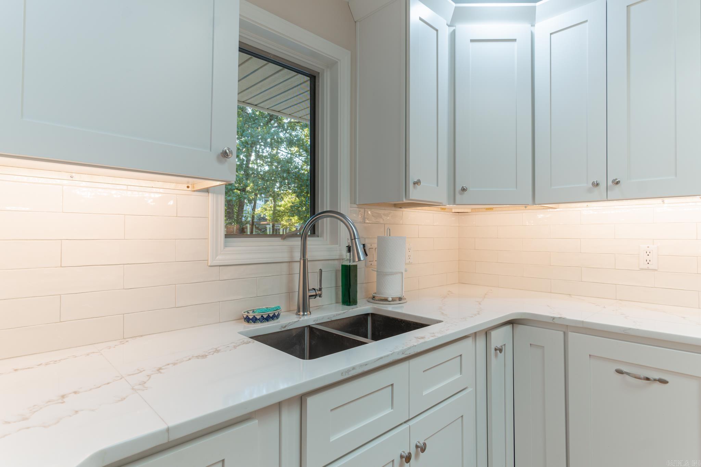
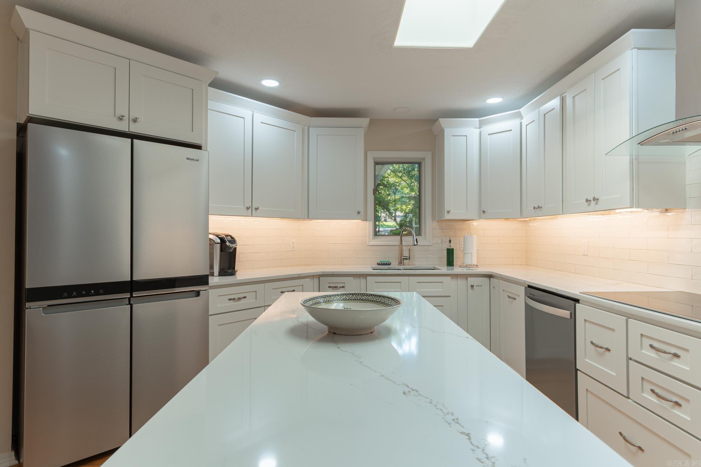
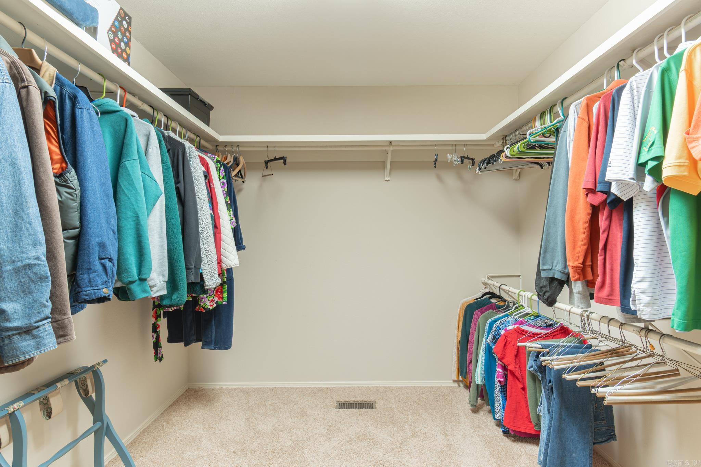
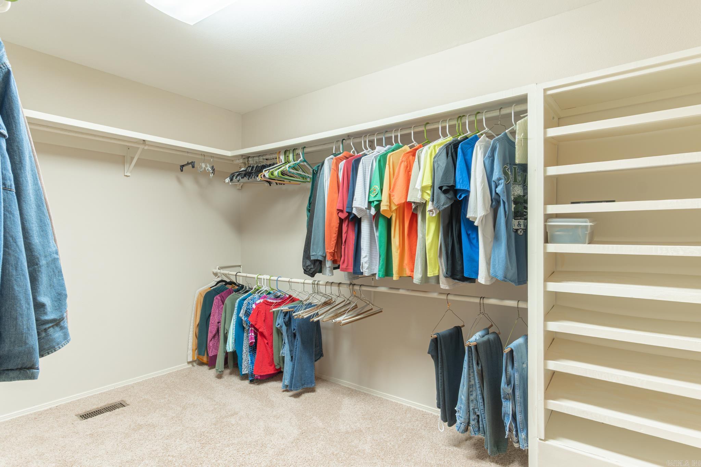
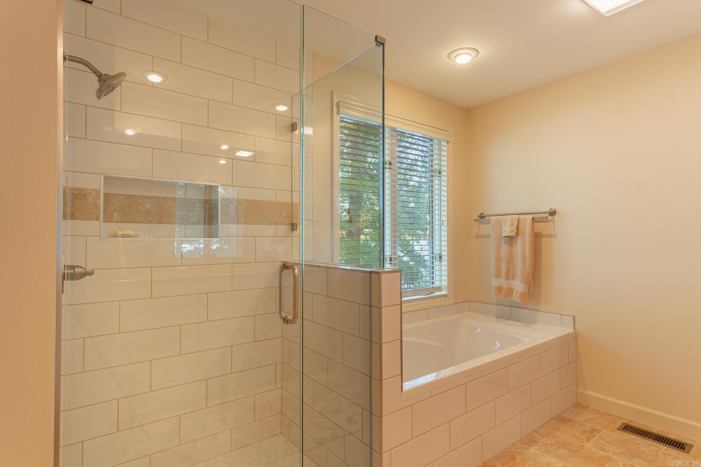
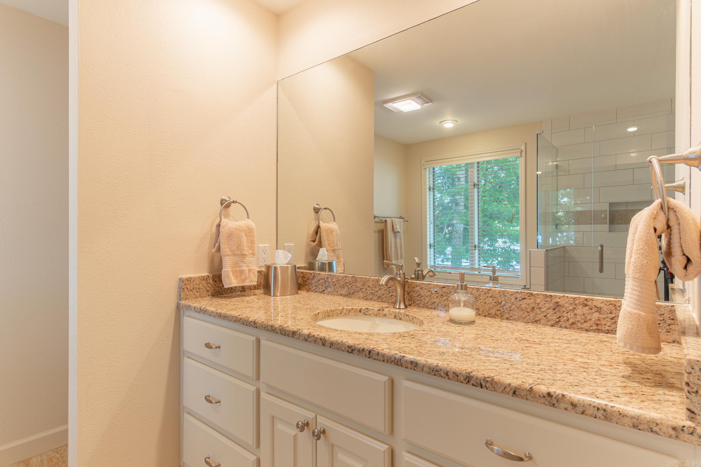
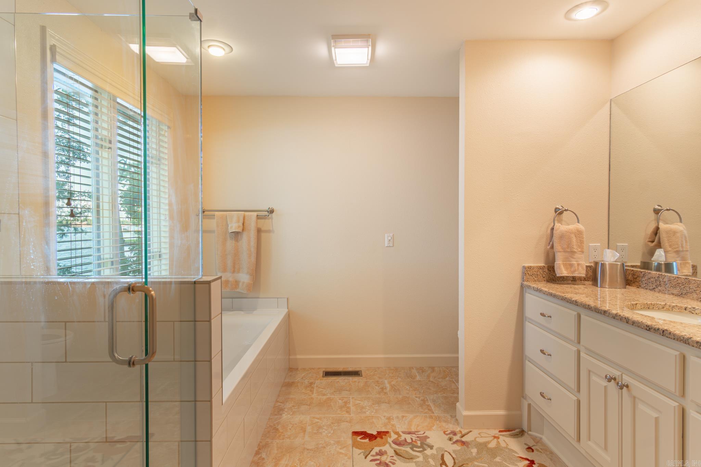
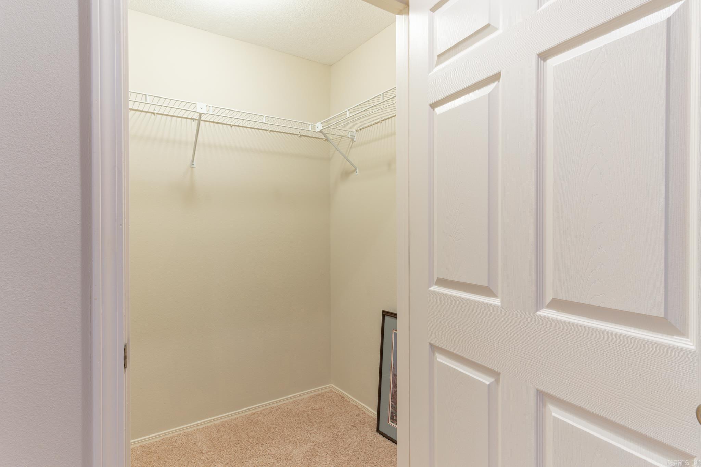
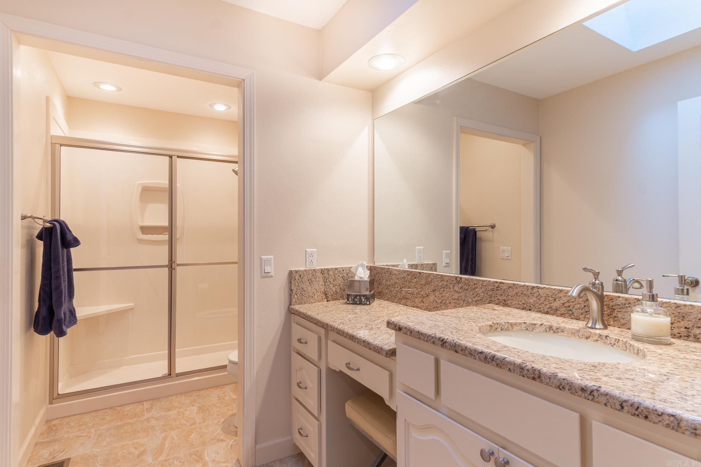
Washer Connection, Dryer Connection-Electric, Water Heater-Electric, Smoke Detector(s), Window Treatments, Walk-In Closet(s), Built-Ins, Ceiling Fan(s), Walk-in Shower, Kit Counter-Quartz
Fireplaces: 
Decorative/Non-Functional
Floors: 
Tile, Wood, Carpet
Walls/Ceilings: 
Skylight - Ceiling, Sheet Rock, Vault Ceiling
Bedrooms: 
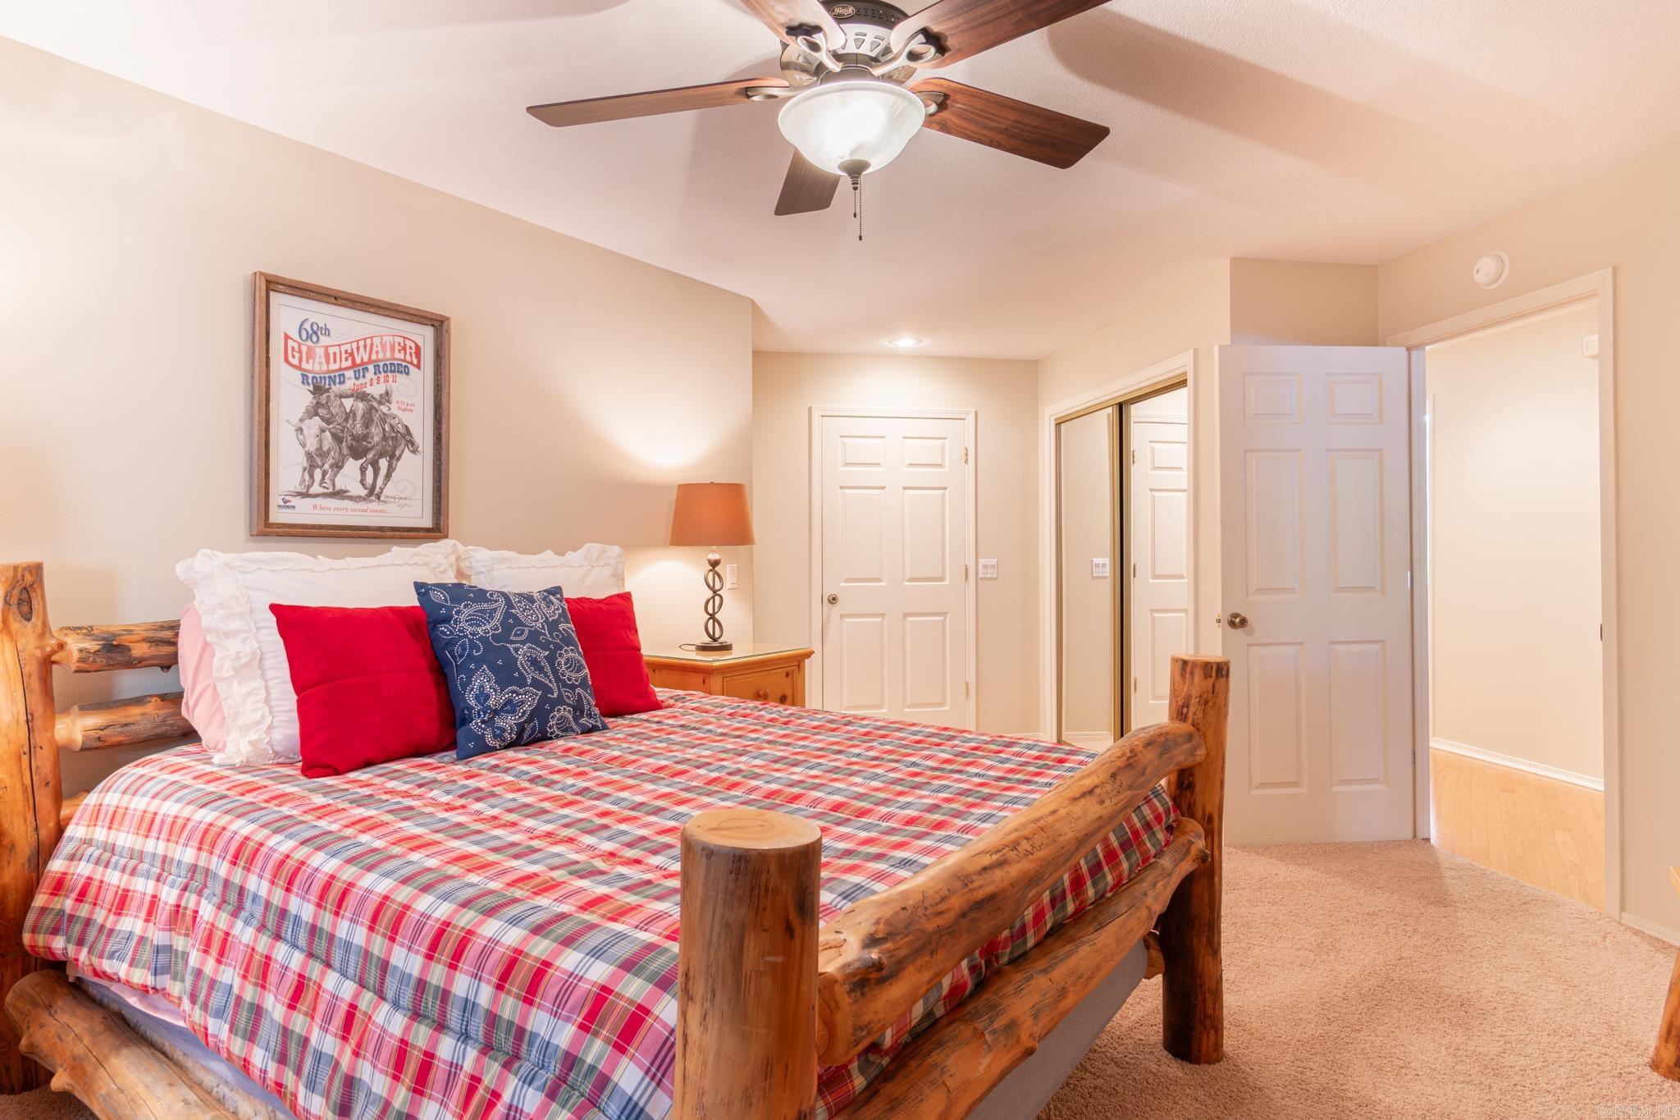
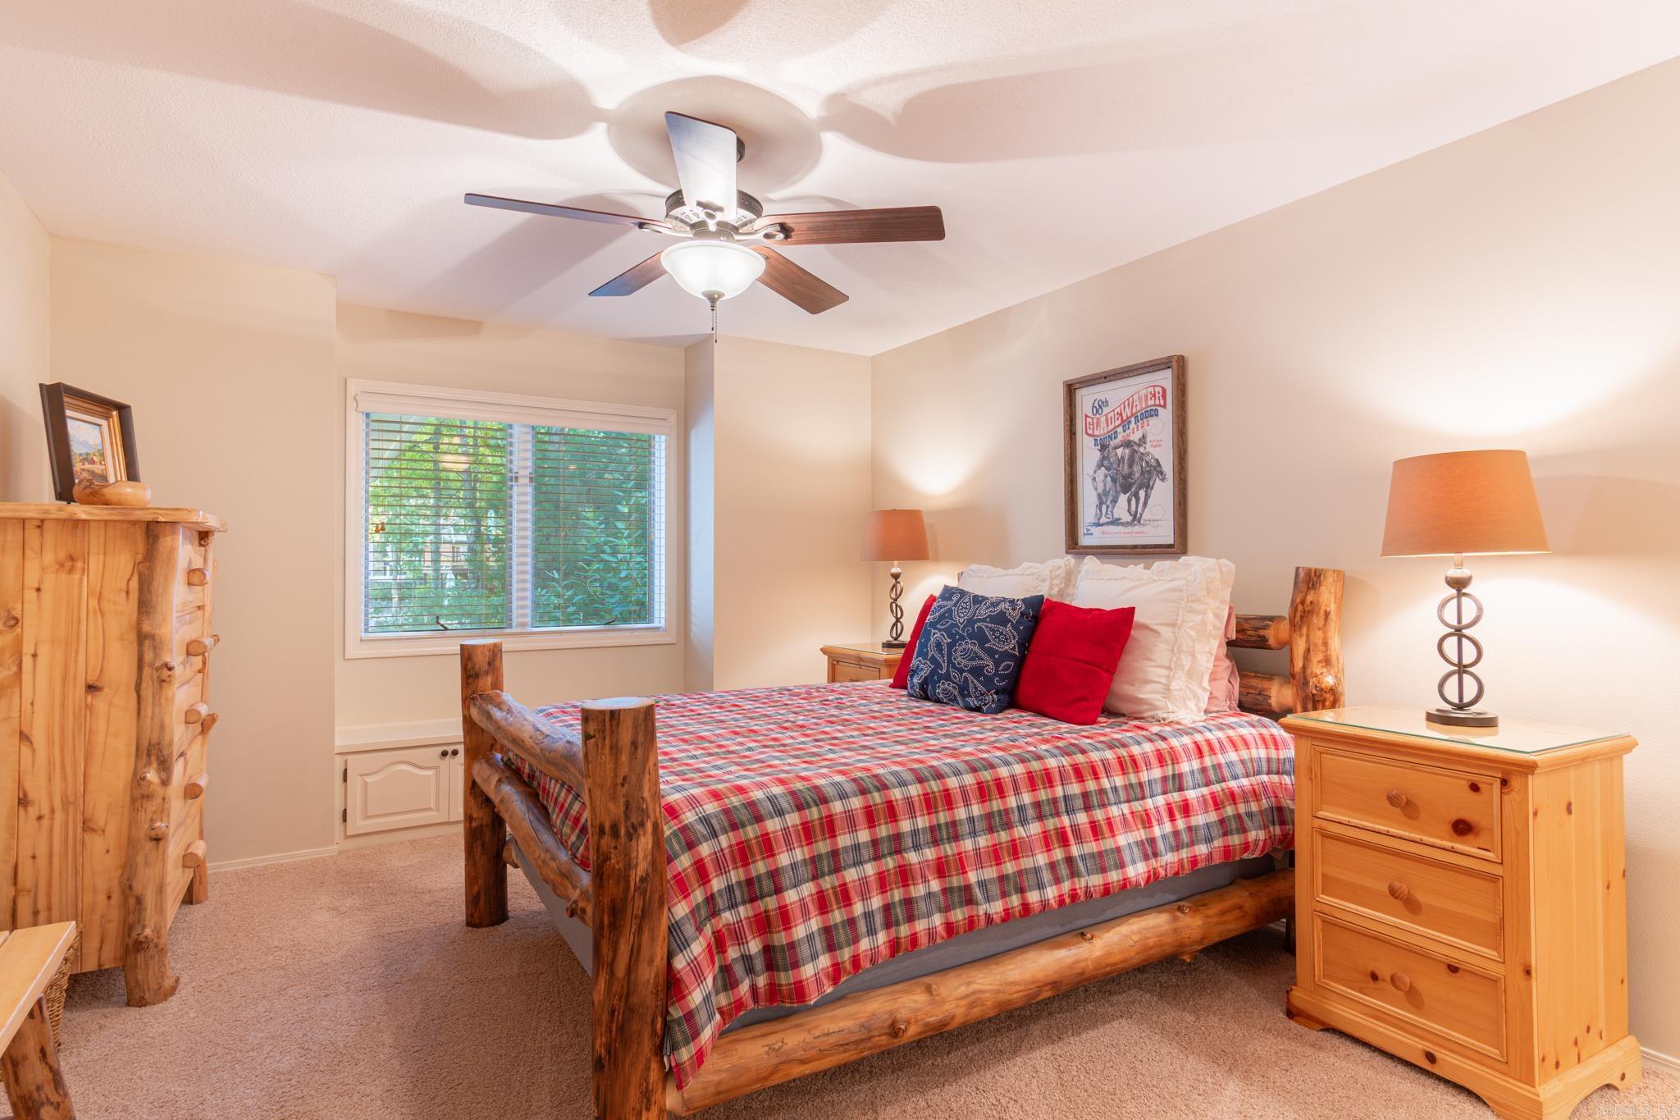
Primary Bedroom/Main Lv, Guest Bedroom/Main Lv, 4 Bedrooms Same Level
Dining Area: 
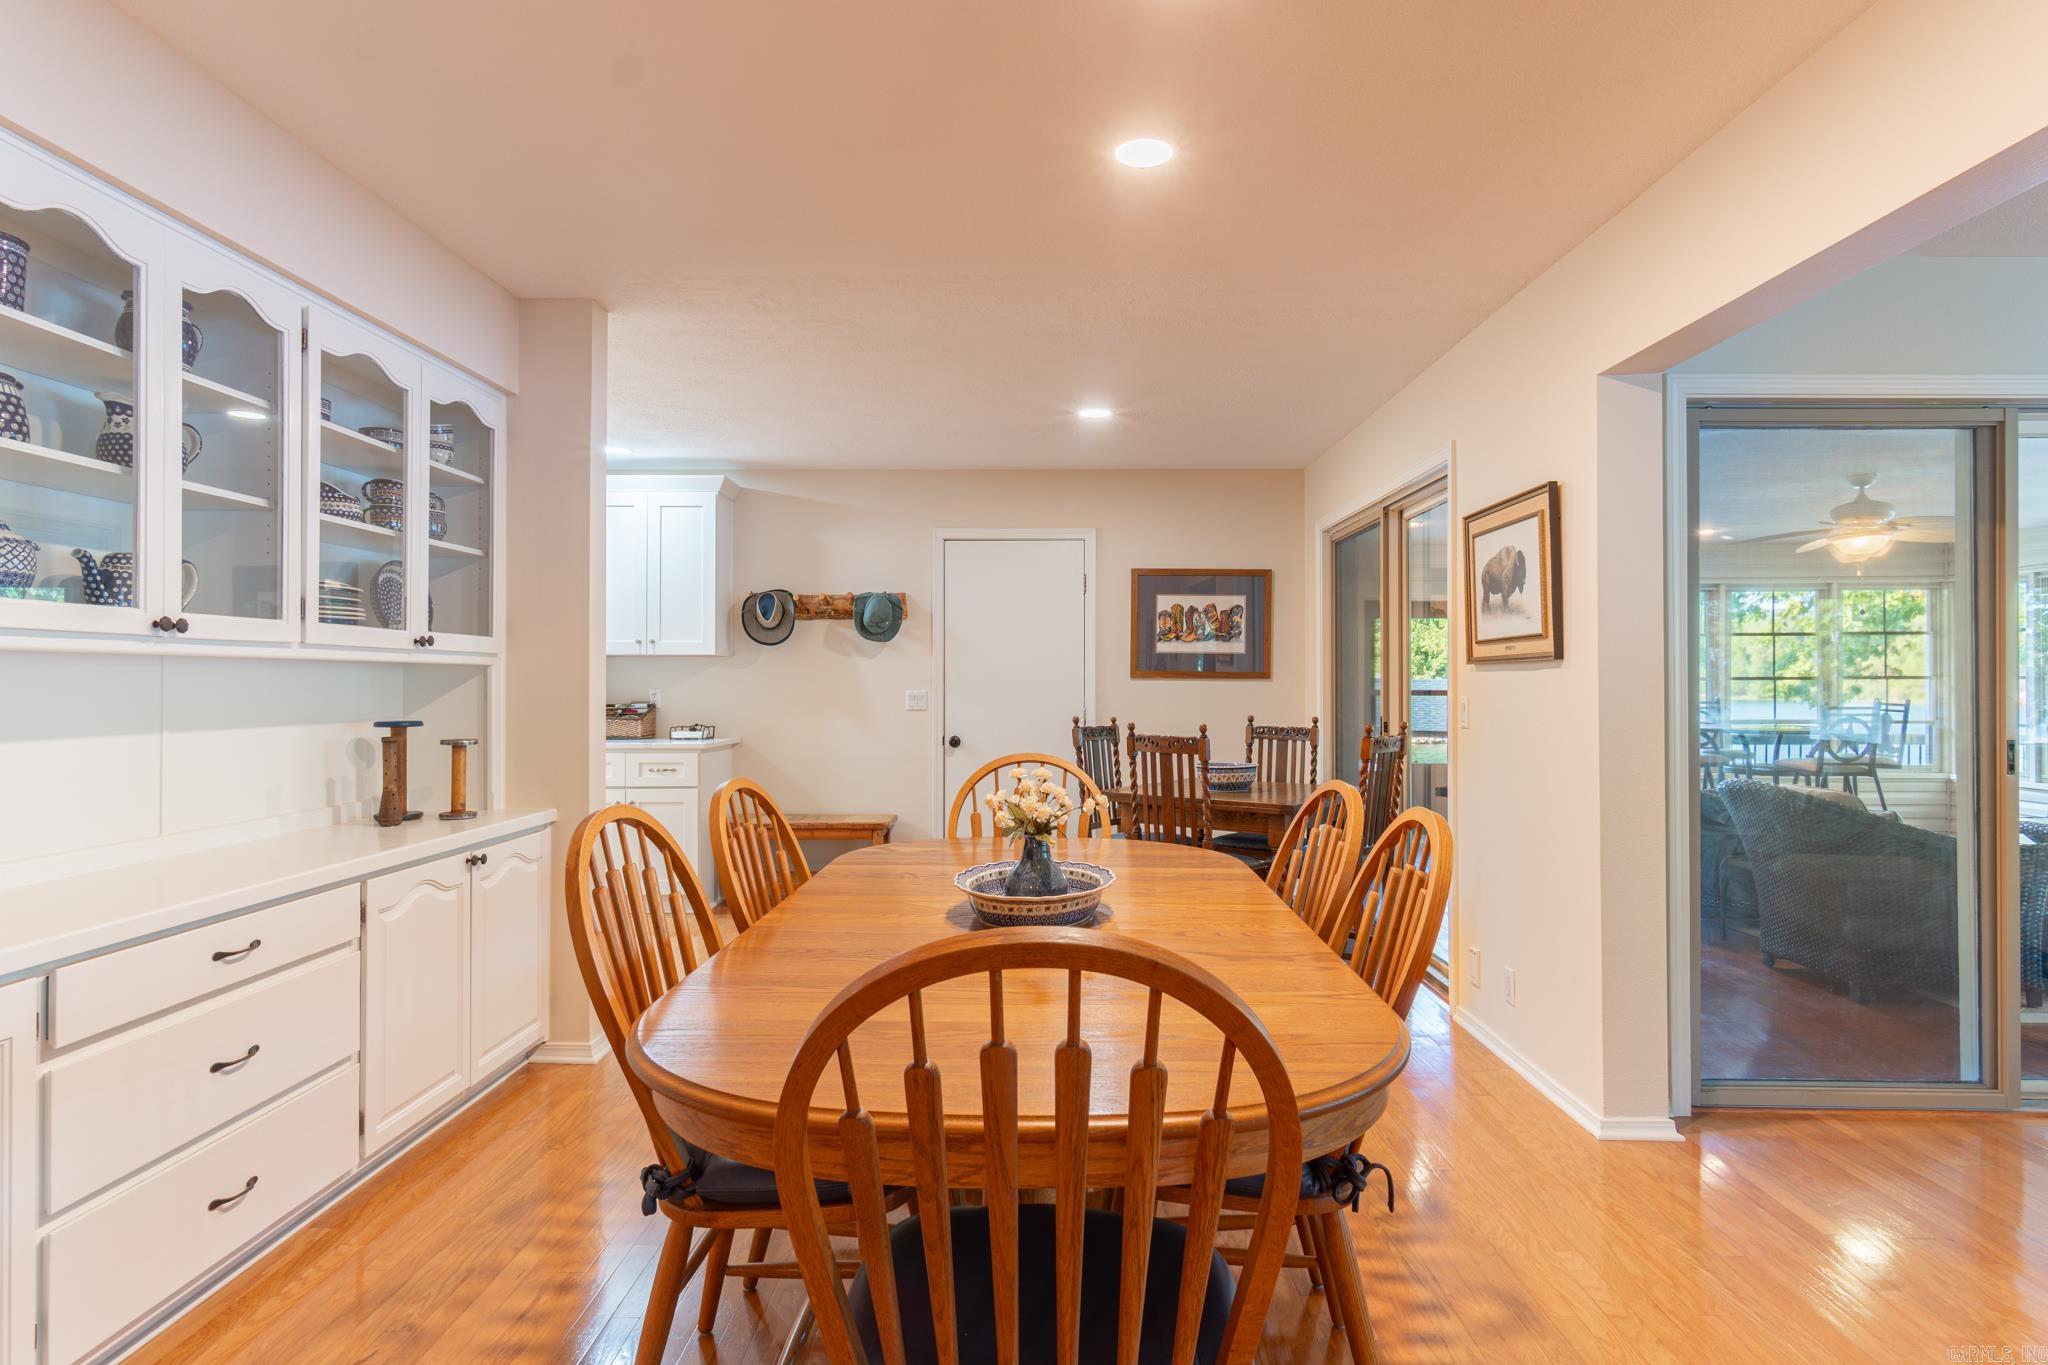
Eat-In Kitchen, Kitchen/Dining Combo, Living/Dining Combo
Construction
Foundation Details: 
Slab/Crawl Combination
Roof: 
Architectural Shingle
Exterior: 
Rock & Frame, Metal/Vinyl Siding, Stone
Exterior Features: 
Deck, Porch, Guttering, Shop, Boat Dock, Seawall
Energy Information: 
Insulated Doors, Insulated Windows
Room Details
Details about the rooms in the building.
Total Bedrooms: 
4
Total Bathrooms: 
4
Total Full-Bathrooms: 
4
Total Half-Bathrooms: 
0
Utilities
Information about utilities available on the property.
Heating System: 
Heat Pump
Utilities: 
Sewer-Public, Water-Public, Electric-Co-op, Telephone-Private, All Underground, POA Water, Community Sewer
Lot/Land Details
Details about the lots and land features included on the property.
Acres: 
0.75
Lot Size (Dimensions): 
315 ft. Lake Frontage
Waterfront: 
1
Water Body Category: 
Lake
Water Body Name: 
Balboa
Property Features: 
Level, Cul-de-sac, Resort Property, In Subdivision, Lake View, Lake Front, Waterfront
Lot Features
Parking Type: 
Auto Door Opener, Garage, Golf Cart Garage, Two Car
Road Surface: 
Paved
Public Record
Annual Tax: 
$5,454.72
Contract Details
Details about the listing contract.
Possession: 
Negotiable
Listing Participants
Participants (agents, offices, etc.) in the transaction.
Listing Office Name: 
Hot Springs Village Real Estate

Request More Information