
Home for Sale at 9 Cortez Lane in Hot Springs Village, AR for $169,000
9 Cortez Lane | HOT SPRINGS VILLAGE (JESSIEVILLE
$169,000
| 3 Beds | 2 Baths (2 Full) | 1,328 Sq. Ft.
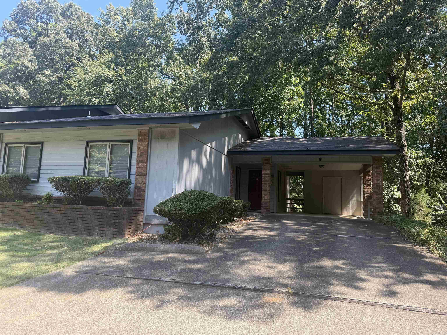
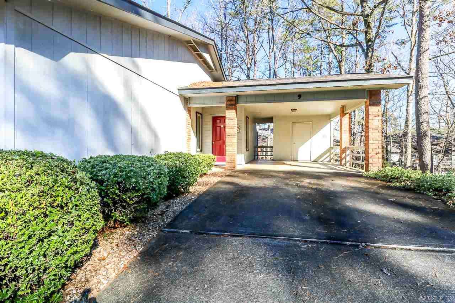
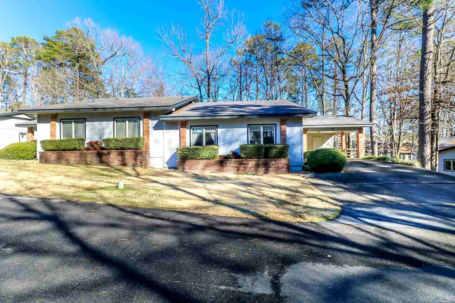
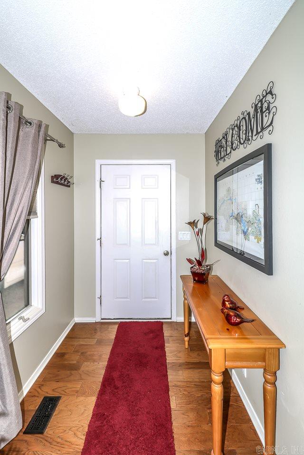
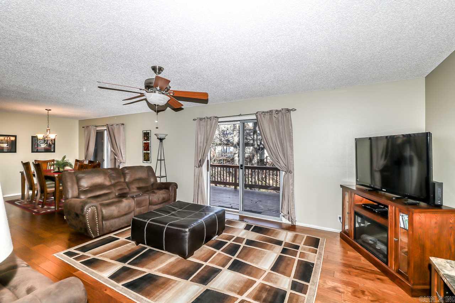
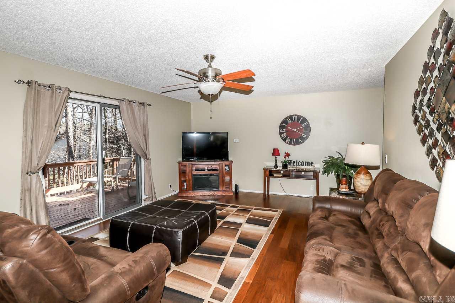
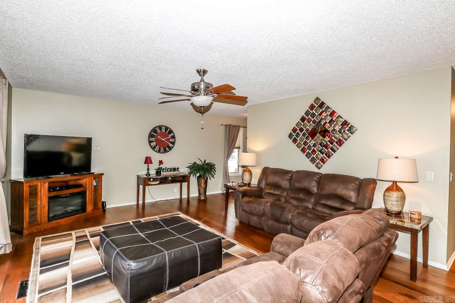
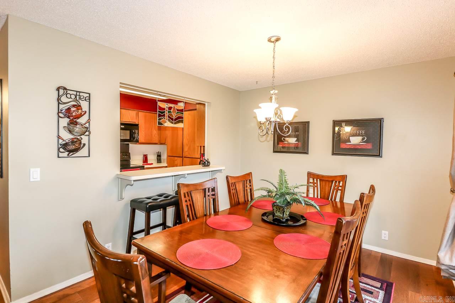
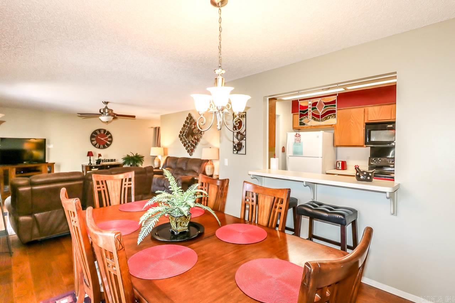
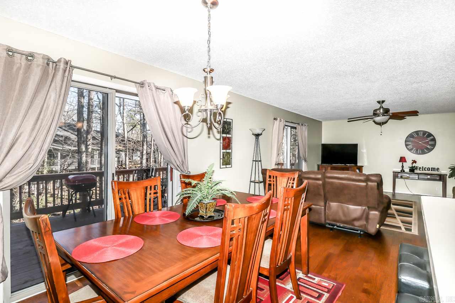
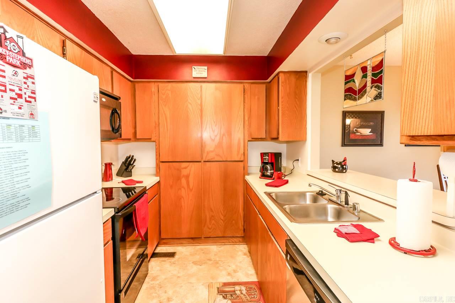
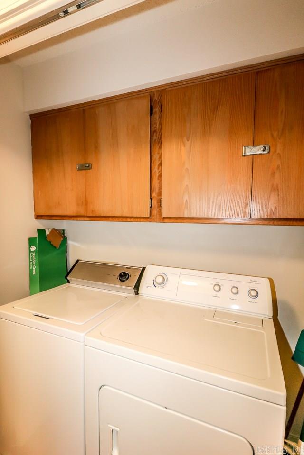
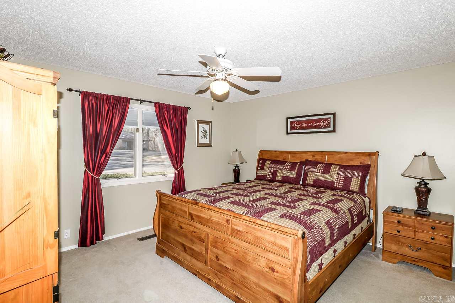
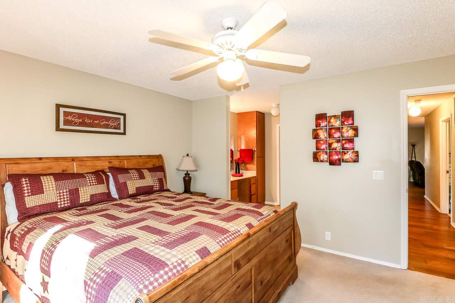
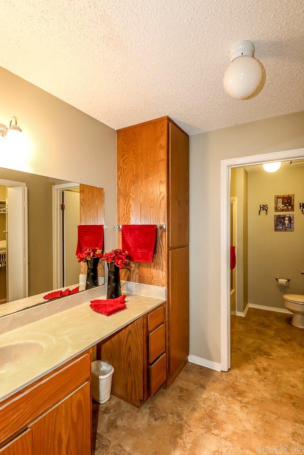
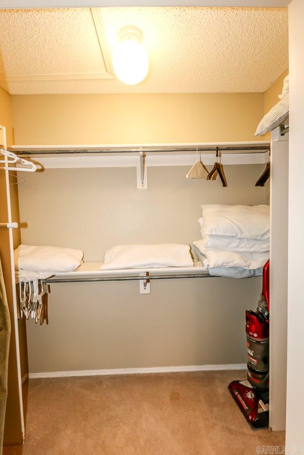
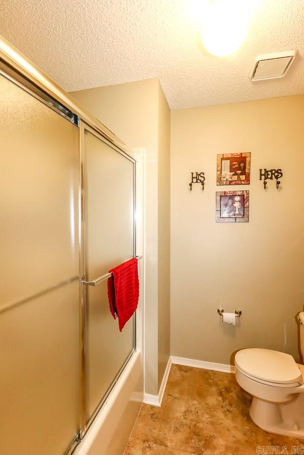
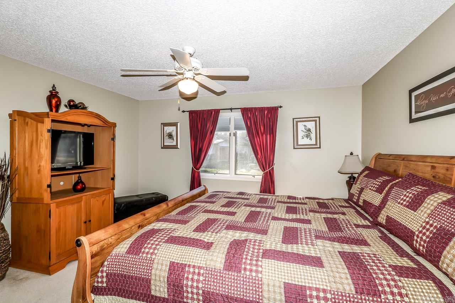
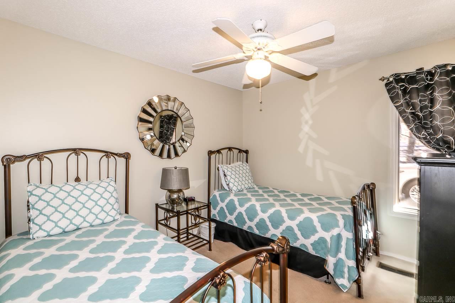
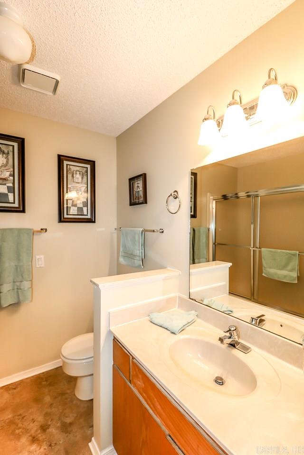
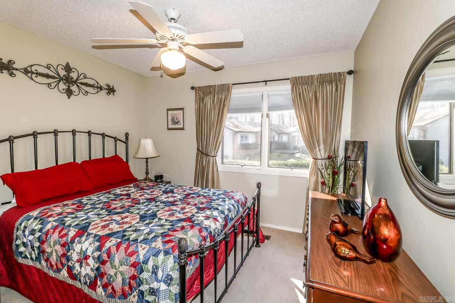
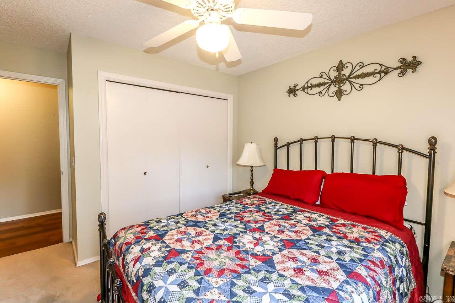
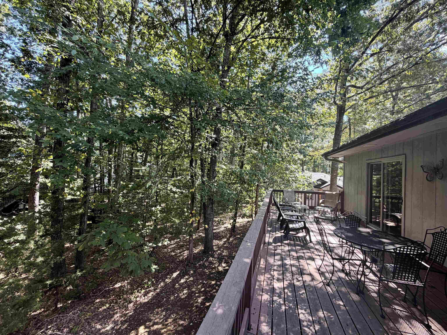
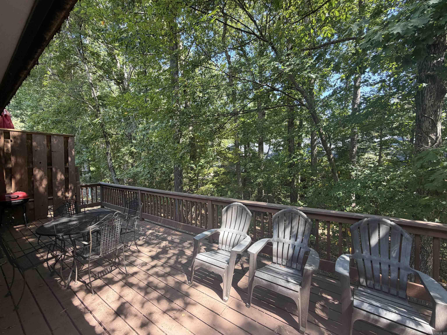
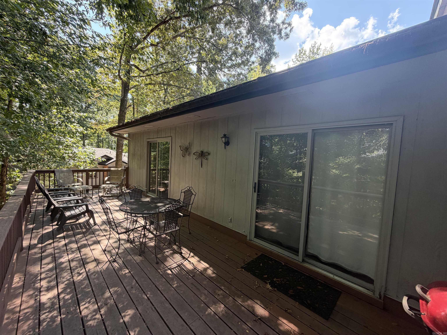
This is the one you have been waiting for, single level, 3 bedroom, 2 bath, end unit with a CARPORT in Cortez Courts. Outside & inside HVAC units replaced in 2017. Engineered hardwood floors in living area and carpet in bedrooms. Selling fully furnished. Cortez Courts is a nice quiet area and you can ride your golf cart to the golf course. Seller Property Disclosure in documents CARMLS 26036661 Directions to property: From West Gate, travel Desoto to left turn on Barcelona, Travel Barcelona to left turn on Cortez Rd to right turn on Cortez lane
MLS Listing ID:
CARMLS 26036661 
 Information Deemed Reliable but Not Guaranteed. CENTURY 21 H.S.V. Realty is licensed in the state of Arkansas. CENTURY 21 and the CENTURY 21 Logo are registered service marks owned by Century 21 Real Estate LLC. H.S.V. Realty, Inc. fully supports the principles of the Fair Housing Act and the Equal Opportunity Act. Each franchise is independently owned and operated. Any services or products provided by independently owned and operated franchisees are not provided by, affiliated with or related to Century 21 Real Estate LLC nor any of its affiliated companies.