
Home for Sale at 7 Leno Lane in Hot Springs Village, AR for $245,000
7 Leno Lane | HOT SPRINGS VILLAGE (FOUNTAIN LA
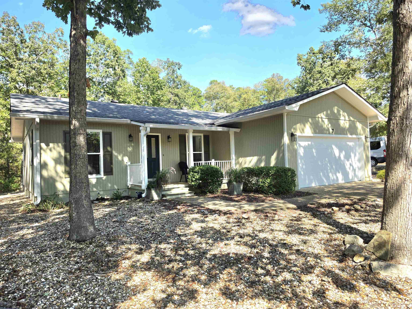
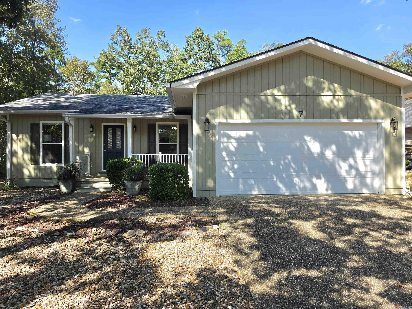
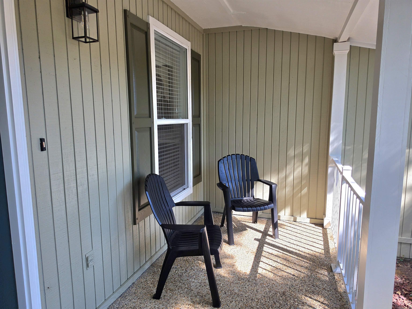
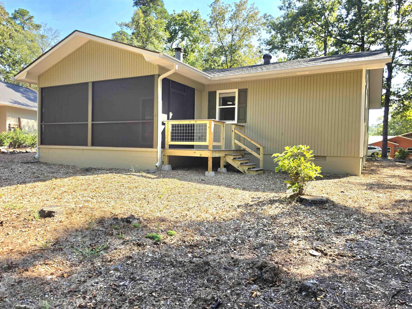
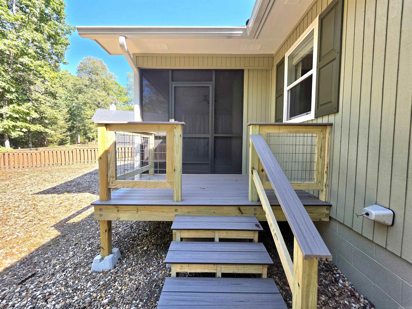
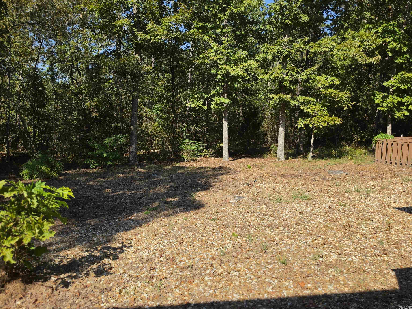
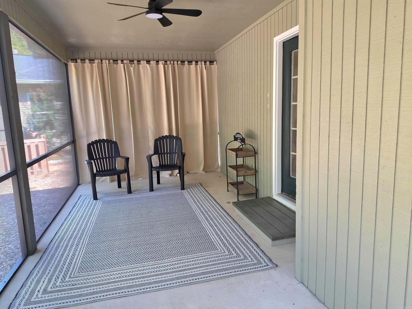
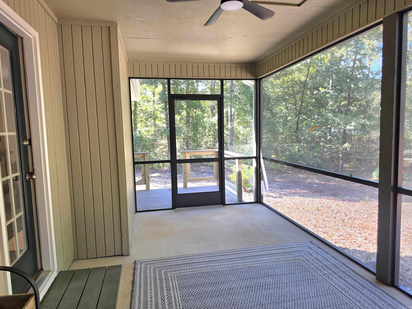
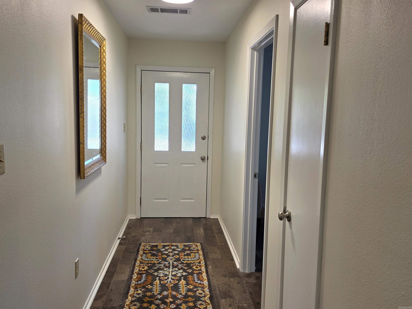
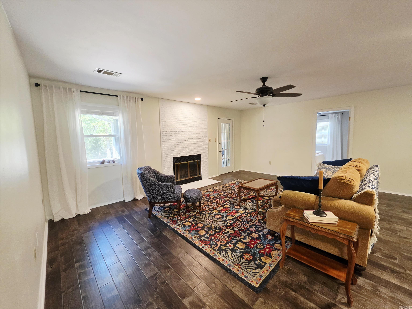
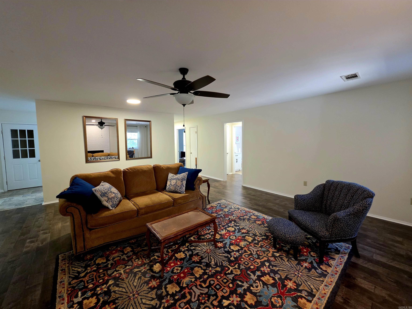
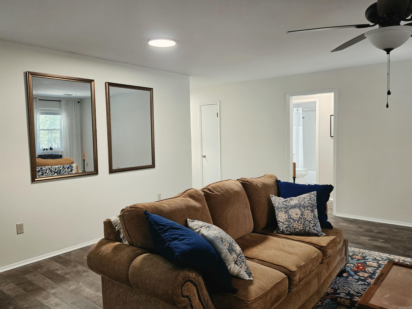
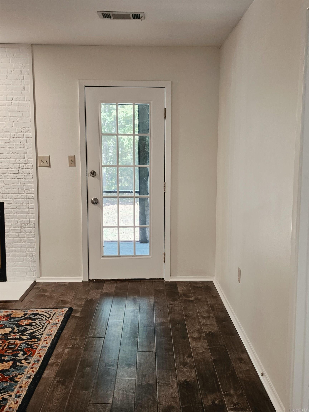
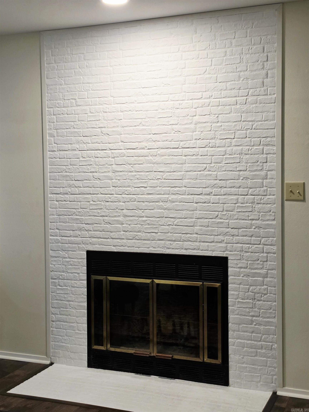
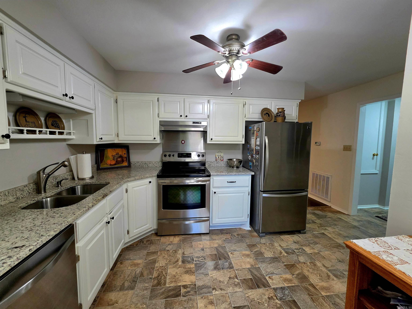
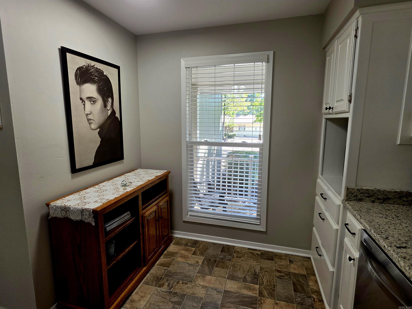
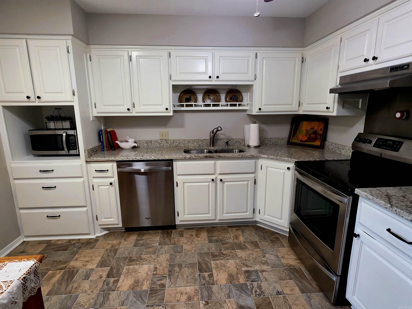
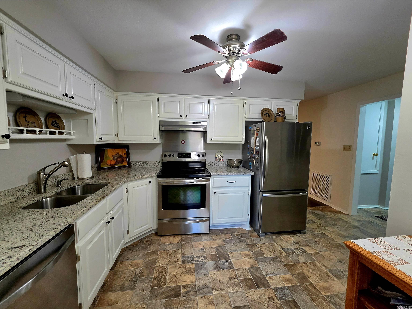
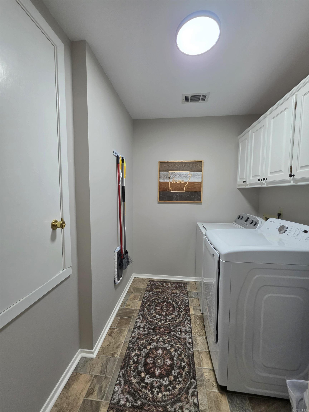
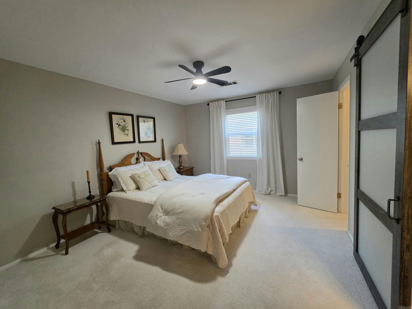
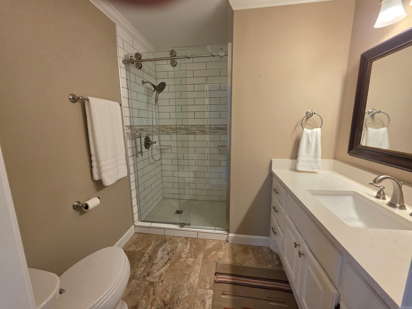
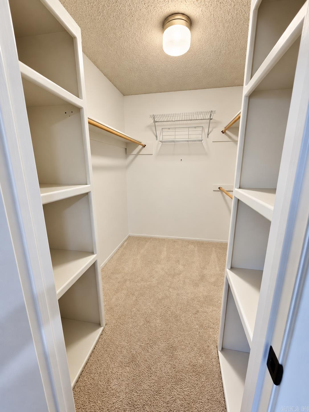
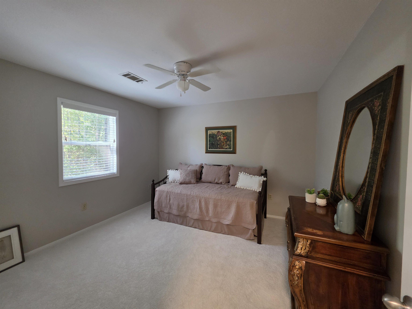
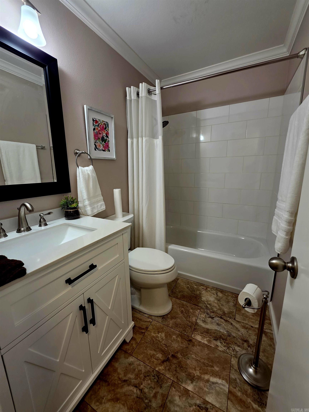
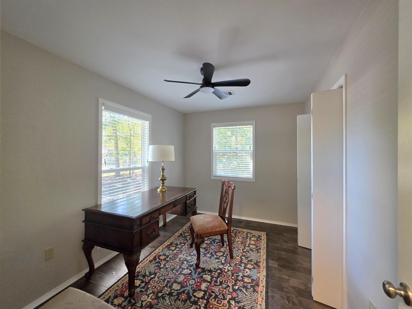
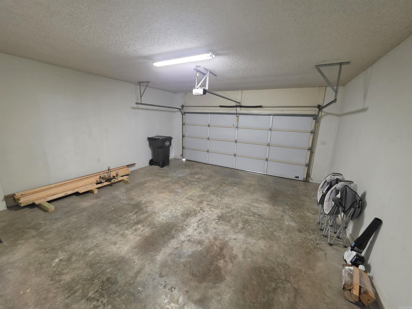
A remarkable value this 3-bedroom, 2-bath home features a freshly painted exterior and select interior paint, along with an impressive list of improvements including new light fixtures, ceiling fans, porcelain-tiled fireplace, water heater, updated breakers in the electric panel, heavy-duty porch screen, Trex deck, vapor barrier in the crawl space, refreshed entry porch columns, and new knobs and pulls in the kitchen. Additional upgrades include frost-proof faucets and a recent Entergy Audit that passed with exceptional results—no improvements needed—with average summer electric bills around $90 per month. The roof is estimated at approximately 8 years old and the HVAC system at about 10 years. Flooring includes wood, carpet, and interlocking vinyl tile. Includes a 2-car garage, level lot which is directly across from Lake Pineda make this home even more appealing. All of this and more for $245,000. CARMLS 26038234 Directions to property: Balaeric to Camino left on Alicante Way, left to Leno Lane

 Information Deemed Reliable but Not Guaranteed. CENTURY 21 H.S.V. Realty is licensed in the state of Arkansas. CENTURY 21 and the CENTURY 21 Logo are registered service marks owned by Century 21 Real Estate LLC. H.S.V. Realty, Inc. fully supports the principles of the Fair Housing Act and the Equal Opportunity Act. Each franchise is independently owned and operated. Any services or products provided by independently owned and operated franchisees are not provided by, affiliated with or related to Century 21 Real Estate LLC nor any of its affiliated companies.