
Home for Sale at 9 Balenciaga in Hot Springs Village, AR for $200,000
9 Balenciaga | HOT SPRINGS VILLAGE (JESSIEVILLE
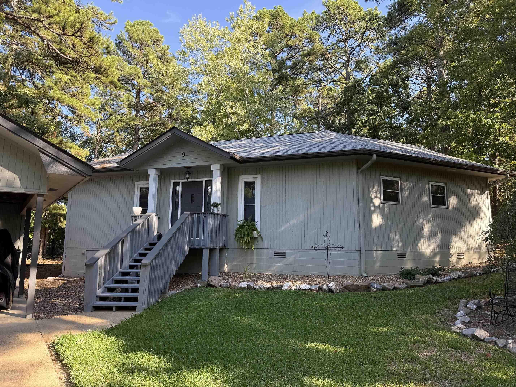
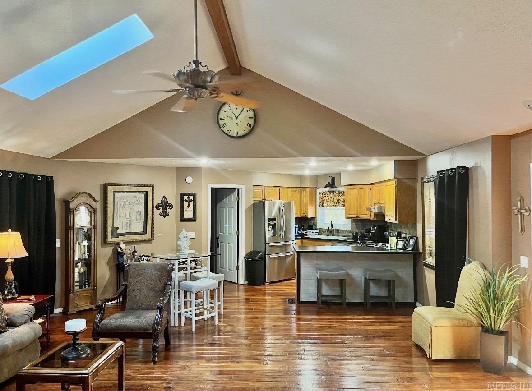
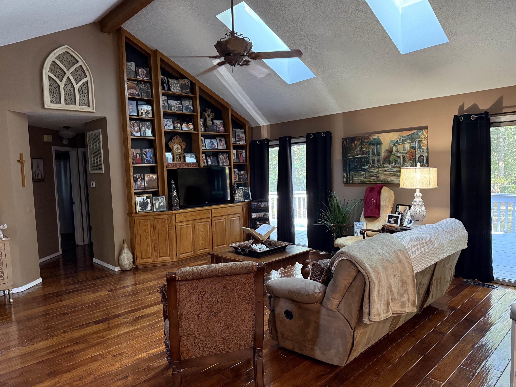
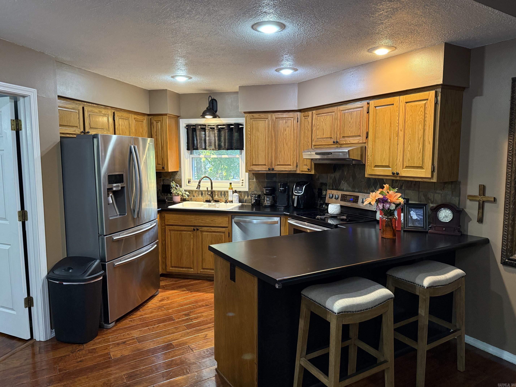
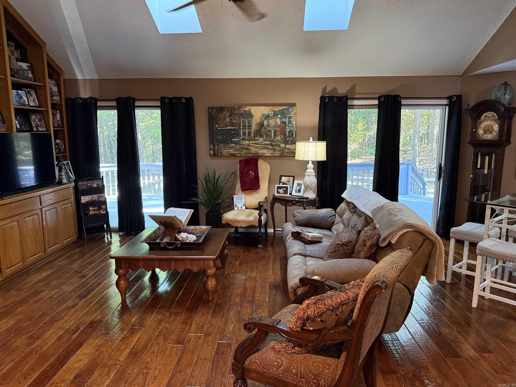
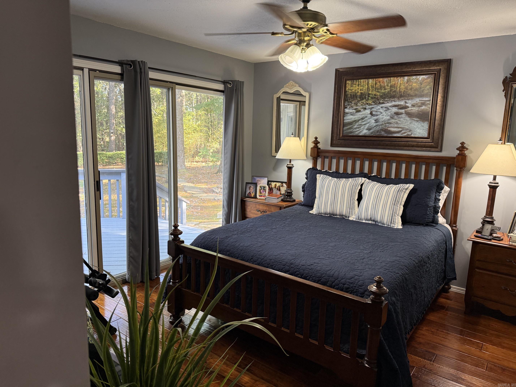
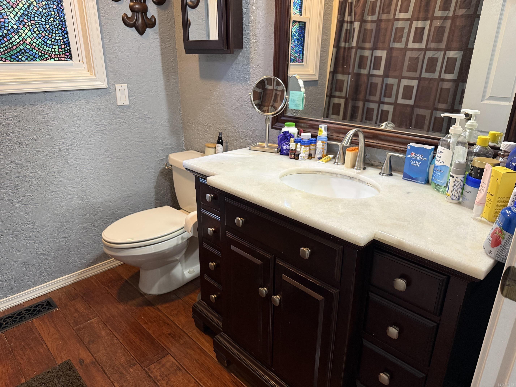
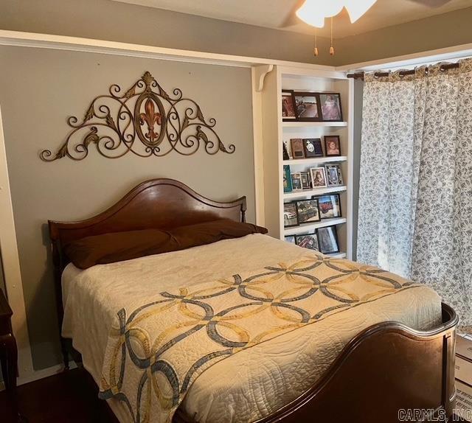
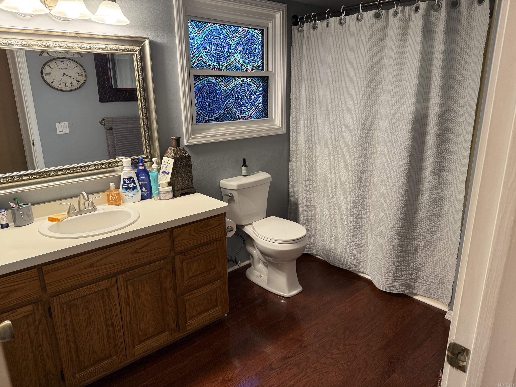
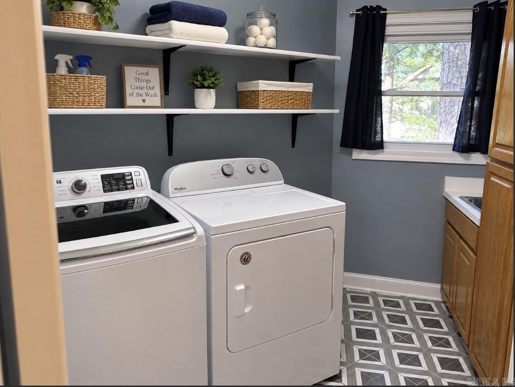
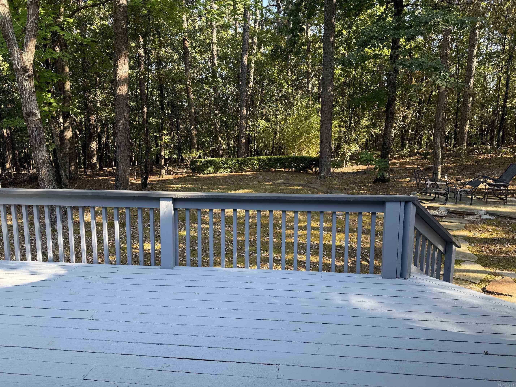
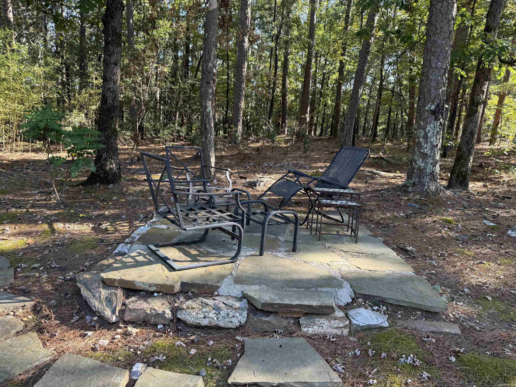
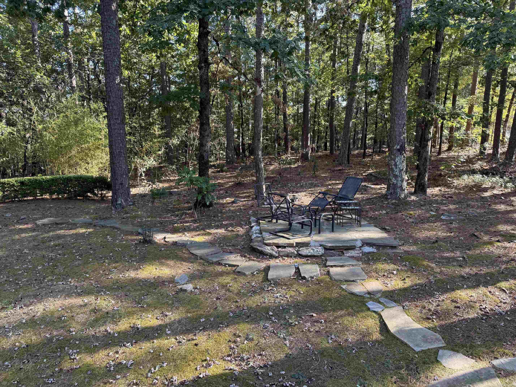
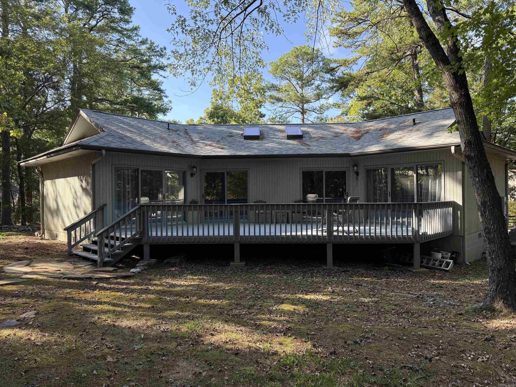
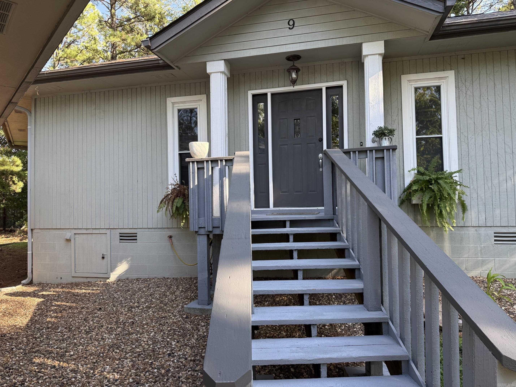
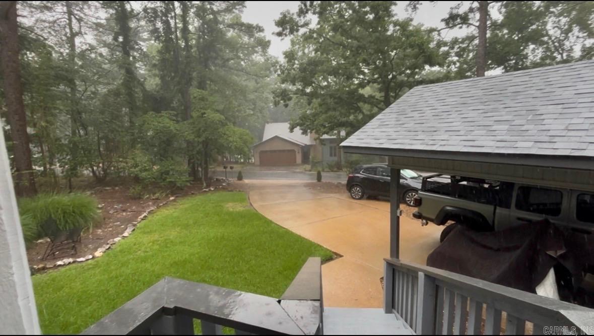
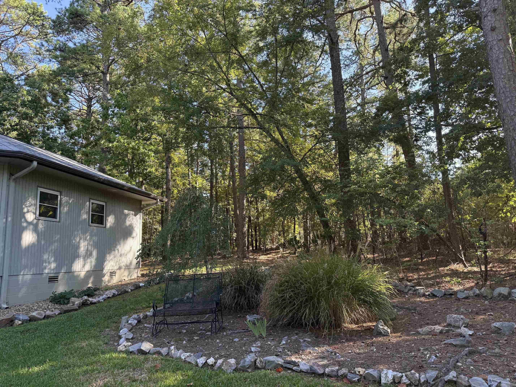
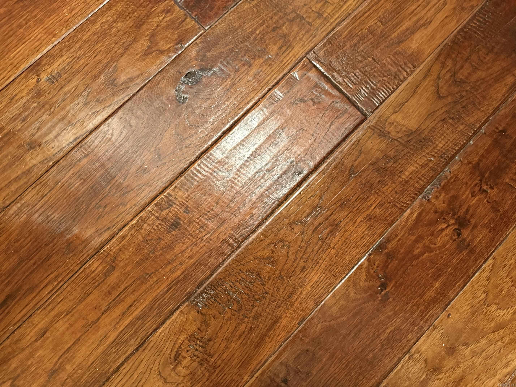
Gorgeous hardwoods and vaulted ceiling greet you as you enter the large open main room! Primary with ensuite on one side of house. Second bedroom, hall bath, laundry room with sink and cabinets, along with a large storage room are on the other end. Updated and move in ready! Enjoy the cooler temps on the spacious back deck that spans the home. A flagstone patio is further back in the large lot which backs up to a huge common property. Check out the lot lines to see it for yourself! Have peace of mind knowing it will remain towering trees with abundant wildlife. Carport has additional storage. Front yard boasts lush grass and sitting area. Roof is 2026! AC compressor is 2026! Schedule your showing today! CARMLS 26038827 Directions to property: From West Gate, Desoto then R on Avila and R on Balenciaga Way
Listed by Cathe Allen


 Information Deemed Reliable but Not Guaranteed. CENTURY 21 H.S.V. Realty is licensed in the state of Arkansas. CENTURY 21 and the CENTURY 21 Logo are registered service marks owned by Century 21 Real Estate LLC. H.S.V. Realty, Inc. fully supports the principles of the Fair Housing Act and the Equal Opportunity Act. Each franchise is independently owned and operated. Any services or products provided by independently owned and operated franchisees are not provided by, affiliated with or related to Century 21 Real Estate LLC nor any of its affiliated companies.