
Home for Sale at 7 Nubarron Lane in Hot Springs Village, AR for $440,000




7 Nubarron Lane | HOT SPRINGS VILLAGE (FOUNTAIN LA
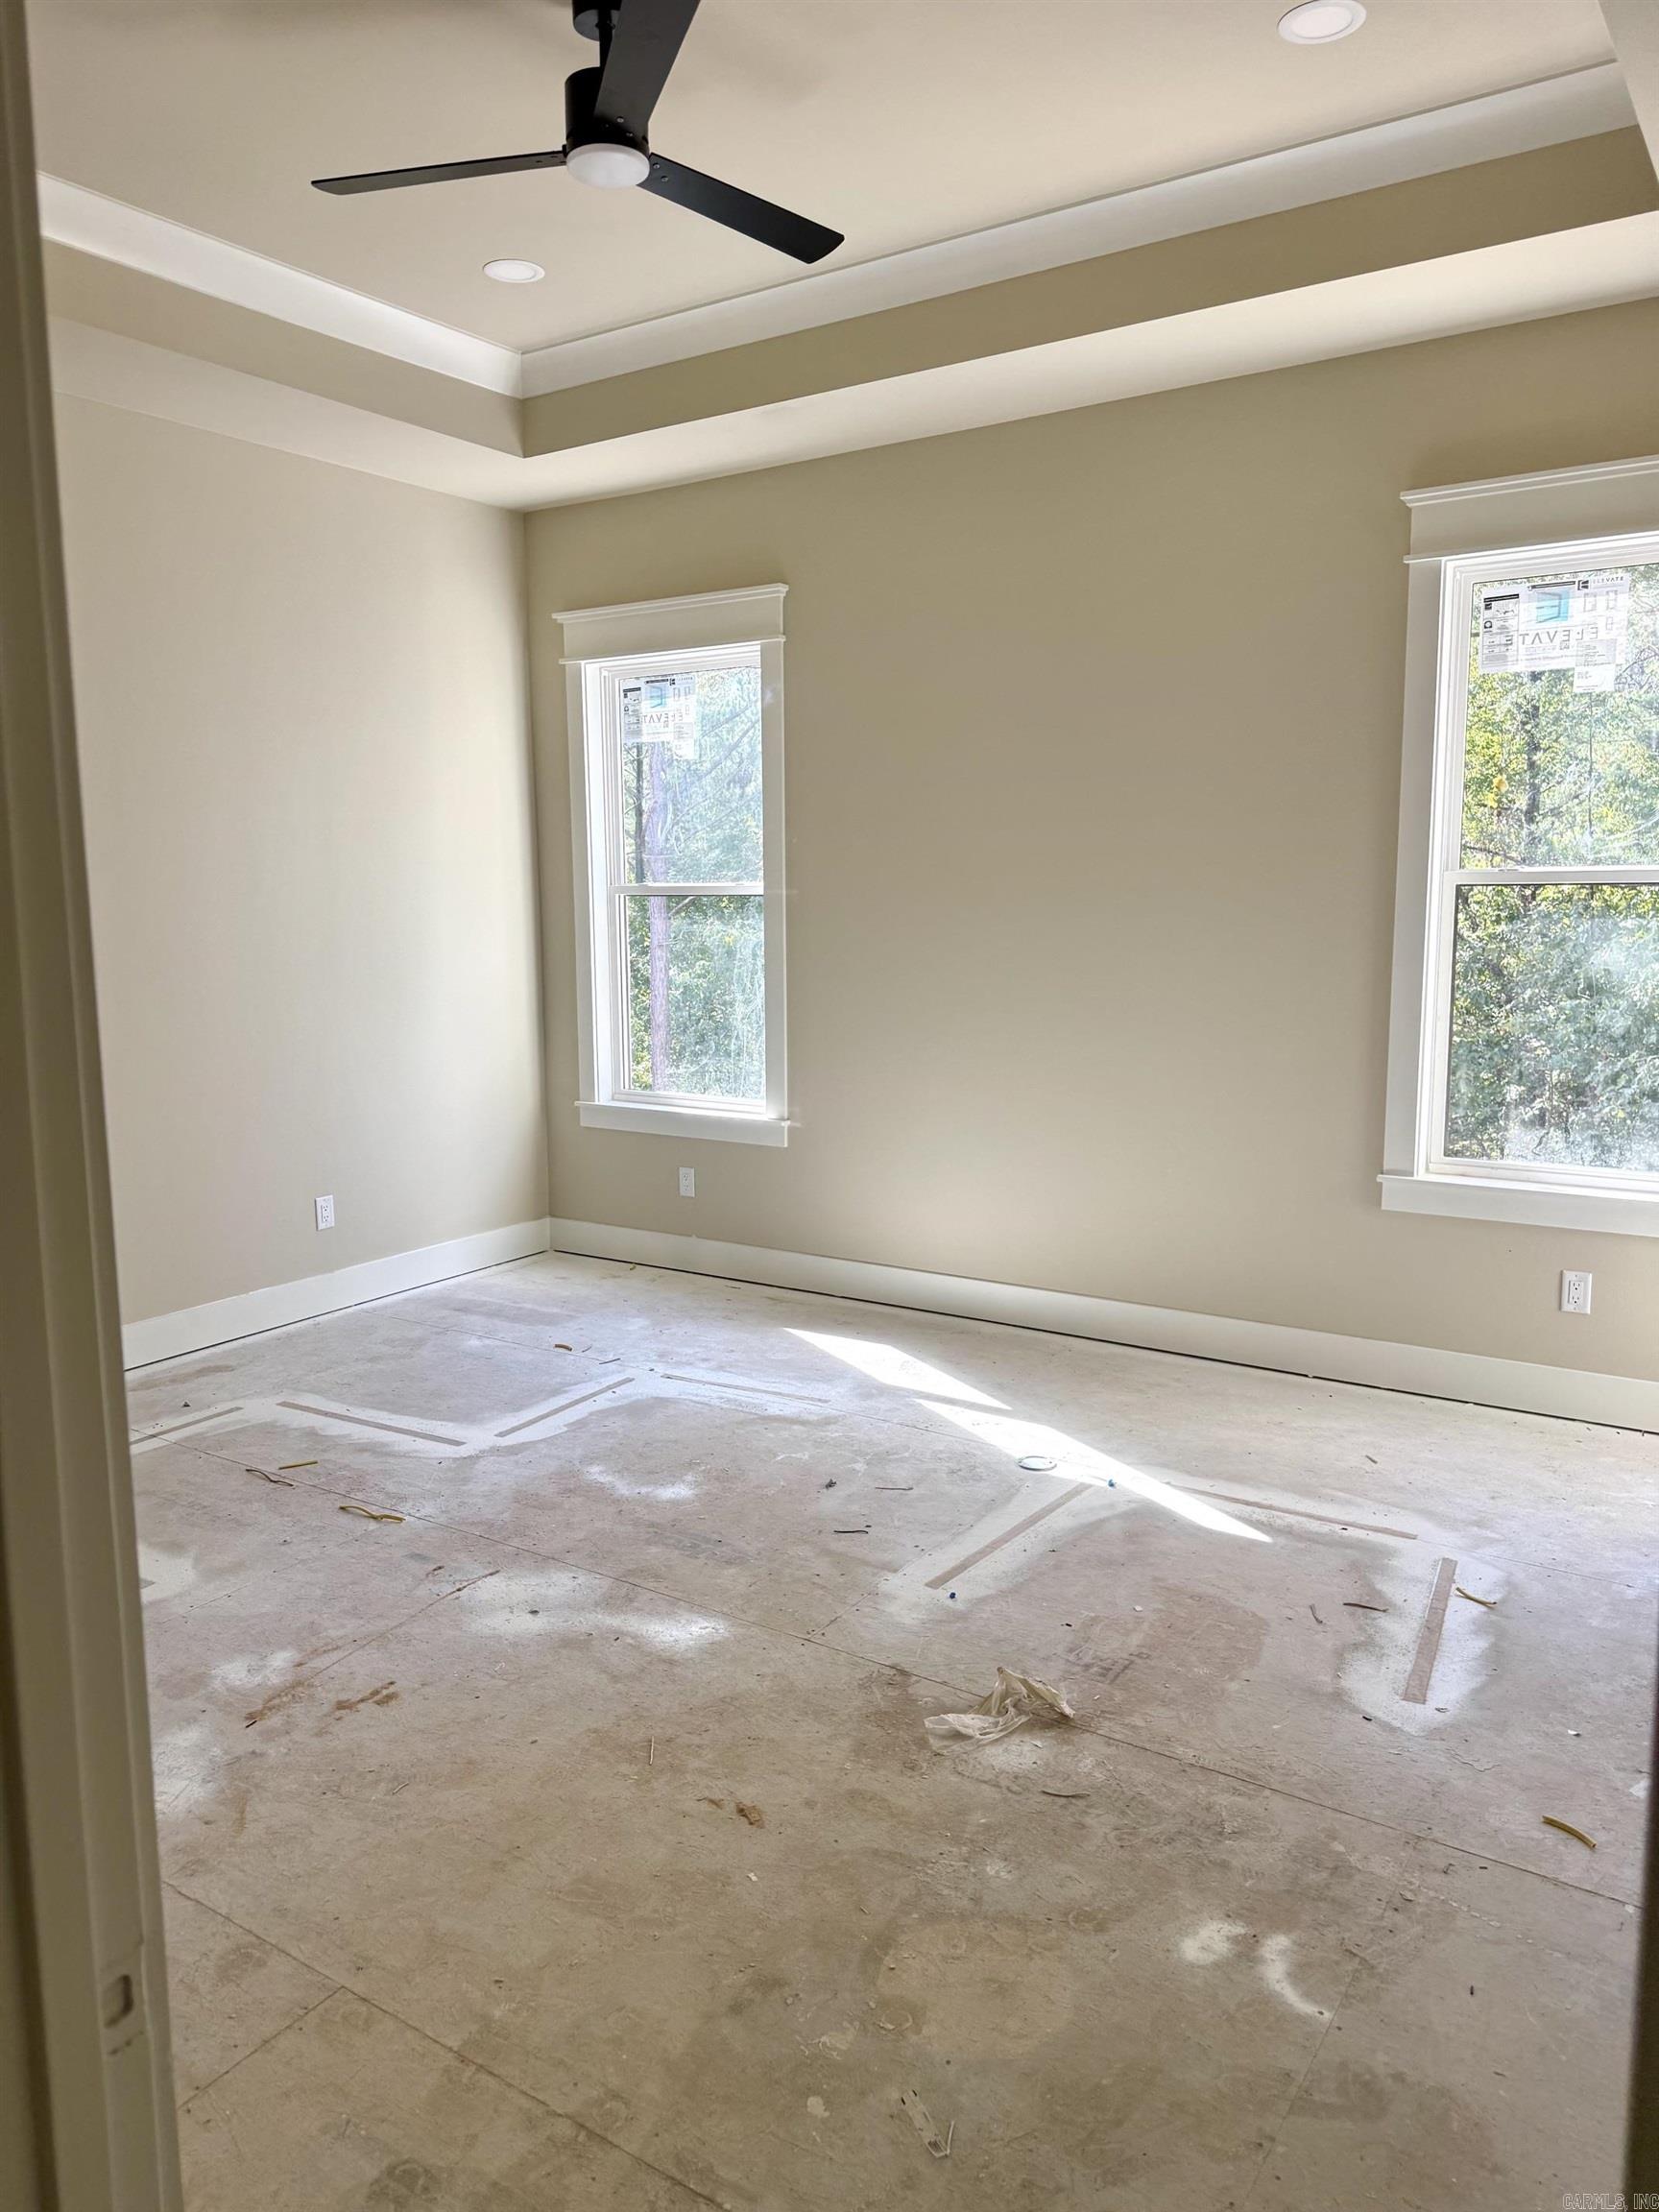
This is a beautiful new construction home located directly across the street from Granada golf course and country club. This fully brick home offers 4 spacious bedrooms, 2 bathrooms and an open-concept floor plan designed for comfortable everyday living and entertaining. Inside, you'll find abundant storage throughout, and a beautiful primary suite featuring a relaxing soaking tub and custom tile shower in the master bathroom. Out back, you'll be able to enjoy a wooded view on your covered porch with an iron railing enclosing the porch. Best of all, there is still time for the buyer to pick a few finishes in this home to give it their own personal touch before construction is complete! Schedule your showing today to make this home yours! Taxes based on lot only. CARMLS 26039133 Directions to property: Entering East Gate Stay on DeSoto.Turn Right on Maderas. Left on Nubarron. Third lot on the left

 Information Deemed Reliable but Not Guaranteed. CENTURY 21 H.S.V. Realty is licensed in the state of Arkansas. CENTURY 21 and the CENTURY 21 Logo are registered service marks owned by Century 21 Real Estate LLC. H.S.V. Realty, Inc. fully supports the principles of the Fair Housing Act and the Equal Opportunity Act. Each franchise is independently owned and operated. Any services or products provided by independently owned and operated franchisees are not provided by, affiliated with or related to Century 21 Real Estate LLC nor any of its affiliated companies.