
Home for Sale at 2 Sentido in Hot Springs Village, AR for $229,000

2 Sentido | HOT SPRINGS VILLAGE (FOUNTAIN LA
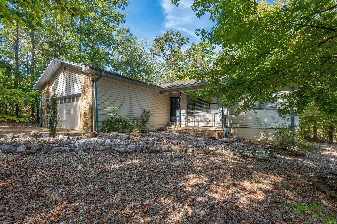
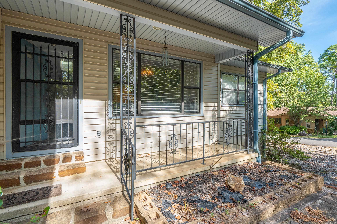
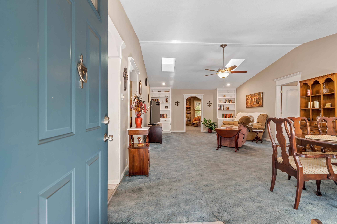
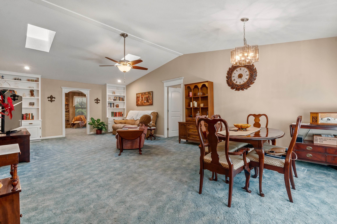
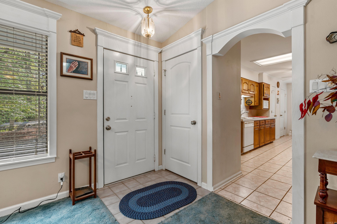
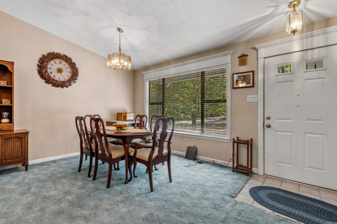
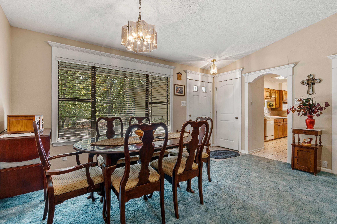
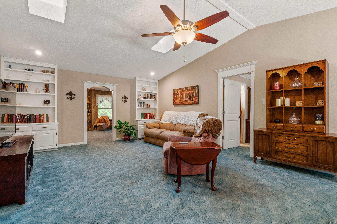
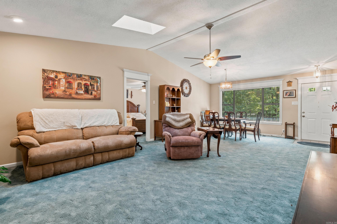
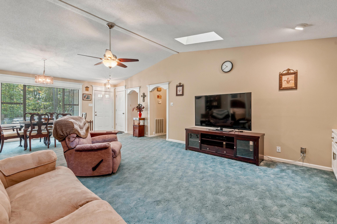
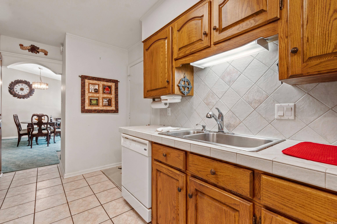
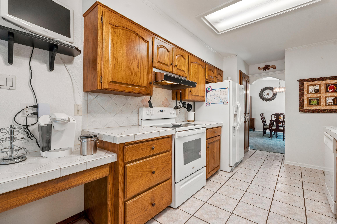
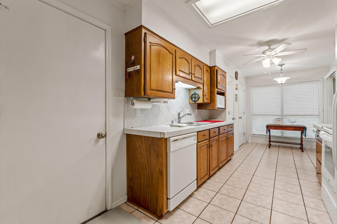
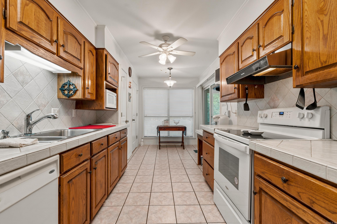
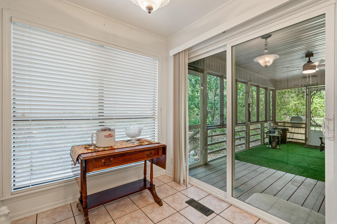
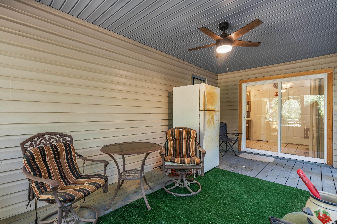
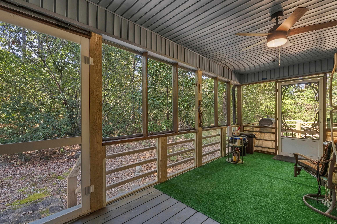
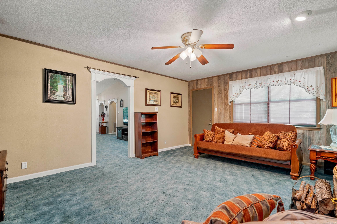
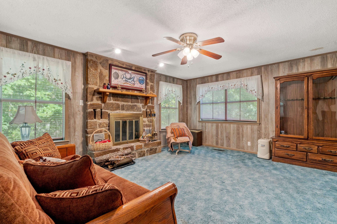
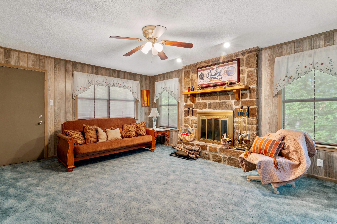
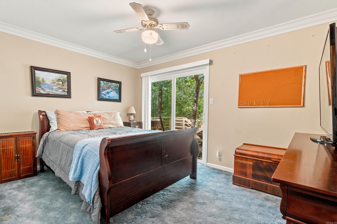
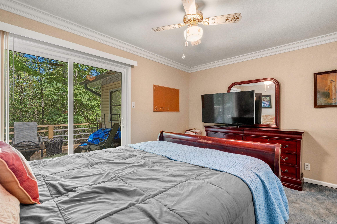
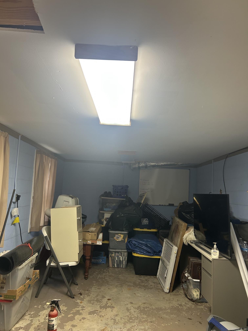
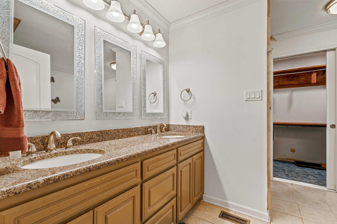
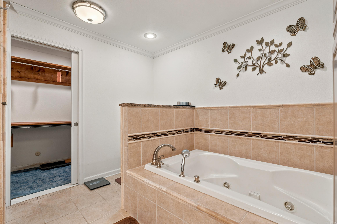
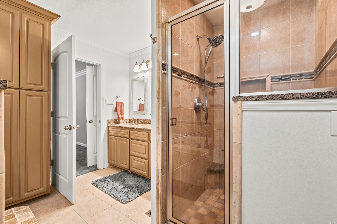
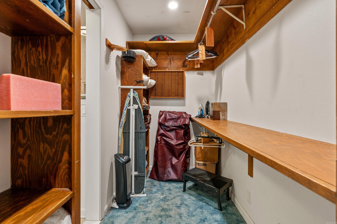
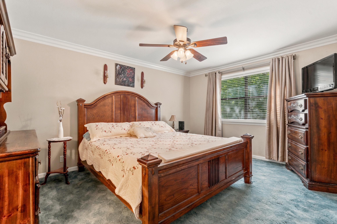
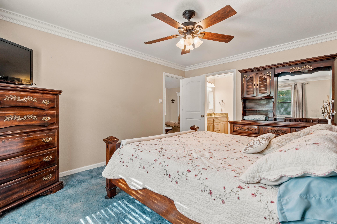
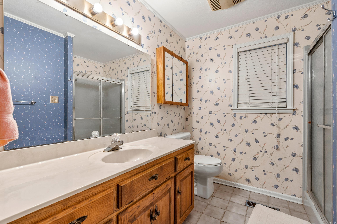
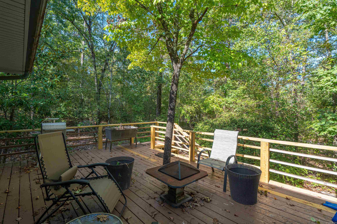
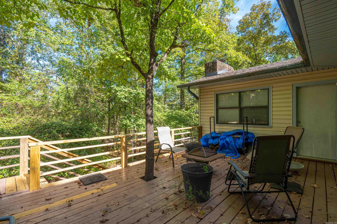
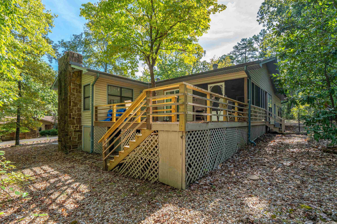
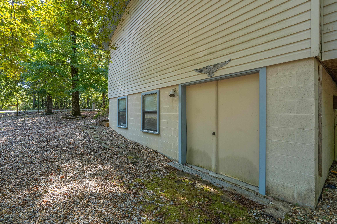
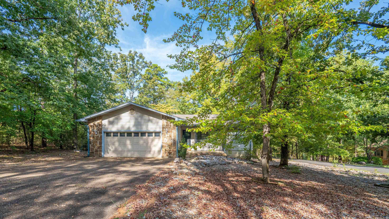
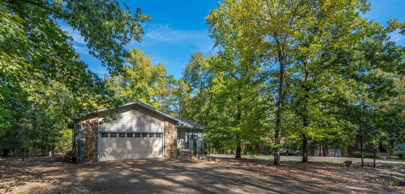
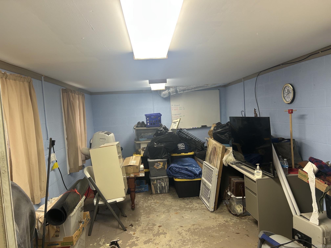
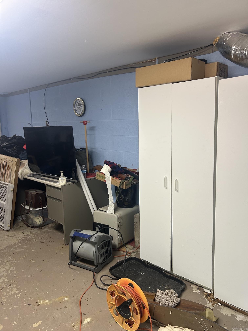
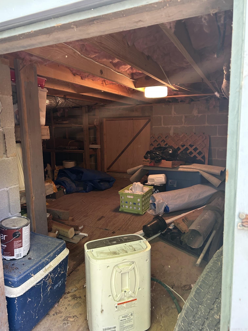
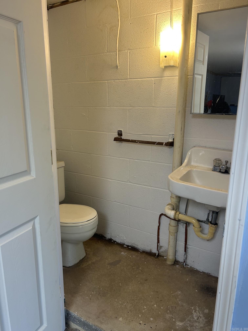
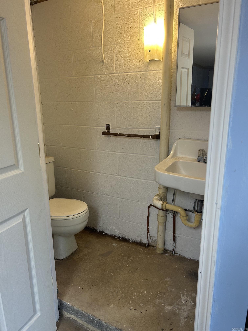
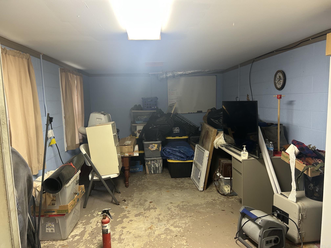
Great Location in the Heart of Hot Springs Village! This two-bedroom home with a separate den offers comfort, privacy, and convenience, just minutes from the Fitness Center. The split-bedroom floor plan places the two bedrooms on opposite sides of the home, providing privacy. The den flows naturally from the living room and features a cozy wood-burning fireplace, creating an inviting additional living space. The living room features built-in bookcases, ceiling fans, and two skylights that bring in plenty of natural light. The primary bedroom includes a beautifully remodeled en-suite bathroom with both a Jacuzzi tub and walk-in shower. Outside, enjoy the peaceful surroundings from either the screened-in porch or the back area wood deck. Big plus-The roof is only two years old! Downstairs, you’ll find an approximately 11’ x 16’ storage/workshop area, and a convenient half bath, with an additional large storage space at the back of the home. Situated on a corner lot with an empty lot next door, this property offers extra privacy and a low-maintenance yard. A wonderful opportunity to enjoy the Hot Springs Village lifestyle in a convenient location! CARMLS 26039286 Directions to property: From WEST gate: enter on DeSoto blvd, Right at Barcelona, Right at Camino Rd,Right onto Balearic Rd,Left onto Lerida Ln. Corner house on Lerida/Sentido. From EAST gate: enter on DeSoto blvd, left at PonceDeLeon, Right on Lerida. Corner home

 Information Deemed Reliable but Not Guaranteed. CENTURY 21 H.S.V. Realty is licensed in the state of Arkansas. CENTURY 21 and the CENTURY 21 Logo are registered service marks owned by Century 21 Real Estate LLC. H.S.V. Realty, Inc. fully supports the principles of the Fair Housing Act and the Equal Opportunity Act. Each franchise is independently owned and operated. Any services or products provided by independently owned and operated franchisees are not provided by, affiliated with or related to Century 21 Real Estate LLC nor any of its affiliated companies.