
Home for Sale at 6 Tomisa in Hot Springs Village, AR for $159,000
6 Tomisa | HOT SPRINGS VILLAGE (JESSIEVILLE
$159,000
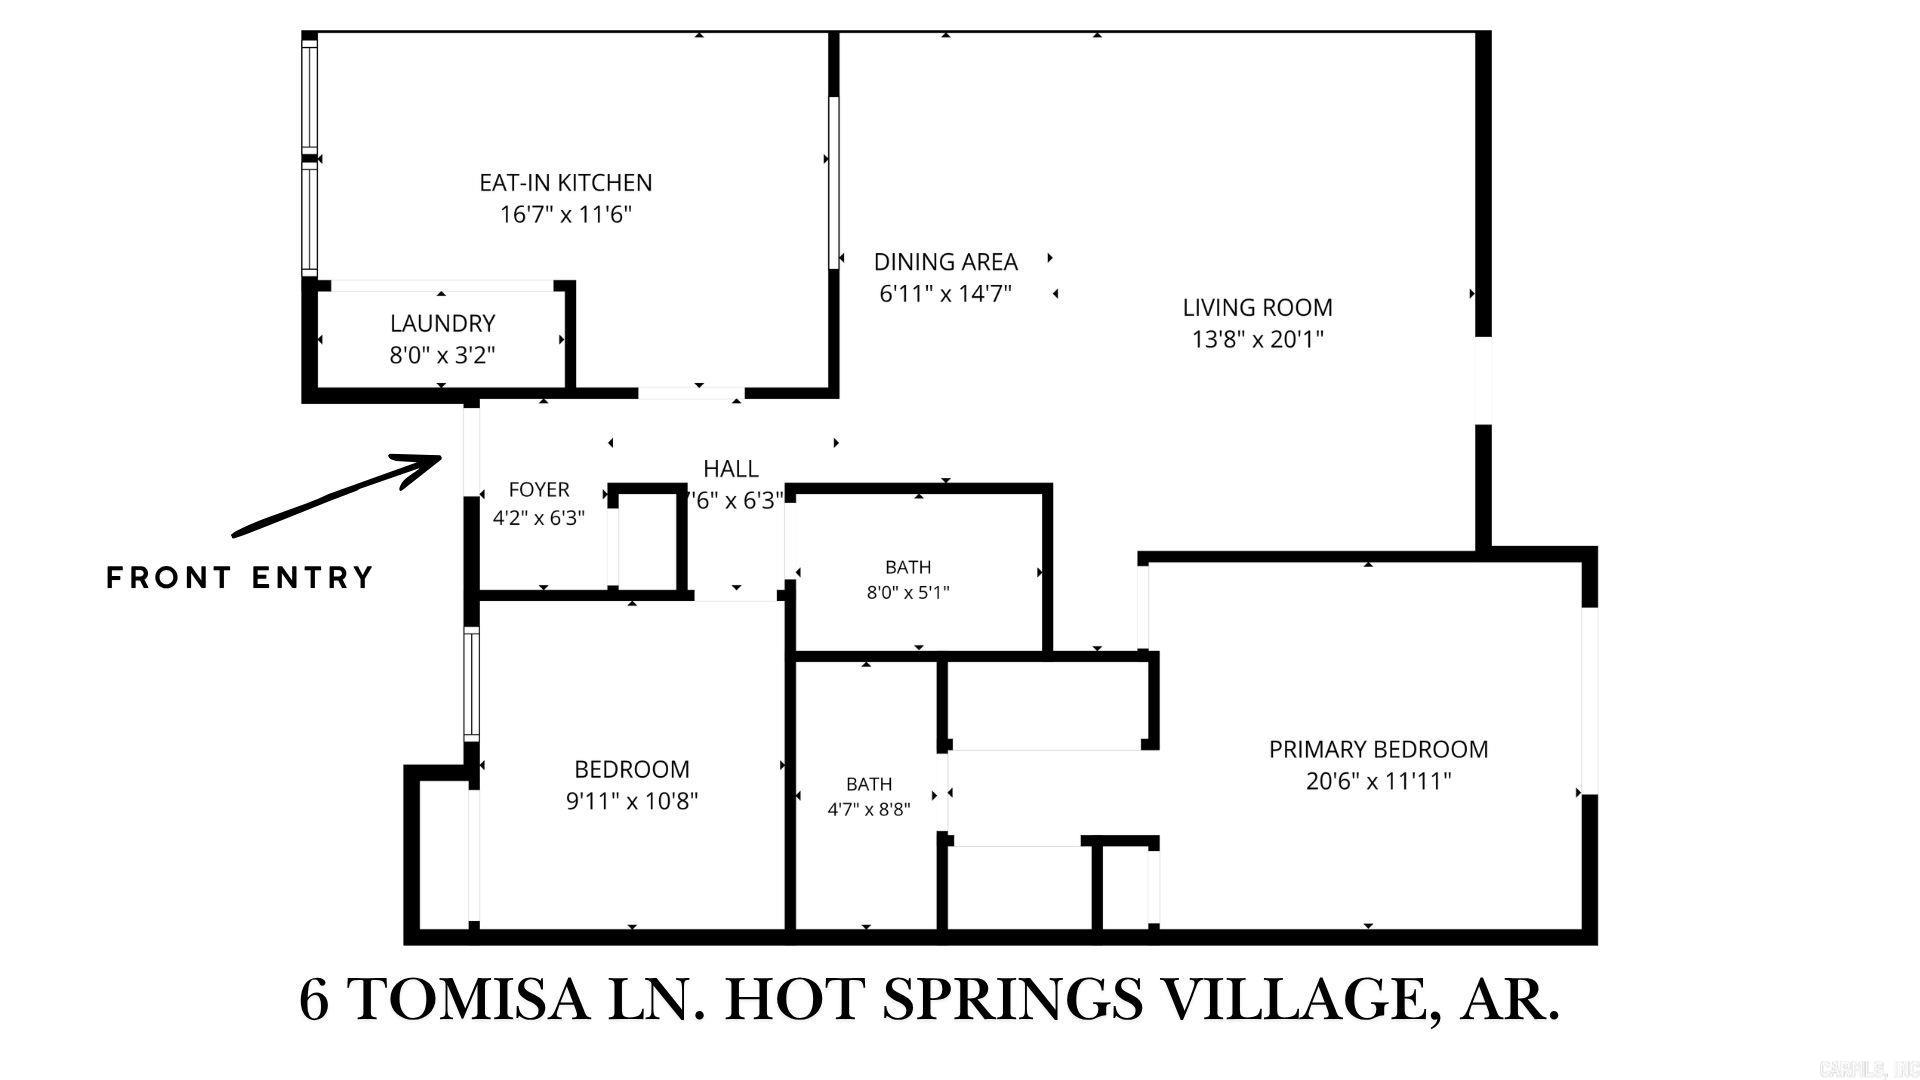
| 2 Beds | 2 Baths (2 Full) | 1,132 Sq. Ft.
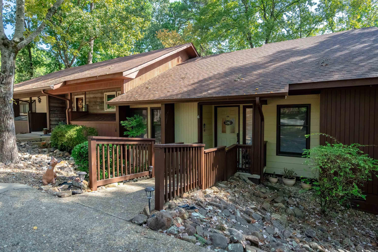
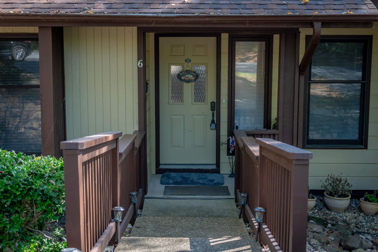
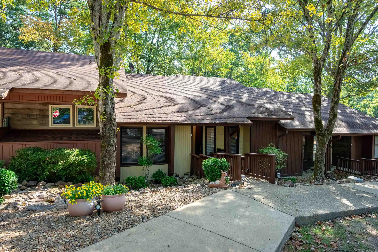
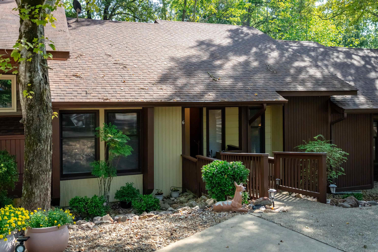
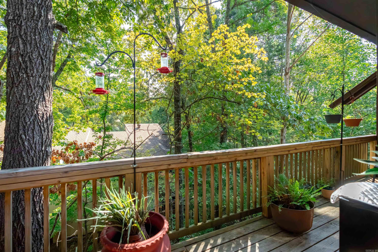
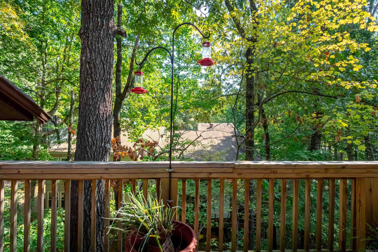
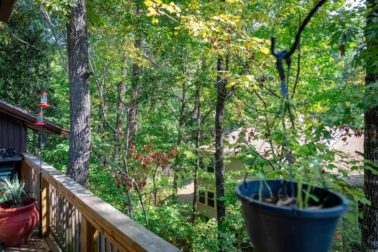
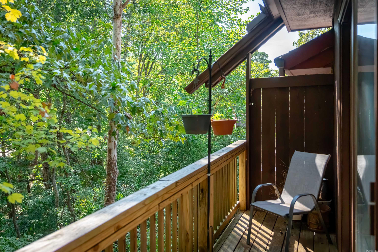
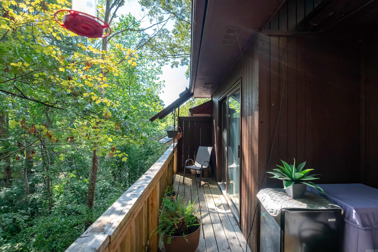
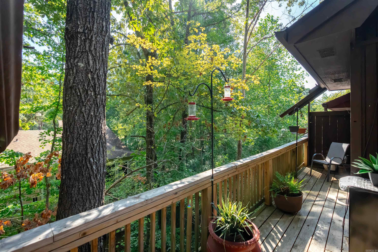
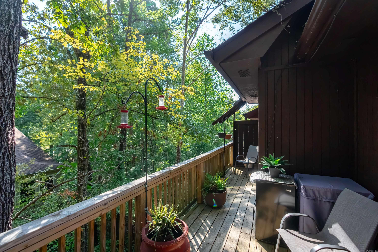
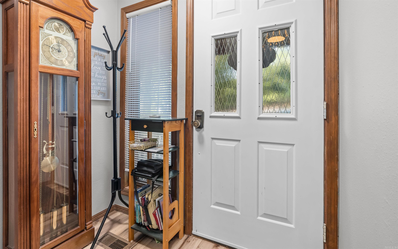
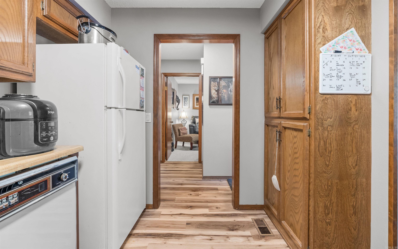
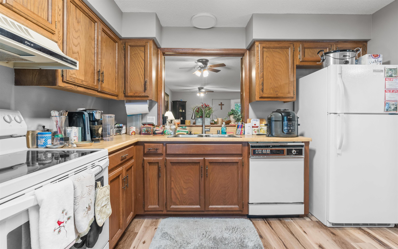
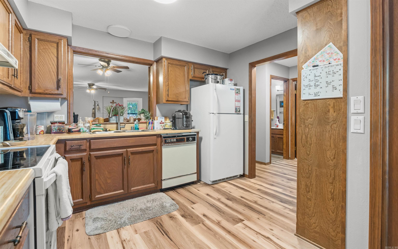
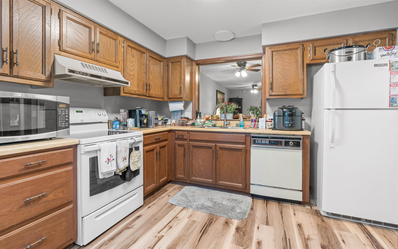
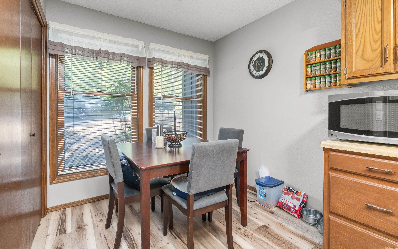
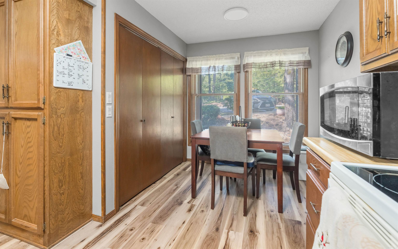
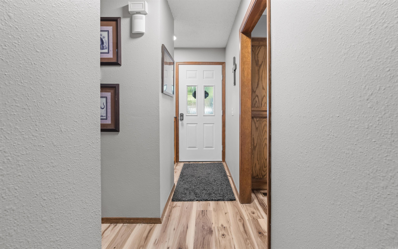
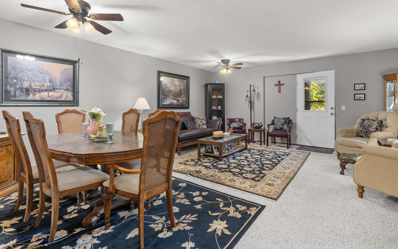
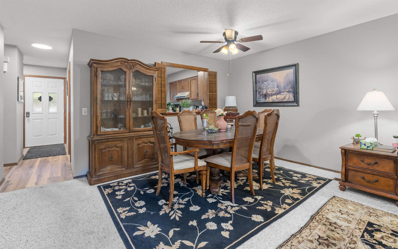
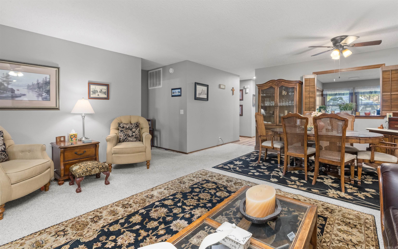
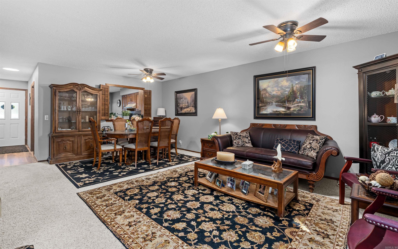
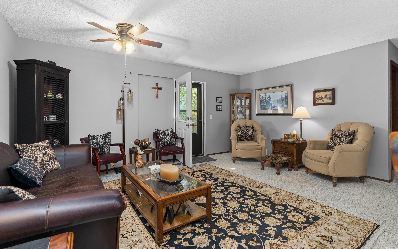
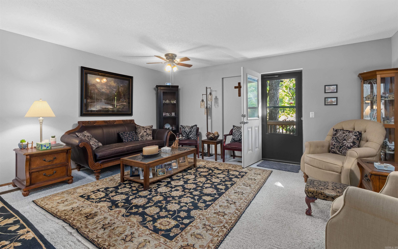
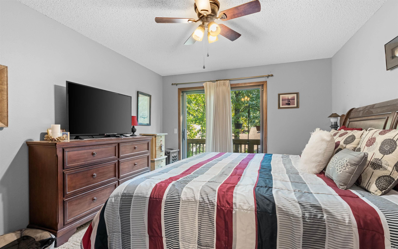
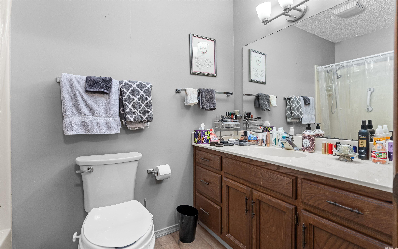
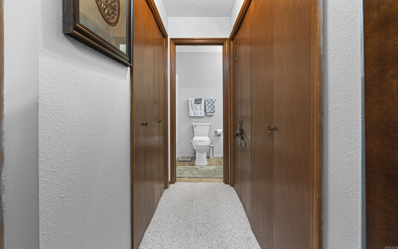
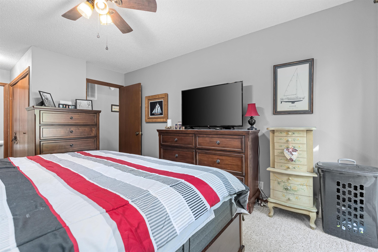
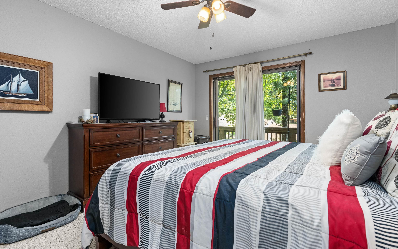
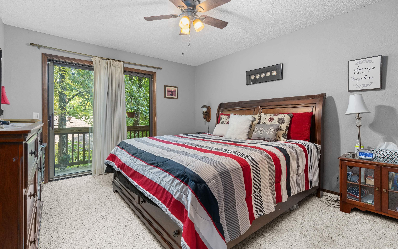
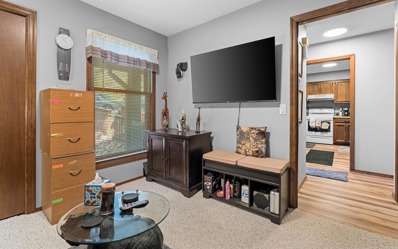
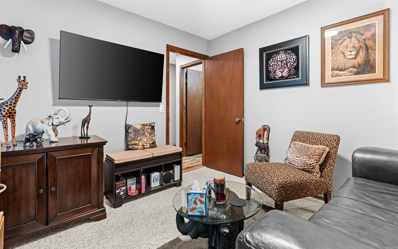
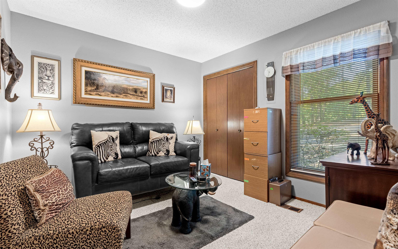
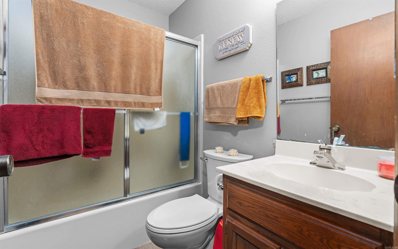
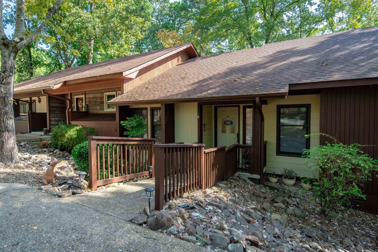
Desirable single-level townhome in Guadalajara Courts featuring a popular 2-bedroom, 2-full-bath floor plan. Excellent location in close proximity to Lake DeSoto, nearby walking trails, and the neighborhood marina and dining options. Low-maintenance living in a convenient location—ideal for a primary residence or getaway. CARMLS 26039765 Directions to property: Desoto Blvd to Calella Road to Santa Maria Road to Tomisa Lane
MLS Listing ID:
CARMLS 26039765 
 Information Deemed Reliable but Not Guaranteed. CENTURY 21 H.S.V. Realty is licensed in the state of Arkansas. CENTURY 21 and the CENTURY 21 Logo are registered service marks owned by Century 21 Real Estate LLC. H.S.V. Realty, Inc. fully supports the principles of the Fair Housing Act and the Equal Opportunity Act. Each franchise is independently owned and operated. Any services or products provided by independently owned and operated franchisees are not provided by, affiliated with or related to Century 21 Real Estate LLC nor any of its affiliated companies.