
Home for Sale at 68 Sierra in Hot Springs Village, AR for $274,500
68 Sierra | HOT SPRINGS VILLAGE (JESSIEVILLE
$274,500
| 2 Beds | 3 Baths (3 Full) | 2,160 Sq. Ft.
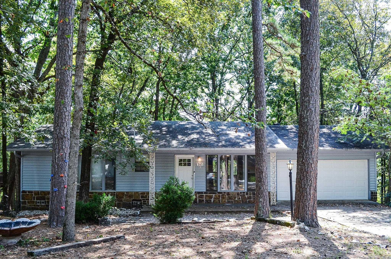
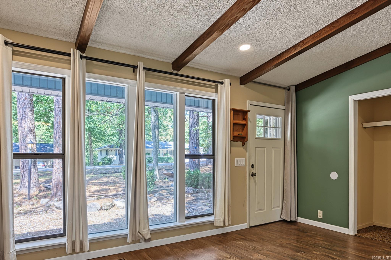
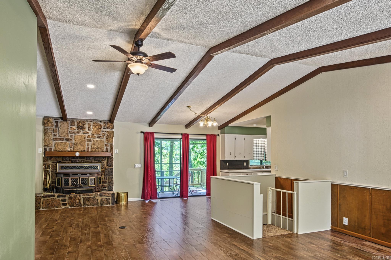
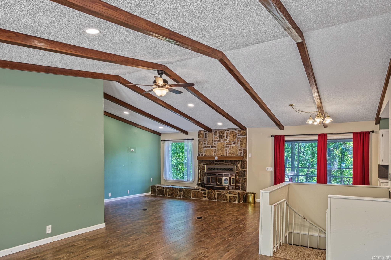
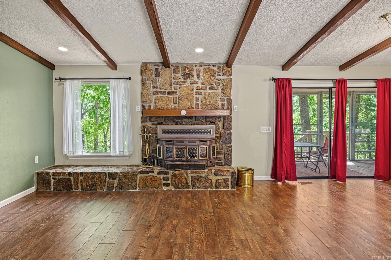
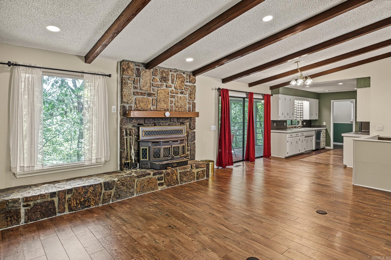
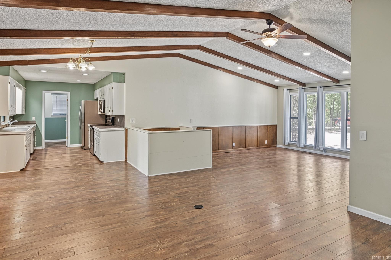
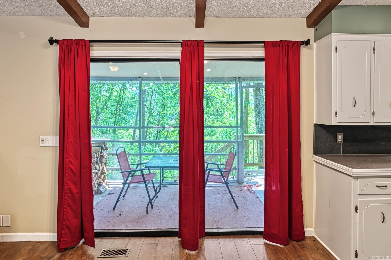
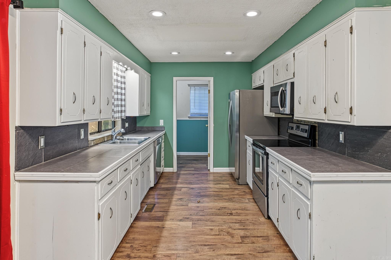
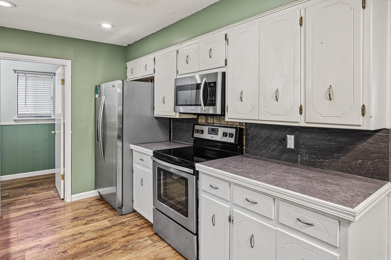
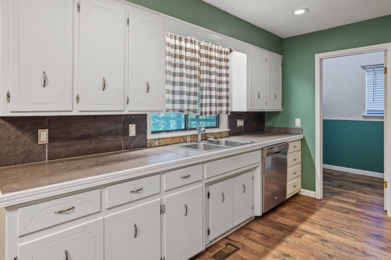
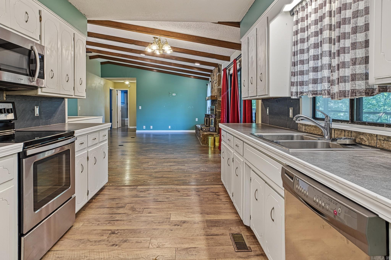
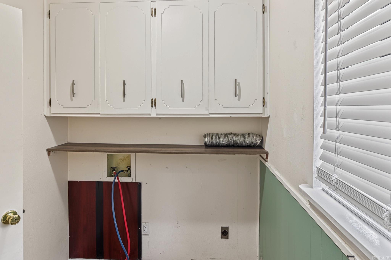
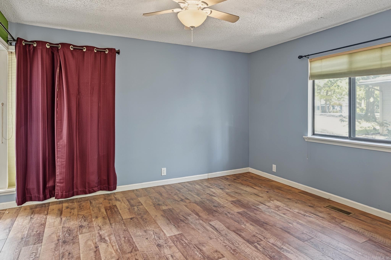
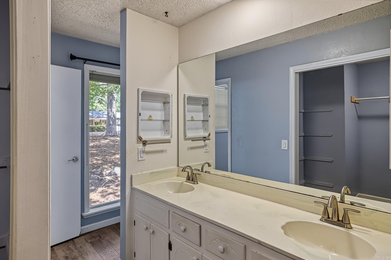
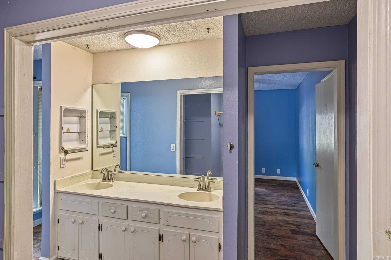
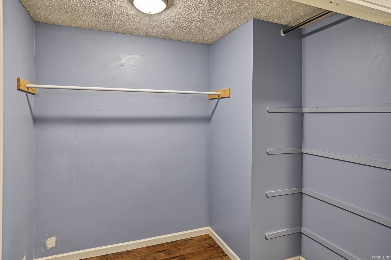
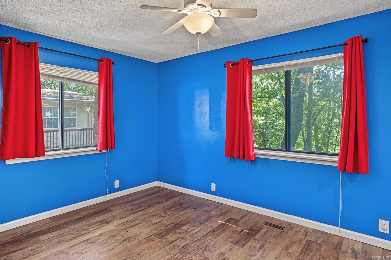
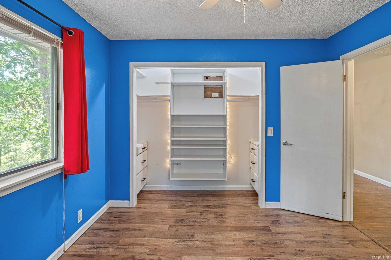
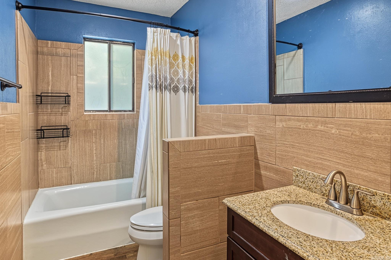
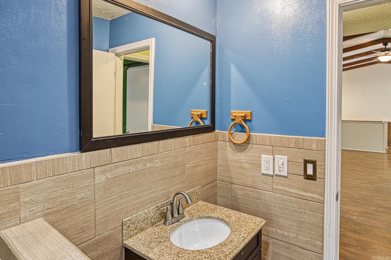
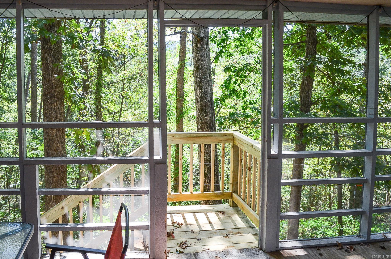
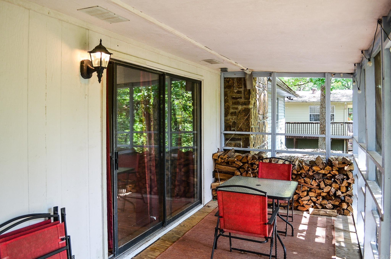
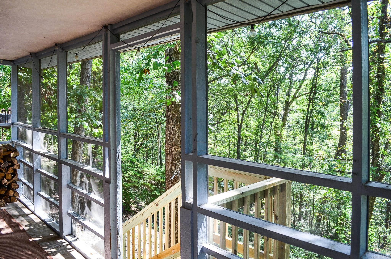
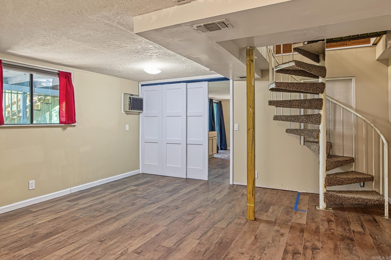
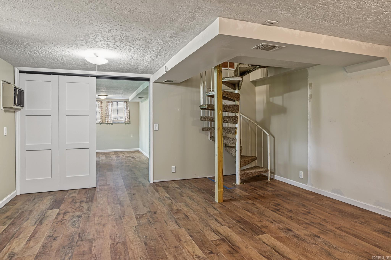
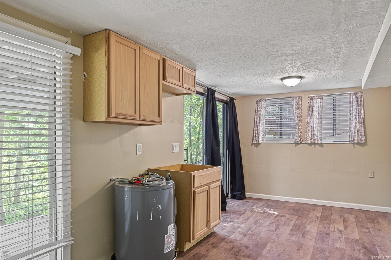
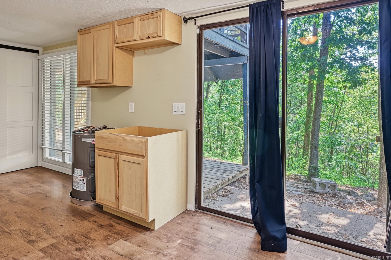
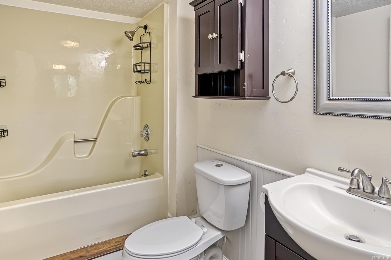
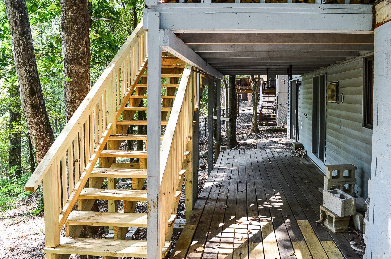
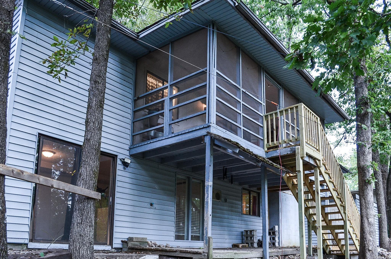
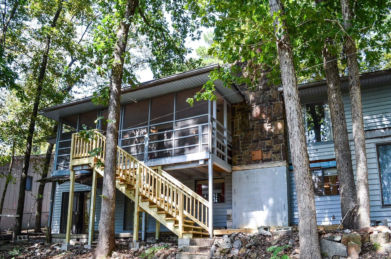
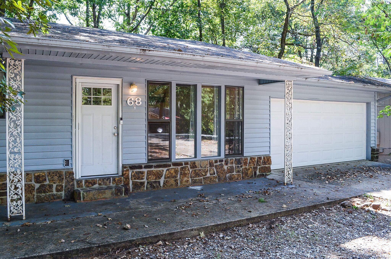
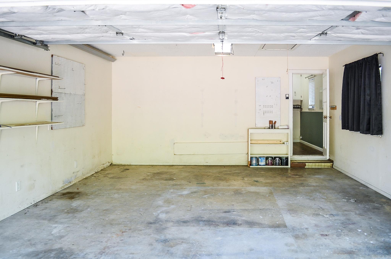
Nice home approximately 3 miles from the Hot Springs Village West gate. Close to Lake DeSoto, DeSoto golf course, and pickleball courts. The 1500 sq ft upstairs includes 2 bedrooms and 2 bathrooms, with kitchen, living area, and deck. There is a spiral staircase down to the 660 sq ft lower level that includes a full bathroom. This area could be a third bedroom, game room, or office. Additional features are a flat front yard, flat driveway, and a 2 car garage. CARMLS 26039868 Directions to property: From HSV West gate, East on DeSoto to 2nd intersection with Sierra Drive, turn left, house is on the right.
MLS Listing ID:
CARMLS 26039868 
 Information Deemed Reliable but Not Guaranteed. CENTURY 21 H.S.V. Realty is licensed in the state of Arkansas. CENTURY 21 and the CENTURY 21 Logo are registered service marks owned by Century 21 Real Estate LLC. H.S.V. Realty, Inc. fully supports the principles of the Fair Housing Act and the Equal Opportunity Act. Each franchise is independently owned and operated. Any services or products provided by independently owned and operated franchisees are not provided by, affiliated with or related to Century 21 Real Estate LLC nor any of its affiliated companies.