
Home for Sale at 101 Westminster in Hot Springs, AR for $599,000























101 Westminster | LAKESIDE SCHOOL DISTRICT
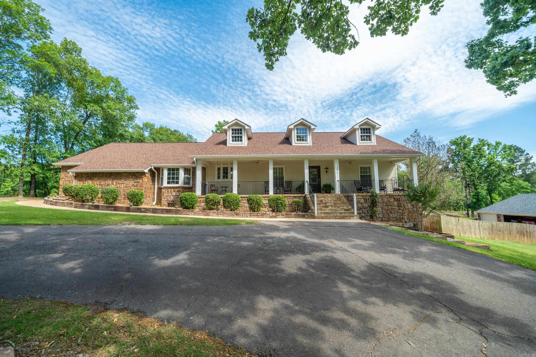
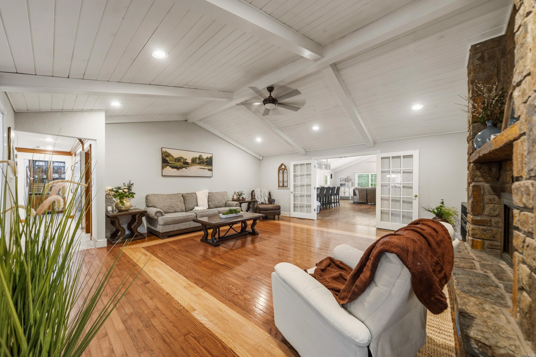
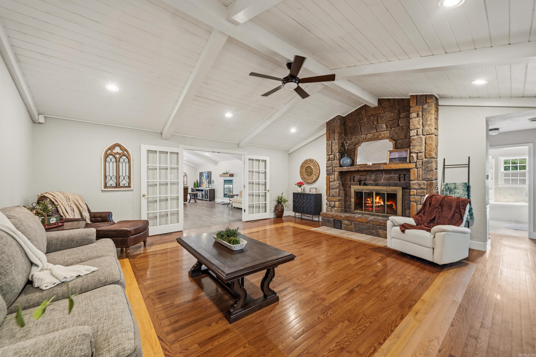
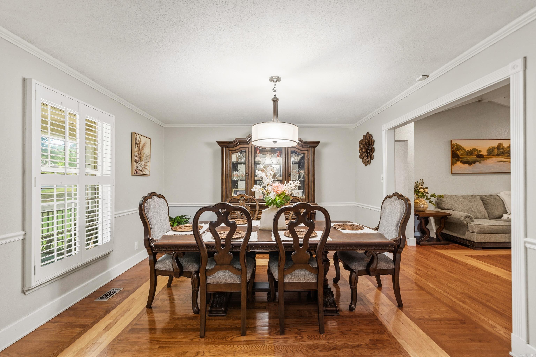
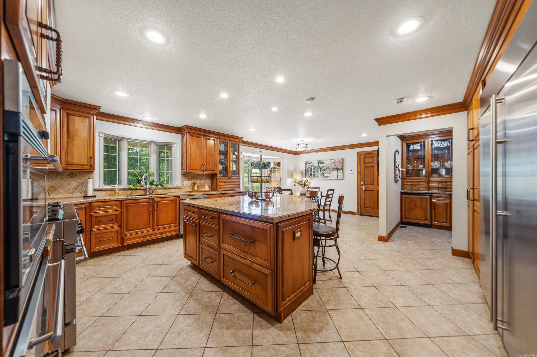
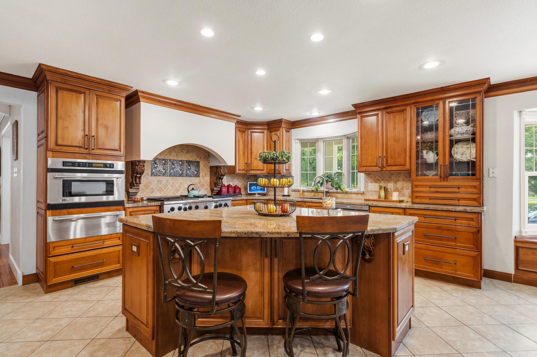
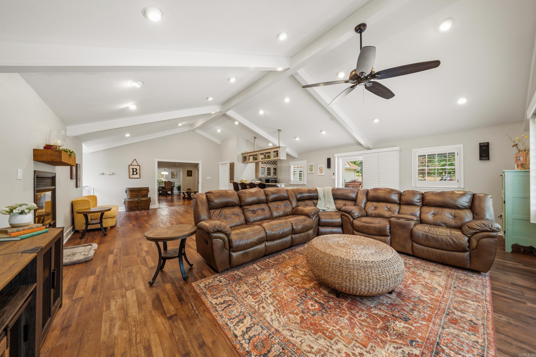
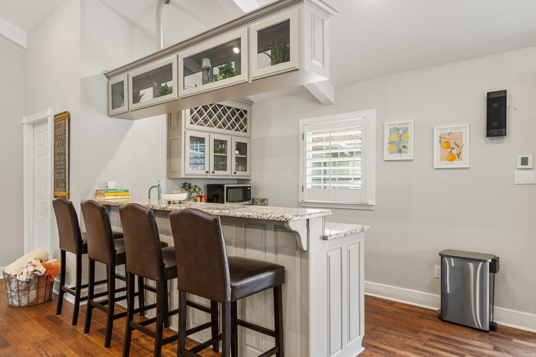
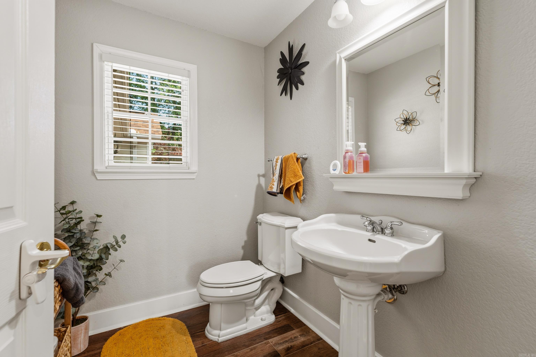
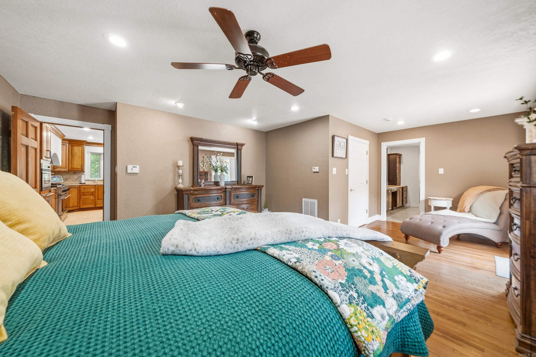
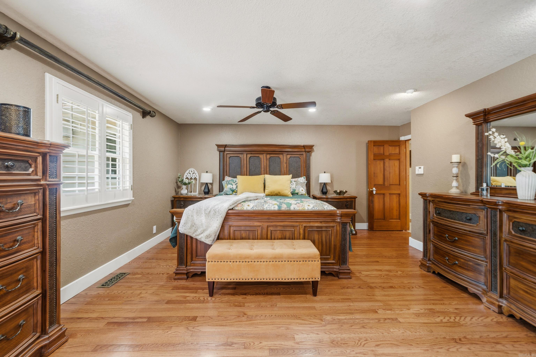
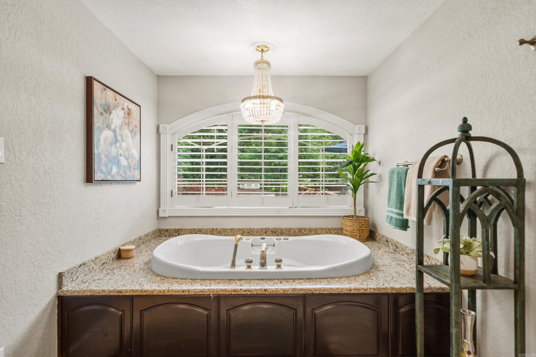
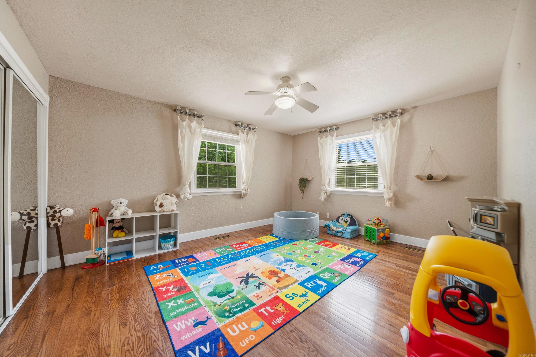
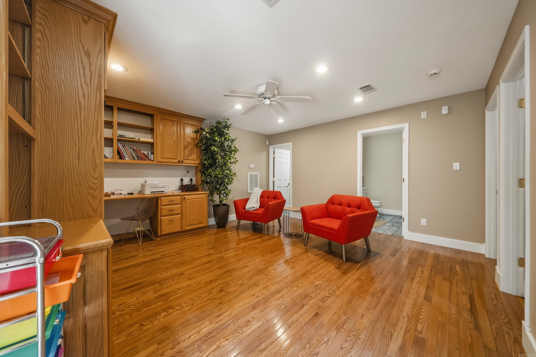
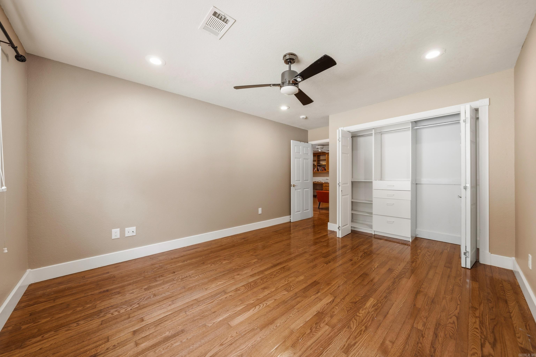
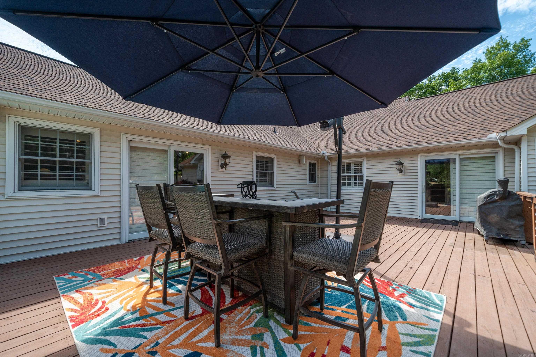
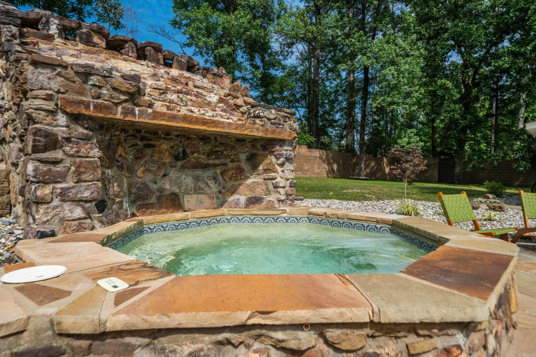
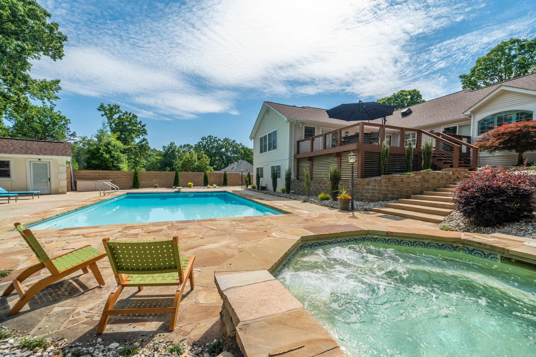
Welcome to this spectacular 5 Bedroom, 3.5 Bath custom home located in the highly sought after Lakeside School District. Designed for everyday family living and elegant entertaining, this home offers everything you could ask for in on convenient location. Step inside this spacious home to find vaulted wood ceilings and a floor to ceiling stone fireplace anchoring the formal living room. The formal dining room offers an ideal space for hosting those special occasion dinners while the adjacent chef's kitchen features professional grade appliances, a large island, breakfast area and a butler's pantry with ice maker and beverage fridge. The family features a gas fireplace, wet bar with ice maker and beverage fridge. You will have access to the large deck overlooking your own private oasis featuring a resort style pool, hot tub, water feature, fire pit area and a cabana for entertaining or relaxing out of the sun. There is a wet bar with fridge and ice maker in the cabana. The luxurious primary suite offers the perfect place to unwind after a long day. The spa-like bath features a double vanity, jacuzzi style tub and a walk-in shower with body jets. This home has it all! CARMLS 26020075 Directions to property: Carpenter Dam to right on Lakepark to right on Bayshore to left on Westminster

 Information Deemed Reliable but Not Guaranteed. CENTURY 21 H.S.V. Realty is licensed in the state of Arkansas. CENTURY 21 and the CENTURY 21 Logo are registered service marks owned by Century 21 Real Estate LLC. H.S.V. Realty, Inc. fully supports the principles of the Fair Housing Act and the Equal Opportunity Act. Each franchise is independently owned and operated. Any services or products provided by independently owned and operated franchisees are not provided by, affiliated with or related to Century 21 Real Estate LLC nor any of its affiliated companies.