
Home for Sale at 124 Setter in Hot Springs, AR for $549,900

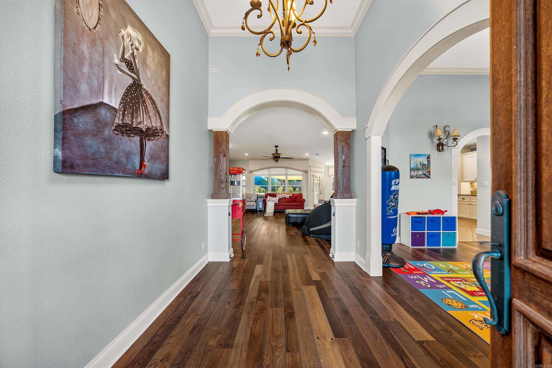
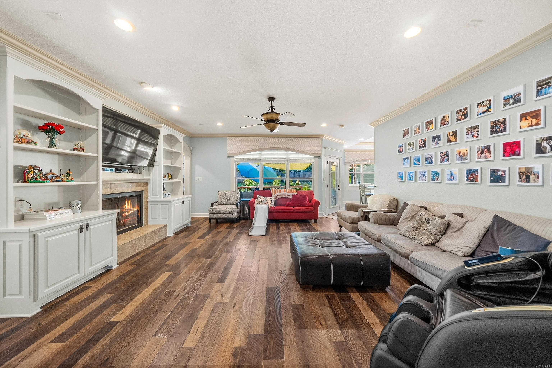
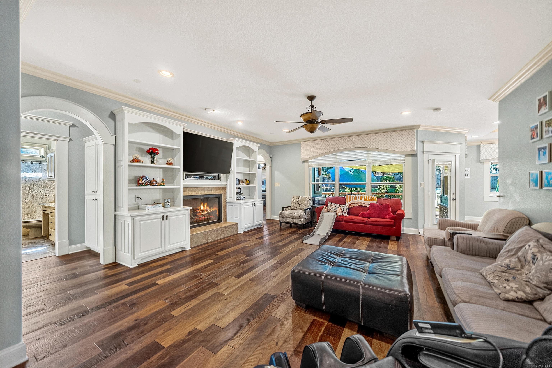
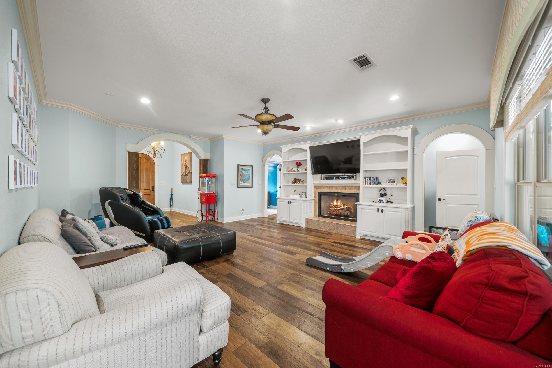




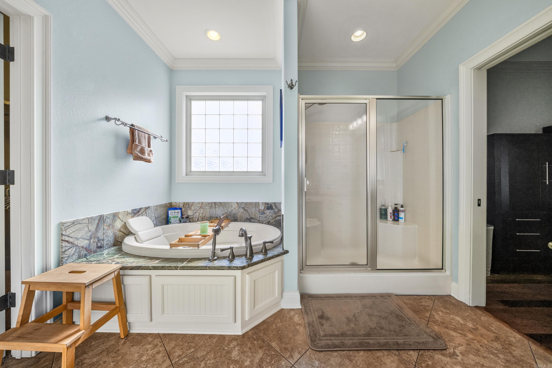
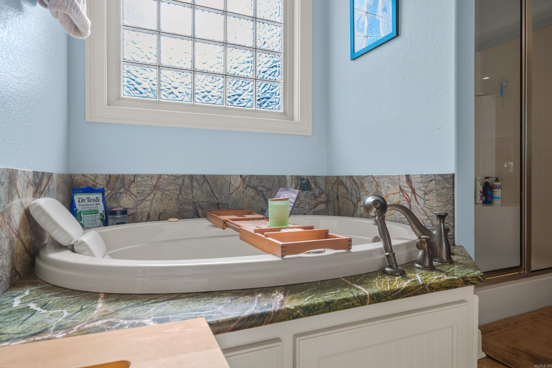

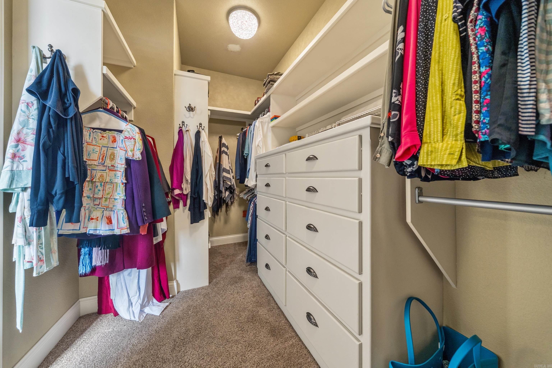
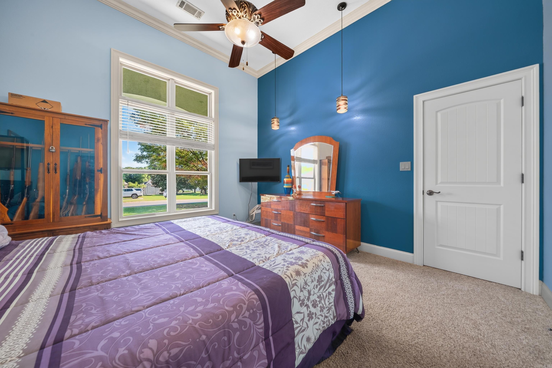
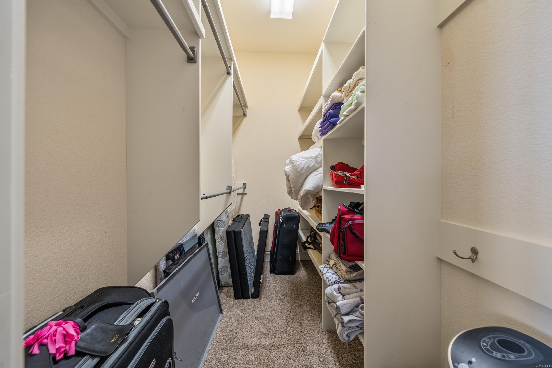
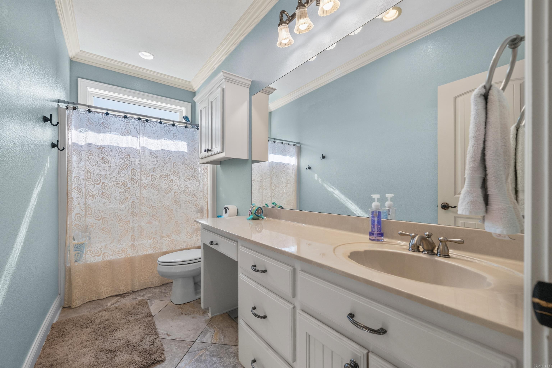

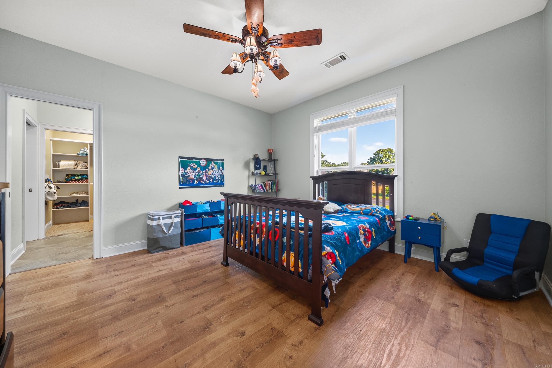
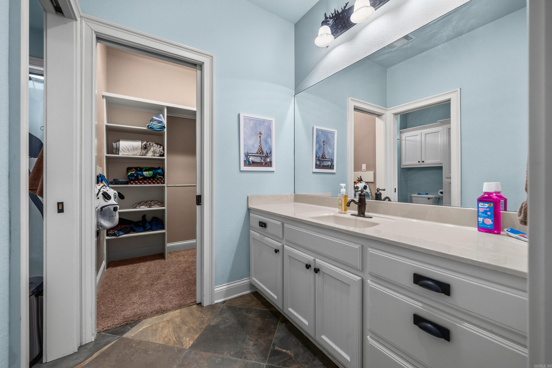
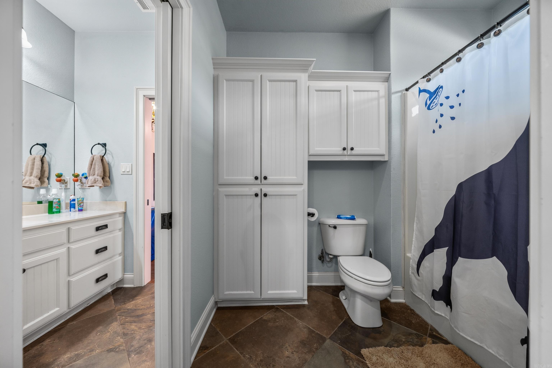

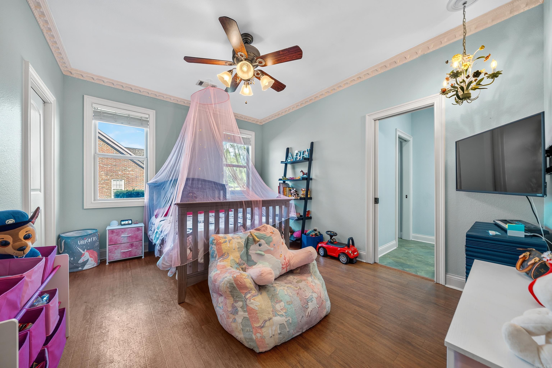
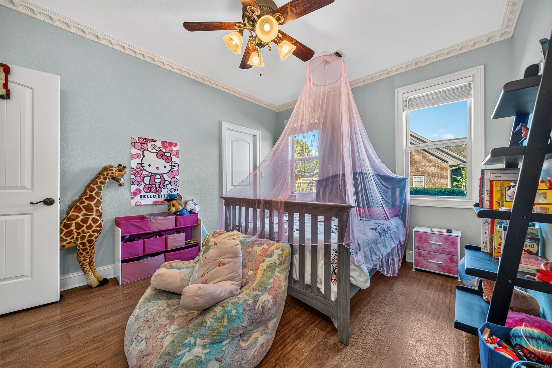
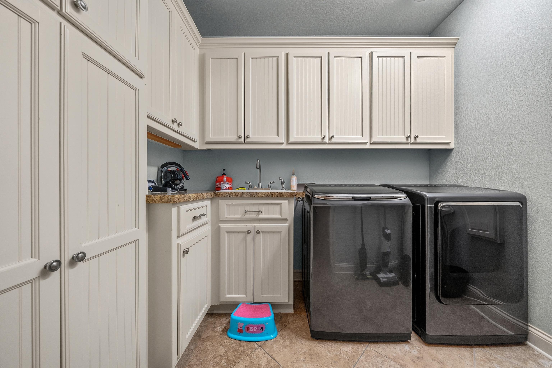





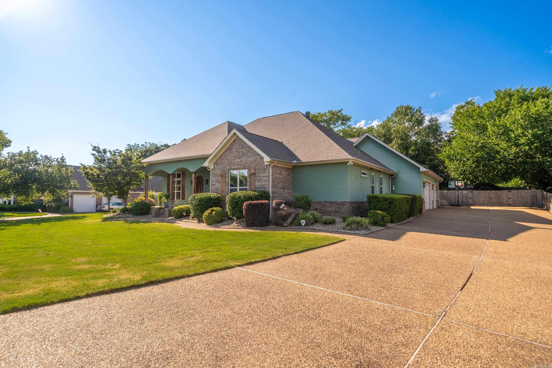
124 Setter | LAKESIDE SCHOOL DISTRICT
$549,900
| 5 Beds | 3 Baths (3 Full) | 3,462 Sq. Ft.
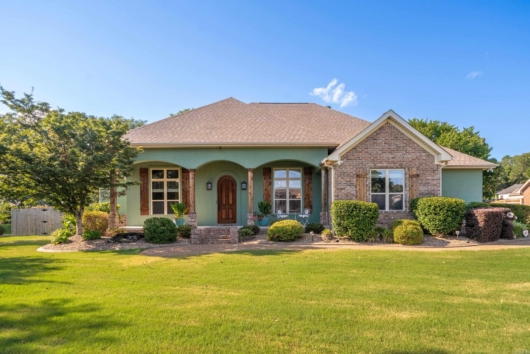
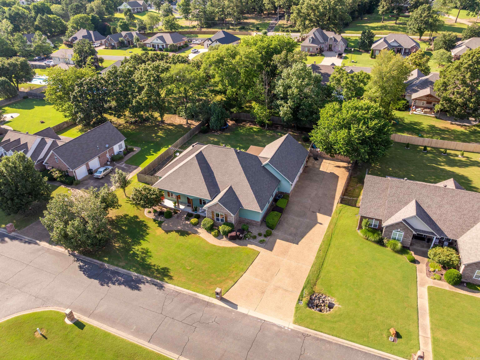
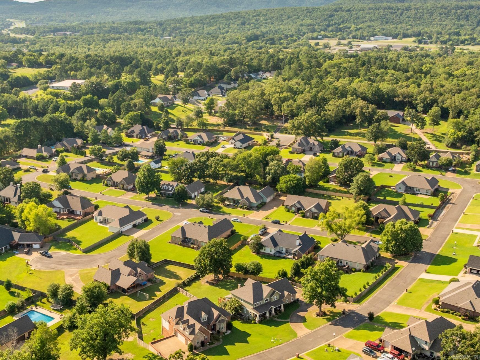
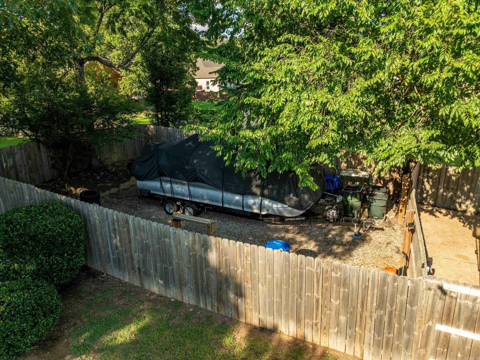
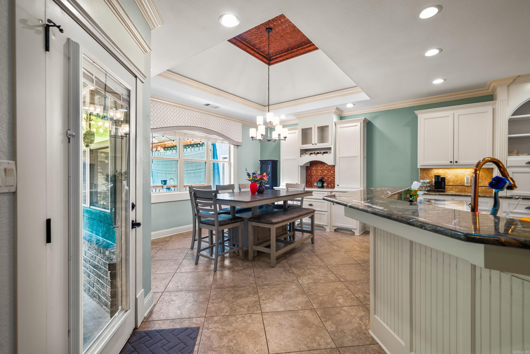
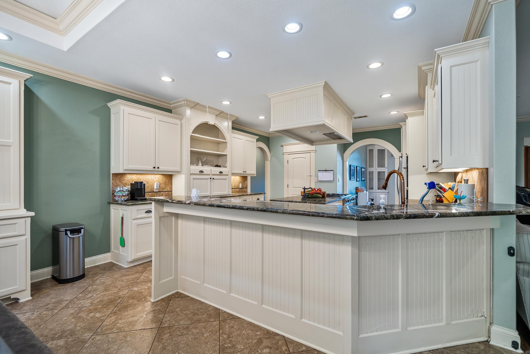
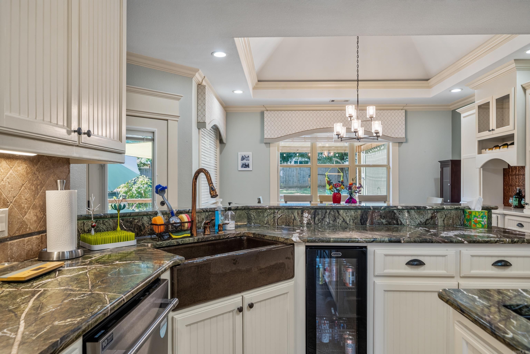
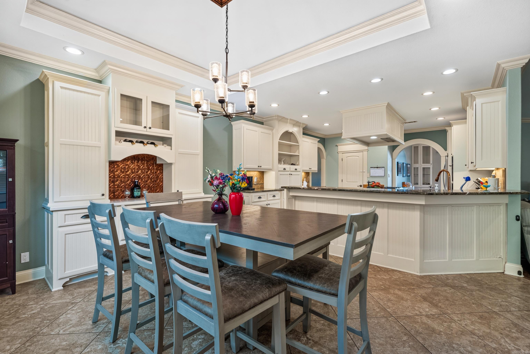
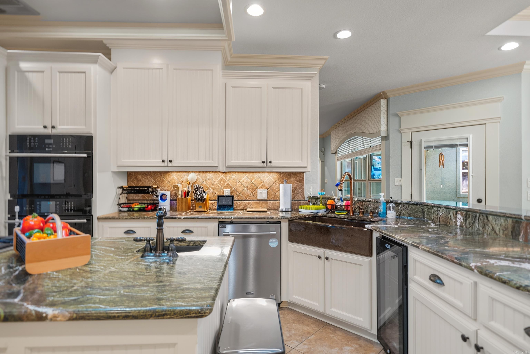
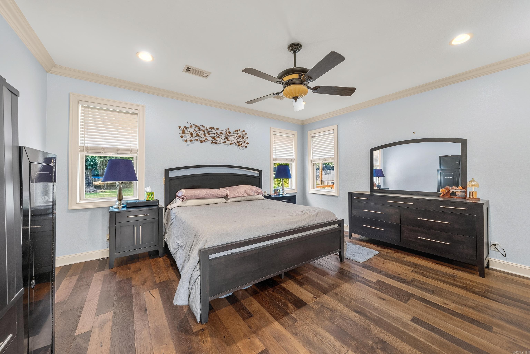
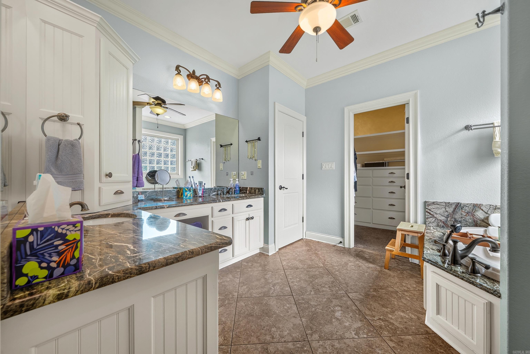
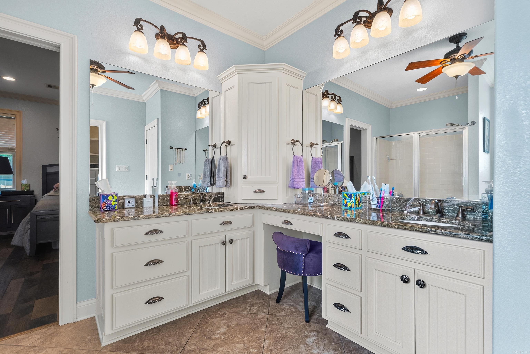
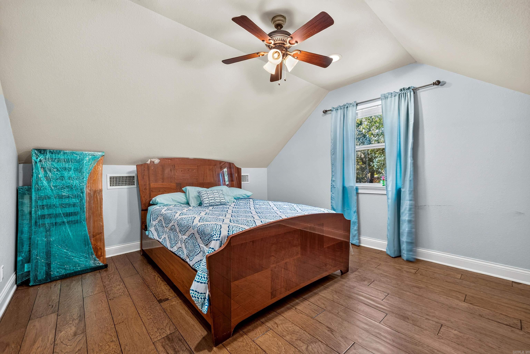
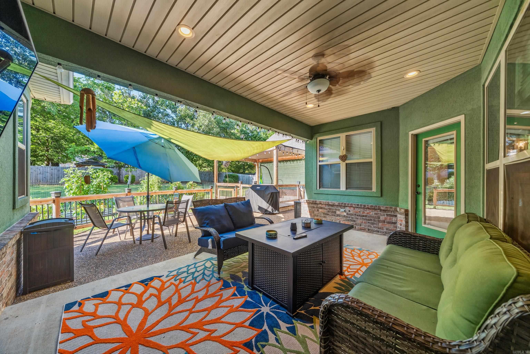
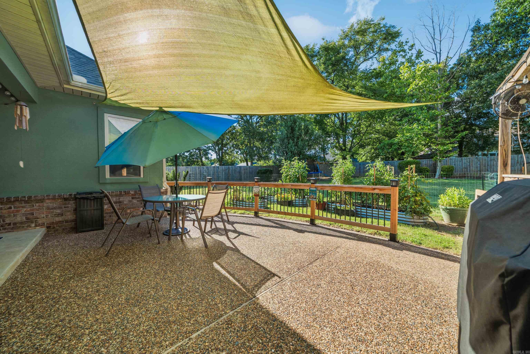
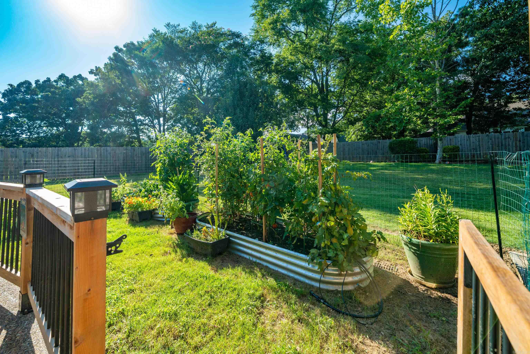
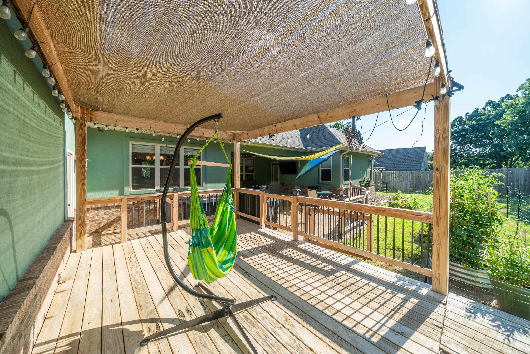
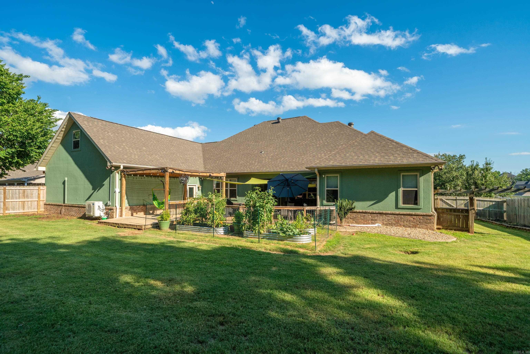
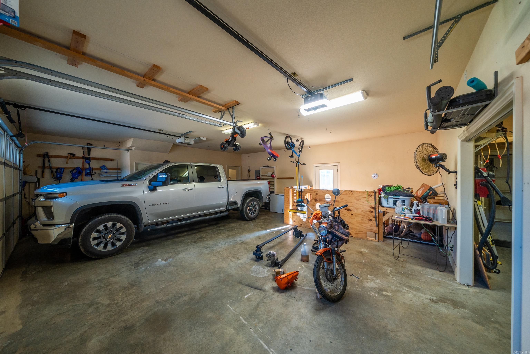
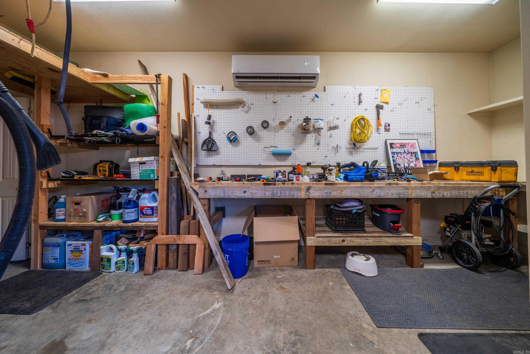
Great Family Home in Gated Quail Ridge Subdivision.. Lakeside School dist., Large Three Car Garage with Interior Workshop, Fenced RV/Boat storage on property, Nice Back Yard Covered Patio for Entertaining and/or Relaxing, Large Kitchen with Cooking Island, Quality Wood and Tile Flooring, Mud room and kids Storage area off of garage, Finished bonus room and one Bedroom above Garage, Convenient Access to Bypass and Hwy 70. CARMLS 26025409 Directions to property: From downtown Hot Springs, go East on Malvern Rd. (Hwy 270E), Turn Left on Ridgeway, Turn Right into Quail Ridge subdivision just before Westinghouse Rd., Setter Crossing is second road in Quail Ridge.
MLS Listing ID:
CARMLS 26025409 
 Information Deemed Reliable but Not Guaranteed. CENTURY 21 H.S.V. Realty is licensed in the state of Arkansas. CENTURY 21 and the CENTURY 21 Logo are registered service marks owned by Century 21 Real Estate LLC. H.S.V. Realty, Inc. fully supports the principles of the Fair Housing Act and the Equal Opportunity Act. Each franchise is independently owned and operated. Any services or products provided by independently owned and operated franchisees are not provided by, affiliated with or related to Century 21 Real Estate LLC nor any of its affiliated companies.