
Home for Sale at 121 Knollwood Lodge Rd in Hot Springs, AR for $600,000
121 Knollwood Lodge Rd | HOT SPRINGS SCHOOL DISTRICT
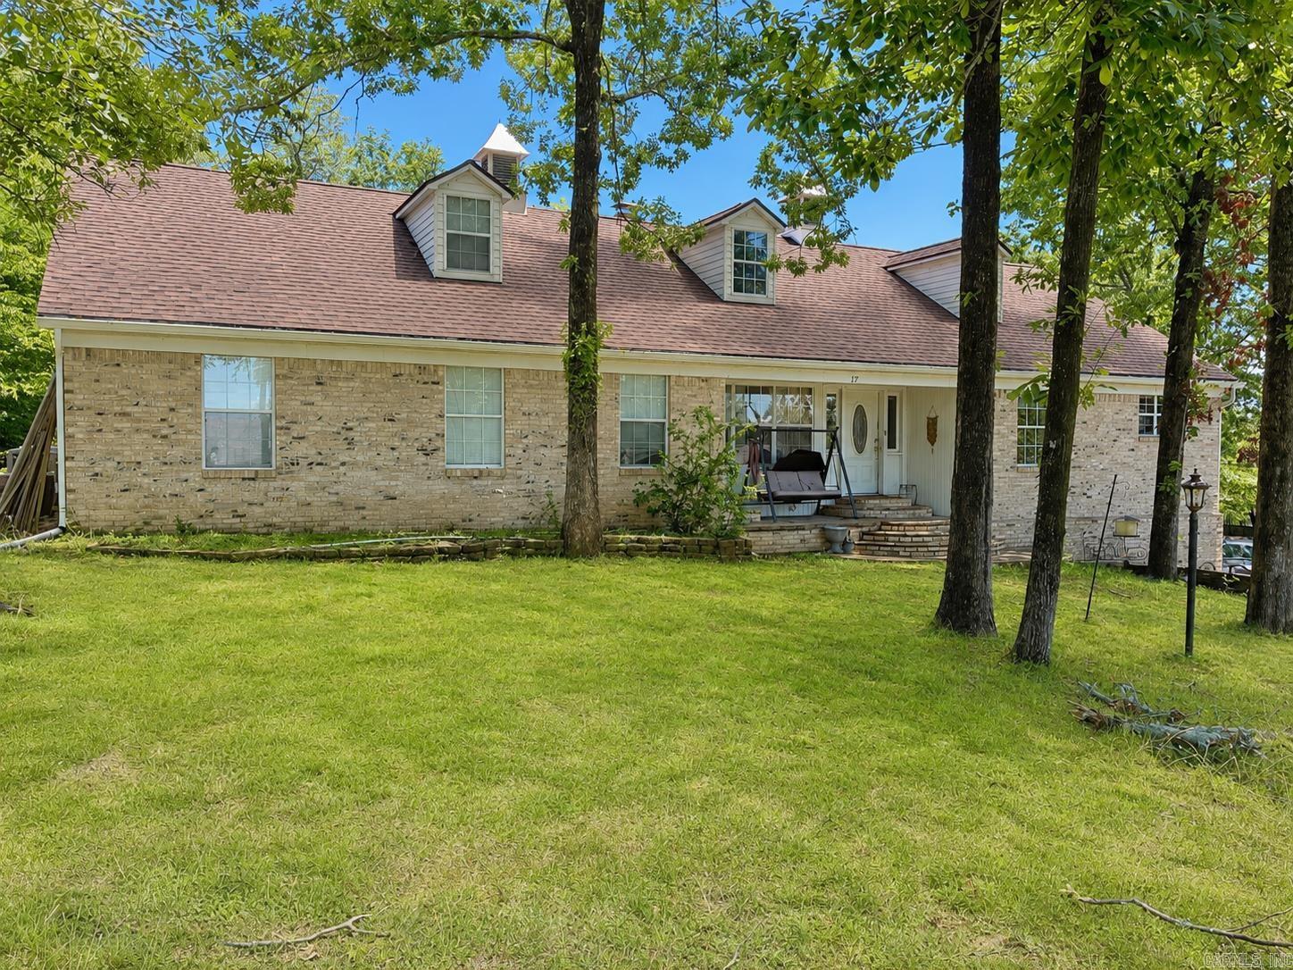
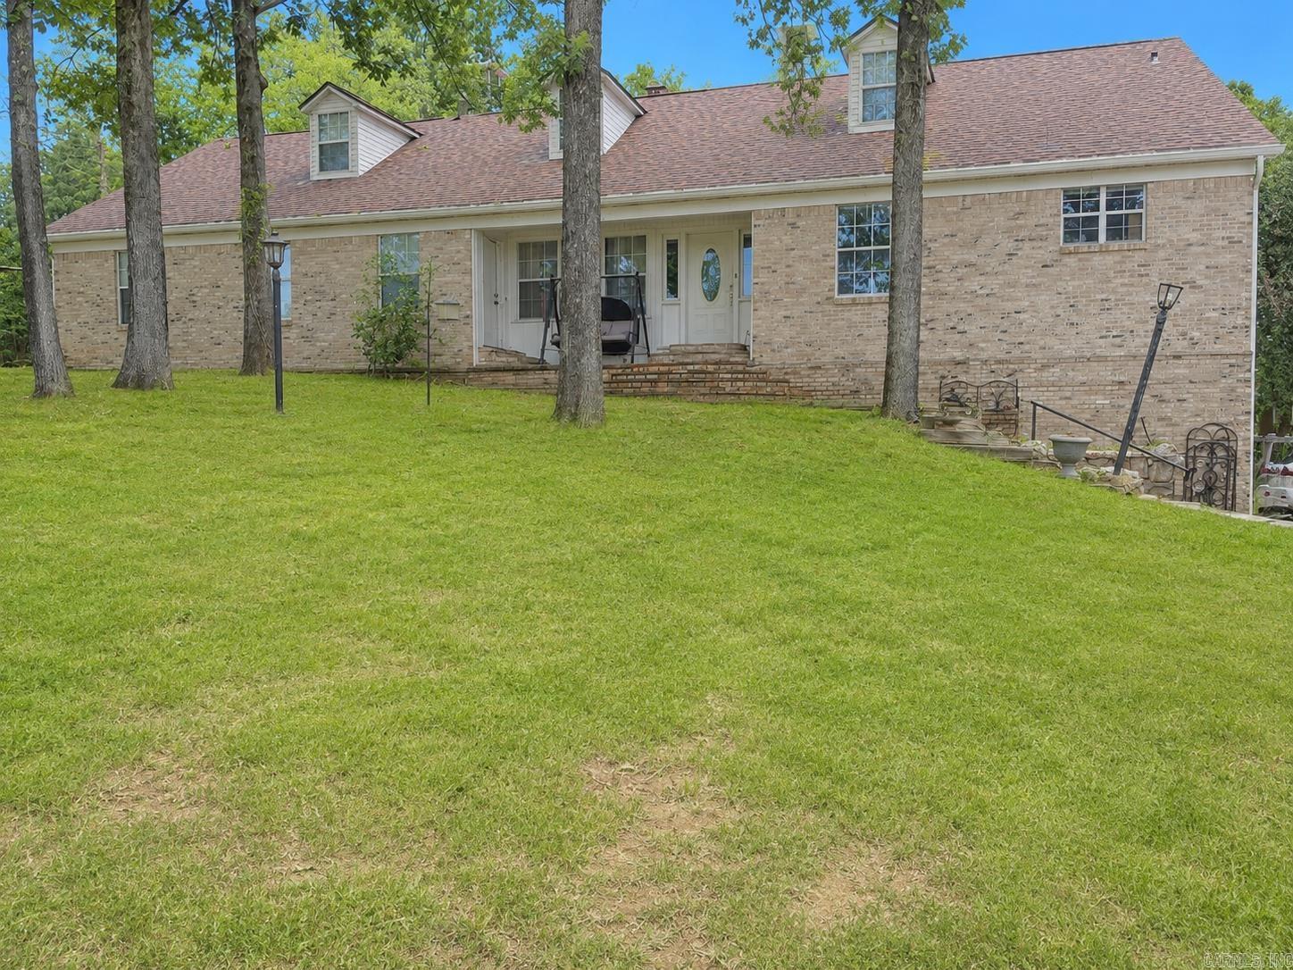
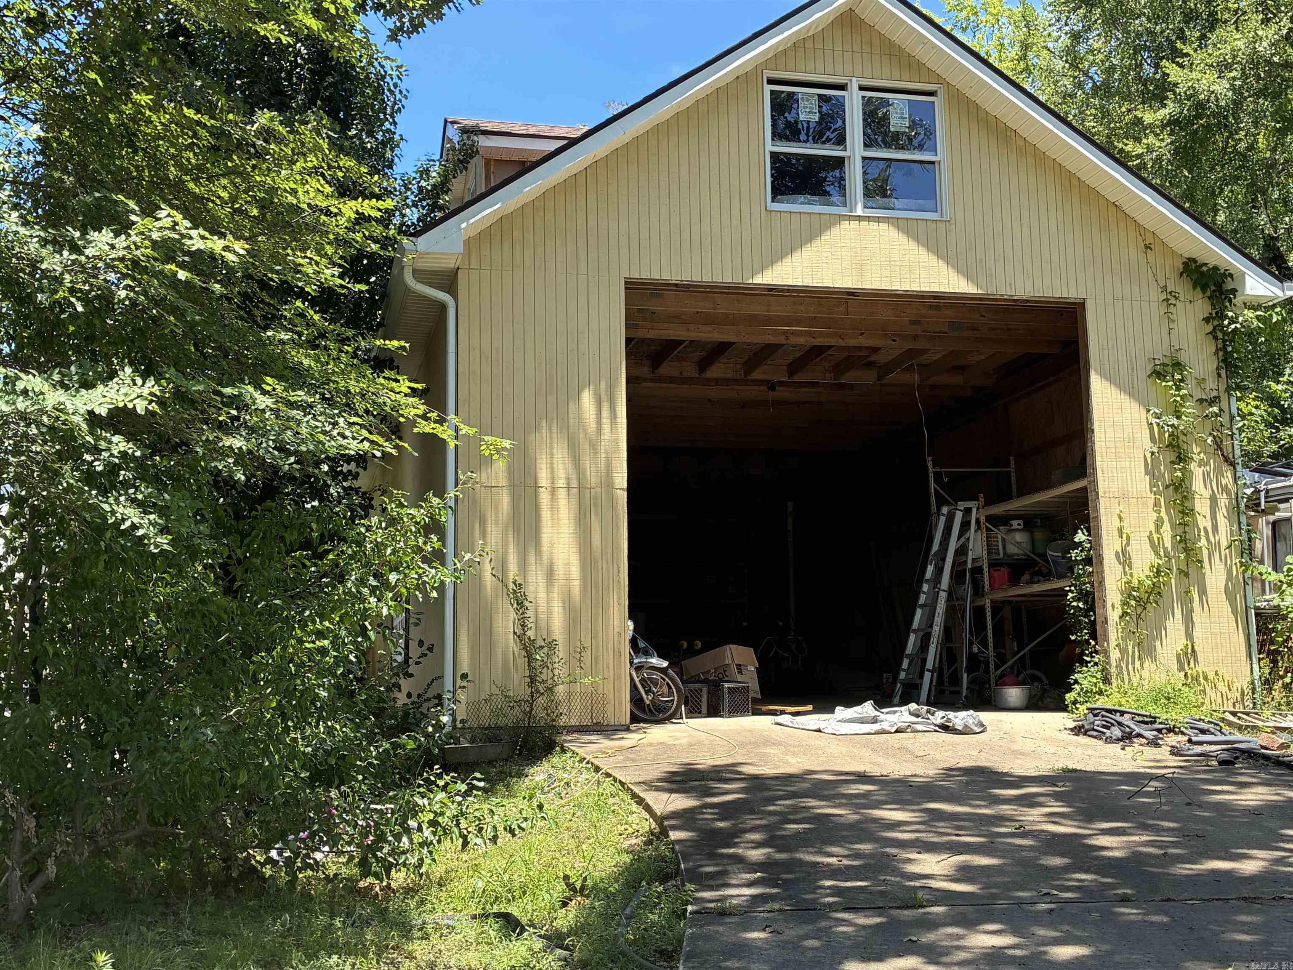
Bring your vision and unlock the potential this spacious 4,289 sq. ft. home has to offer. Located across the street from the lake, this property provides flexibility to accommodate a variety of living arrangements and lifestyle needs. Main level features two generous living areas, two dining spaces, and a wall of windows stretching across the back of the home. Flexible floor plan provides plenty of room for entertaining, multi-generational living, hobbies, or home-based business. Upper level has its own private entrance and functions almost as a separate residence, complete with a kitchen, laundry area, two bedrooms, and a full bath—ideal for guests, extended family, a caregiver suite, or potential income-producing opportunities. A unique feature of this property is the oversized four-car garage/workshop area that extends the length of the home, offering abundant storage, workspace, and even a convenient half bath. Outside, you'll find an additional detached shop with RV storage and a floored attic space that could potentially be finished into additional living quarters. Being sold as-is. With the right updates and improvements, this property could truly shine. CARMLS 26025491 Directions to property: From HSBOR head south toward Central Avenue. to right onto Central Ave. to right onto Higdon Ferry to Mcleod exit turn left to right onto Lakeshore Drive to left onto Knollwood Lodge Rd. 121 is on left.

 Information Deemed Reliable but Not Guaranteed. CENTURY 21 H.S.V. Realty is licensed in the state of Arkansas. CENTURY 21 and the CENTURY 21 Logo are registered service marks owned by Century 21 Real Estate LLC. H.S.V. Realty, Inc. fully supports the principles of the Fair Housing Act and the Equal Opportunity Act. Each franchise is independently owned and operated. Any services or products provided by independently owned and operated franchisees are not provided by, affiliated with or related to Century 21 Real Estate LLC nor any of its affiliated companies.