Home for Sale at 502 Joy in Hot Springs, AR for $348,480
502 Joy | LAKE HAMILTON SCHOOL DISTRICT

$348,480 | 3 Beds | 2 Baths (2 Full) | 1,936 Sq. Ft.

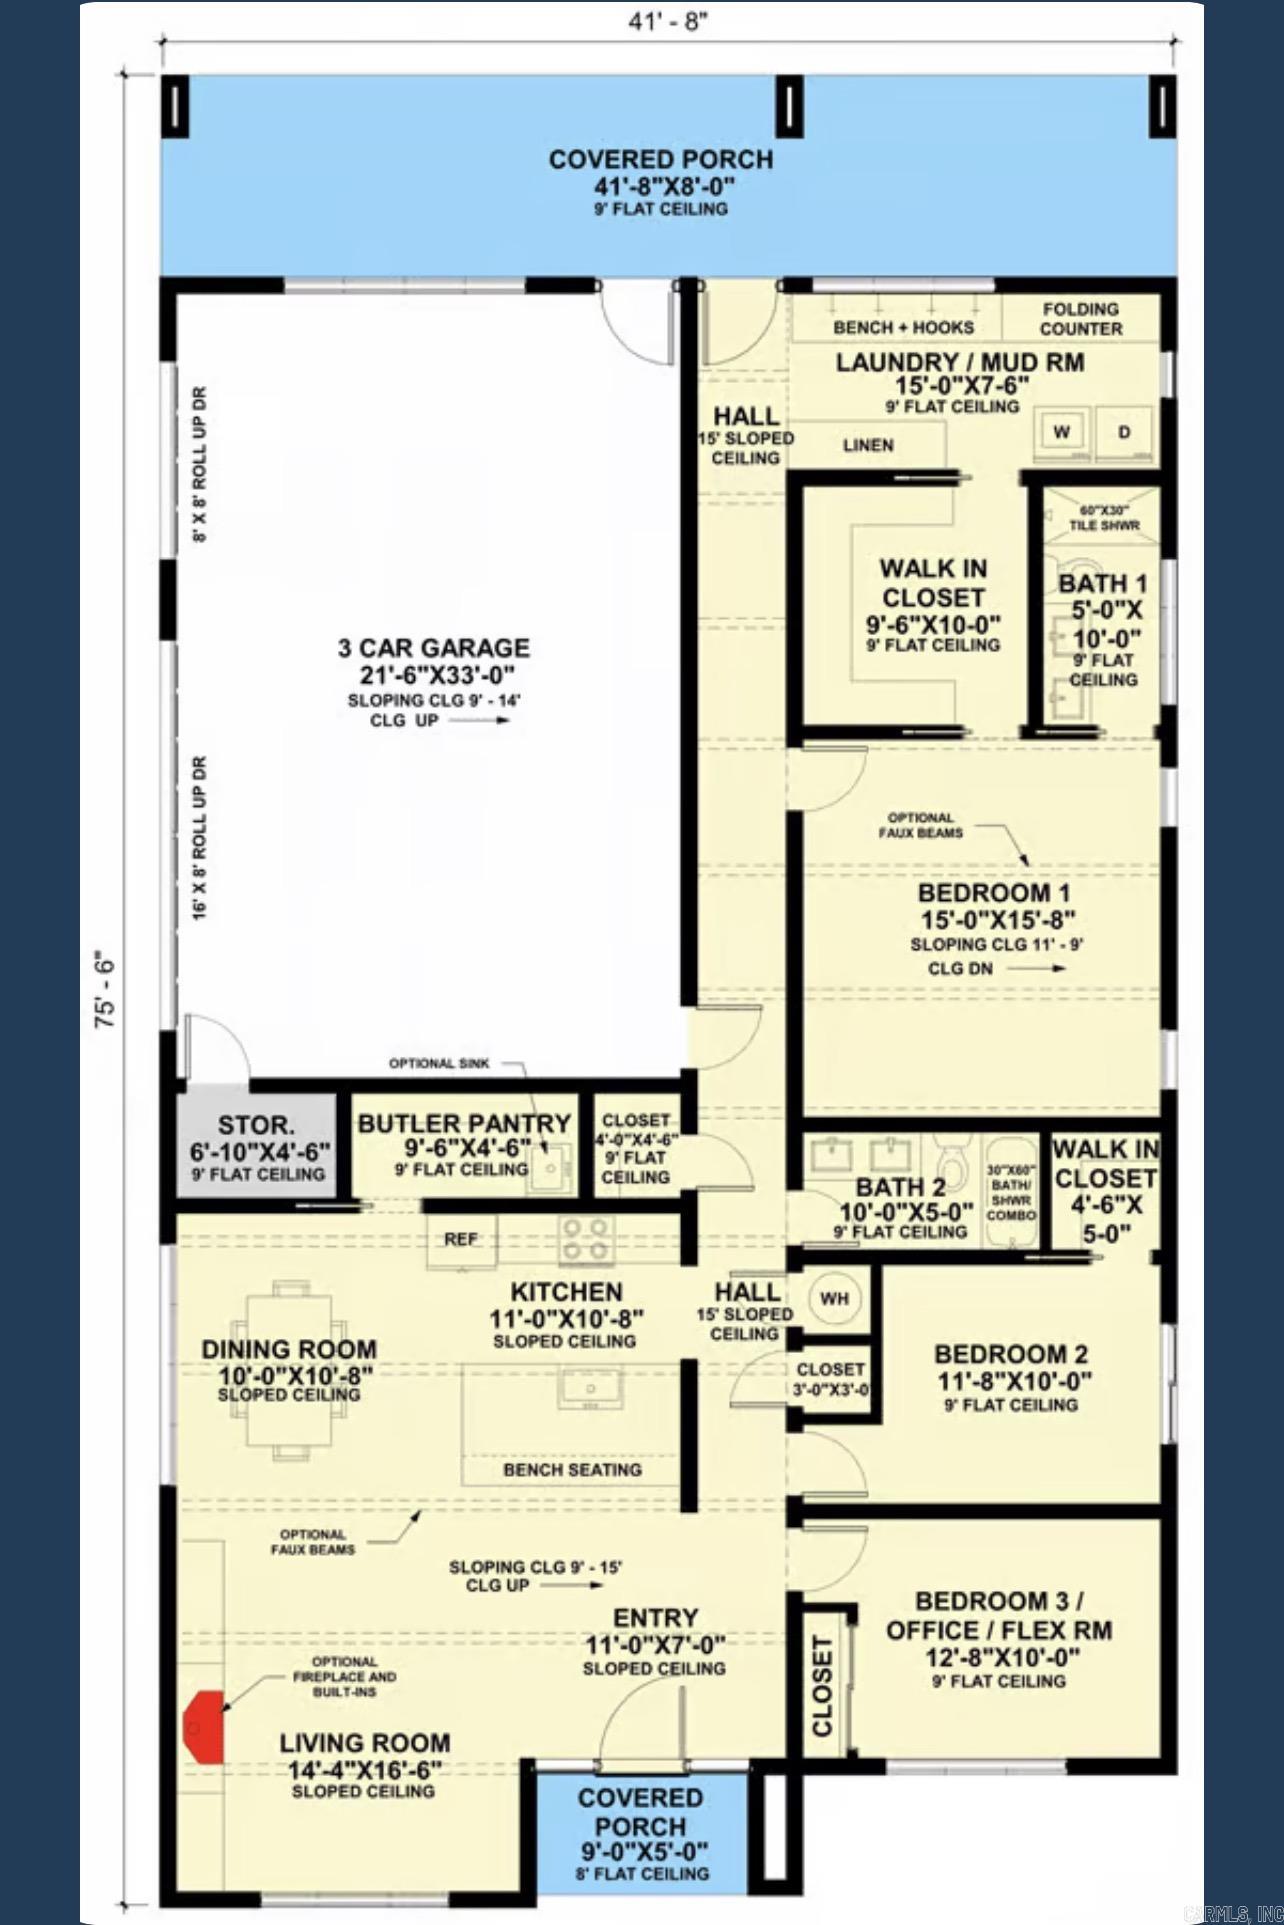
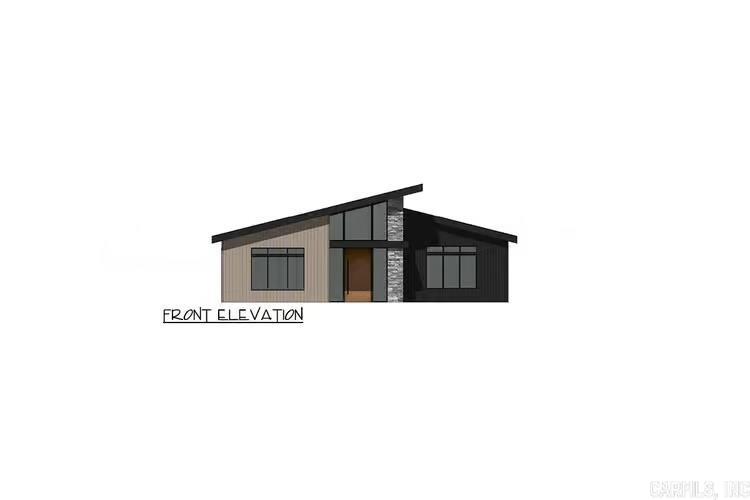
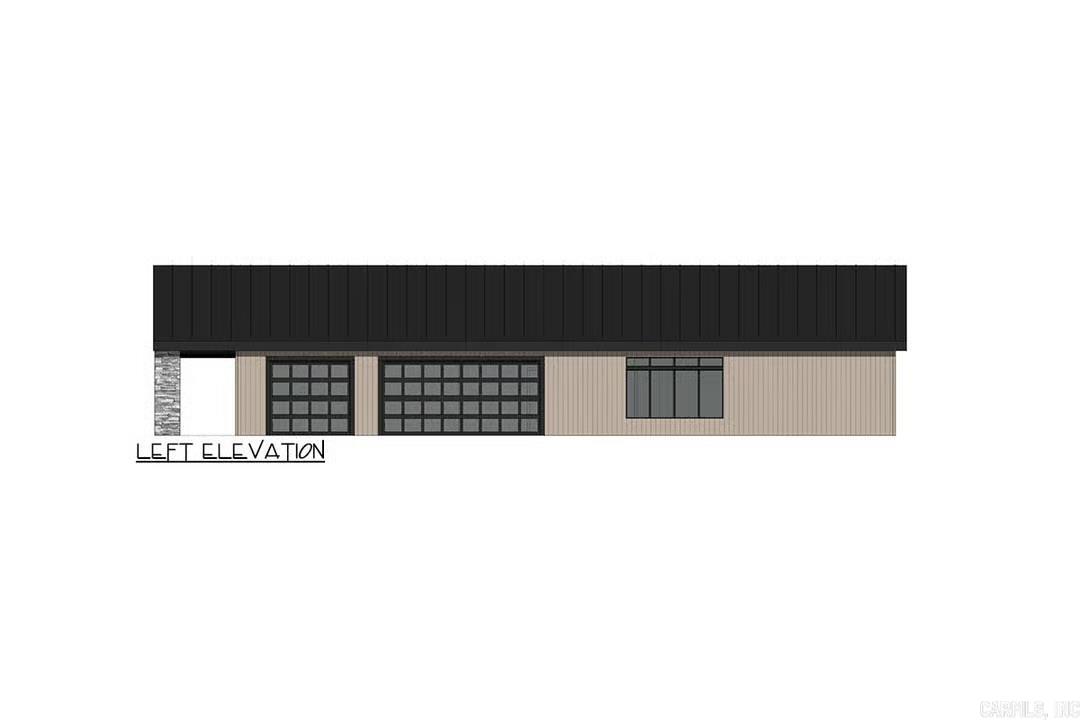
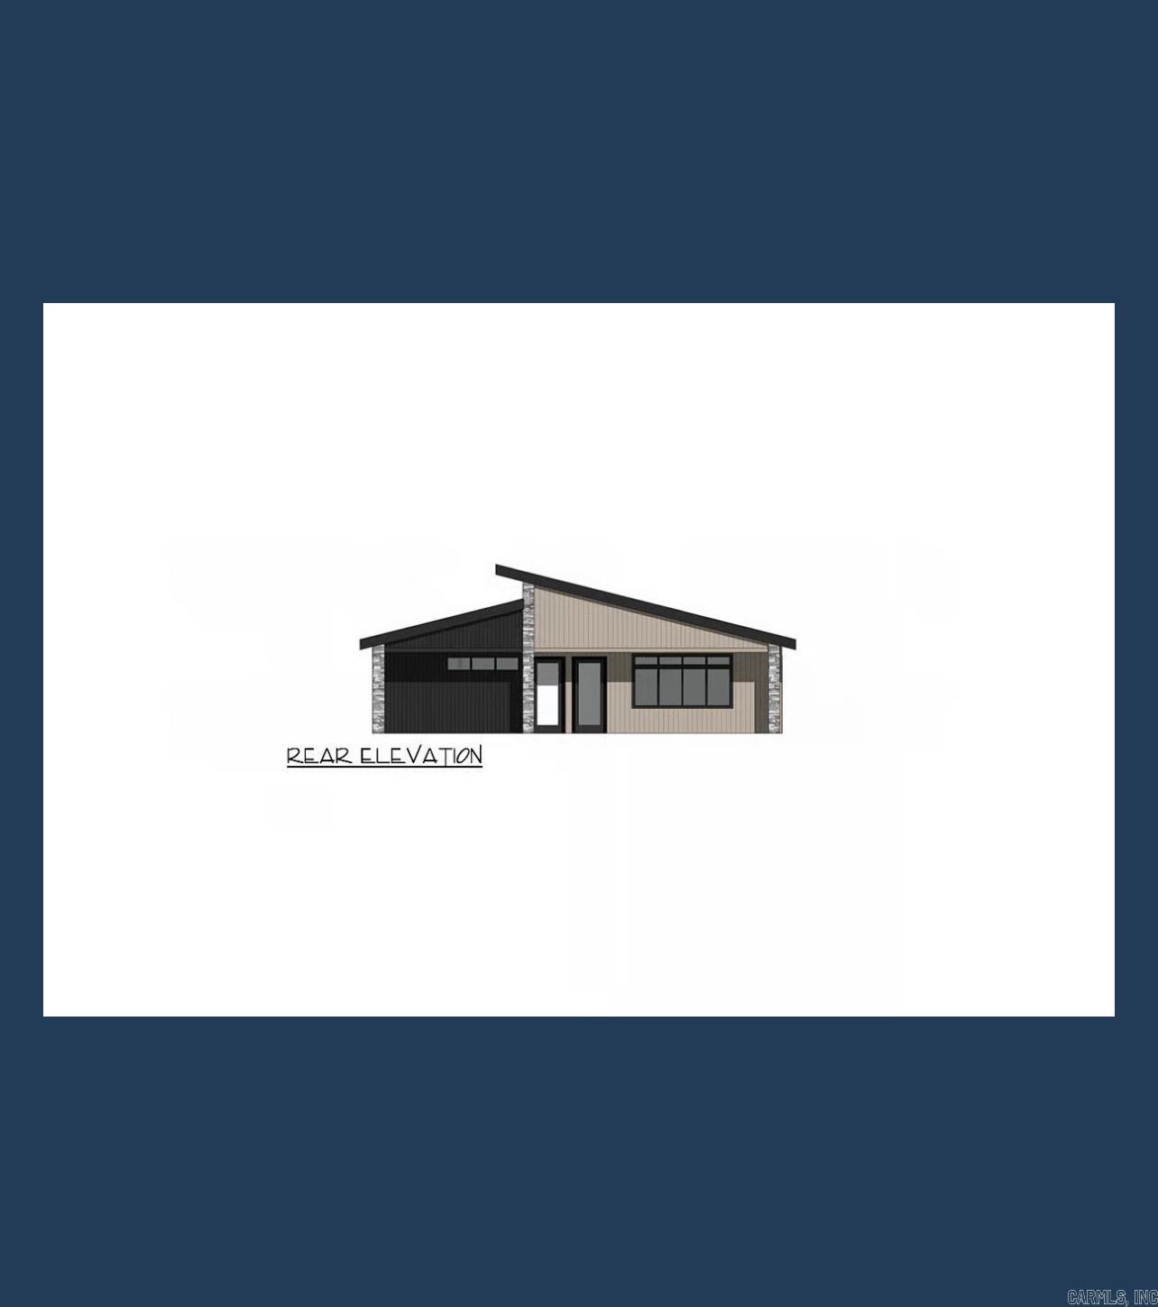
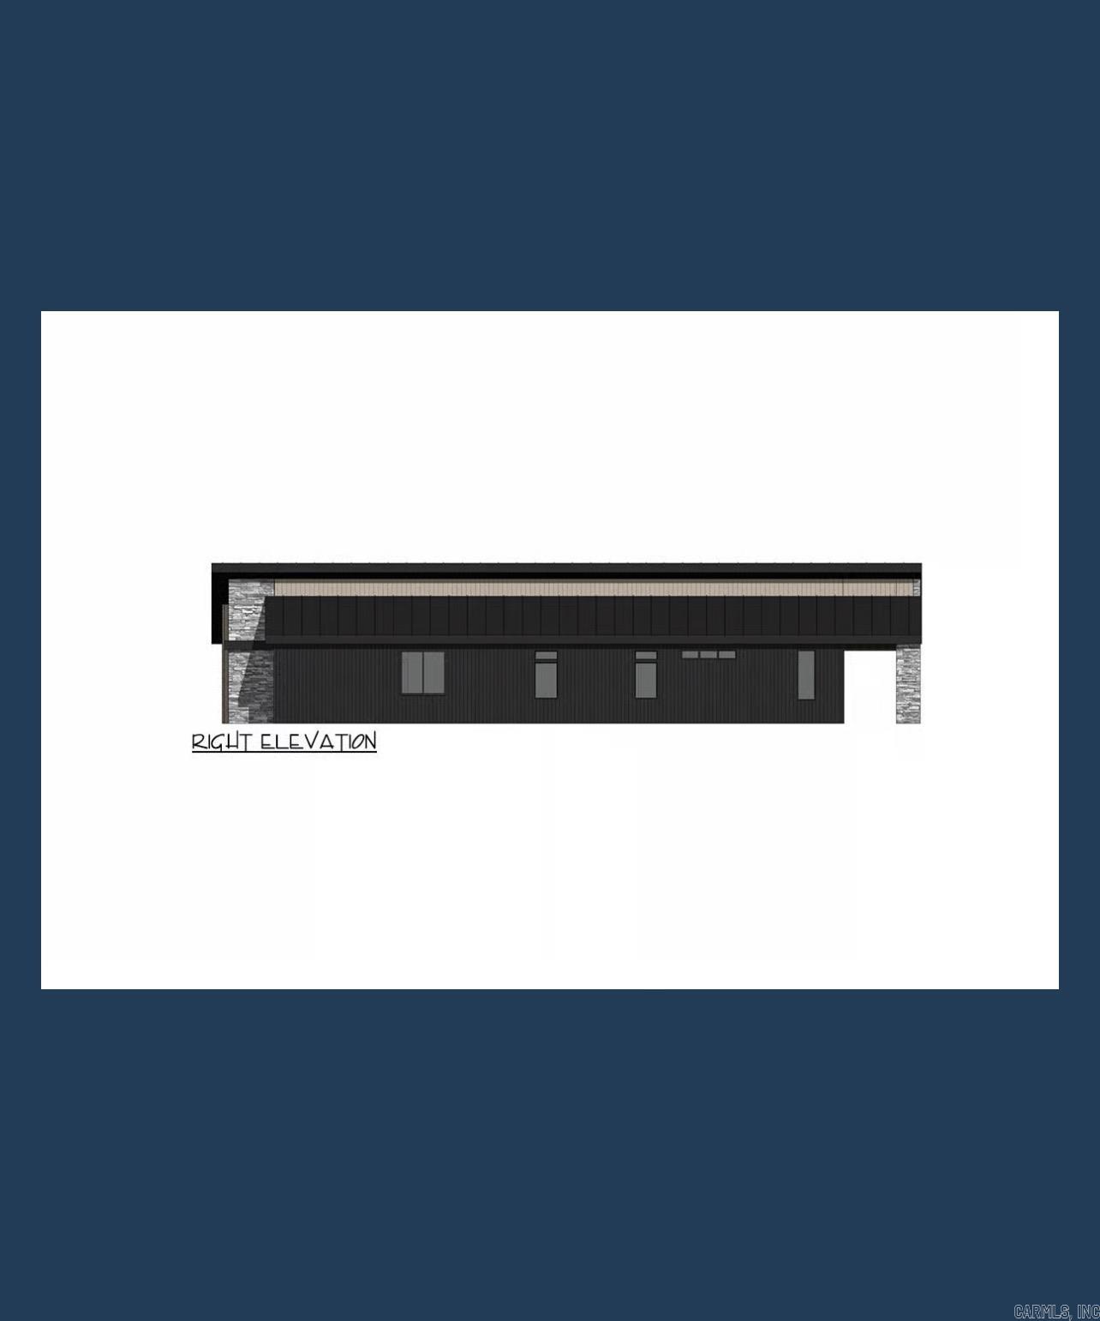
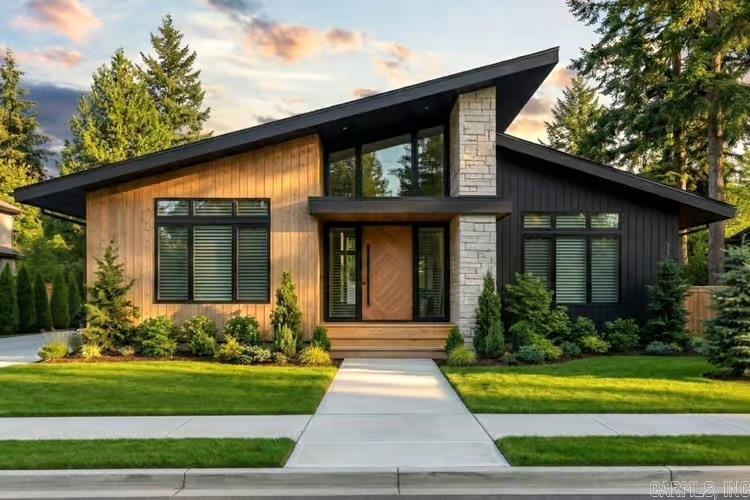
New construction coming soon! This stunning 1,936 SF single-story modern home offers 3 bedrooms, 2 baths, and a rare 3-car garage. Step through the covered entry into an open-concept living, dining, and kitchen area under soaring vaulted ceilings. The primary suite is a true retreat with a generous walk-in closet and private bath access. A flex room offers a home office or 4th-use space to fit your lifestyle. Enjoy a walk-in pantry, mudroom, and abundant storage throughout. Relax on the expansive covered rear porch overlooking the outdoors. Built by EY Custom Homes — where thoughtful design meets quality craftsmanship. Pre-construction pricing available now. Call to customize finishes and make this your dream home before it’s even built! **Photos are representative/inspirational only and may not depict the exact finishes, landscaping, or final product. Some images may show similar builds or design concepts. CARMLS 26028099 Directions to property: Driving from the Airport Road area to 240 Pennington Road (in the Pennington Pointe neighborhood on Lake Hamilton) takes about 10-15 minutes. The scenic, residential route weaves southeast toward the lake.

MLS Listing ID: 
CARMLS 26028099
Listing Pricing
Pricing information for this listing.
List Price: 
$348,480
Basic Property Information
Fields containing basic information about the property.
Property Type: 
Residential
Property Sub Type: 
Single Family Detached
Primary Market Area: 
LAKE HAMILTON SCHOOL DISTRICT
Address: 
502 Joy, Hot Springs, AR 71913, USA
County: 
Garland
Directions: 
Driving from the Airport Road area to 240 Pennington Road (in the Pennington Pointe neighborhood on Lake Hamilton) takes about 10-15 minutes. The scenic, residential route weaves southeast toward the lake.
Public Remarks: 
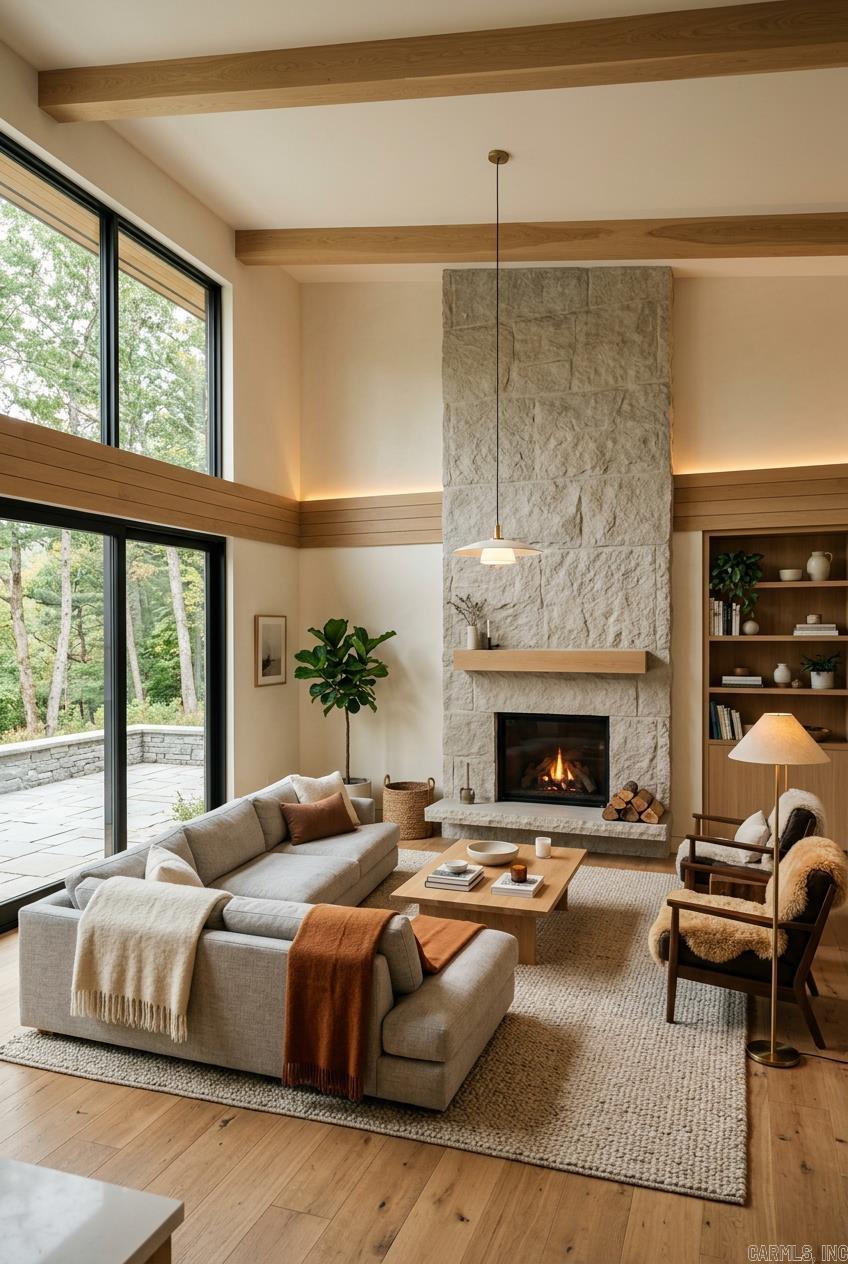
New construction coming soon! This stunning 1,936 SF single-story modern home offers 3 bedrooms, 2 baths, and a rare 3-car garage. Step through the covered entry into an open-concept living, dining, and kitchen area under soaring vaulted ceilings. The primary suite is a true retreat with a generous walk-in closet and private bath access. A flex room offers a home office or 4th-use space to fit your lifestyle. Enjoy a walk-in pantry, mudroom, and abundant storage throughout. Relax on the expansive covered rear porch overlooking the outdoors. Built by EY Custom Homes — where thoughtful design meets quality craftsmanship. Pre-construction pricing available now. Call to customize finishes and make this your dream home before it’s even built! **Photos are representative/inspirational only and may not depict the exact finishes, landscaping, or final product. Some images may show similar builds or design concepts.
Community Information
Elementary School: 
Lake Hamilton
Middle School: 
Lake Hamilton
Junior High School: 
Lake Hamilton
High School: 
Lake Hamilton
Area Amenities: 
None
Building Details
Details about the building on a property.
Architectural Style: 
Contemporary
Stories: 
1
Year Built: 
2026
New Construction: 
1
Builder: 
EY Custom Homes
Living Area: 
1,936
Basement: 
None
Interior: 
Washer Connection, Dryer Connection-Electric, Smoke Detector(s), Walk-In Closet(s), Built-Ins, Breakfast Bar, Kit Counter-Quartz
Fireplaces: 
Electric Logs
Floors: 
Luxury Vinyl
Walls/Ceilings: 
Sheet Rock
Bedrooms: 
Primary Bedroom/Main Lv, Guest Bedroom/Main Lv
Dining Area: 
Breakfast Bar, Kitchen/Dining Combo, Living/Dining Combo
Construction
Foundation Details: 
Slab/Crawl Combination
Roof: 
Architectural Shingle
Exterior: 
Metal/Vinyl Siding, Stone
Exterior Features: 
Patio, Porch, Covered Patio
Energy Information: 
Ridge Vents/Caps
Room Details
Details about the rooms in the building.
Total Bedrooms: 
3
Total Bathrooms: 
2
Total Full-Bathrooms: 
2
Total Half-Bathrooms: 
0
Living Room 
Great Room 
Family Room 
Den 
Kitchen 
Dining Room 
Breakfast Room 
Master Bedroom 
Bedroom 2 
Bedroom 3 
Bedroom 4 
Bedroom 5 
Game Room 
Utility Room 
Utilities
Information about utilities available on the property.
Heating System: 
Central Cool-Electric, Central Heat-Electric
Utilities: 
Sewer-Public, Water-Public, Elec-Municipal (+Entergy), Gas-Natural, TV-Cable
Lot/Land Details
Details about the lots and land features included on the property.
Acres: 
0.23
Lot Size (Dimensions): 
74.60X70.00X139.66X139.58
Waterfront: 
1
Water Body Category: 
Lake
Water Body Name: 
Hamilton
Property Features: 
Level, In Subdivision, Lake View
Lot Features
Parking Type: 
Garage, Three Car
Road Surface: 
Paved
Public Record
Parcel Number: 
100157740000
Annual Tax: 
$2,000.00
Contract Details
Details about the listing contract.
Possession: 
At Closing
Listing Participants
Participants (agents, offices, etc.) in the transaction.
Listing Office Name: 
Rackley Realty

Request More Information