
Home for Sale at 3007 Marion Anderson in Hot Springs, AR for $1,650,000





3007 Marion Anderson | LAKE HAMILTON SCHOOL DISTRICT
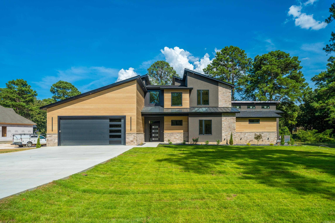
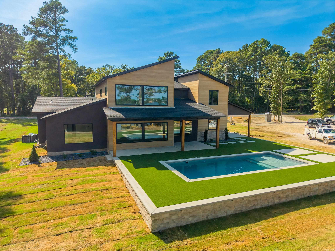
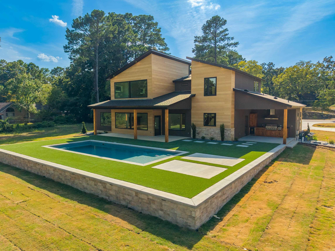
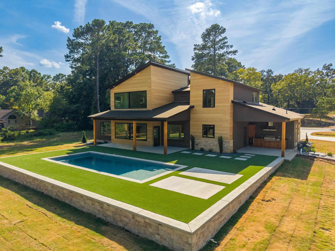
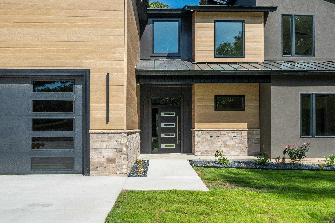
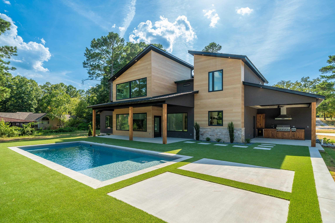
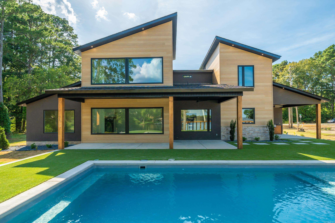
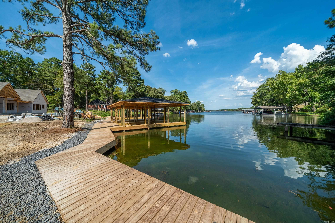
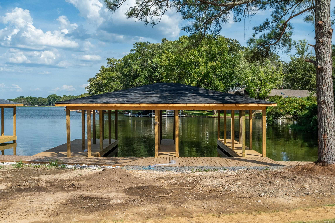
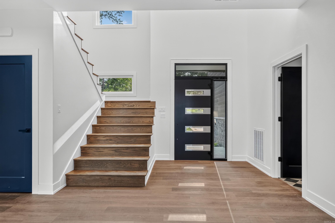
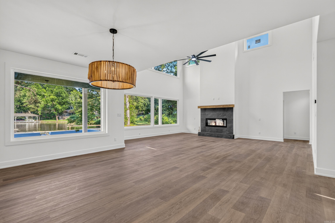
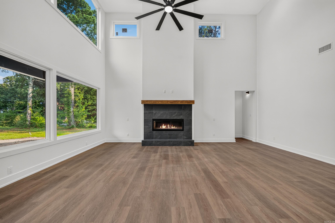
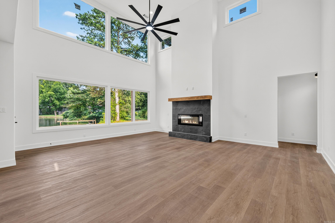
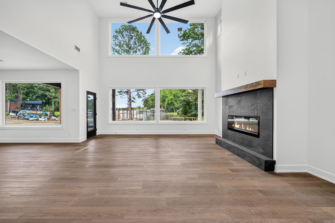
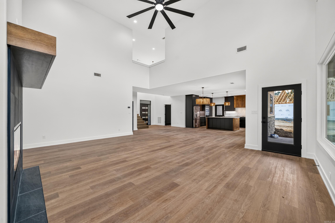
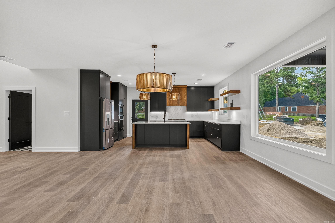
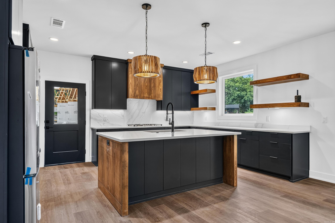
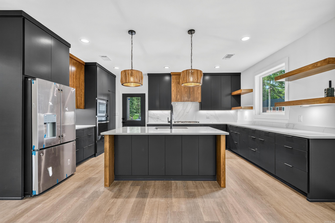
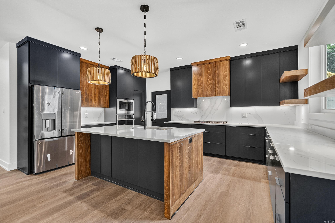
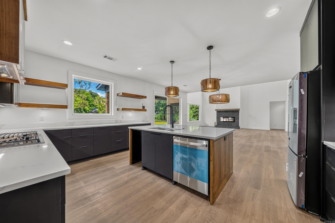
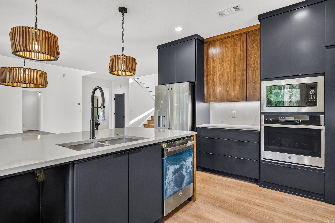
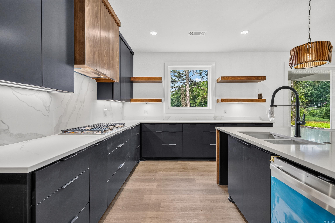
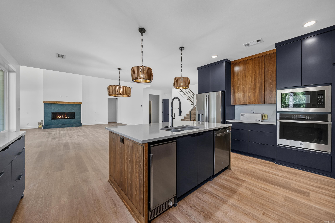
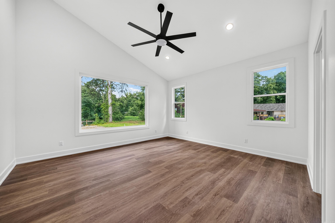
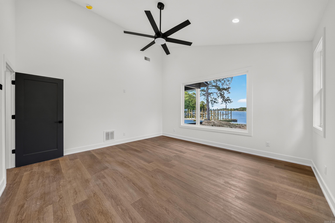
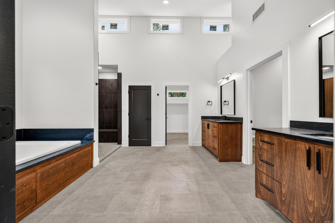
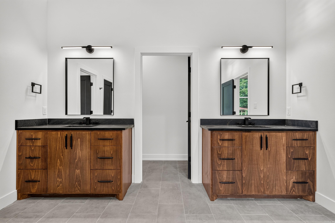
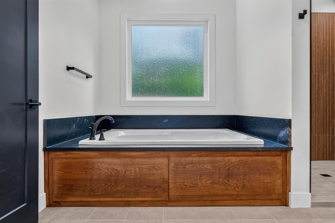
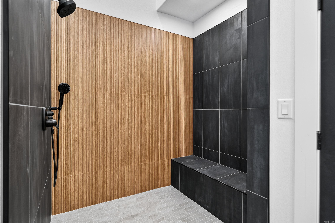
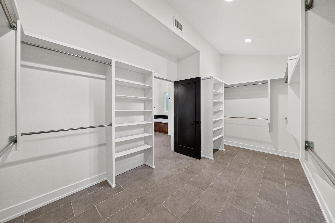
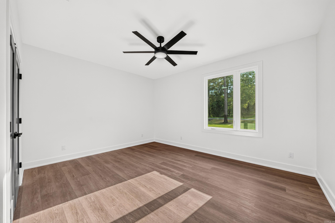
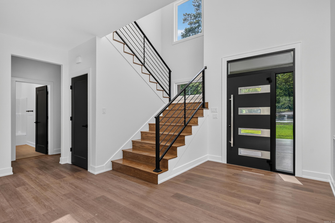
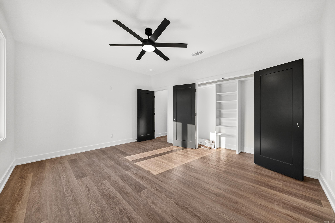
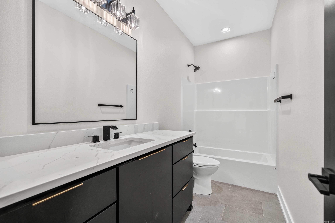
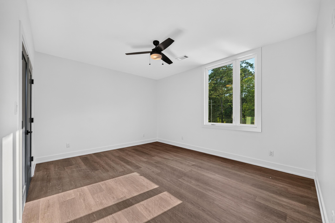
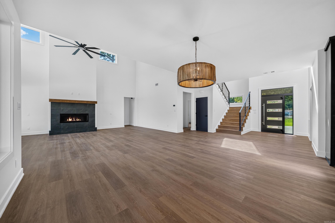

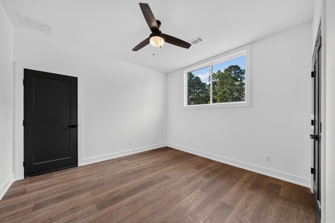
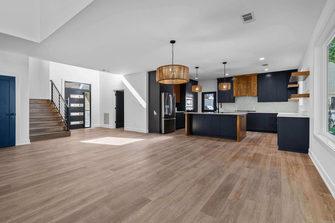
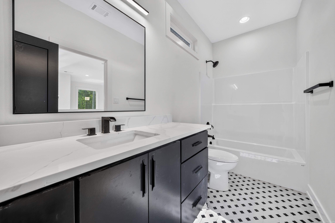
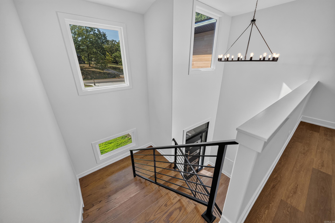
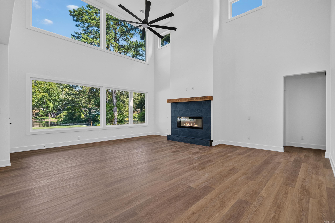
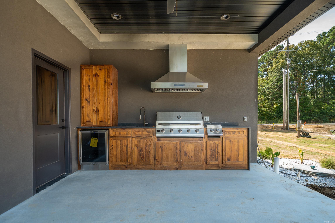
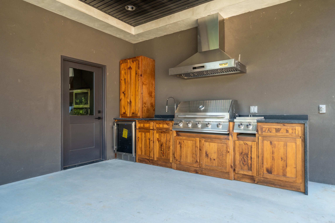
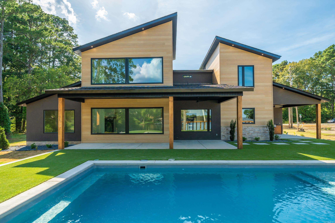
Experience luxury lake living in this stunning brand-new contemporary home on Lake Hamilton! Offering approximately 3,500 sq. ft., this exceptional waterfront retreat features 5 bedrooms, 3 bathrooms, and an open-concept floor plan designed for both entertaining and everyday living. Soaring ceilings, expansive windows, and panoramic lake views fill the home with natural light. The designer kitchen boasts premium appliances, custom cabinetry, high-end finishes, and an oversized island that flows seamlessly into the spacious living and dining areas. The primary suite offers breathtaking water views, a spa-inspired bath, and a large walk-in closet. Situated on a level lot with approximately 103 feet of pristine Lake Hamilton frontage, the outdoor living is second to none with an in-ground pool, fully equipped outdoor kitchen, expansive patio, and spectacular sunset views. A private two-stall boat dock provides effortless access to boating, fishing, and watersports. This turnkey home offers the perfect blend of modern design, luxury finishes, and the ultimate Lake Hamilton lifestyle. CARMLS 26028690 Directions to property: From Airport Rd., turn on Marion Anders onto property on left

 Information Deemed Reliable but Not Guaranteed. CENTURY 21 H.S.V. Realty is licensed in the state of Arkansas. CENTURY 21 and the CENTURY 21 Logo are registered service marks owned by Century 21 Real Estate LLC. H.S.V. Realty, Inc. fully supports the principles of the Fair Housing Act and the Equal Opportunity Act. Each franchise is independently owned and operated. Any services or products provided by independently owned and operated franchisees are not provided by, affiliated with or related to Century 21 Real Estate LLC nor any of its affiliated companies.