
Home for Sale at 331 Paradise in Hot Springs, AR for $395,000
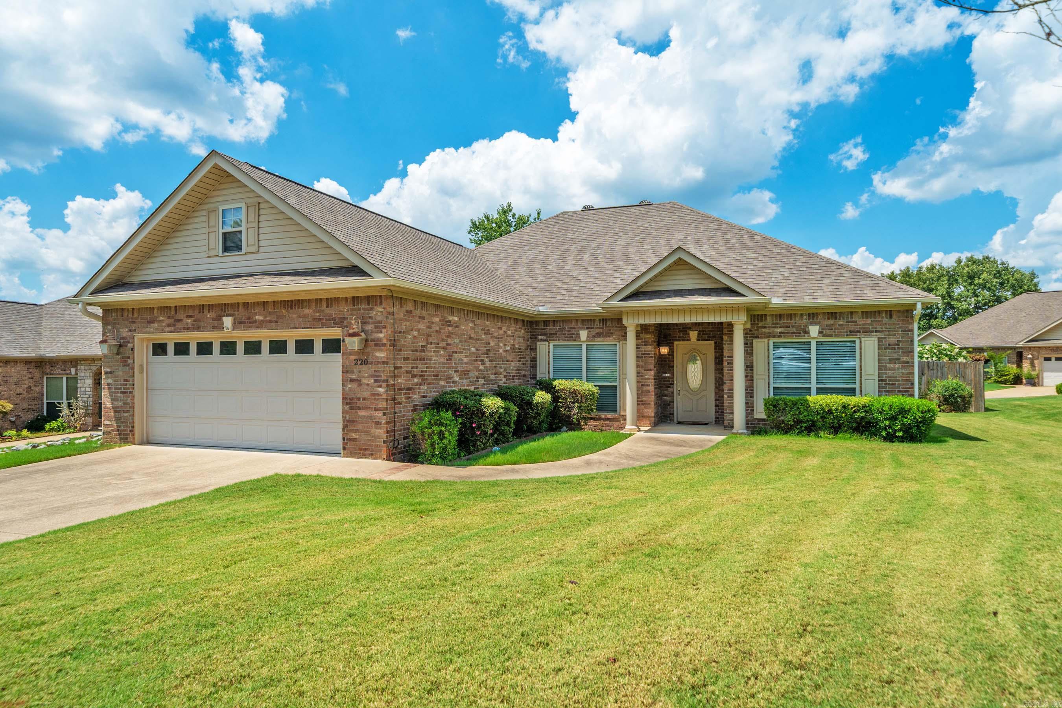




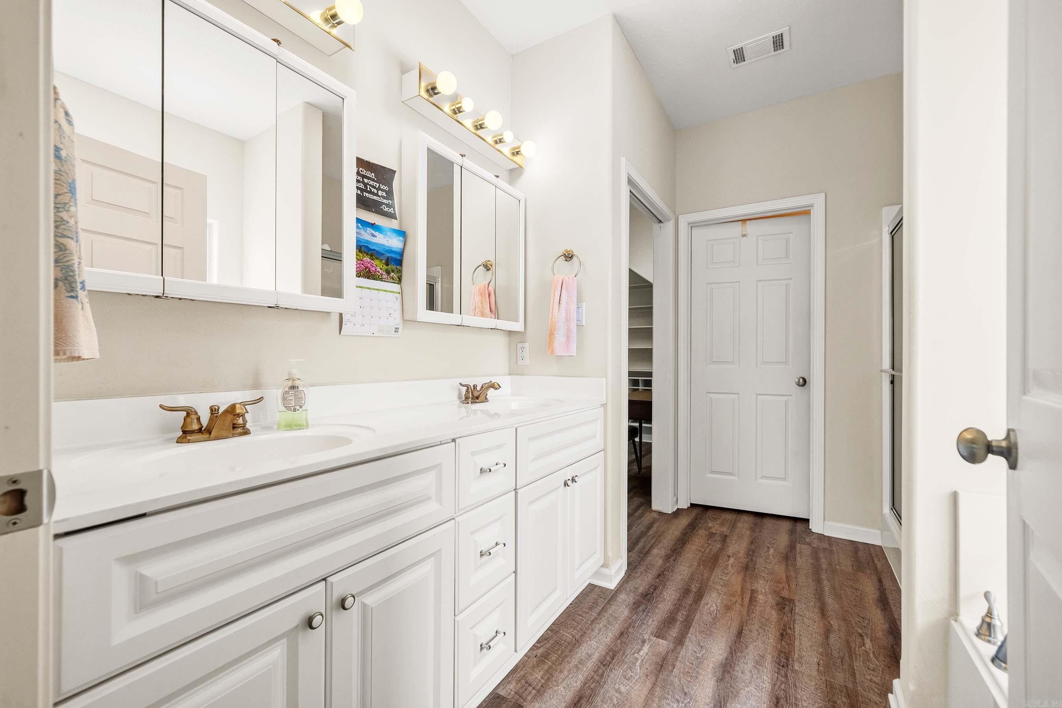
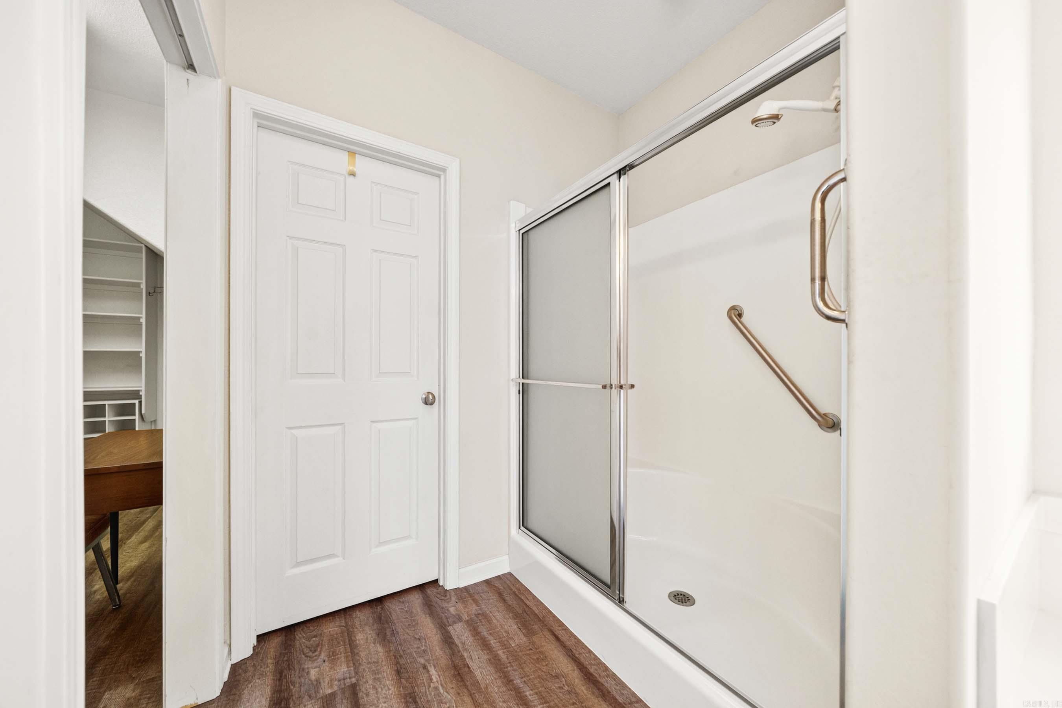
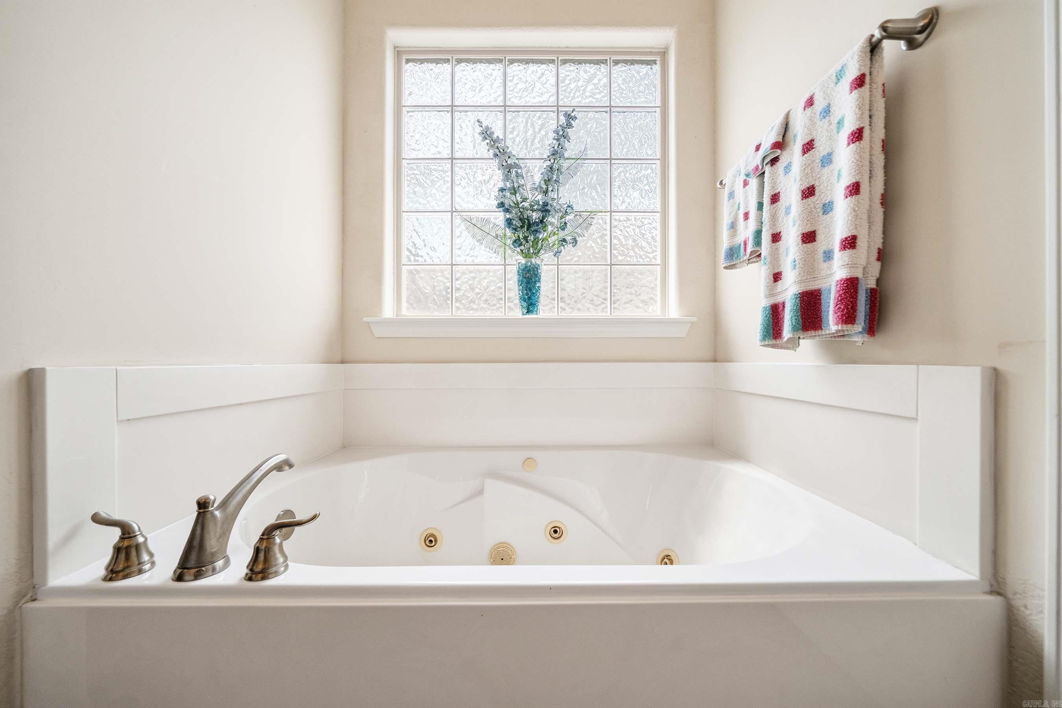

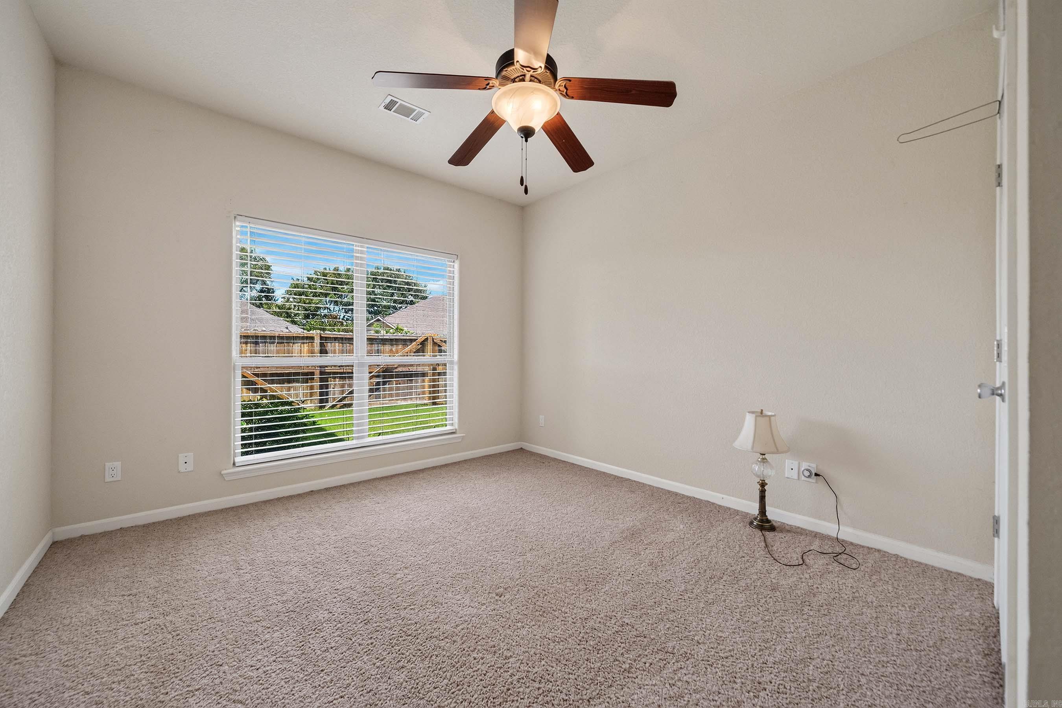





331 Paradise | LAKE HAMILTON SCHOOL DISTRICT
$395,000
| 3 Beds | 3 Baths (2 Full, 1 Half) | 4,900 Sq. Ft.
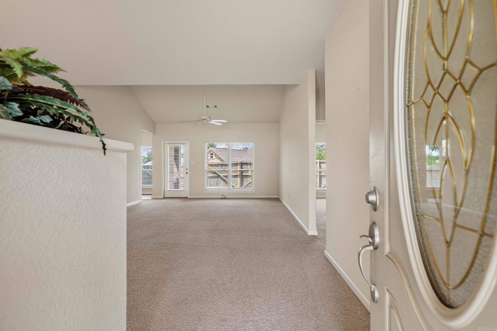
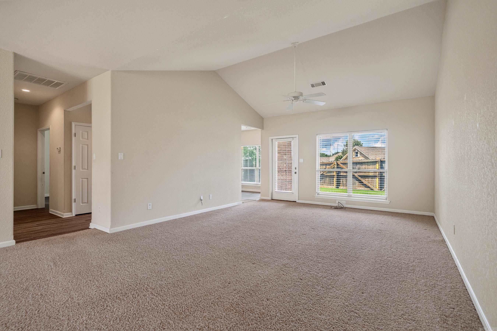
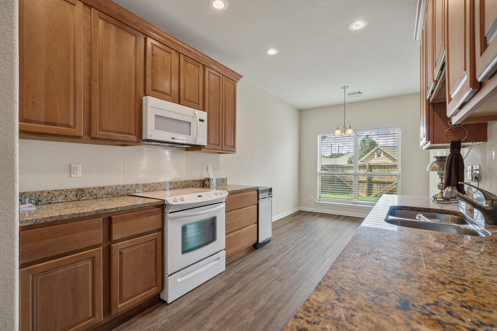
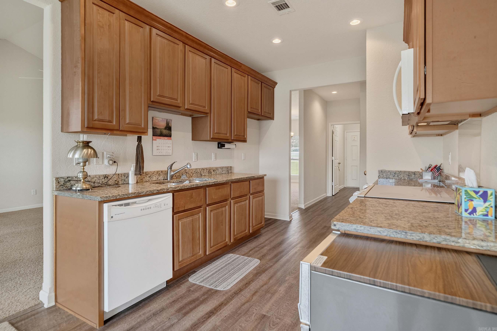
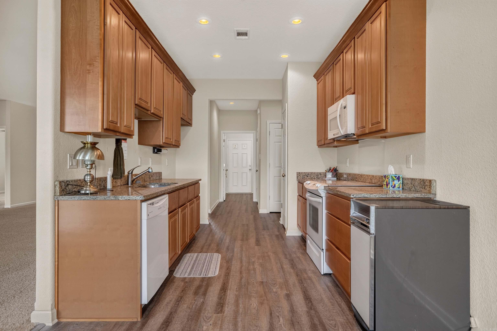
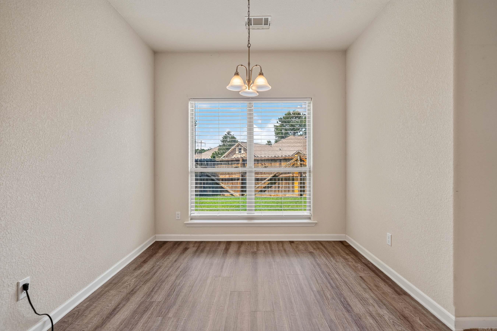
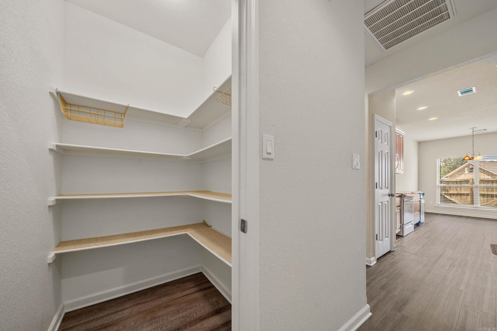
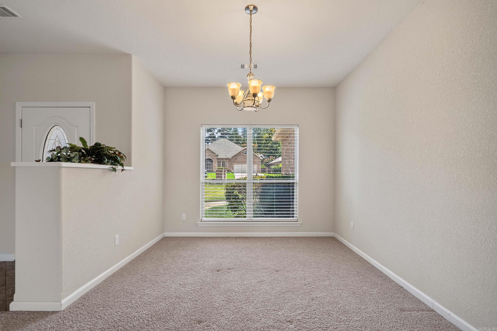
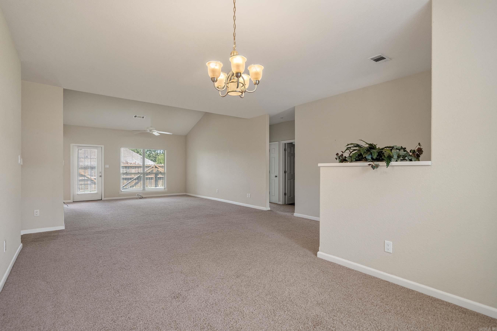
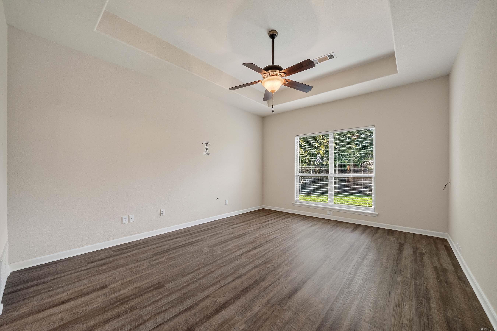
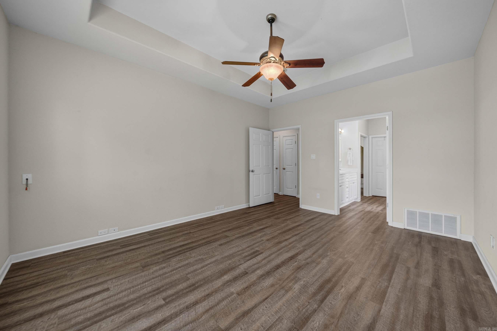
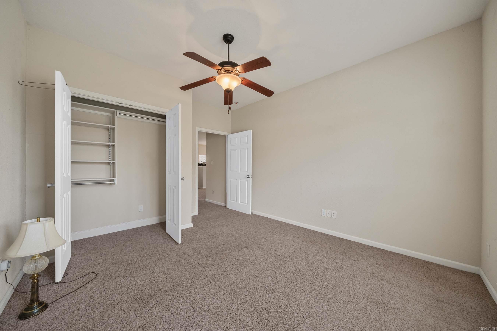
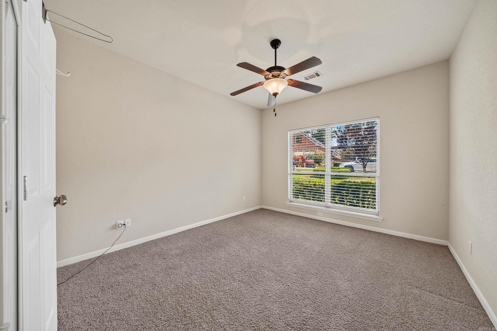
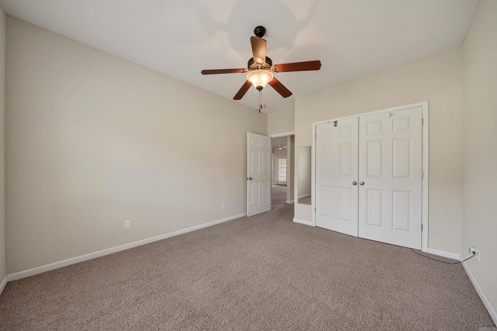
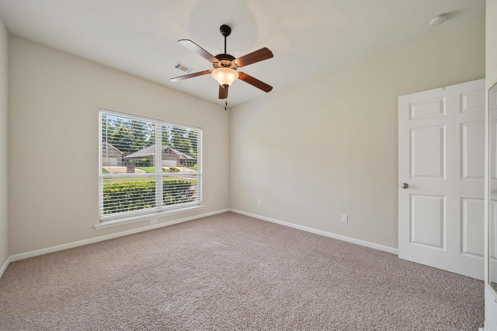
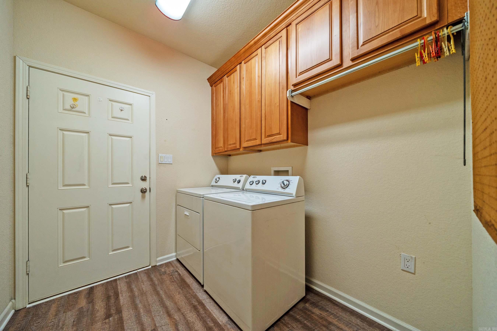
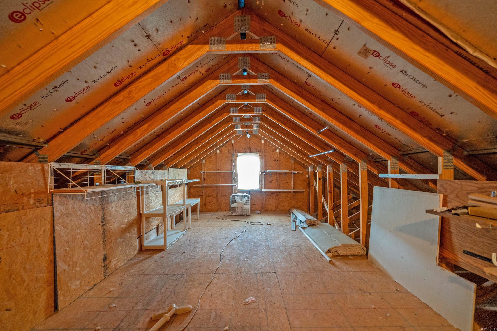
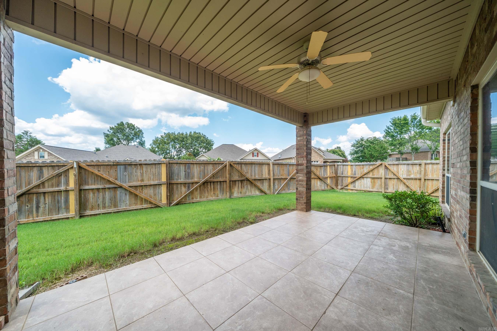
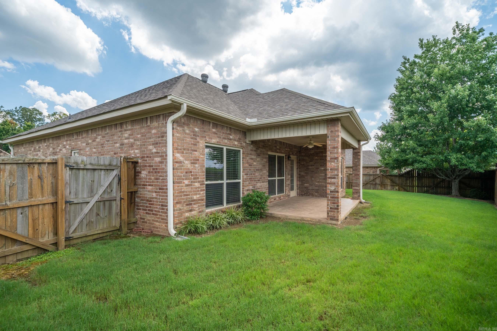
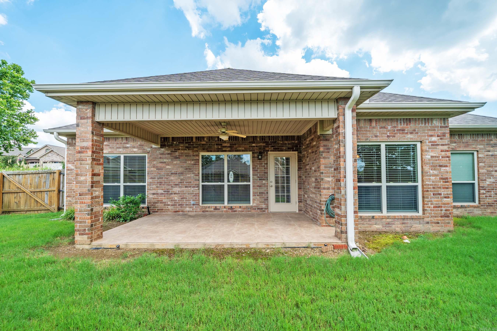
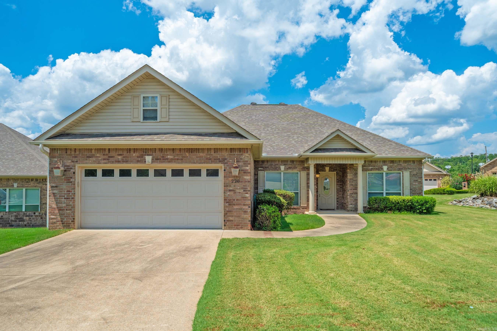
Welcome to Hot Springs' premier retirement community!!! Presenting 220 Forest Lakes - an immaculate 3 bedroom garden home adjacent to one of several green spaces to enjoy anytime. Conveniently located to the entrance and club house and, this home is ideally located for your enjoyment. This home needs nothing but a new owner to enjoy it. Make this your new home today! CARMLS 26029161 Directions to property: From Central Avenue, take MLK Expwy to Airport Road, exit left. Right on Majestic Lodge, slight right to Paradise Point, stay right, road will then bear left and approach the gate. Through the gate, house will be to the left.
MLS Listing ID:
CARMLS 26029161 
 Information Deemed Reliable but Not Guaranteed. CENTURY 21 H.S.V. Realty is licensed in the state of Arkansas. CENTURY 21 and the CENTURY 21 Logo are registered service marks owned by Century 21 Real Estate LLC. H.S.V. Realty, Inc. fully supports the principles of the Fair Housing Act and the Equal Opportunity Act. Each franchise is independently owned and operated. Any services or products provided by independently owned and operated franchisees are not provided by, affiliated with or related to Century 21 Real Estate LLC nor any of its affiliated companies.