
Home for Sale at Lot 17 Pennington in Hot Springs, AR for $390,000
Lot 17 Pennington | LAKE HAMILTON SCHOOL DISTRICT
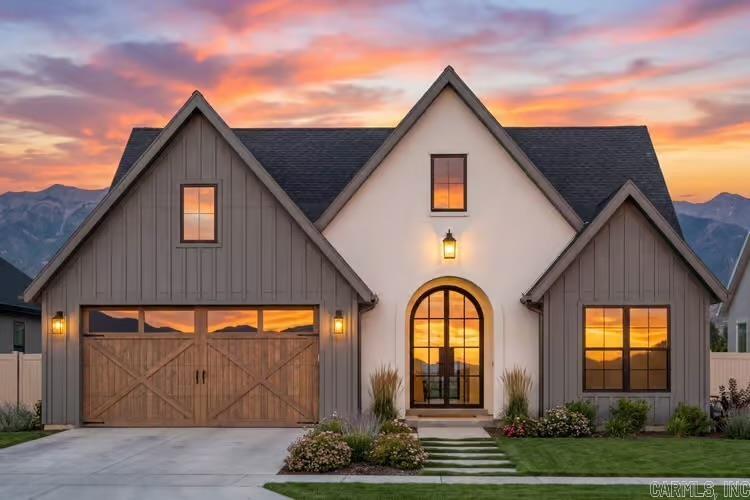
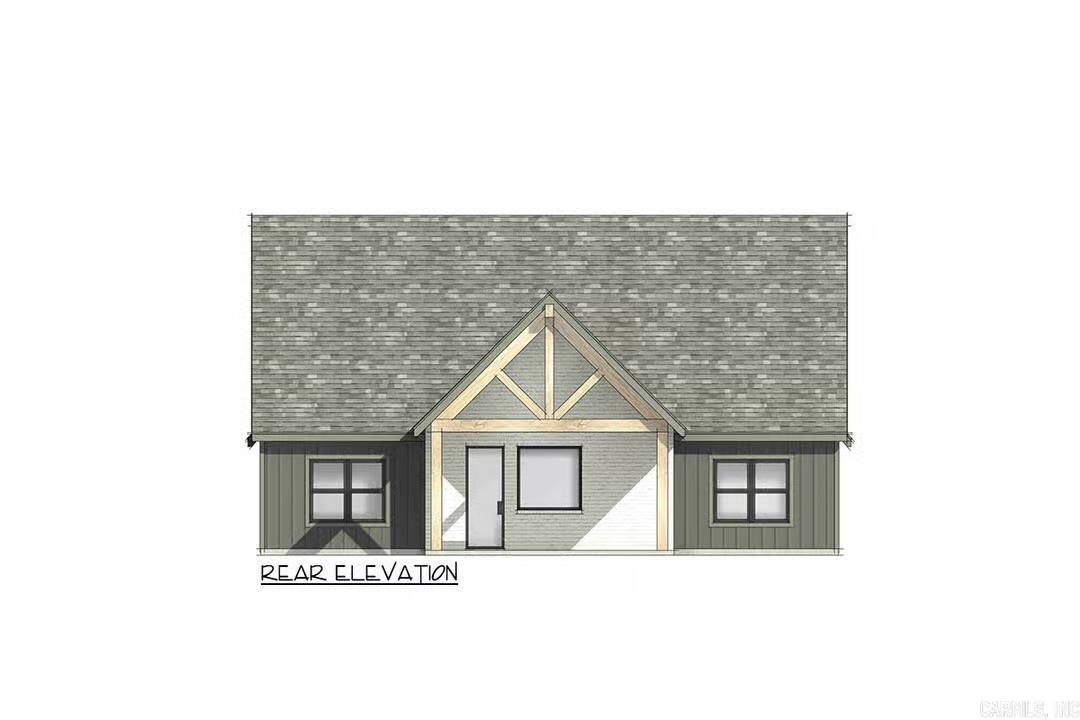
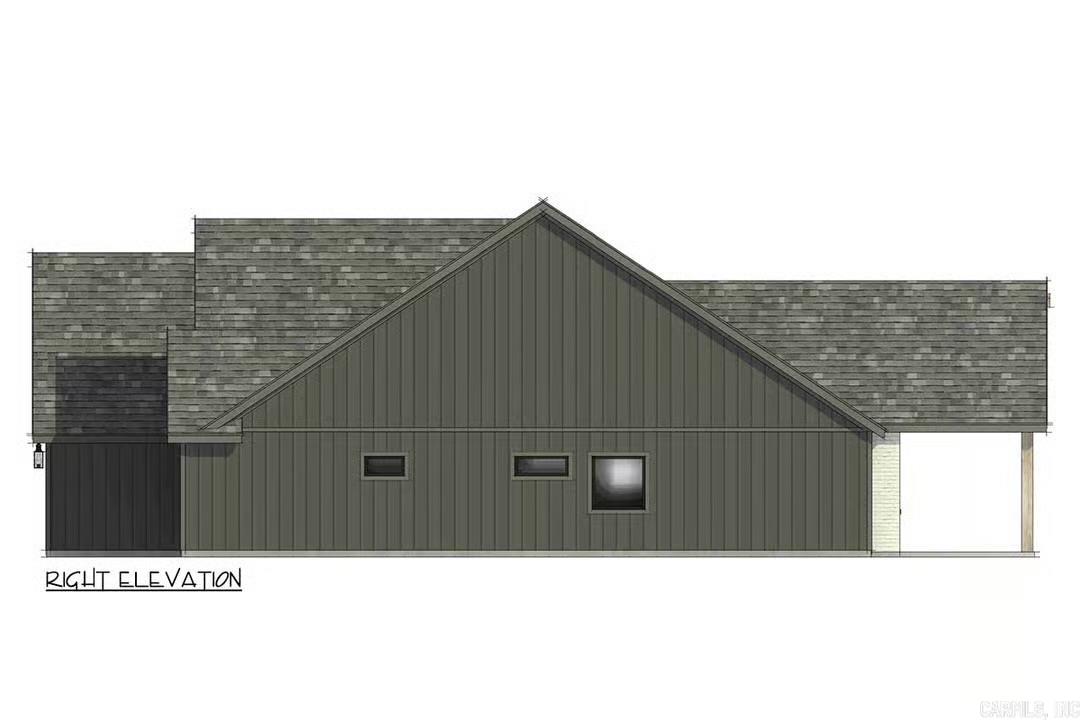
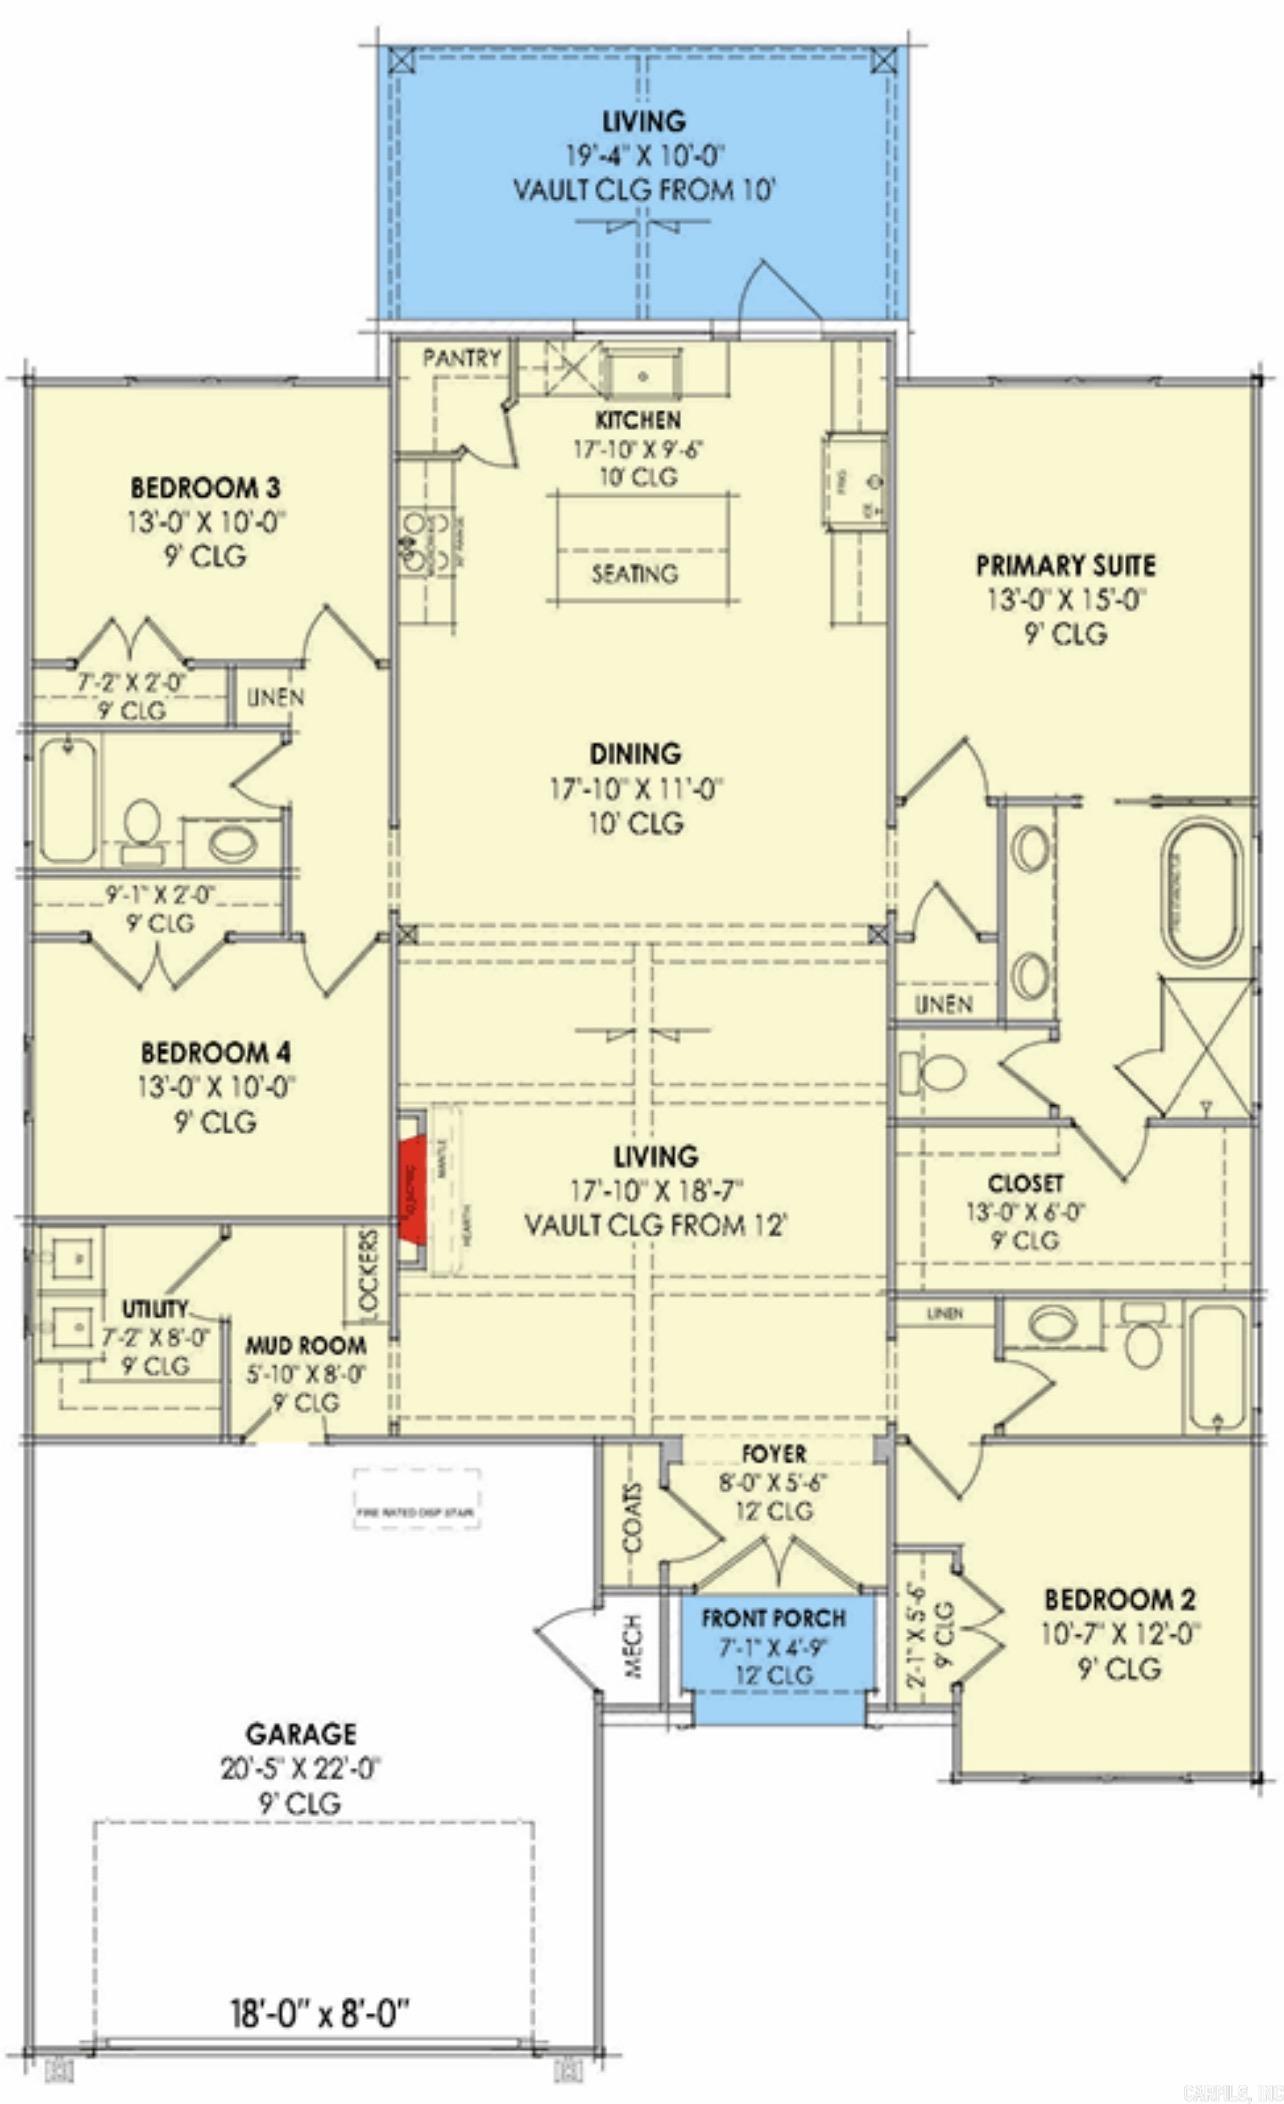
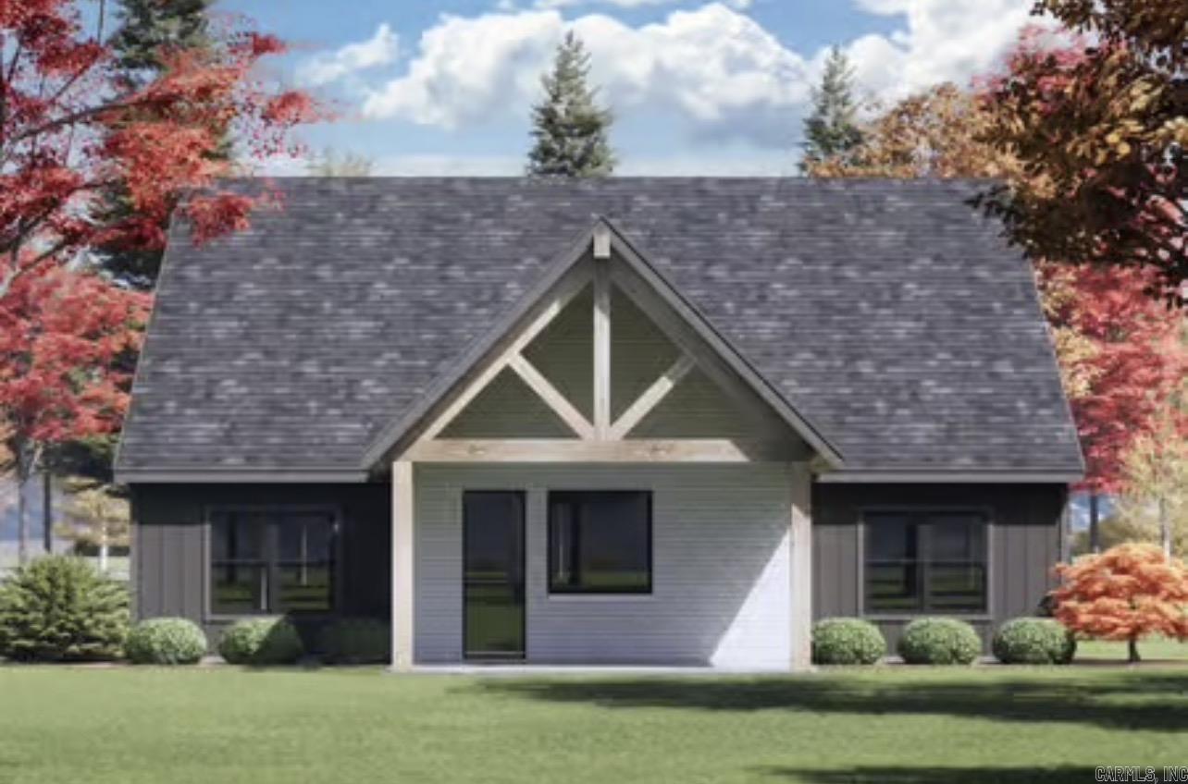
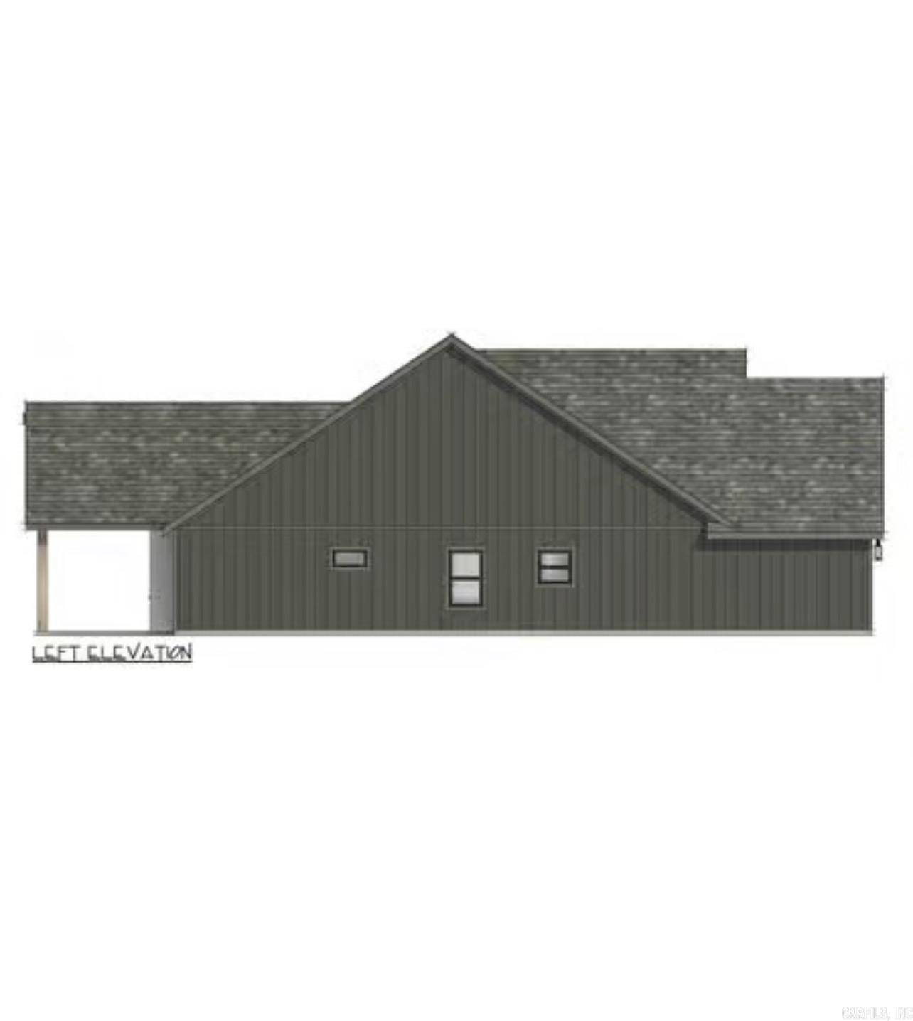
New Construction on Lake Hamilton — Lot 17, Pennington Point Welcome to Pennington Point, one of Hot Springs’ most sought-after new lakefront communities on Lake Hamilton. This to-be-built 4-bedroom, 3-bath home offers 2,000 sq ft of thoughtfully designed living space with a transitional French country exterior blending contemporary, cottage, and New American influences. Step through the foyer into a dramatic two-story great room that sets the tone for the entire home. The open-concept layout flows effortlessly between the living room, dining area, and kitchen — ideal for entertaining or everyday family life. The kitchen features a spacious butler’s walk-in pantry for extra storage and prep space. The primary suite is privately located on the main level with its own ensuite bath and generous closet space, while secondary bedrooms are arranged in a split layout for added privacy. Enjoy Arkansas evenings on the expansive rear porch, perfect for relaxing or hosting guests. Additional highlights include a 2-car attached front-entry garage (478 sq ft), 9’ ceilings, monolithic slab foundation, and quality stick-frame construction. CARMLS 26029214 Directions to property: From Stagecoach Rd, turn onto Pennington Road. Proceed past the first curve. Lot 17 is located on the right side of the street, just past Joy Drive. Look for the sign. Phase 2.

 Information Deemed Reliable but Not Guaranteed. CENTURY 21 H.S.V. Realty is licensed in the state of Arkansas. CENTURY 21 and the CENTURY 21 Logo are registered service marks owned by Century 21 Real Estate LLC. H.S.V. Realty, Inc. fully supports the principles of the Fair Housing Act and the Equal Opportunity Act. Each franchise is independently owned and operated. Any services or products provided by independently owned and operated franchisees are not provided by, affiliated with or related to Century 21 Real Estate LLC nor any of its affiliated companies.