
Home for Sale at 105 Wolfridge in Hot Springs, AR for $360,000
105 Wolfridge | LAKE HAMILTON SCHOOL DISTRICT
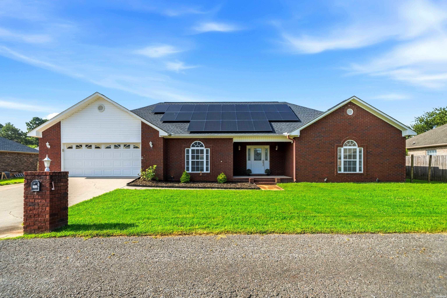
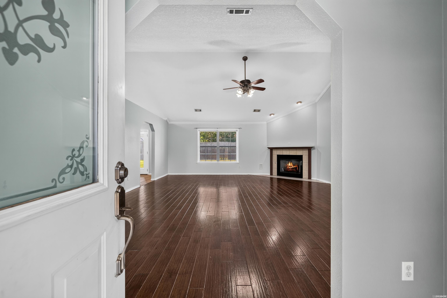
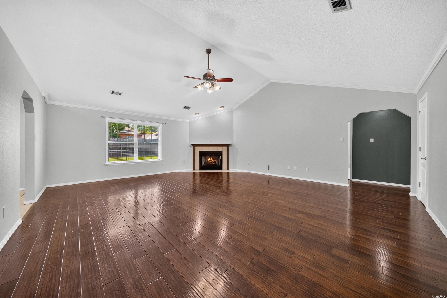
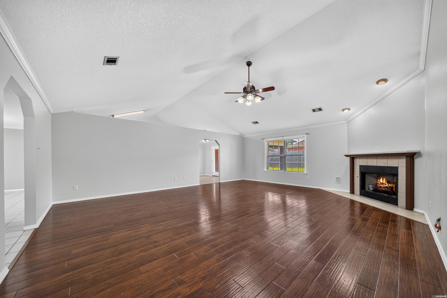
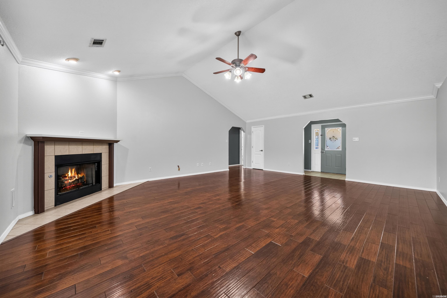
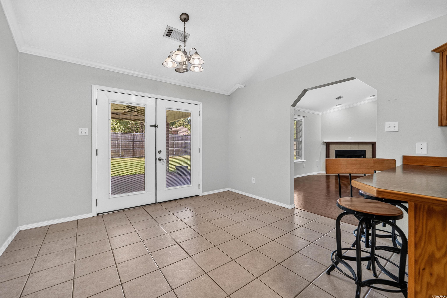
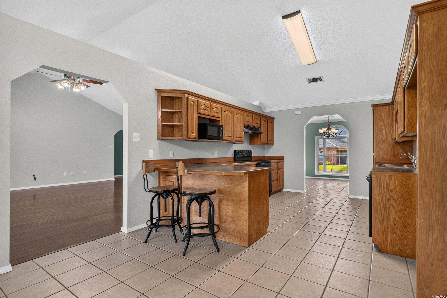
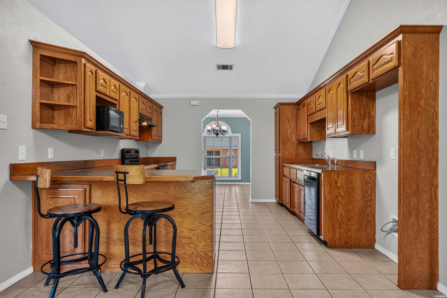
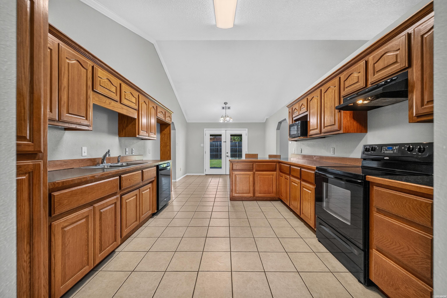
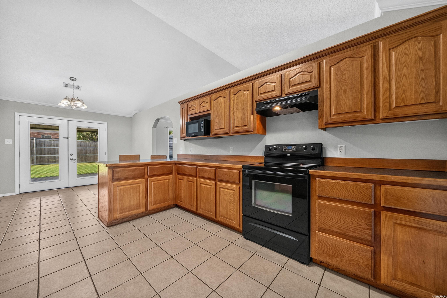
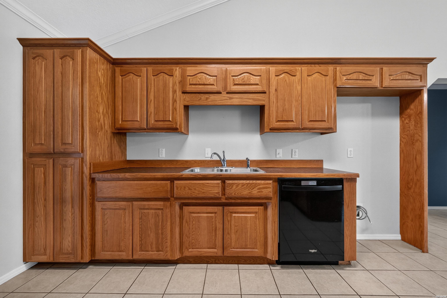
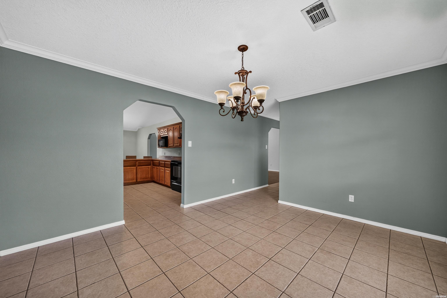
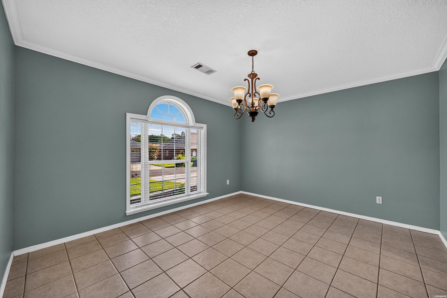
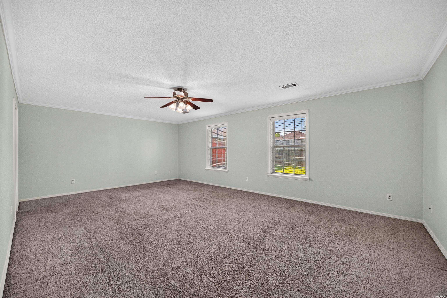
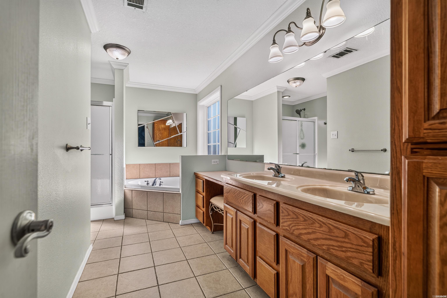
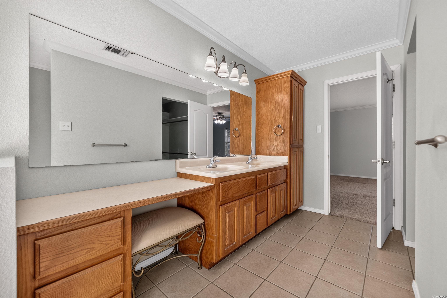
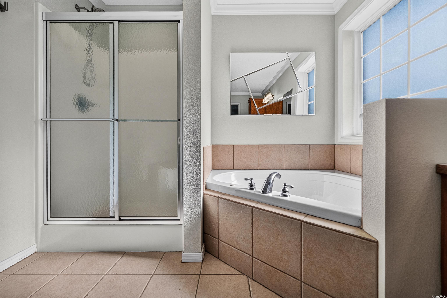
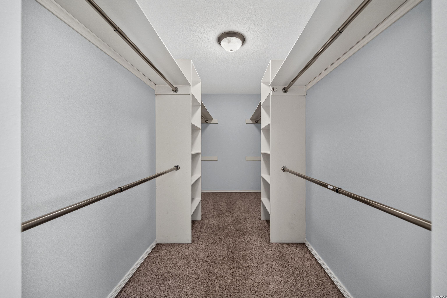
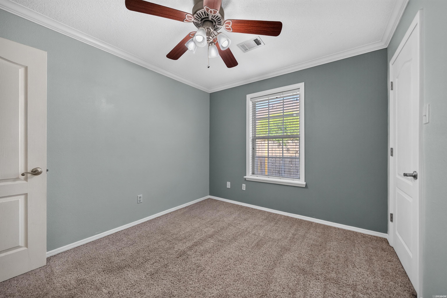
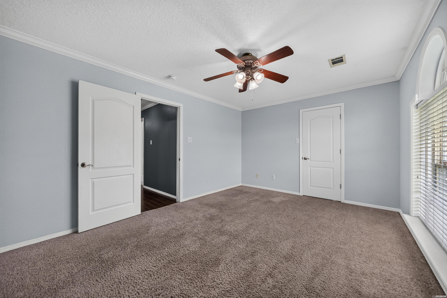
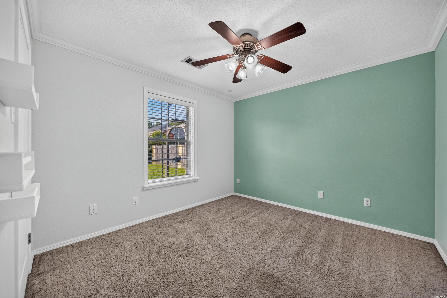
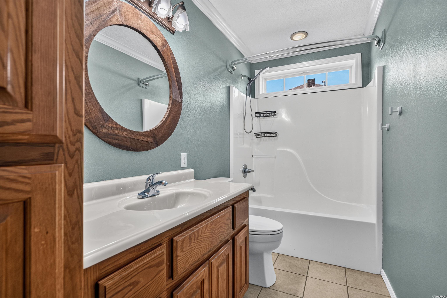
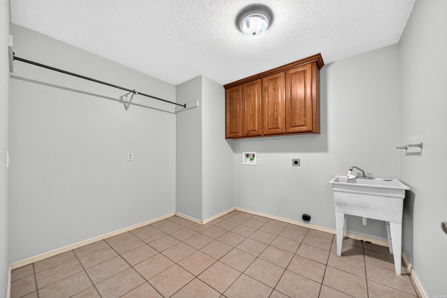
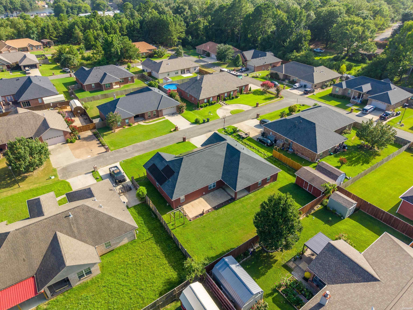
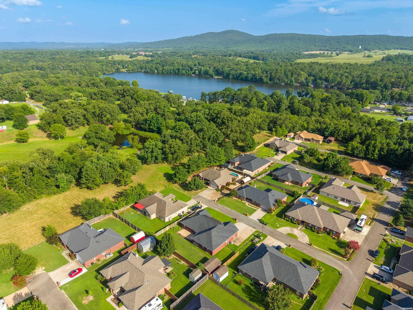
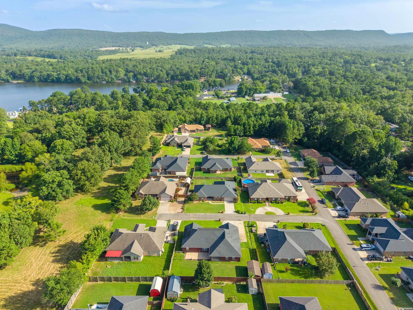
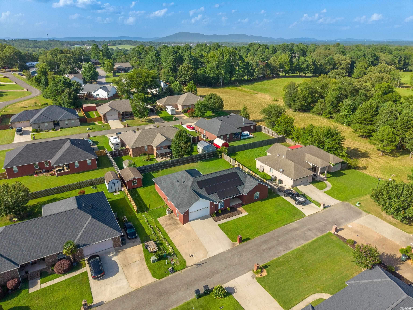
Welcome home to this beautiful, move-in-ready one-level residence perfectly situated in the highly sought-after Lake Hamilton School District, located just eleven minutes from the school campus. Built in 2006, this 2,720-square-foot home sits on a completely level lot, offering a highly functional layout inside and out with a flat backyard perfect for outdoor activities and easy maintenance. A standout feature of this property is the solar panel system, which will be paid by the seller at closing, conveying to the new owner to provide savings on future electric bills from day one. Inside, the home offers fantastic versatility, featuring an eat-in kitchen area alongside a formal dining room that can easily be utilized as a home office, playroom, or flexible living space. The private primary suite serves as a spacious retreat, complete with a large en-suite bathroom and an impressive walk-in closet. The remaining three bedrooms are well-proportioned for family or guests, with two featuring their own walk-in closets for excellent storage. A dedicated laundry room adds everyday convenience to this exceptionally well-maintained home. CARMLS 26029322 Directions to property: 70W to Marion Anderson to Right onto Walkway Drive, Right onto Marion Anderson, Left onto Wolfridge Drive, Left onto Wolfridge Court.

 Information Deemed Reliable but Not Guaranteed. CENTURY 21 H.S.V. Realty is licensed in the state of Arkansas. CENTURY 21 and the CENTURY 21 Logo are registered service marks owned by Century 21 Real Estate LLC. H.S.V. Realty, Inc. fully supports the principles of the Fair Housing Act and the Equal Opportunity Act. Each franchise is independently owned and operated. Any services or products provided by independently owned and operated franchisees are not provided by, affiliated with or related to Century 21 Real Estate LLC nor any of its affiliated companies.