
Home for Sale at 1016 Woodlawn in Hot Springs, AR for $280,000
1016 Woodlawn | HOT SPRINGS SCHOOL DISTRICT
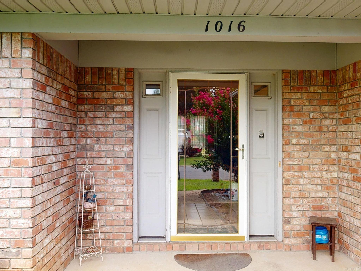
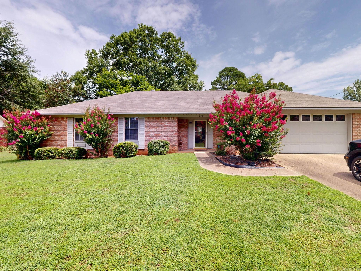
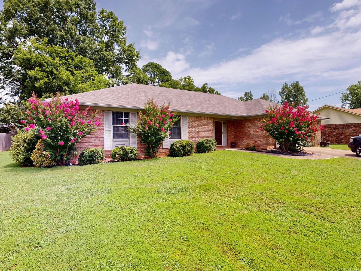
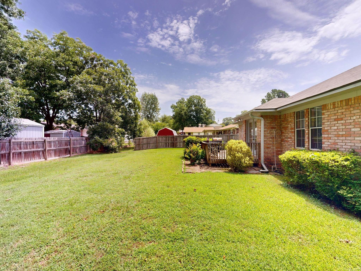
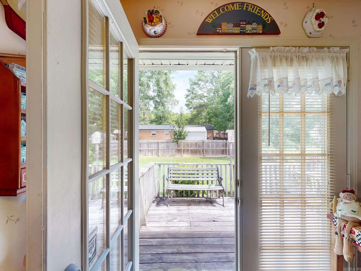
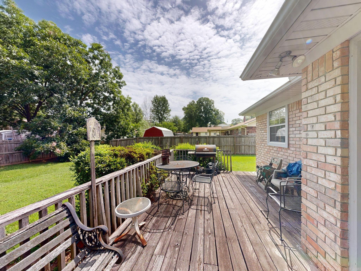
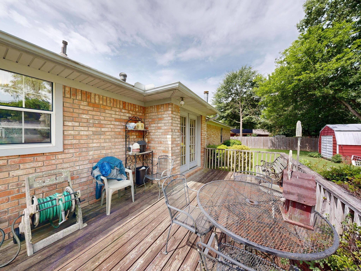
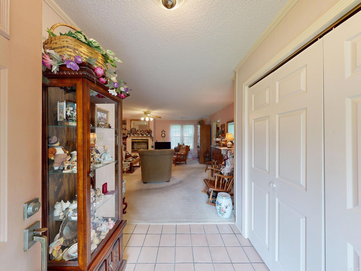
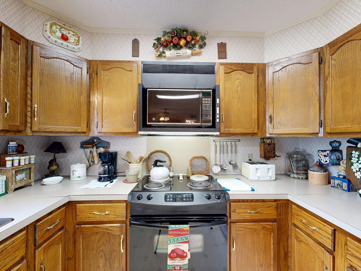
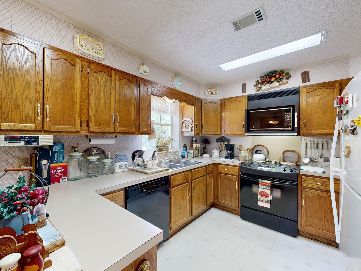
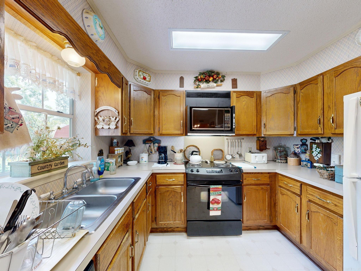
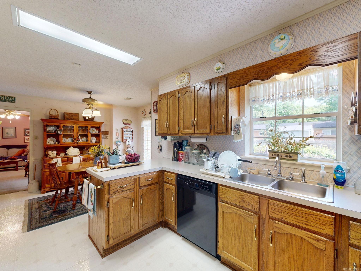
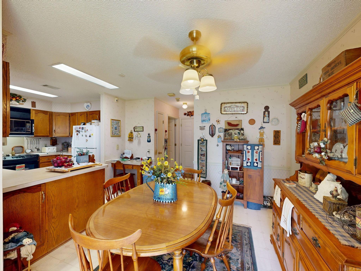
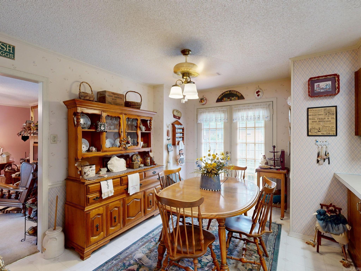
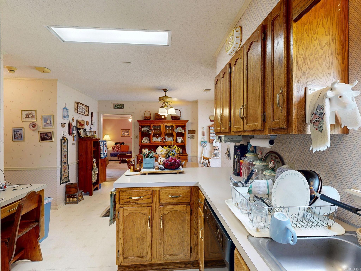
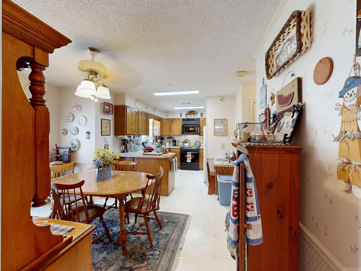
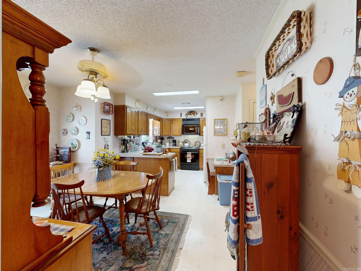
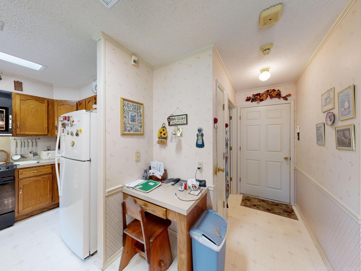
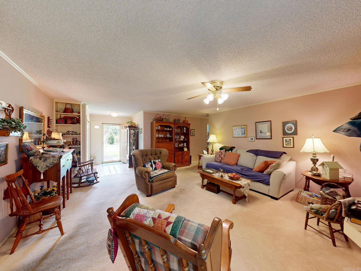
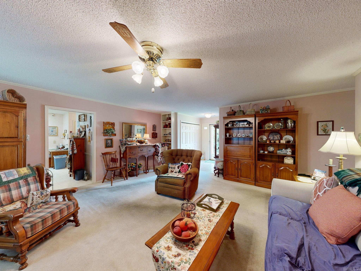
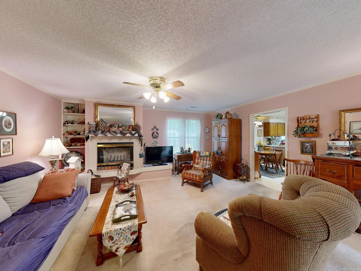
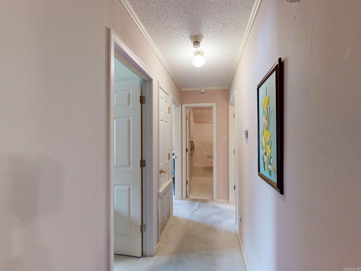
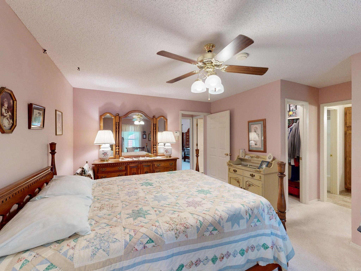
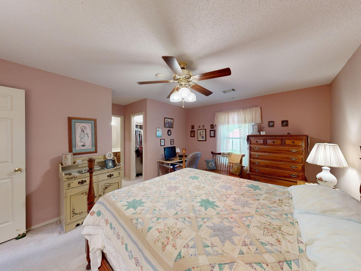
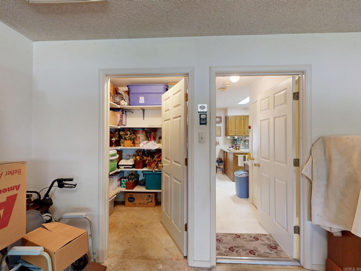
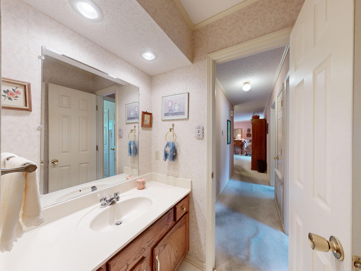
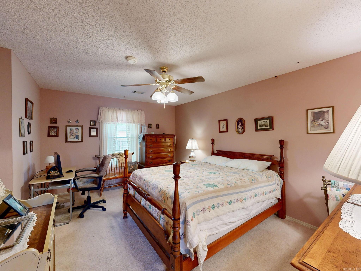
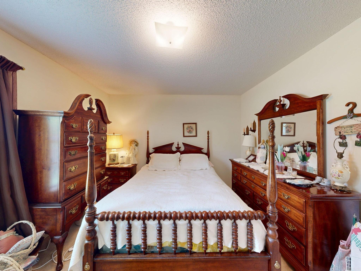
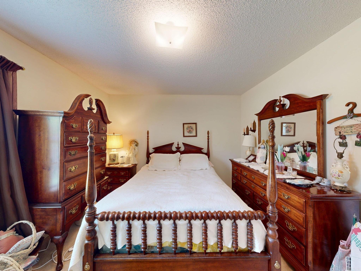
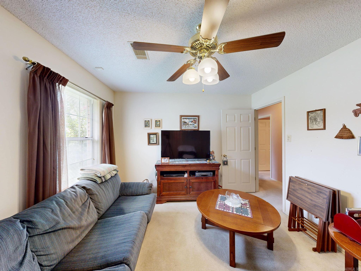
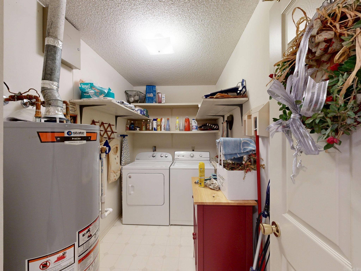
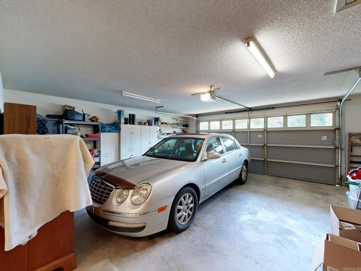
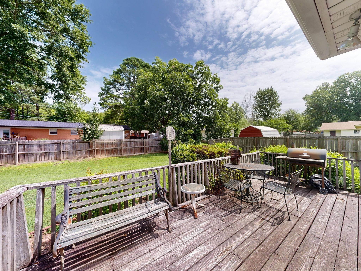
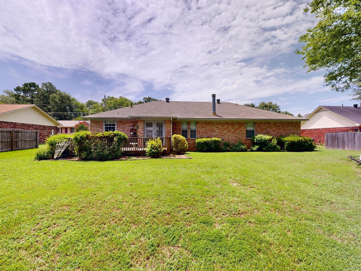
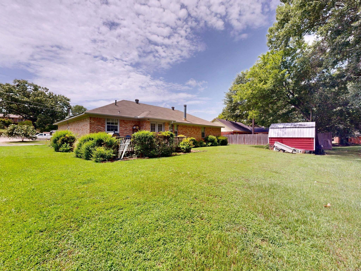
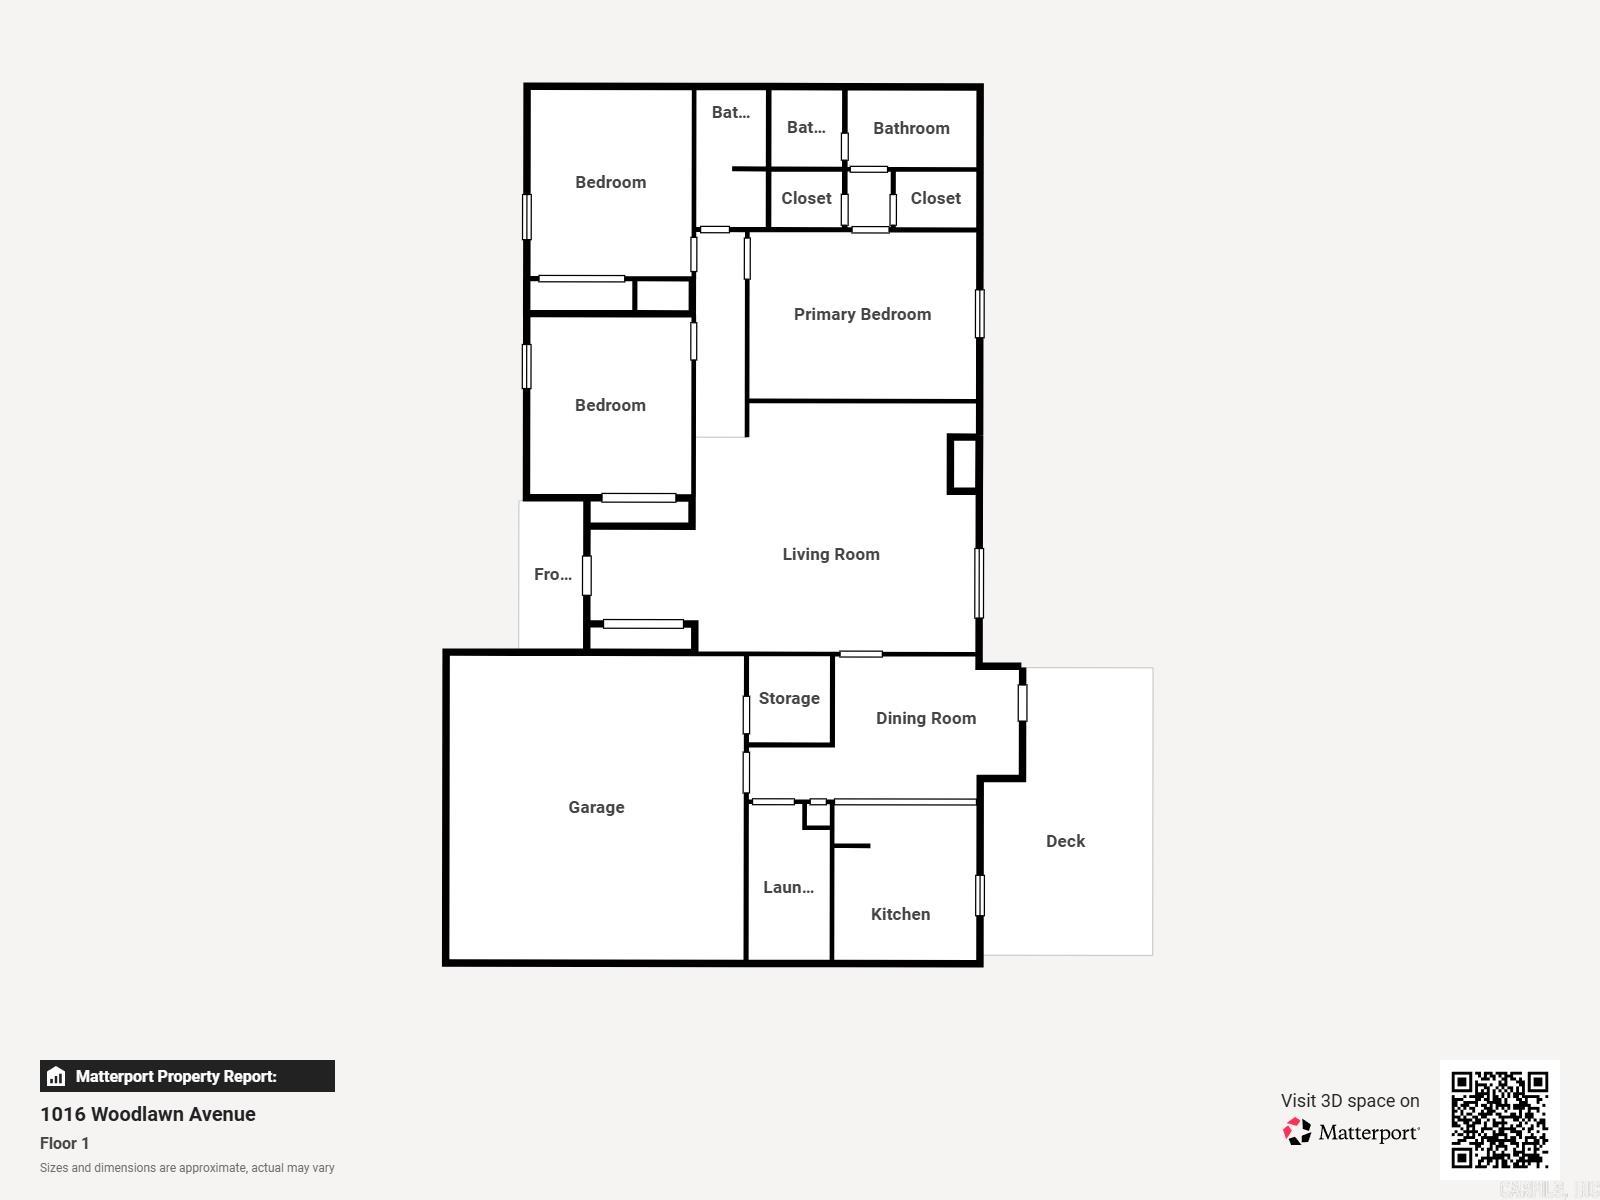
Welcome to this charming, all-brick home nestled in a highly desirable, established neighborhood! This meticulously maintained 3-bedroom, 2-full-bath ,wood burning fireplace, residence offers 1,675 sq. ft. of comfortable living space built to last. Washer, Dryer, Refrigerator stay. Rest easy knowing all the expensive, big-ticket updates have already been handled for you: a newer roof (4.5 years old), a new HVAC system (3.5 years old), and a brand-new gas water heater. Inside, you'll love the convenience of the attached 2-car garage and a dedicated laundry room. The outdoor features are just as impressive, boasting a back deck that overlooks a large, level backyard with partial fencing—perfect for pets, play, or relaxing evenings. Best of all, you are just minutes away from shopping, dining, and everything you need. Don't wait on this one! CARMLS 26029349 Directions to property: Central Ave to Higdon Ferry Rd (AR-88) , Left onto McAuley Ct, Right onto Panama St, Left onto Woodlawn , 1/2 mile on right.

 Information Deemed Reliable but Not Guaranteed. CENTURY 21 H.S.V. Realty is licensed in the state of Arkansas. CENTURY 21 and the CENTURY 21 Logo are registered service marks owned by Century 21 Real Estate LLC. H.S.V. Realty, Inc. fully supports the principles of the Fair Housing Act and the Equal Opportunity Act. Each franchise is independently owned and operated. Any services or products provided by independently owned and operated franchisees are not provided by, affiliated with or related to Century 21 Real Estate LLC nor any of its affiliated companies.