
Home for Sale at 139 Eel in Hot Springs, AR for $299,900












139 Eel | LAKESIDE SCHOOL DISTRICT
$299,900
| 3 Beds | 2 Baths (2 Full) | 1,444 Sq. Ft.
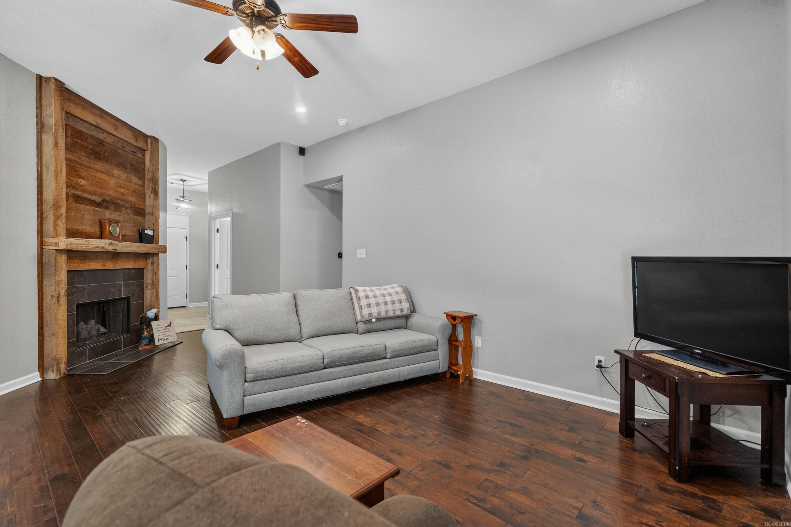
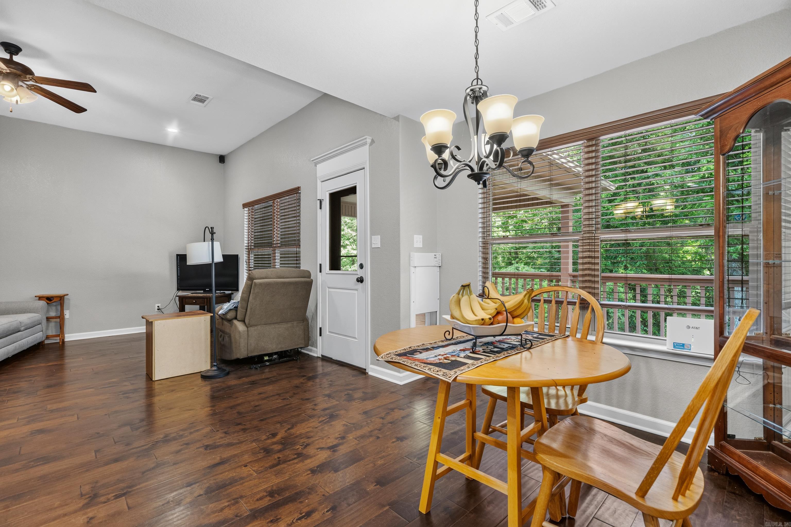
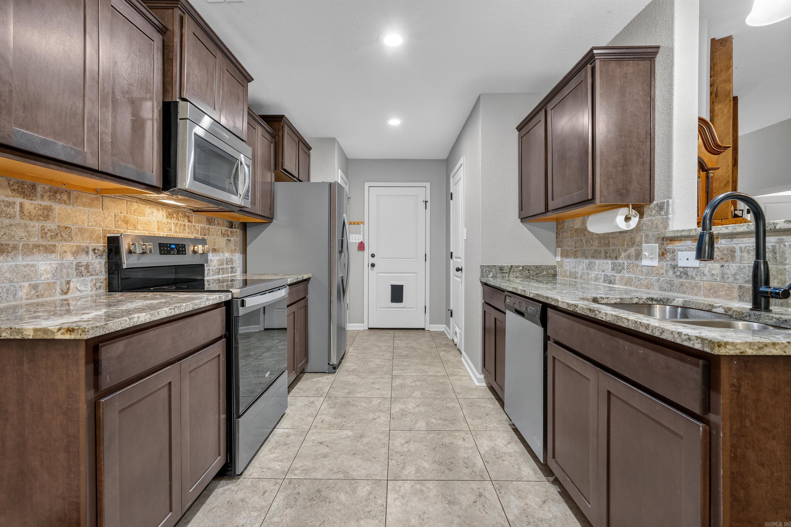
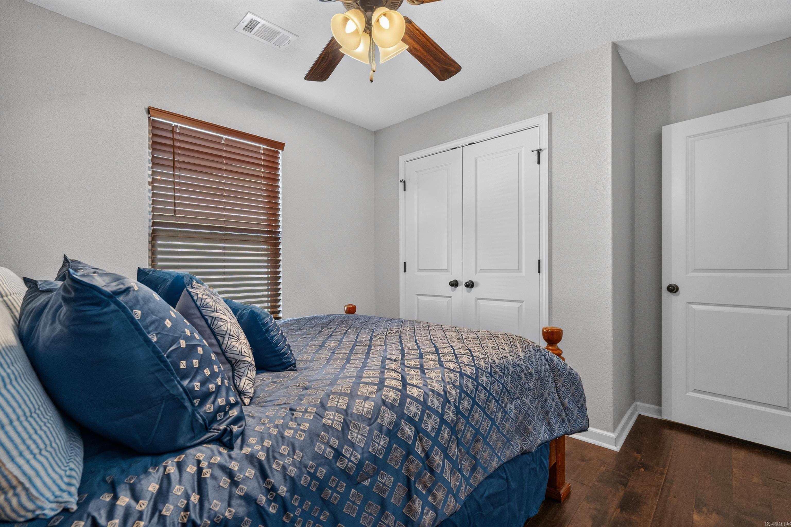
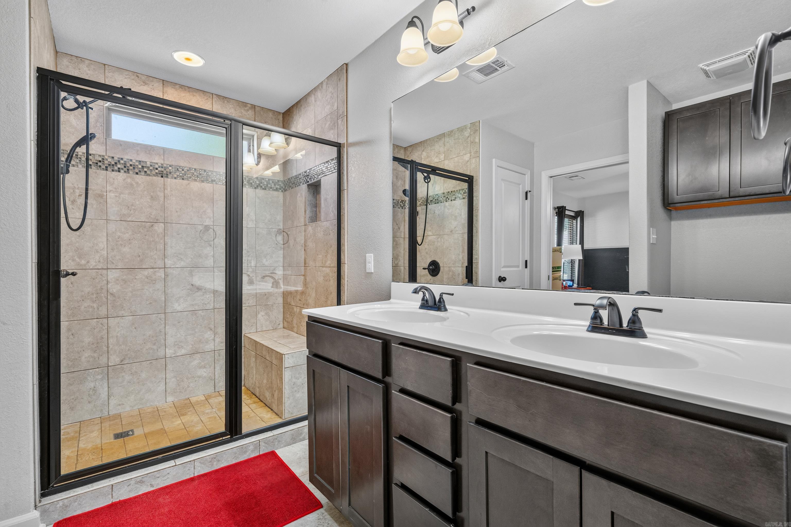
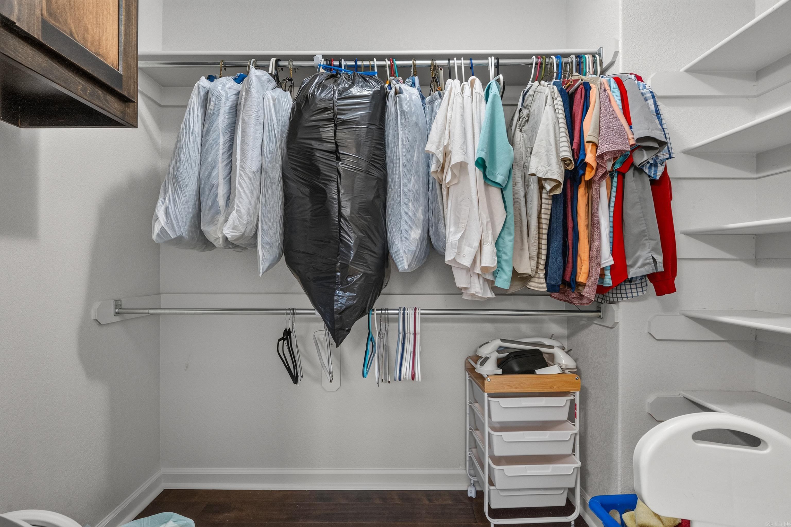
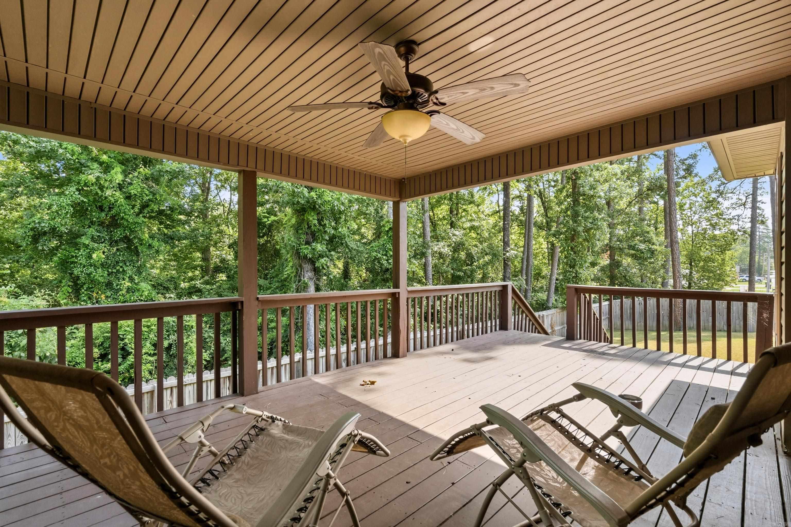
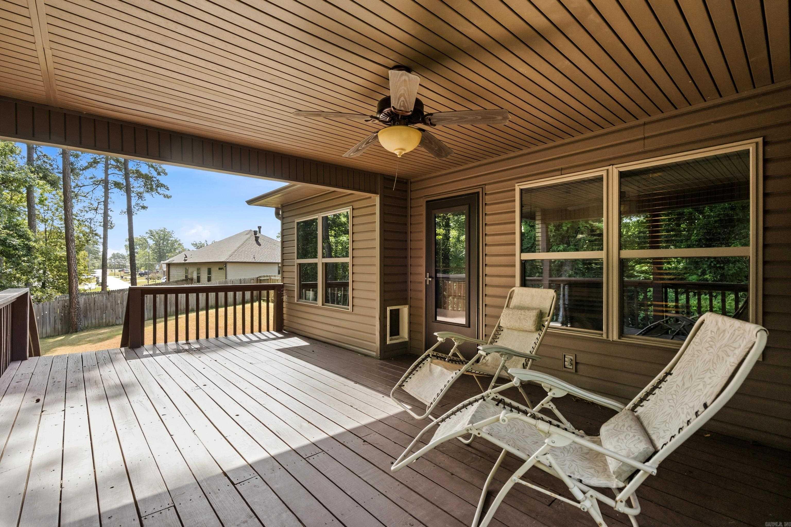
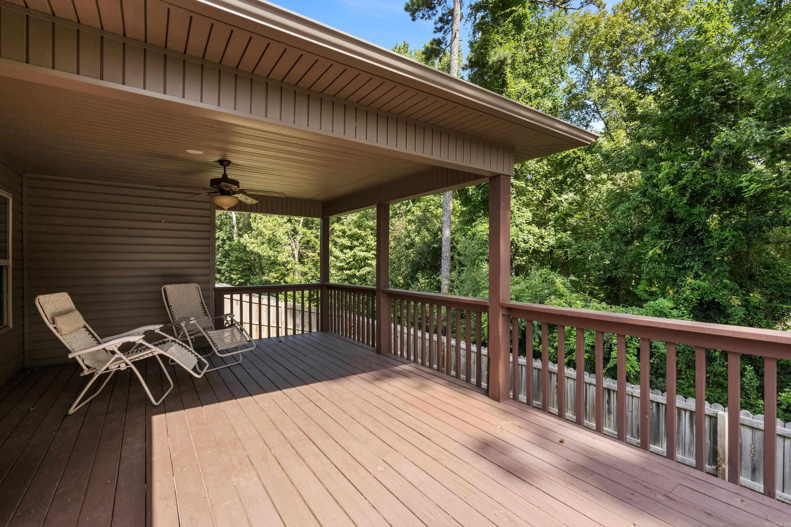
Tucked away on a spacious corner lot at the end of a quiet cul-de-sac, this 3-bedroom, 2-bathroom home offers the perfect blend of privacy and community charm. Step outside to a fully fenced backyard, perfect for pets or play, and unwind on the private deck overlooking peaceful, wooded views. Enjoy peace of mind with an existing seller's home warranty that transfers to the new buyer. Located within Lakeside School District, this home is ready to welcome its next family. CARMLS 26029735 Directions to property: take the carpenter dam exit to right on Arkridge Road, then right on restful ridge rd, left on Pogue Ln then right on Eel Place house is on the left
MLS Listing ID:
CARMLS 26029735 
 Information Deemed Reliable but Not Guaranteed. CENTURY 21 H.S.V. Realty is licensed in the state of Arkansas. CENTURY 21 and the CENTURY 21 Logo are registered service marks owned by Century 21 Real Estate LLC. H.S.V. Realty, Inc. fully supports the principles of the Fair Housing Act and the Equal Opportunity Act. Each franchise is independently owned and operated. Any services or products provided by independently owned and operated franchisees are not provided by, affiliated with or related to Century 21 Real Estate LLC nor any of its affiliated companies.