
Home for Sale at 185 Hillside in Hot Springs, AR for $650,000













185 Hillside | LAKESIDE SCHOOL DISTRICT
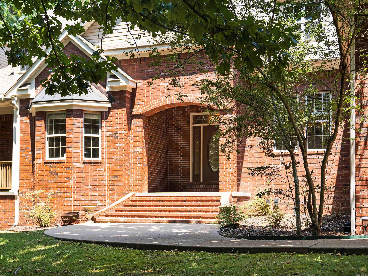
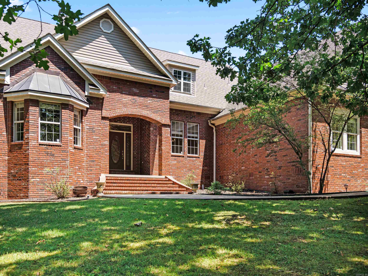
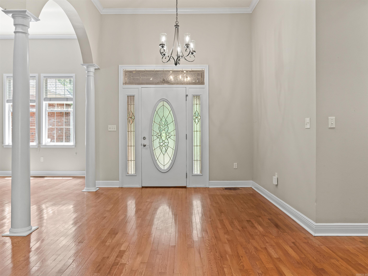
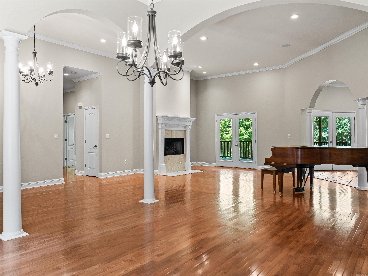
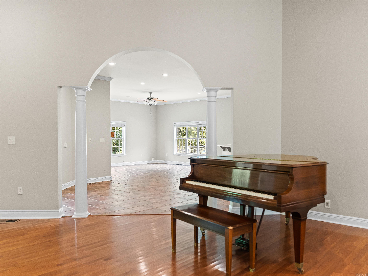
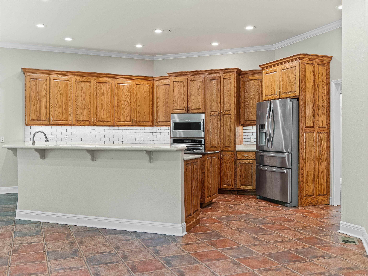
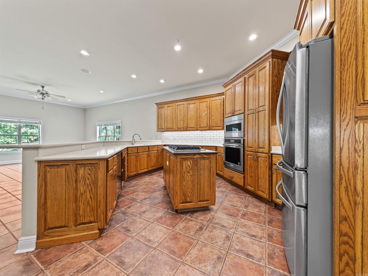
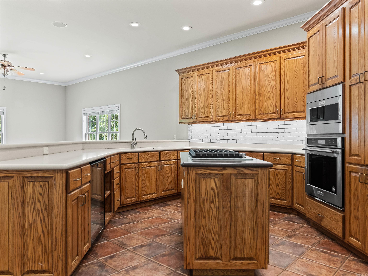
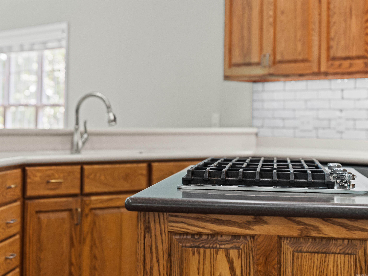
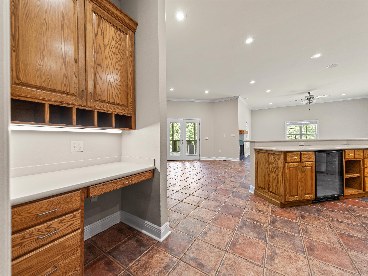
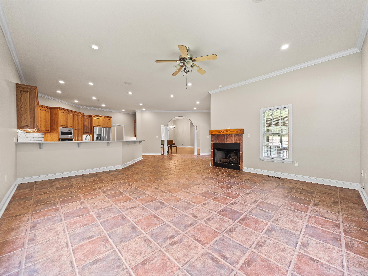
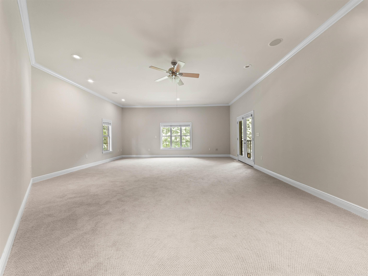
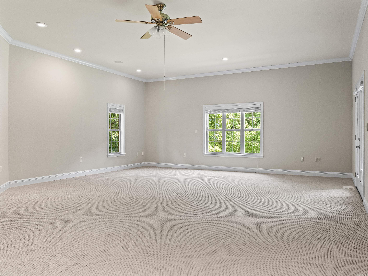
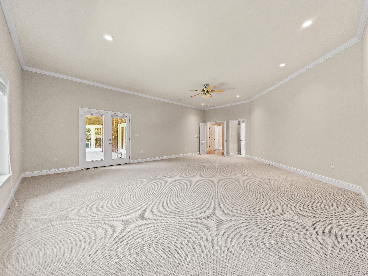
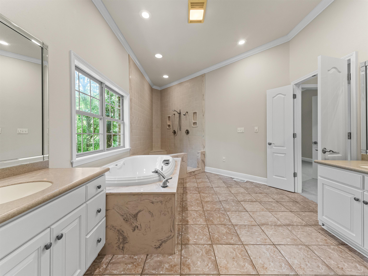
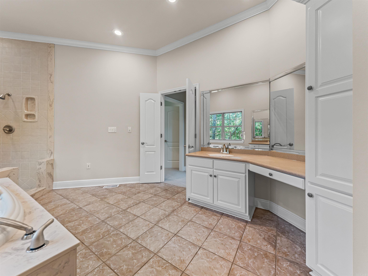
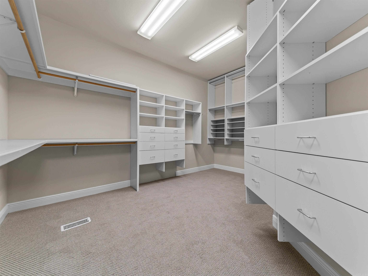
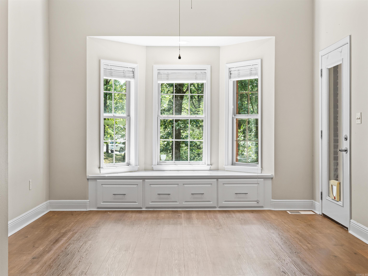
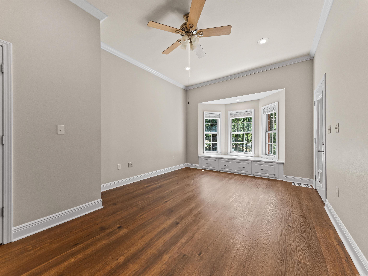
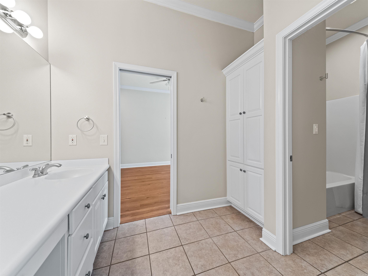
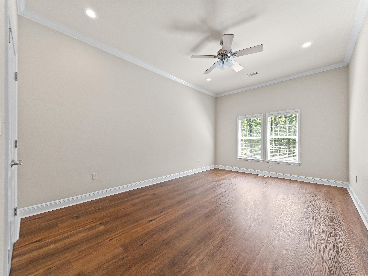
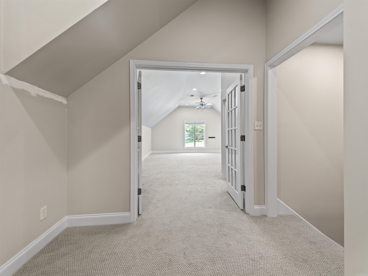
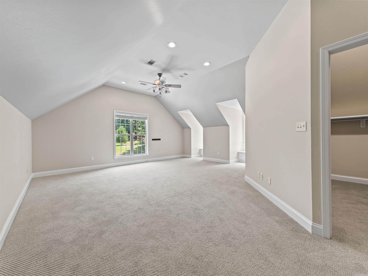
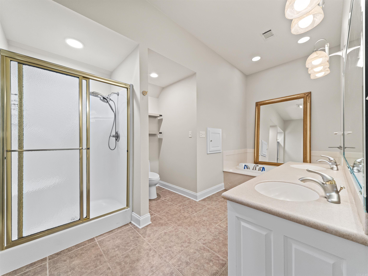
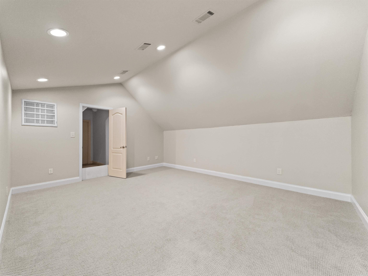
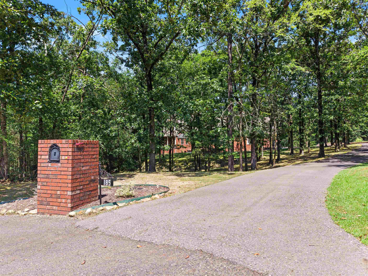
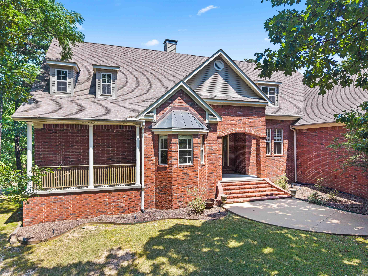
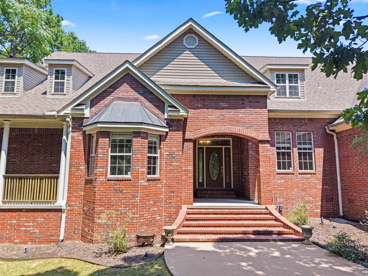
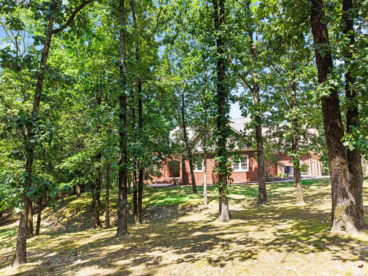
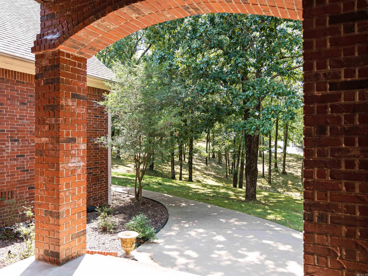
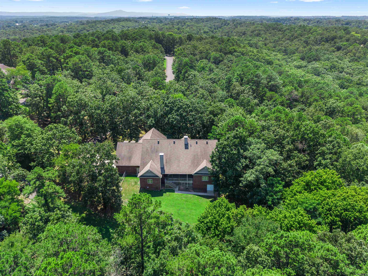
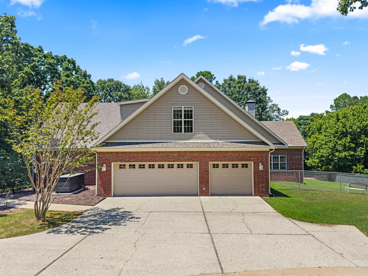
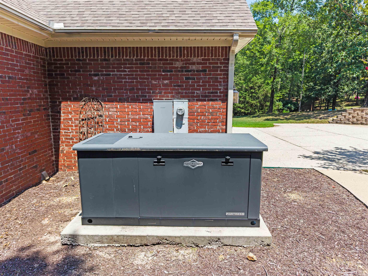
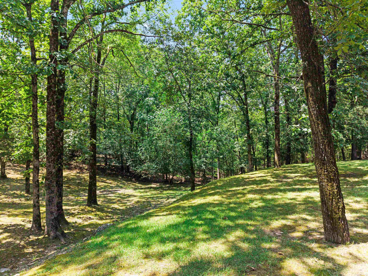
Nestled on a sprawling wooded lot at the end of a quiet cul-de-sac, this classic brick residence combines timeless traditional architecture with warm, light-filled living spaces. The impressive exterior features manicured lawns, mature shade trees, and an extended driveway leading to a spacious three-car garage. Around back, a large covered porch overlooks a fenced in backyard--ideal for outdoor entertaining or relaxing against the tranquil forest backdrop. Just 5 minutes away from Lakeside High School. The main level offers an expansive open flow between formal and casual living areas, including a cozy hearth room centered around a brick fireplace. The kitchen is outfitted with custom warm-wood cabinetry, an abundance of counter space, a walk-in pantry, and stainless steel appliances. With generous bedrooms, bright neutral finishes, well-appointed bathrooms, plus a whole-home generator, this property effortlessly blends luxury, space, and functionality. Schedule your tour today! CARMLS 26030019 Directions to property: From Carpenter Dam Rd: L on Malvern Avenue, R on Lakeside Road, L onto Hillside Place.

 Information Deemed Reliable but Not Guaranteed. CENTURY 21 H.S.V. Realty is licensed in the state of Arkansas. CENTURY 21 and the CENTURY 21 Logo are registered service marks owned by Century 21 Real Estate LLC. H.S.V. Realty, Inc. fully supports the principles of the Fair Housing Act and the Equal Opportunity Act. Each franchise is independently owned and operated. Any services or products provided by independently owned and operated franchisees are not provided by, affiliated with or related to Century 21 Real Estate LLC nor any of its affiliated companies.