Home for Sale at Lot 18 Pennington in Hot Springs, AR for $261,000

Lot 18 Pennington | HOT SPRINGS SCHOOL DISTRICT

$261,000 | 3 Beds | 2 Baths (2 Full) | 1,305 Sq. Ft.

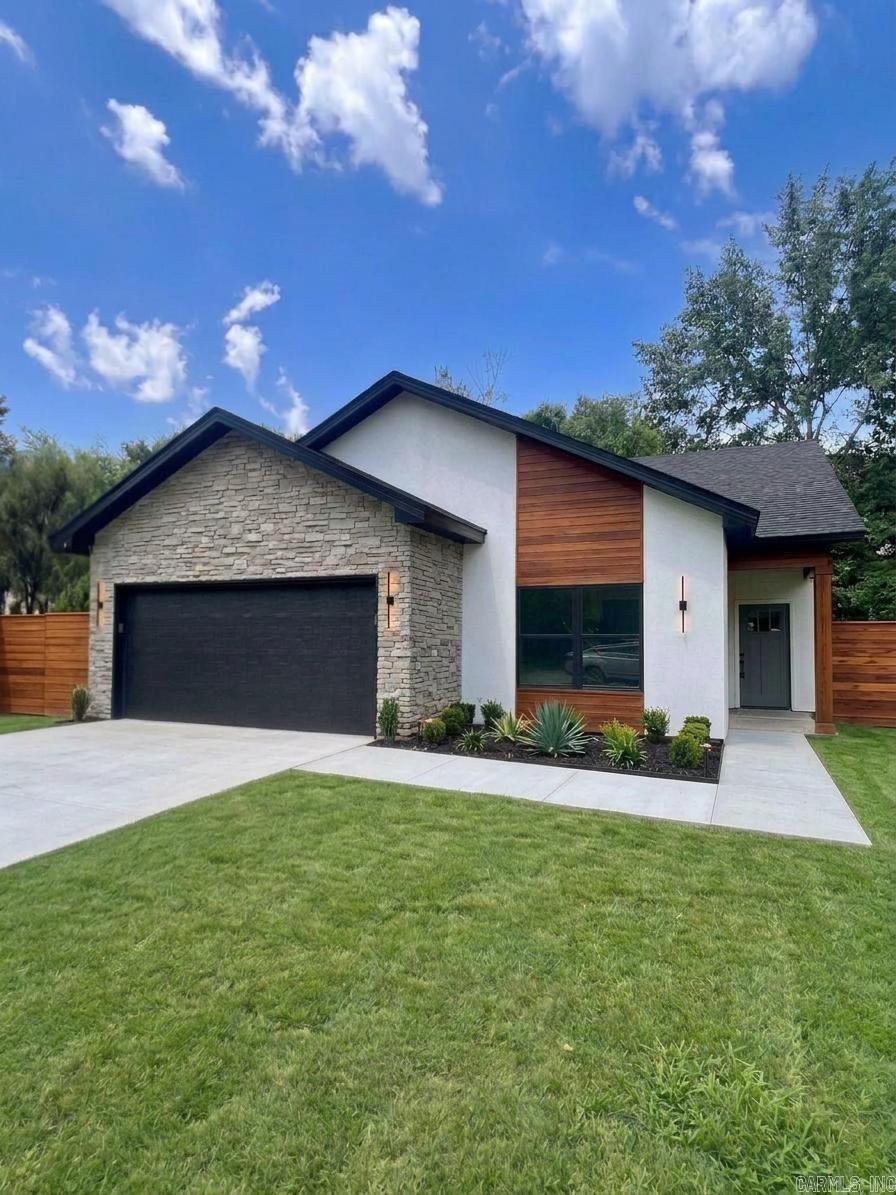
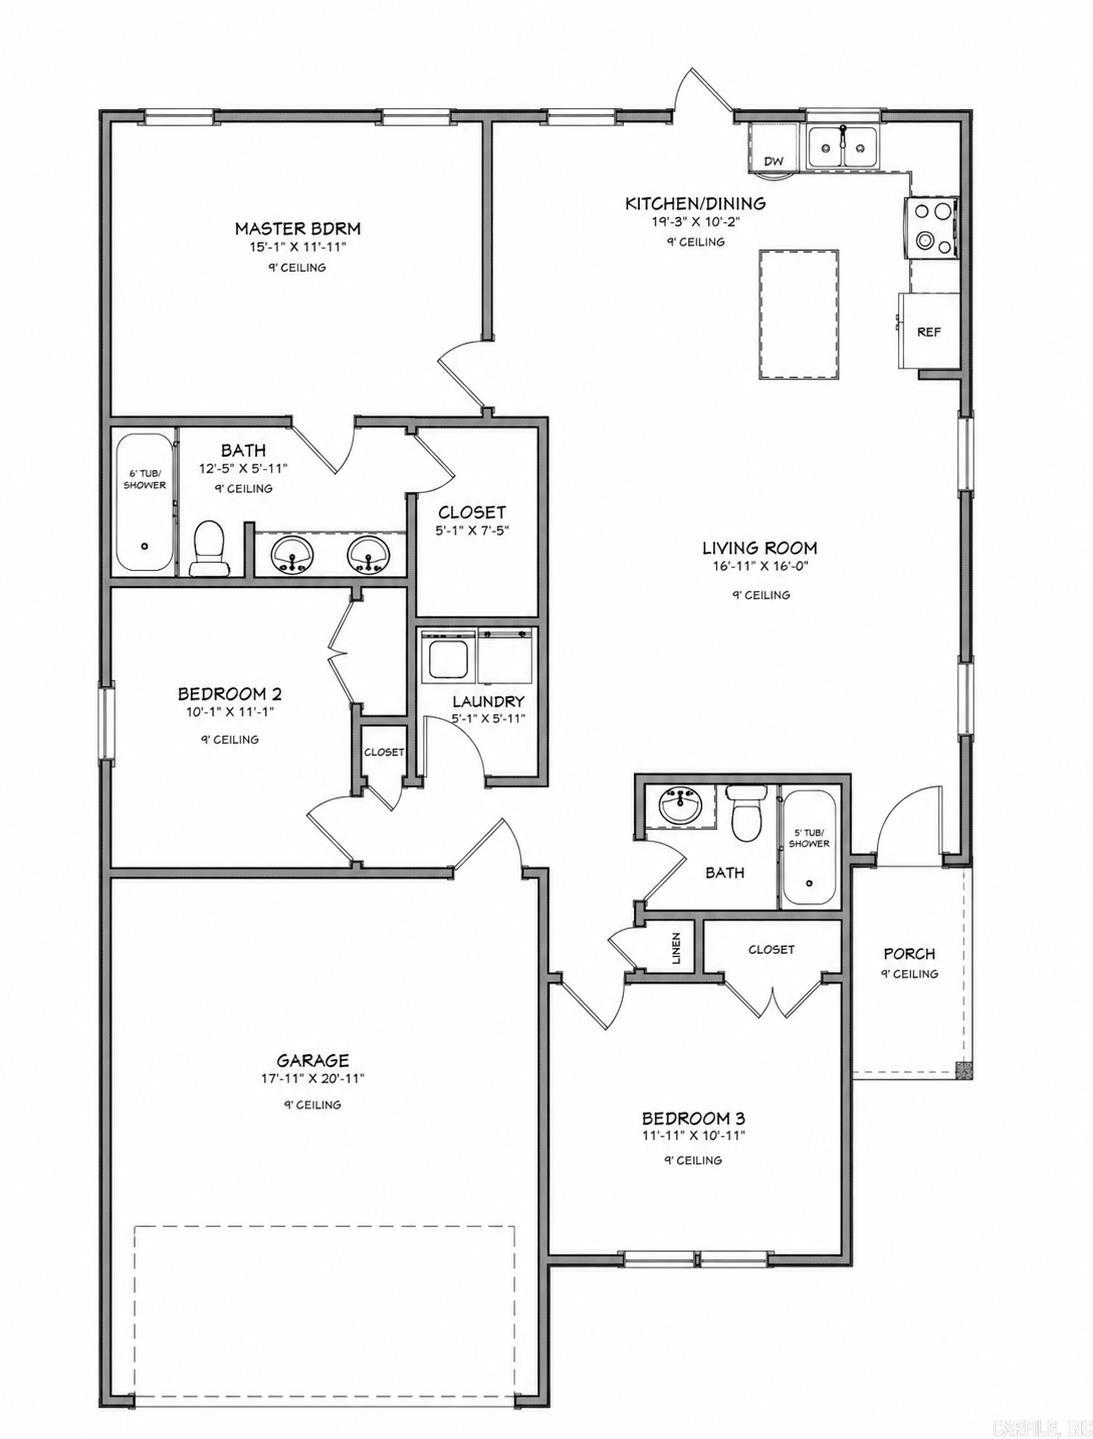
New construction in the highly anticipated Pennington Point subdivision on Lake Hamilton! This 3-bedroom, 2-bath home features an open-concept living, kitchen, and dining area, a spacious master suite with walk-in closet, and a 2-car garage. Thoughtfully designed with a striking exterior blend of stone, stucco, and warm wood accents, black-framed windows, and modern lighting. Enjoy a covered front porch and low-maintenance landscaping in one of Garland County’s newest lakeside communities. Don’t miss your chance to own new construction in Pennington Point — schedule your showing today! CARMLS 26030605 Directions to property: Airport road to Adcock, Adcock to Marion Anderson. Left on Northshore Drive from Marion Anderson. From Northshore Drive, turn right onto Pennington Road. Drive straight and Lot 18 is on the right past Joy Drive.

MLS Listing ID: 
CARMLS 26030605
Listing Pricing
Pricing information for this listing.
List Price: 
$261,000
Basic Property Information
Fields containing basic information about the property.
Property Type: 
Residential
Property Sub Type: 
Single Family Detached
Primary Market Area: 
HOT SPRINGS SCHOOL DISTRICT
Address: 
Lot 18 Pennington, Hot Springs, AR 71913, USA
County: 
Garland
Directions: 
Airport road to Adcock, Adcock to Marion Anderson. Left on Northshore Drive from Marion Anderson. From Northshore Drive, turn right onto Pennington Road. Drive straight and Lot 18 is on the right past Joy Drive.
Public Remarks: 
New construction in the highly anticipated Pennington Point subdivision on Lake Hamilton! This 3-bedroom, 2-bath home features an open-concept living, kitchen, and dining area, a spacious master suite with walk-in closet, and a 2-car garage. Thoughtfully designed with a striking exterior blend of stone, stucco, and warm wood accents, black-framed windows, and modern lighting. Enjoy a covered front porch and low-maintenance landscaping in one of Garland County’s newest lakeside communities. Don’t miss your chance to own new construction in Pennington Point — schedule your showing today!
Community Information
Elementary School: 
Lake Hamilton
Middle School: 
Lake Hamilton
Junior High School: 
Lake Hamilton
High School: 
Lake Hamilton
Building Details
Details about the building on a property.
Architectural Style: 
Other (see remarks)
Stories: 
1
Year Built: 
2026
New Construction: 
1
Builder: 
EY Custom Homes
Living Area: 
1,305
Basement: 
None
Interior: 
Washer Connection, Dryer Connection-Electric, Water Heater-Electric, Smoke Detector(s), Walk-In Closet(s), Built-Ins, Ceiling Fan(s), Walk-in Shower, Kit Counter-Quartz
Fireplaces: 
None
Floors: 
Luxury Vinyl, Tile, Carpet
Walls/Ceilings: 
Sheet Rock Ceiling, Sheet Rock
Bedrooms: 
Primary Bedroom/Main Lv, Guest Bedroom/Main Lv, All Bedrooms Down, 3 Bedrooms Same Level
Dining Area: 
Eat-In Kitchen, Kitchen/Dining Combo
Construction
Foundation Details: 
Crawl Space, Piers, Slab/Crawl Combination
Roof: 
Architectural Shingle, Pitch
Exterior: 
Rock & Frame, Metal/Vinyl Siding, EIFS (i.e. Dryvet)
Exterior Features: 
Porch, Covered Patio
Energy Information: 
Low-E Windows
Room Details
Details about the rooms in the building.
Total Bedrooms: 
3
Total Bathrooms: 
2
Total Full-Bathrooms: 
2
Total Half-Bathrooms: 
0
Living Room 
Kitchen 
Master Bedroom 
Bedroom 2 
Bedroom 3 
Utility Room 
Utilities
Information about utilities available on the property.
Heating System: 
Central Cool-Electric, Central Heat-Electric
Utilities: 
Sewer-Public, Water-Public
Lot/Land Details
Details about the lots and land features included on the property.
Acres: 
0.18
Lot Size (Dimensions): 
36' × 49'
Waterfront: 
1
Water Body Category: 
Lake
Water Body Name: 
Hamilton
Property Features: 
Sloped, Lake View
Lot Features
Parking Type: 
Auto Door Opener, Garage, Two Car
Road Surface: 
Paved
Public Record
Annual Tax: 
$2,000.00
Contract Details
Details about the listing contract.
Possession: 
At Closing
Listing Participants
Participants (agents, offices, etc.) in the transaction.
Listing Office Name: 
Rackley Realty

Request More Information
