
Home for Sale at 402 Riley in Hot Springs, AR for $225,000
















402 Riley | HOT SPRINGS SCHOOL DISTRICT
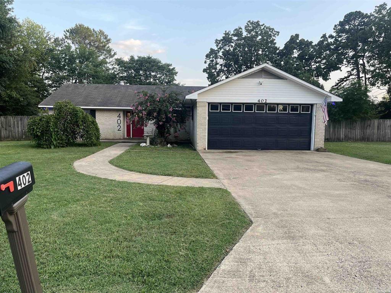
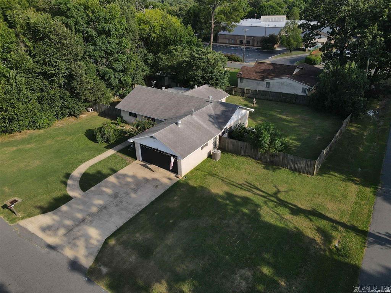
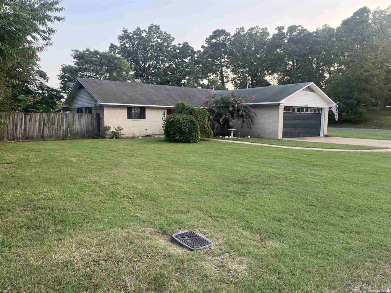
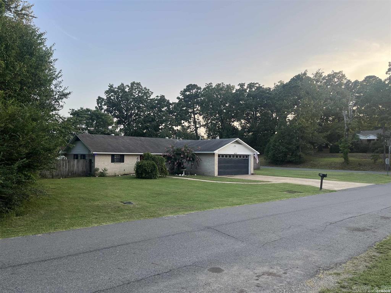
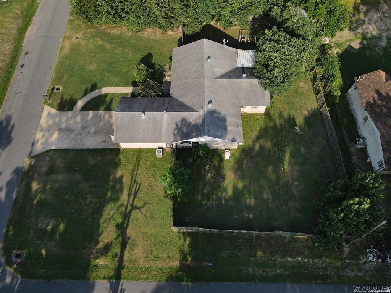
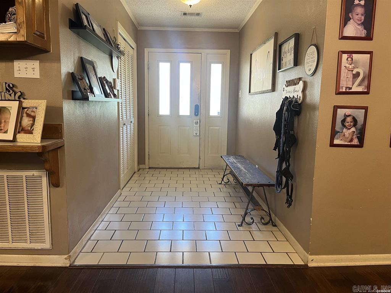
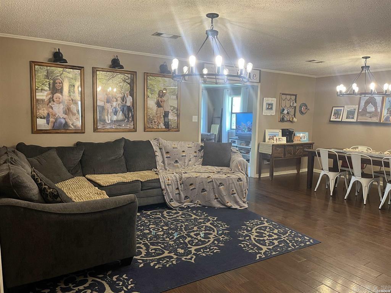
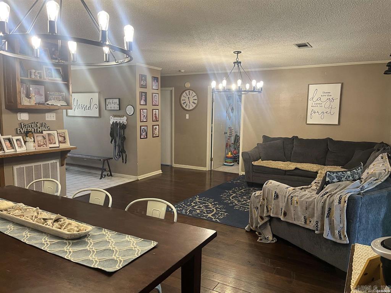
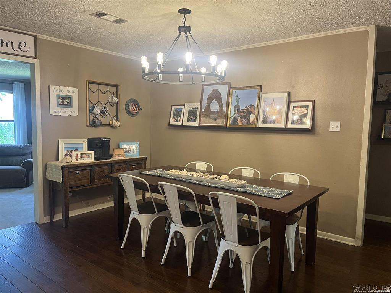
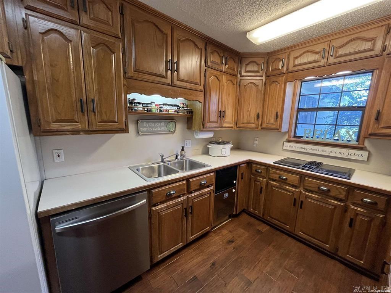
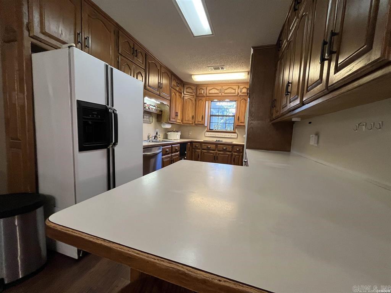
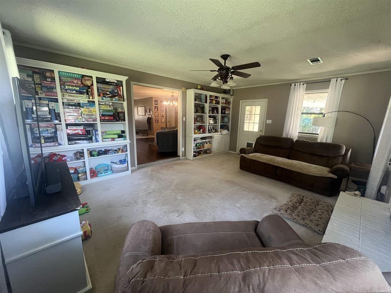
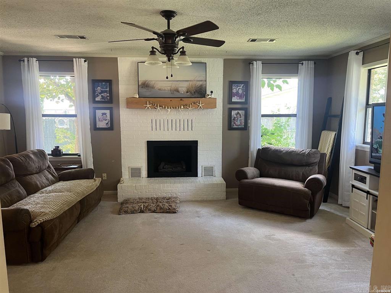
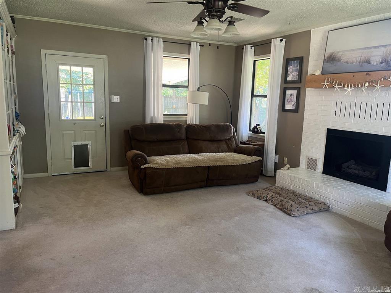
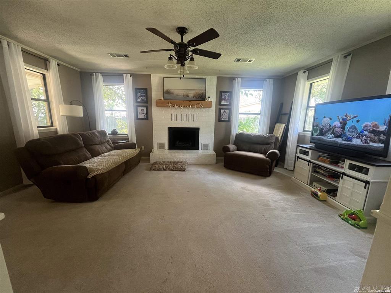
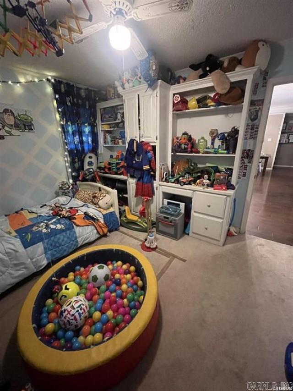
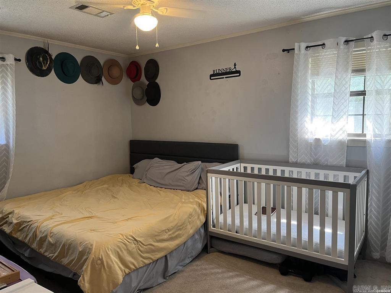
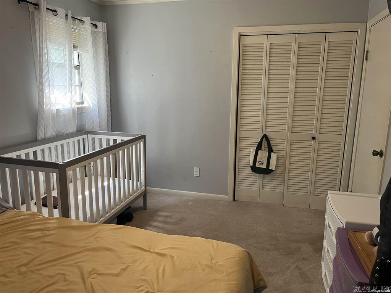
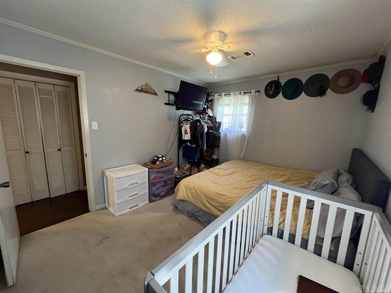
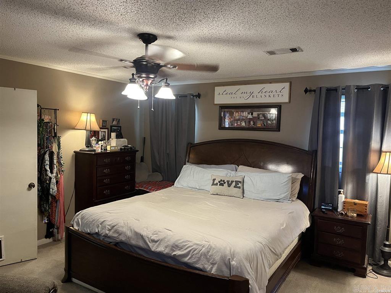
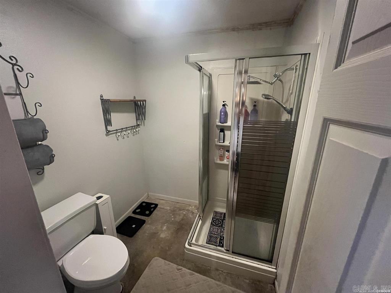
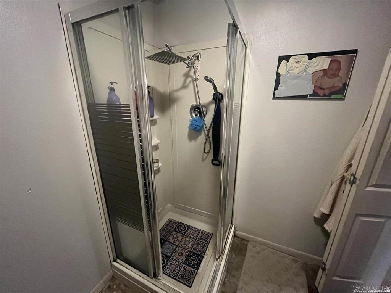
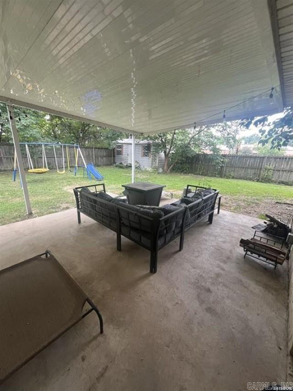
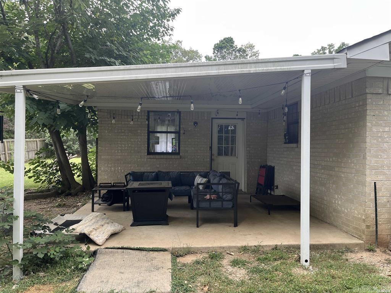
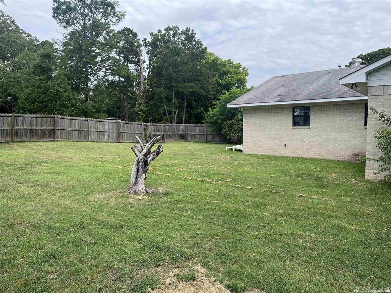
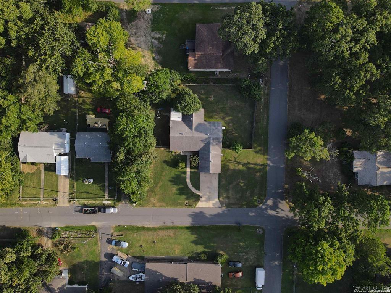
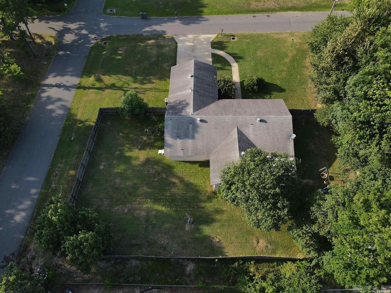
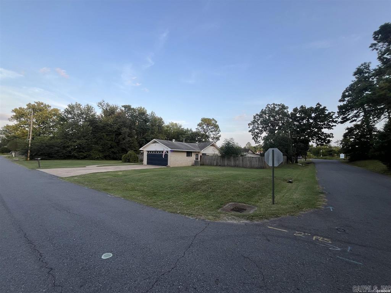
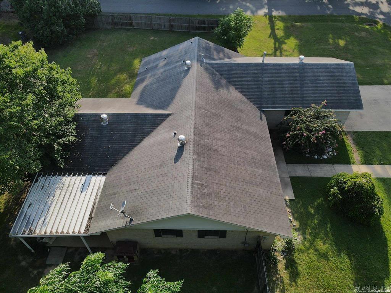
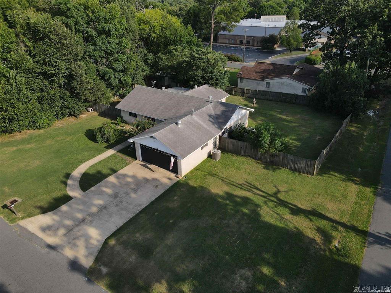
Built in 1993, this beautifully kept 1,950 sq. ft. all-brick home sits on a flat, level city double lot featuring a full wooden privacy fence. Designed with zero wasted space, the smart split-bedroom layout includes 3 bedrooms, 2.5 bathrooms, two separate living areas, and a dedicated bonus office space. At the heart of the main living space is a functional wood-burning fireplace, currently fitted with a clean, vent-free propane gas log set. The quality of the original construction shines through in details like elegant crown molding and exceptionally thoughtful infrastructure upgrades: Upgraded Utilities & Comfort: Brand-new gas water heater (2026), gas furnace central heating, elongated toilets, and high-speed internet availability via AT&T Fiber or Cablelynx. Pro-Grade Plumbing & Exterior Details: Modernized PEX water line (double-sleeved for extra protection) and 5 external freeze-proof spigots equipped with industrial vacuum breakers. Smart Storage: Nearly 100 feet of customizable Closet Maid wire shelving across 5 of the 6 closets. Kitchen & Power: Dedicated circuit breakers for each individual kitchen outlet. CARMLS 26030678 Directions to property: Malvern Avenue to Nickels to Riley

 Information Deemed Reliable but Not Guaranteed. CENTURY 21 H.S.V. Realty is licensed in the state of Arkansas. CENTURY 21 and the CENTURY 21 Logo are registered service marks owned by Century 21 Real Estate LLC. H.S.V. Realty, Inc. fully supports the principles of the Fair Housing Act and the Equal Opportunity Act. Each franchise is independently owned and operated. Any services or products provided by independently owned and operated franchisees are not provided by, affiliated with or related to Century 21 Real Estate LLC nor any of its affiliated companies.