
Home for Sale at 114 Shady View in Hot Springs, AR for $180,000
114 Shady View | LAKESIDE SCHOOL DISTRICT
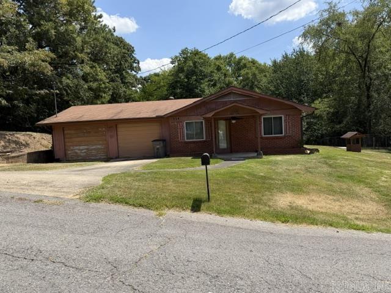
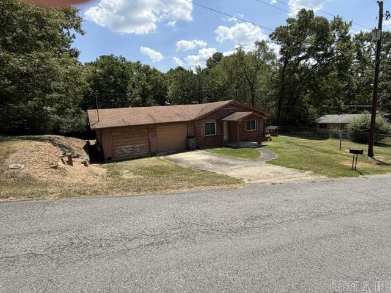
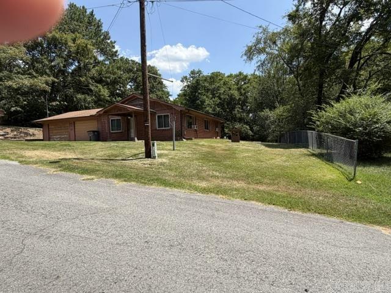
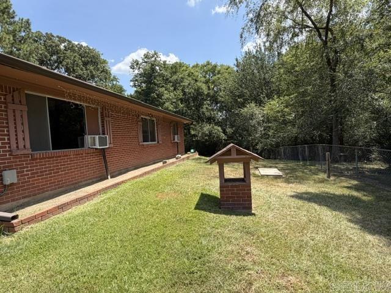
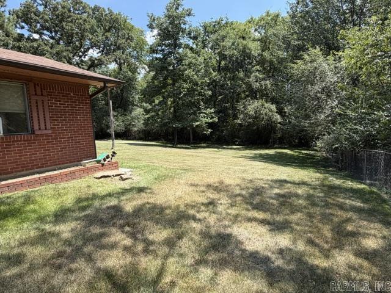
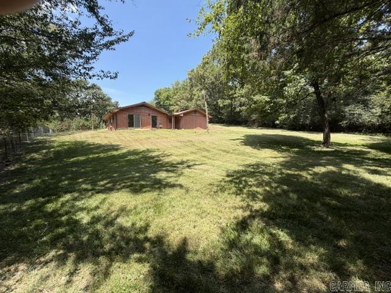
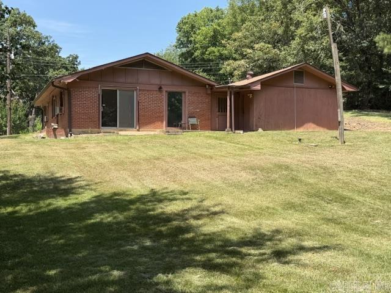
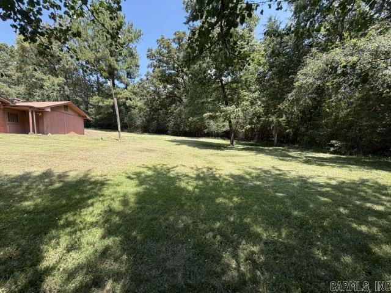
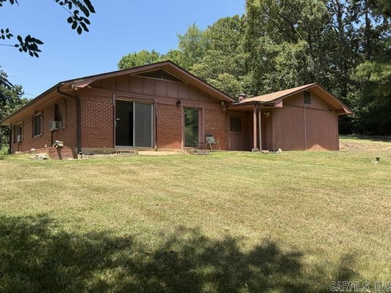
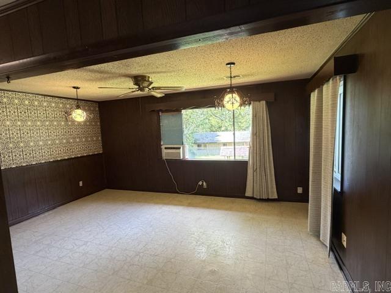
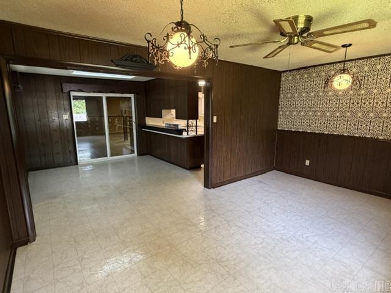
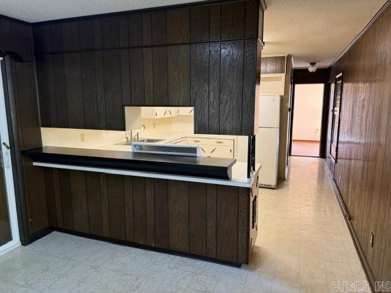
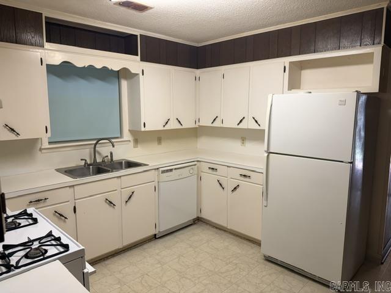
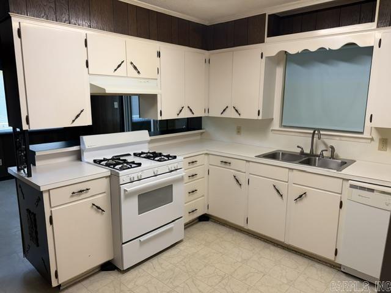
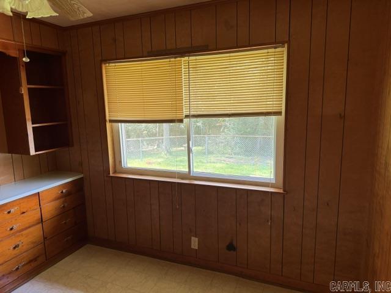
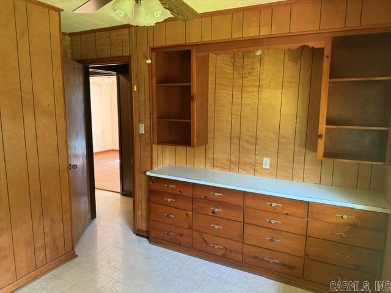
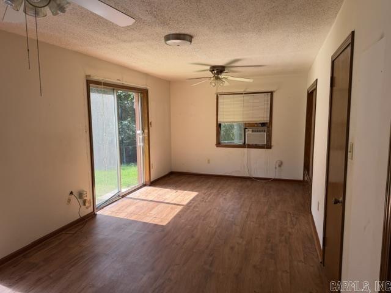
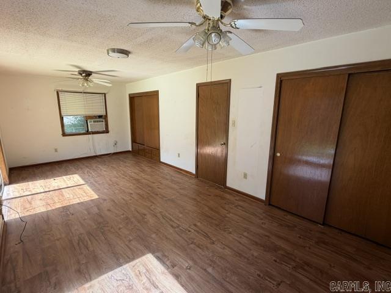
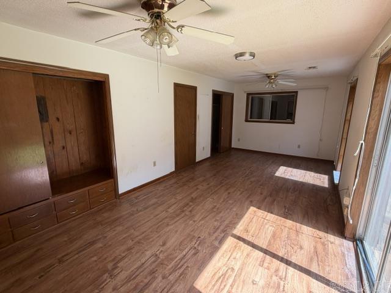
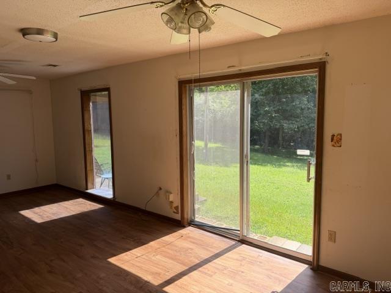
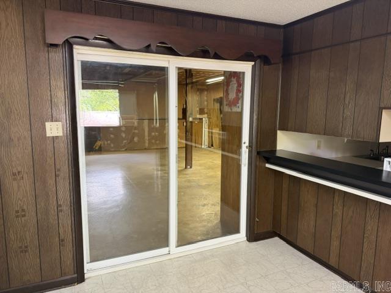
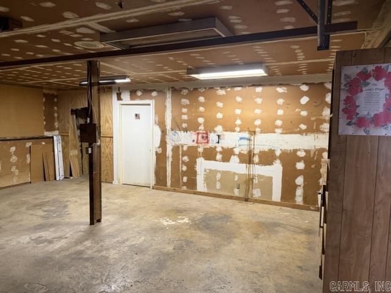
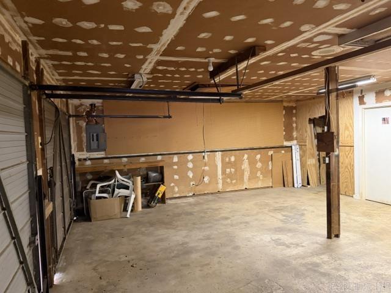
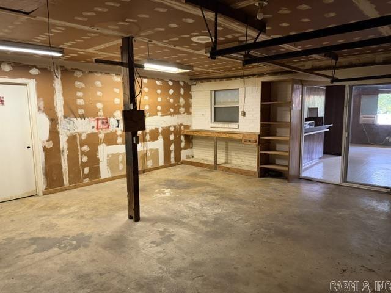
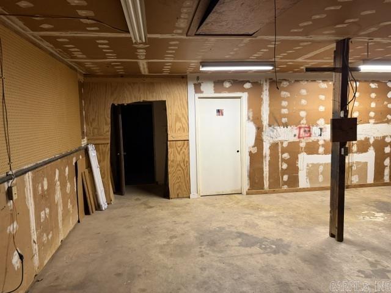
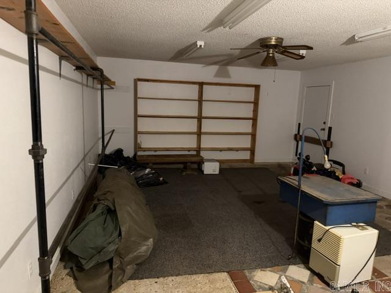
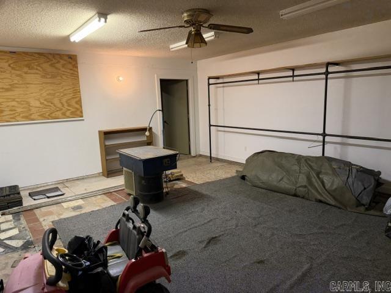
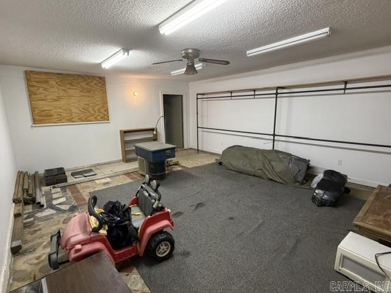
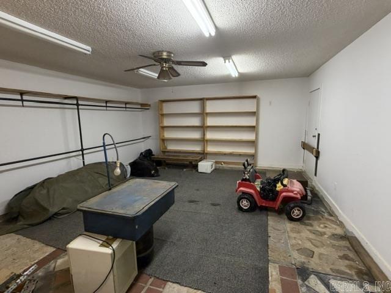
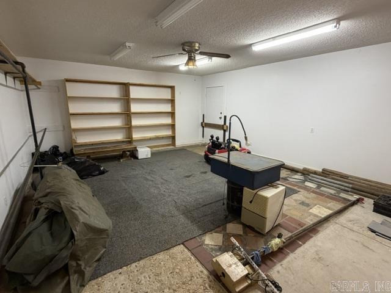
2 Bedroom, 1 Bath Home with 2-Car Garage in the Lakeside School District! Don't miss this opportunity to own a home in the desirable Lakeside School District! This 2-bedroom, 1-bath home features a 2-car garage and sits on a very large, fenced backyard that backs up to a peaceful creek, offering plenty of space and privacy. This fixer-upper has great potential, including a huge bonus room off the garage that could be used as a game room, workshop, home office, or additional living space. With just a little TLC and a new HVAC system, this property could truly shine. Conveniently located close to schools, shopping, and dining, this home is perfect for investors or buyers looking to add their own personal touch. Great location with endless possibilities! CARMLS 26030682 Directions to property: Take Shady Grove South and turn Left on Shady Heights Rd then Right on Shady View St.

 Information Deemed Reliable but Not Guaranteed. CENTURY 21 H.S.V. Realty is licensed in the state of Arkansas. CENTURY 21 and the CENTURY 21 Logo are registered service marks owned by Century 21 Real Estate LLC. H.S.V. Realty, Inc. fully supports the principles of the Fair Housing Act and the Equal Opportunity Act. Each franchise is independently owned and operated. Any services or products provided by independently owned and operated franchisees are not provided by, affiliated with or related to Century 21 Real Estate LLC nor any of its affiliated companies.