
Home for Sale at 1100 Woodlawn 53 in Hot Springs, AR for $145,000
1100 WOODLAWN, 53 | HOT SPRINGS SCHOOL DISTRICT
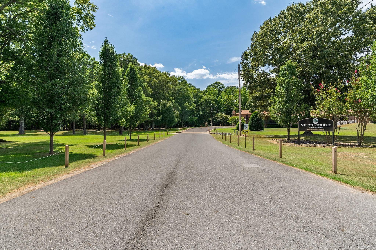
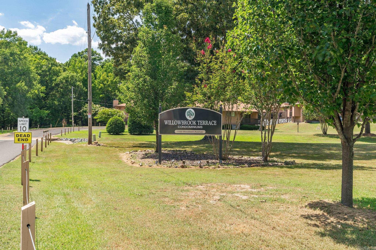
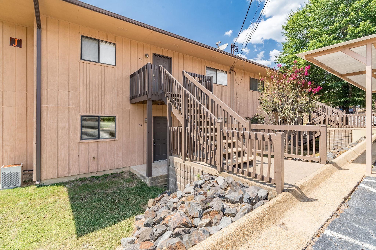
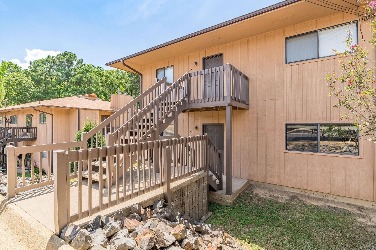
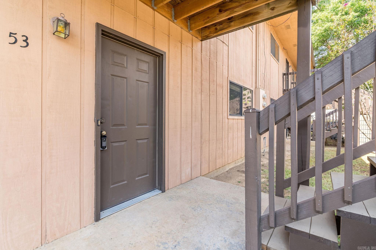
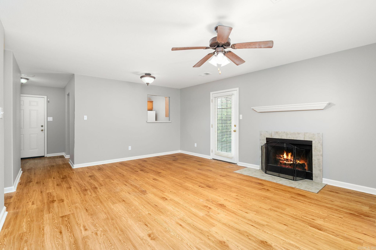
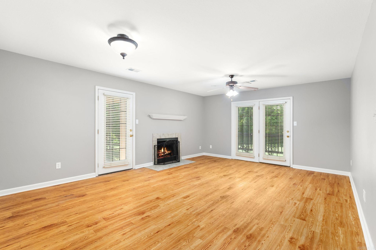
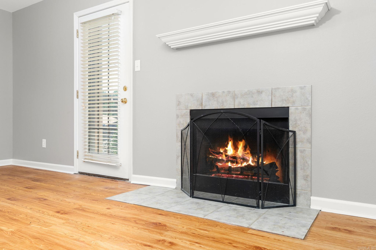
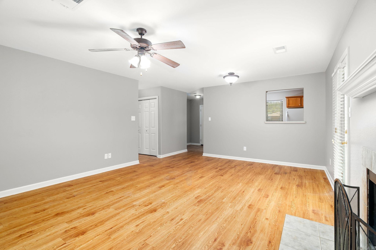
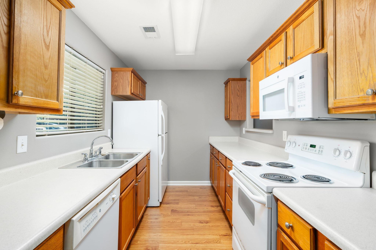
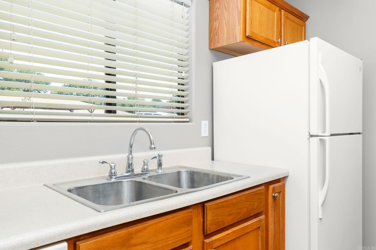
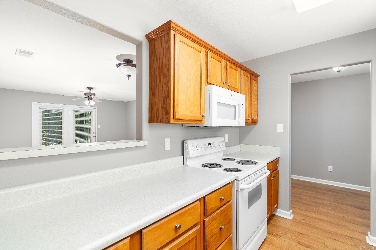
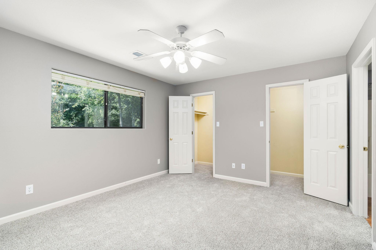
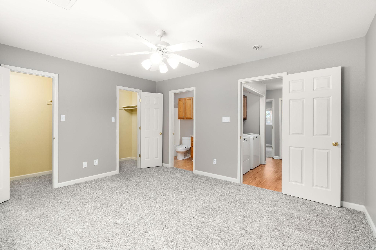
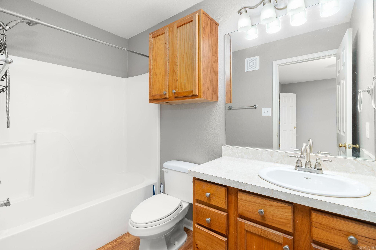
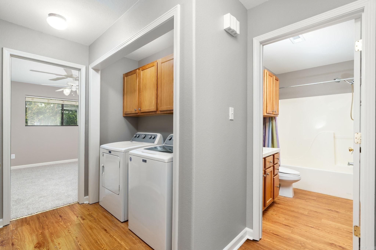
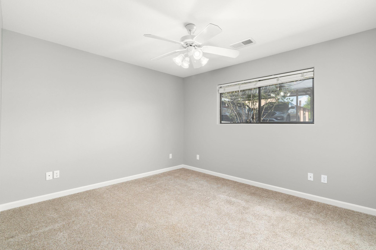
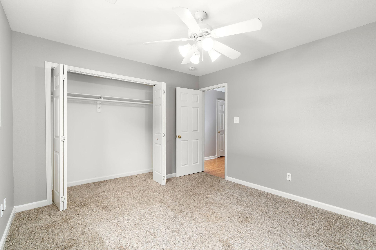
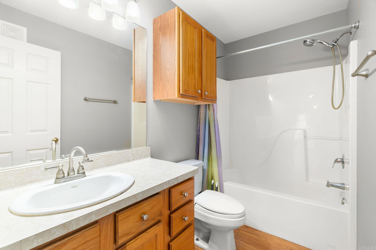
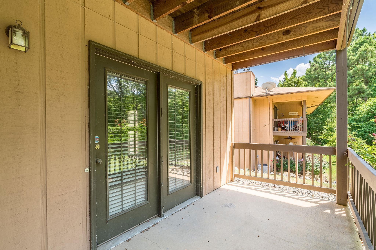
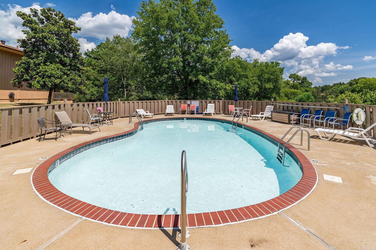
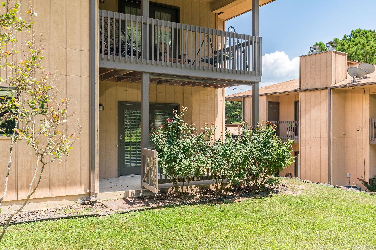
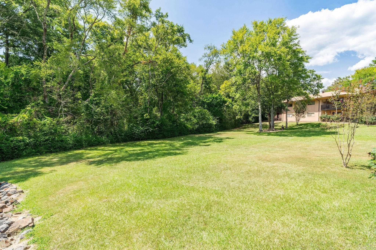
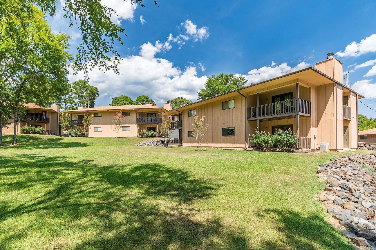
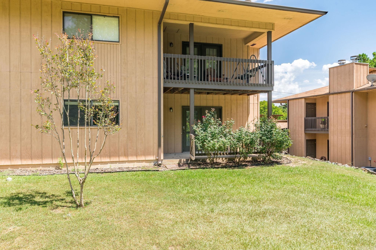
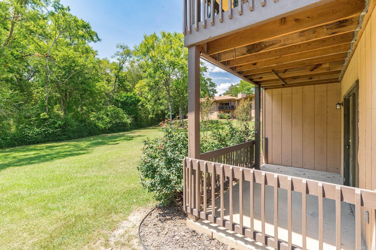
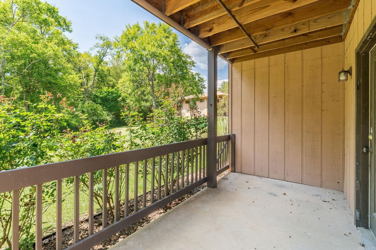
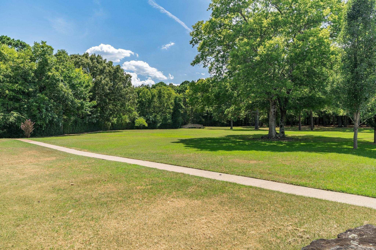
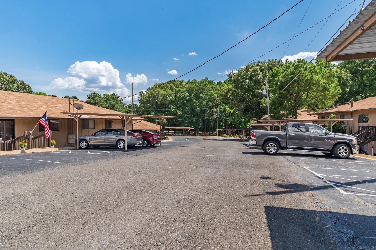
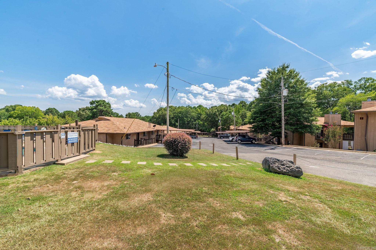
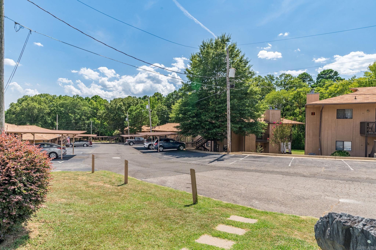
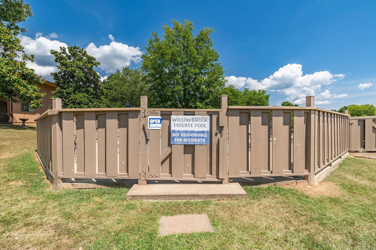
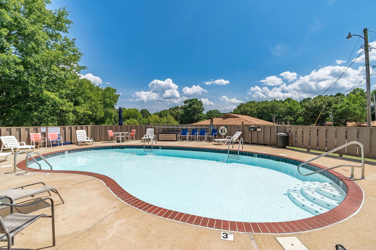
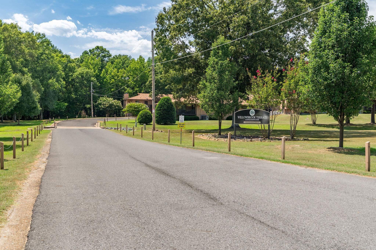
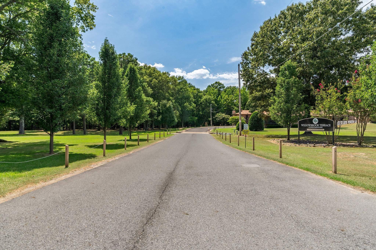
LOOKING FOR A CAREFREE CONDO TO DOWNSIZE - A WEEKEND GET AWAY - OR AN INVESTMENT? Located just down the street from Oaklawn Racing, Dining & Medical Facilities, this 2 Bedroom 2 Bath Home offers a nice Entryway, fresh paint & new carpeting in Bedrooms, solid surface flooring and a cozy fireplace in the Living/Dining Area, and an efficient Galley Style Kitchen complete with refrigerator, stove, microwave, and Laundry Room with washer/dryer. There is a covered parking area and four steps down to this one-level home with a back porch surrounded by lovely rose bushes opening to a wide open yard surrounded by forest. The development is immaculately maintained with spacious grounds, a Walking Trail, and a beautiful Pool! CARMLS 26030785 Directions to property: I-30 to Exit HWY 70; Right on Bypass, Right on Higdon Ferry, Left on Woodlawn to the end of Woodlawn.

 Information Deemed Reliable but Not Guaranteed. CENTURY 21 H.S.V. Realty is licensed in the state of Arkansas. CENTURY 21 and the CENTURY 21 Logo are registered service marks owned by Century 21 Real Estate LLC. H.S.V. Realty, Inc. fully supports the principles of the Fair Housing Act and the Equal Opportunity Act. Each franchise is independently owned and operated. Any services or products provided by independently owned and operated franchisees are not provided by, affiliated with or related to Century 21 Real Estate LLC nor any of its affiliated companies.