
Home for Sale at 166 Mapleleaf in Hot Springs, AR for $450,000
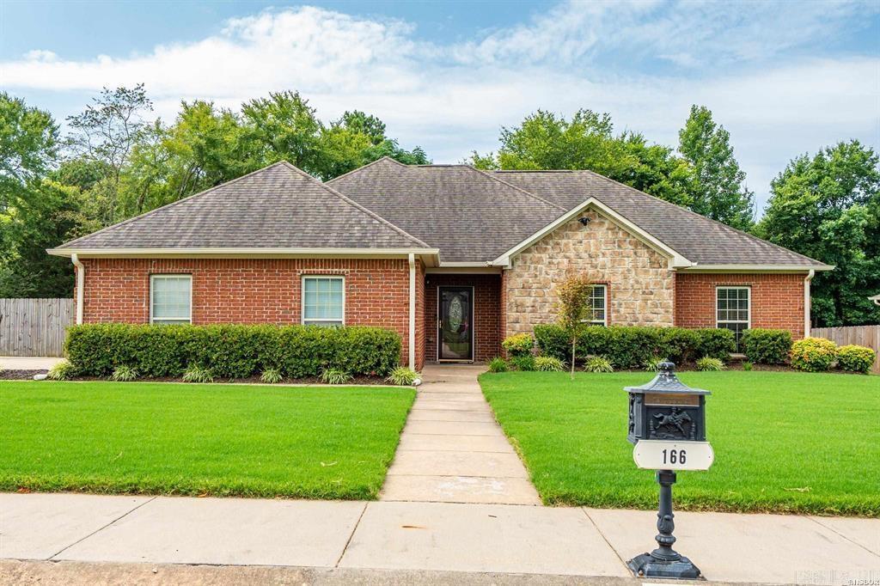
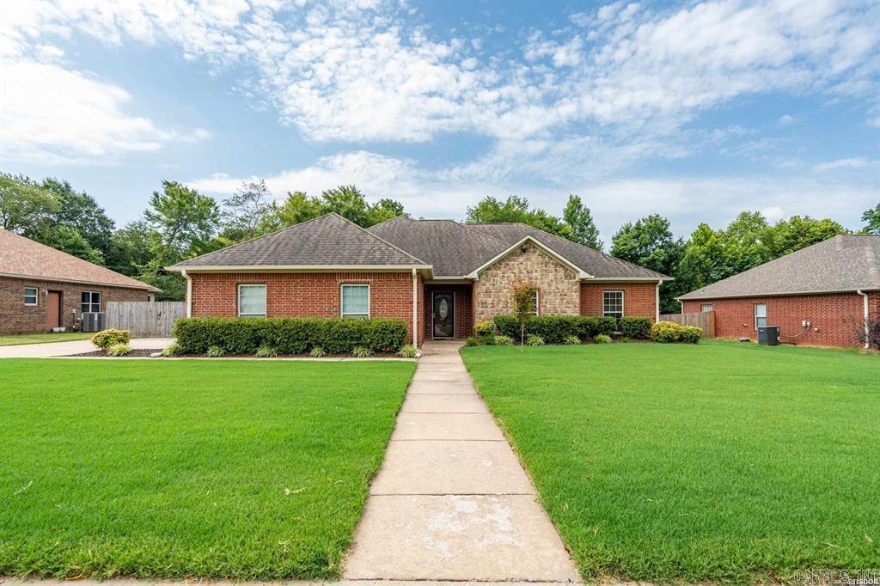
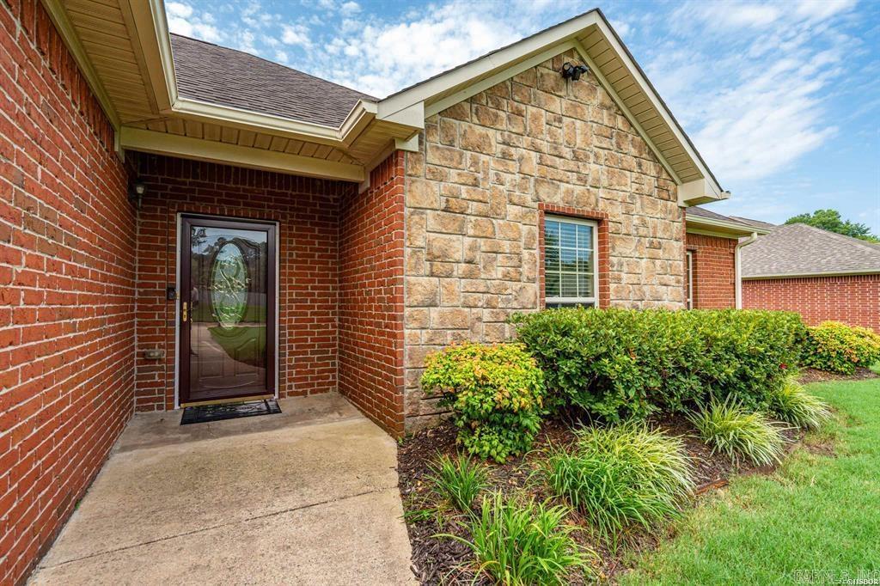
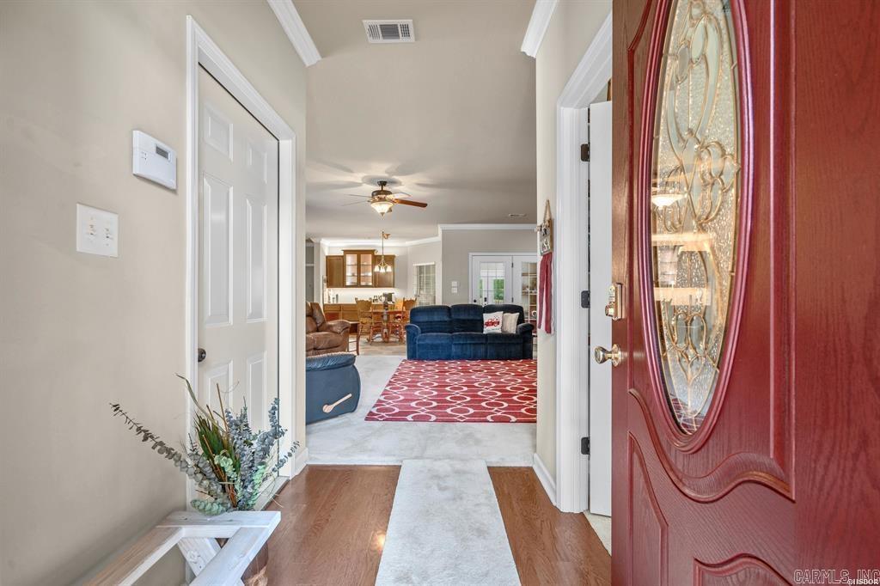
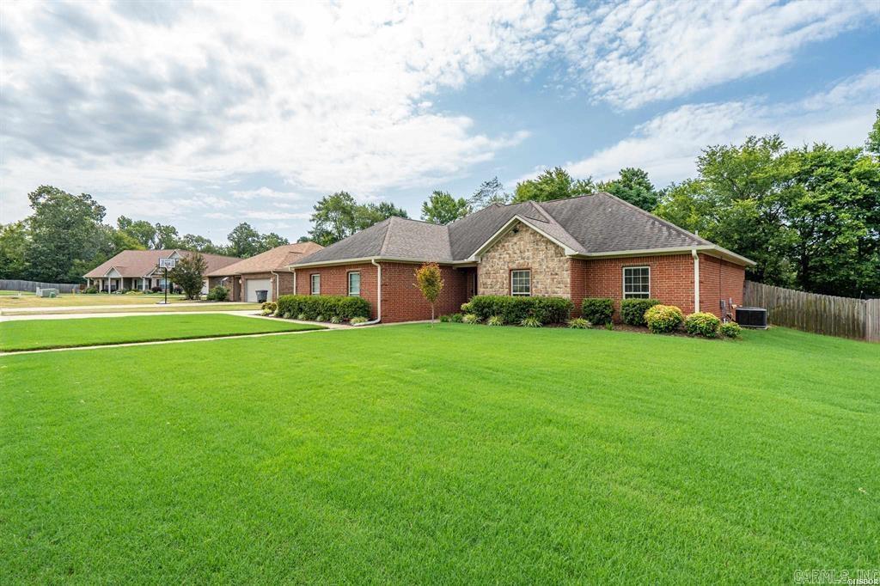
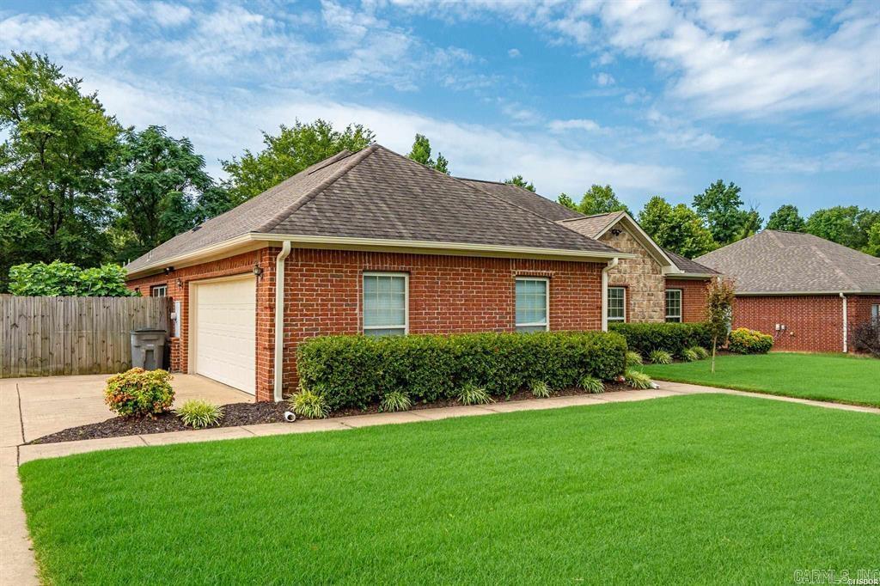
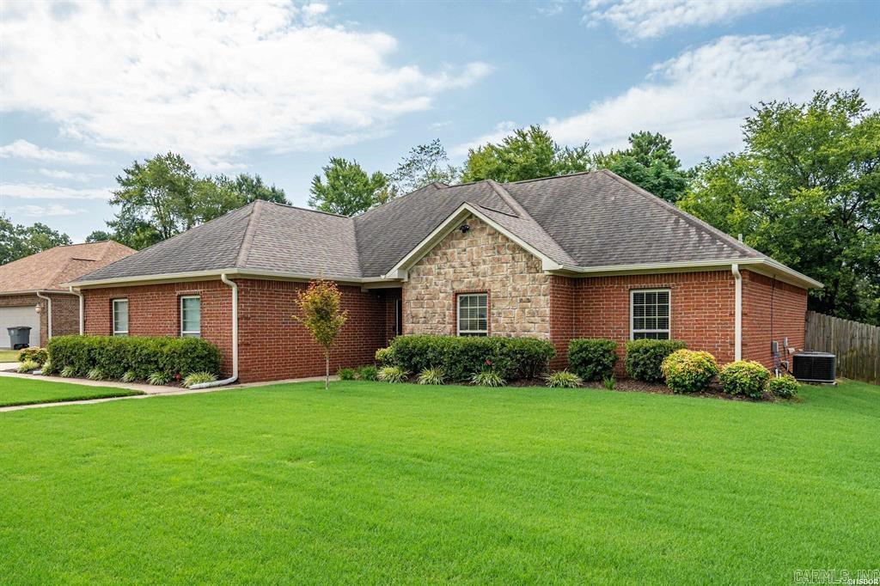
166 Mapleleaf | LAKESIDE SCHOOL DISTRICT
$450,000
| 4 Beds | 3 Baths (3 Full) | 2,872 Sq. Ft.
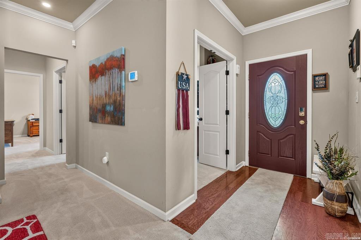
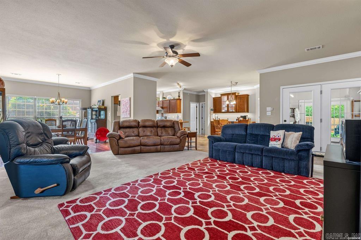
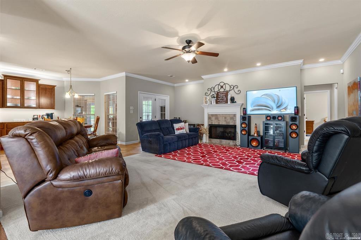
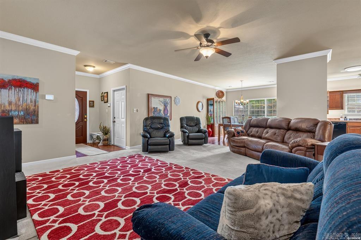
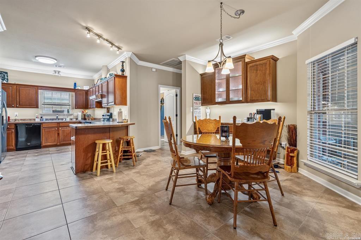
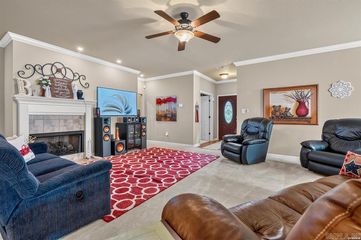
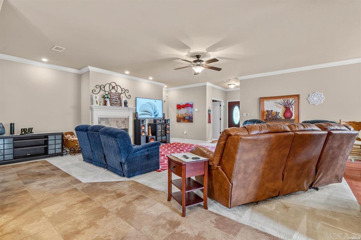
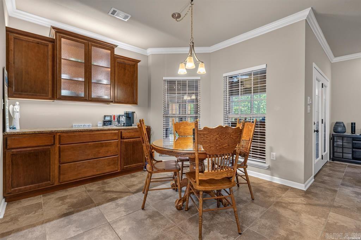
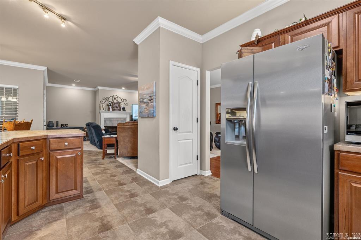
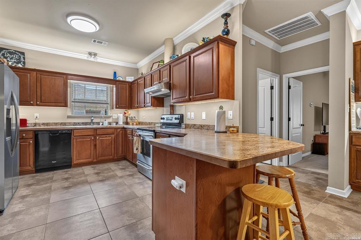
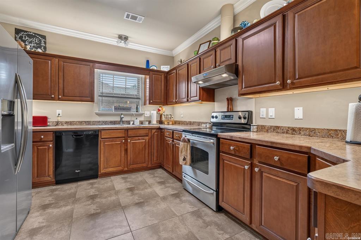
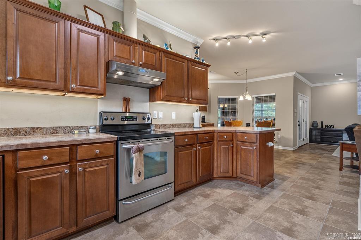
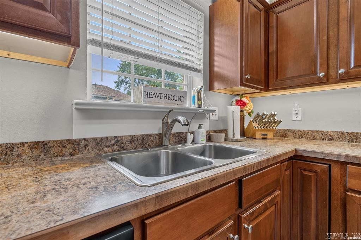
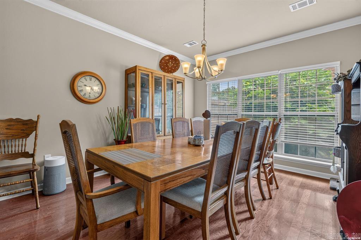
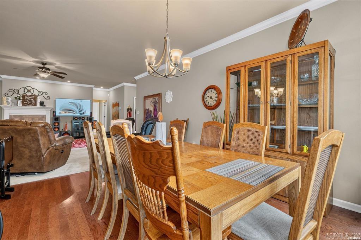
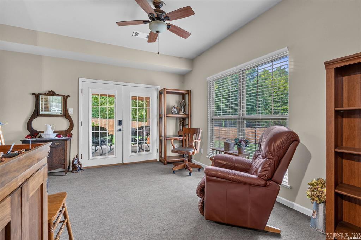
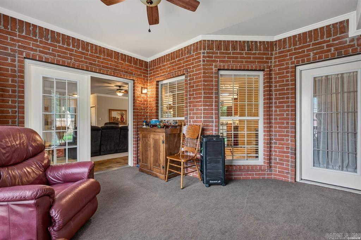
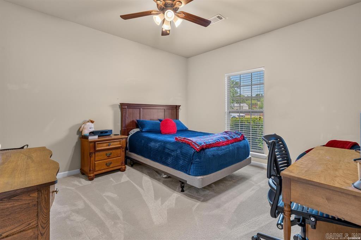
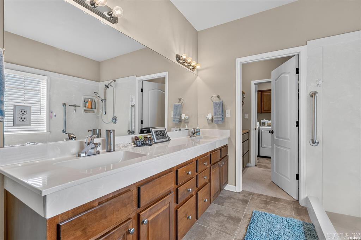
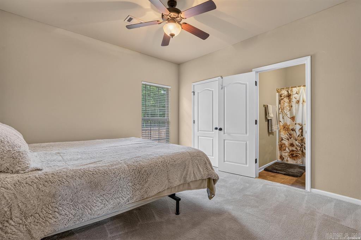
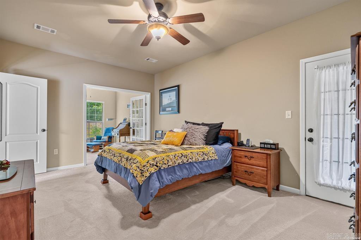
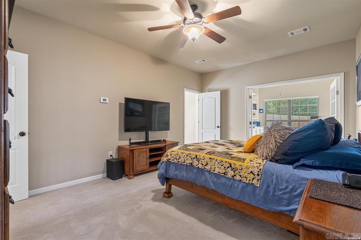
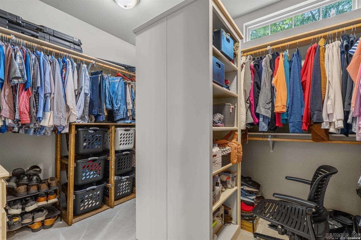
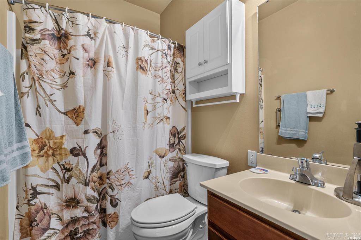
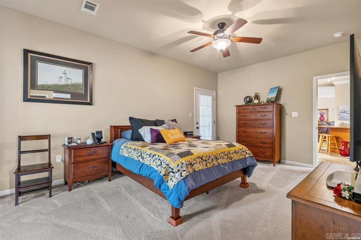
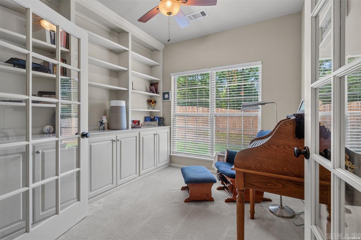
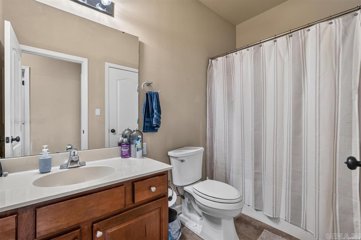
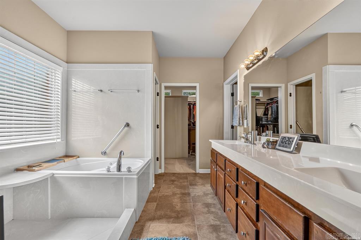
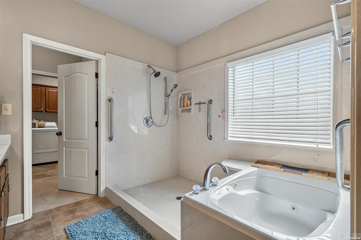
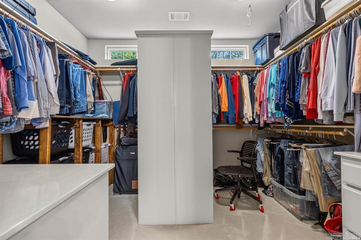
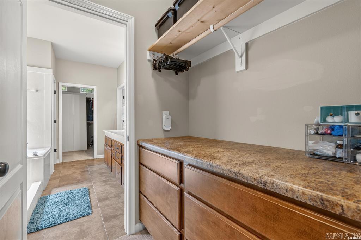
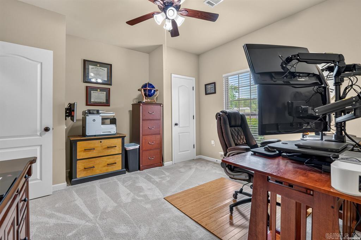
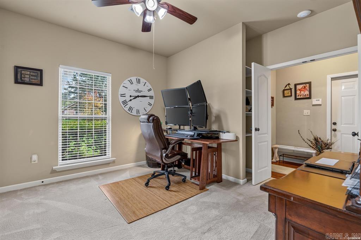
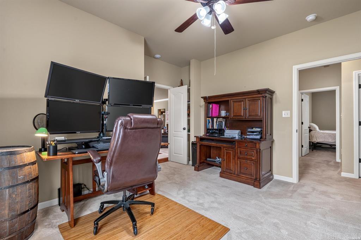
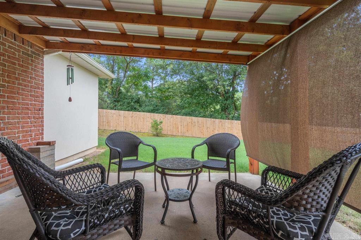
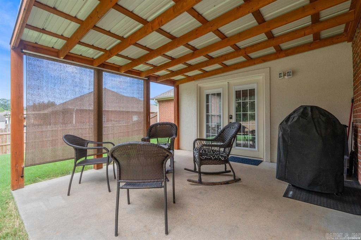
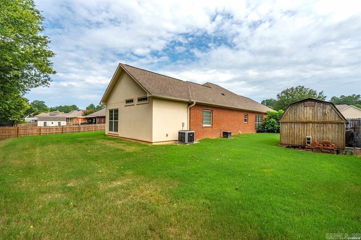
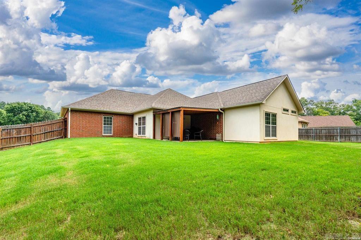
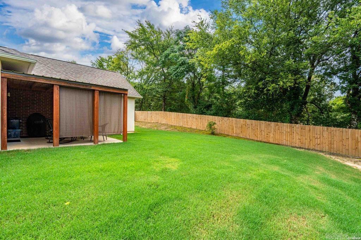
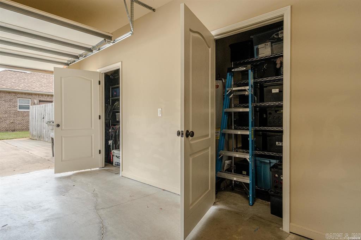
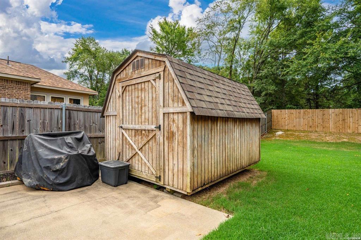
Welcome to this spacious 2,872 sq. ft. single-story residence offering 4 bedrooms, 3 bathrooms. Designed with a thoughtful split floor plan, the layout features two primary-style suites—including a generous main primary retreat and a second bedroom with its own private en-suite bath, perfect for guests, in-laws, or multi-generational living. Enjoy year-round comfort in the bright sun porch, or entertain with ease in the spacious, fully fenced backyard. Ideal layout, excellent outdoor space, and room for everyone to spread out! CARMLS 26030803 Directions to property: Carpenter Dam to left on Shady Grove to left into Maplewood Estates, stay right on Maplewood Circle to house on right
MLS Listing ID:
CARMLS 26030803 
 Information Deemed Reliable but Not Guaranteed. CENTURY 21 H.S.V. Realty is licensed in the state of Arkansas. CENTURY 21 and the CENTURY 21 Logo are registered service marks owned by Century 21 Real Estate LLC. H.S.V. Realty, Inc. fully supports the principles of the Fair Housing Act and the Equal Opportunity Act. Each franchise is independently owned and operated. Any services or products provided by independently owned and operated franchisees are not provided by, affiliated with or related to Century 21 Real Estate LLC nor any of its affiliated companies.