
Home for Sale at 203 Sherri in Hot Springs, AR for $495,000
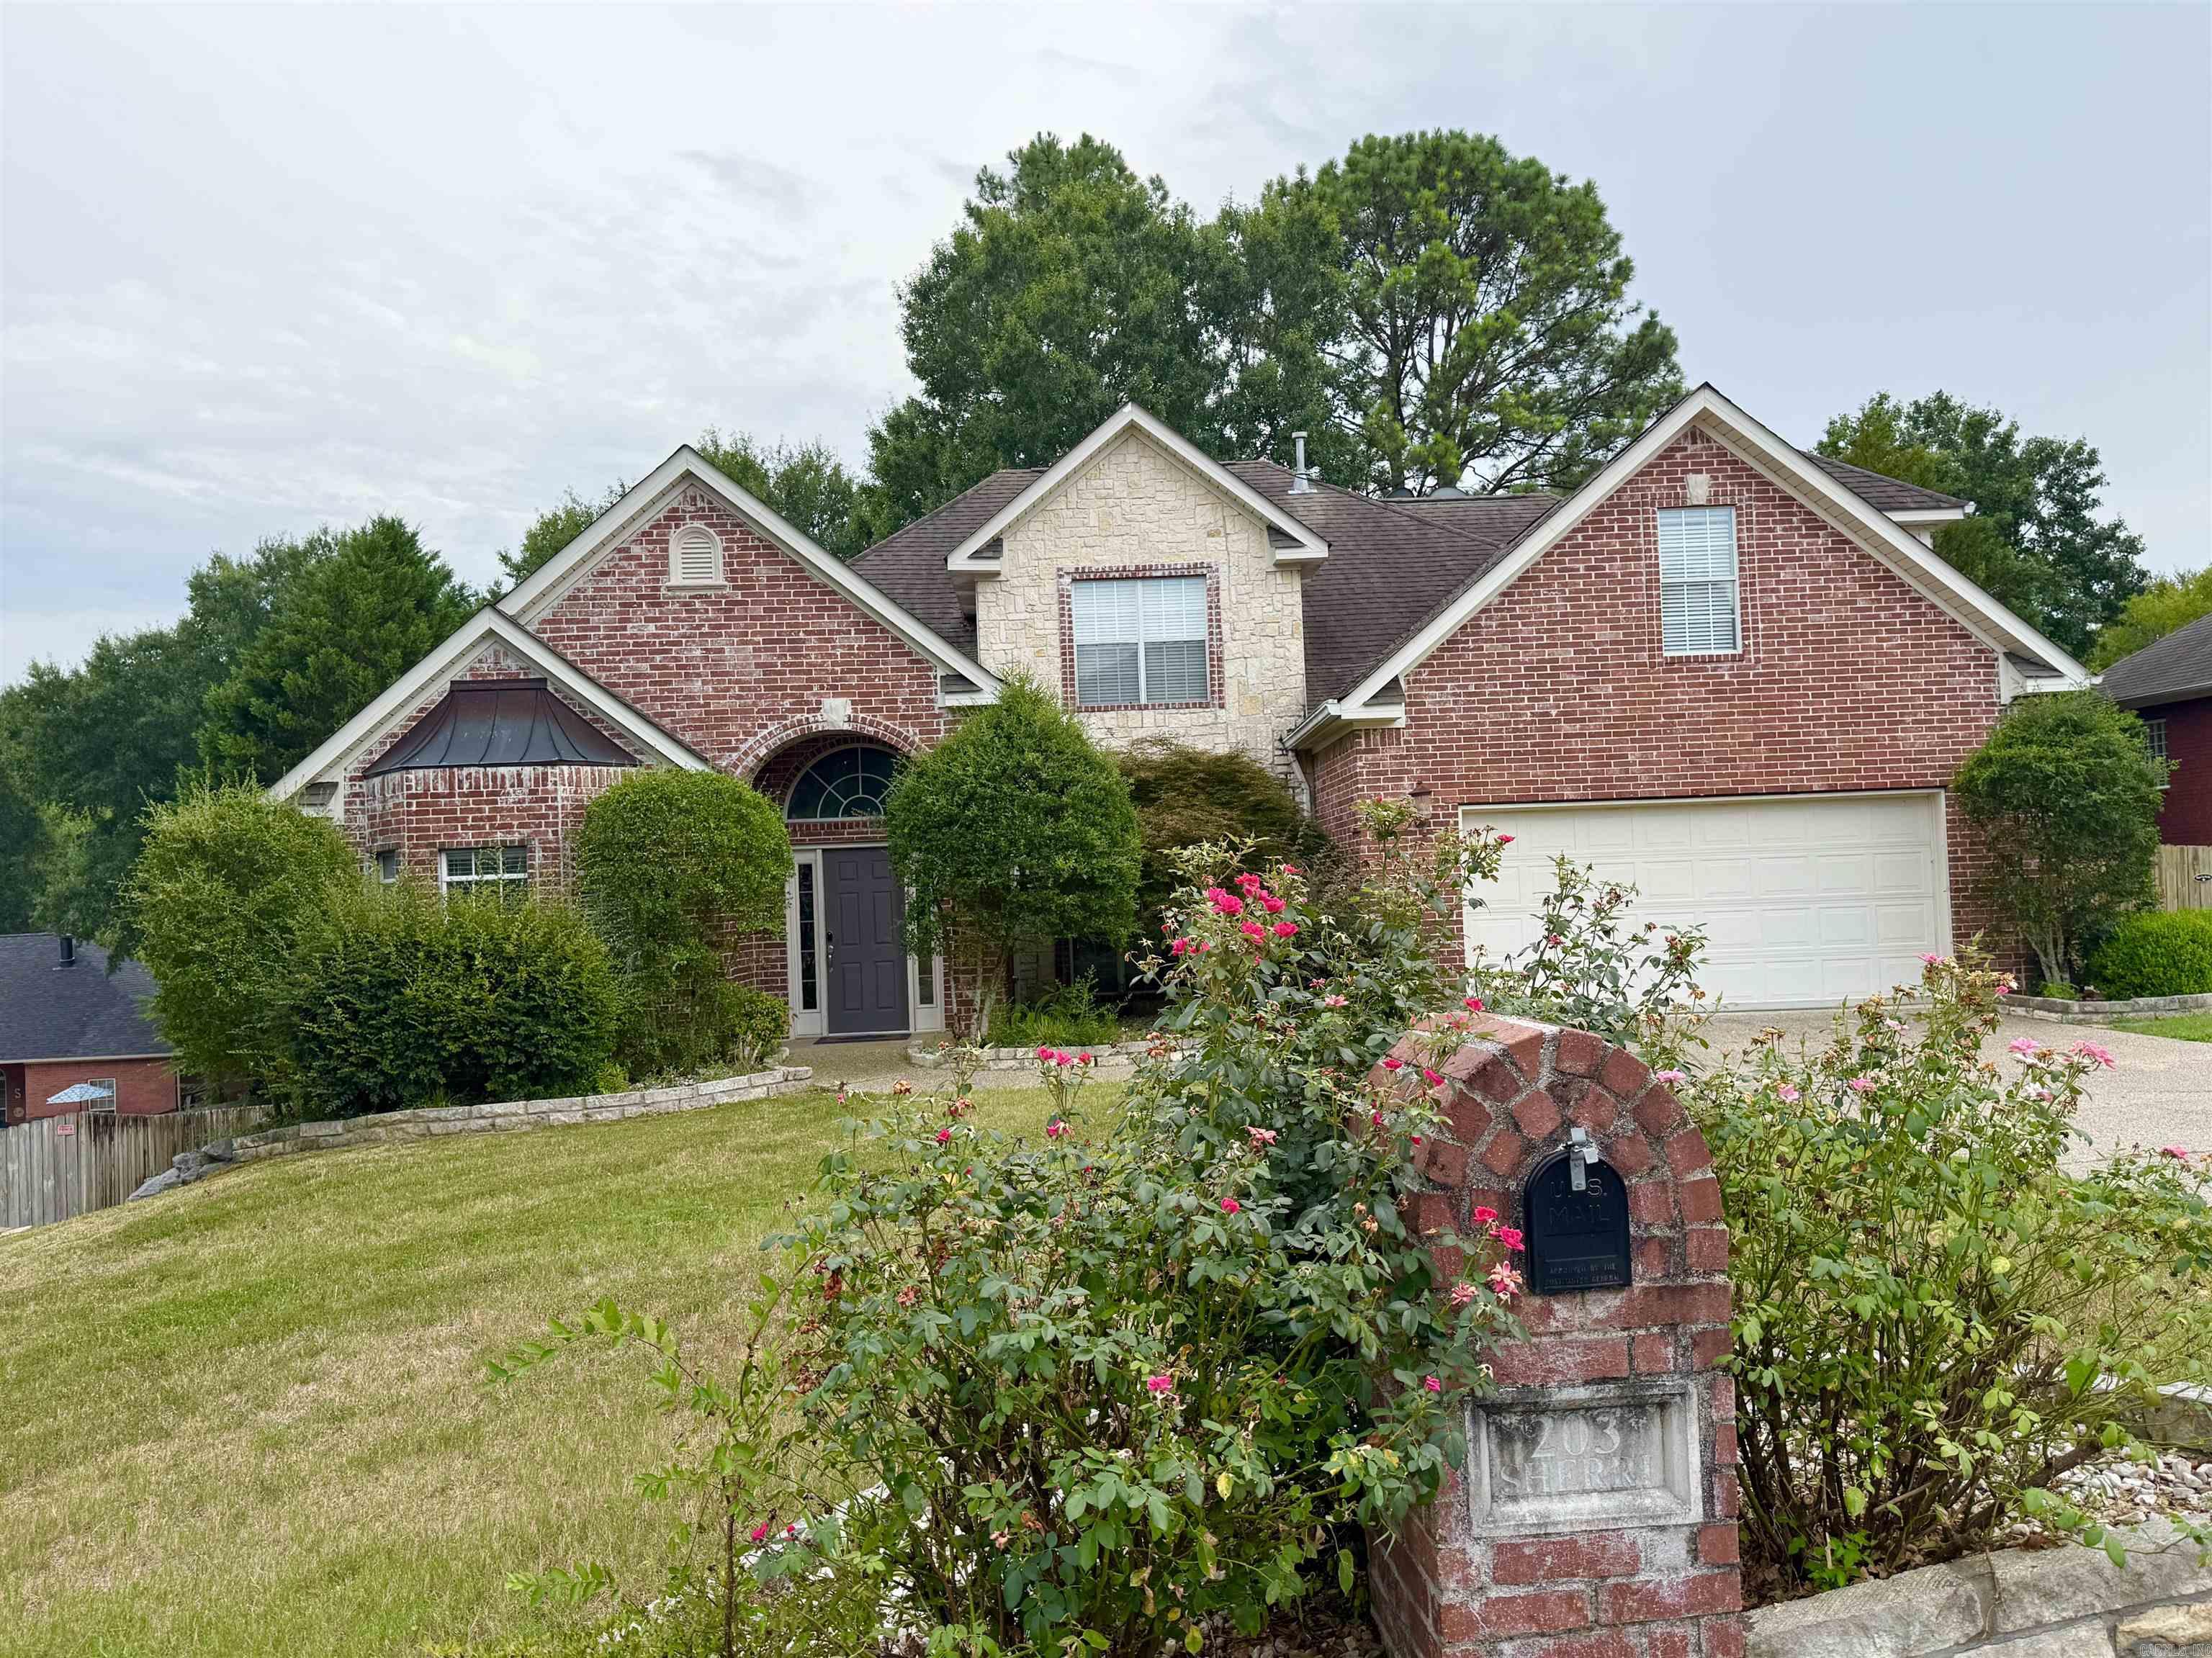
203 Sherri | LAKESIDE SCHOOL DISTRICT
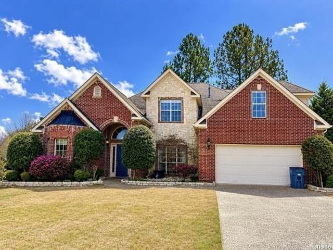
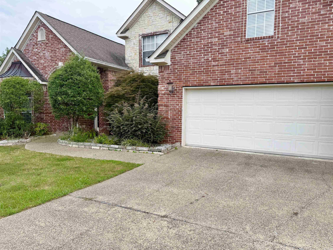
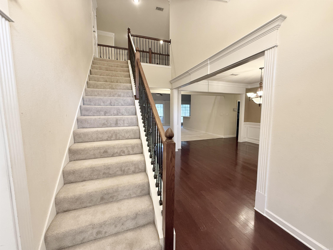
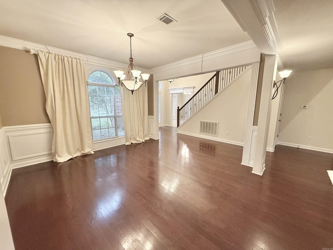
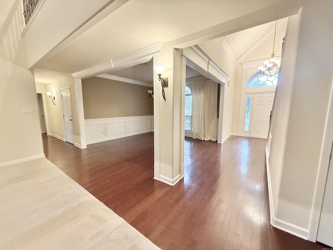
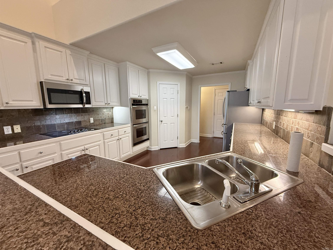
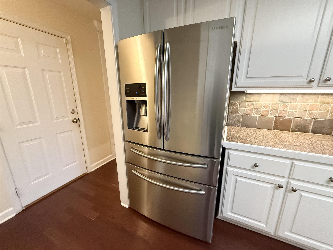
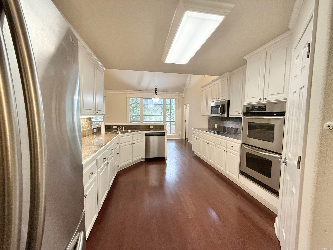
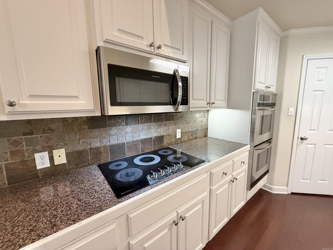
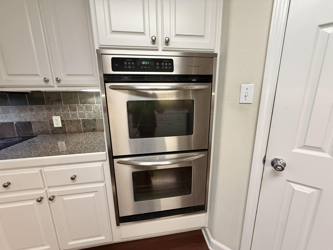
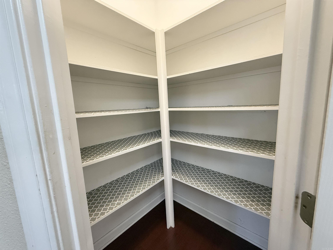
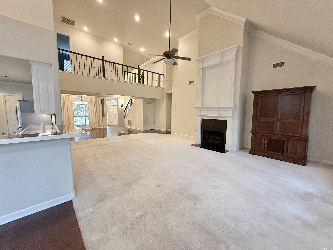
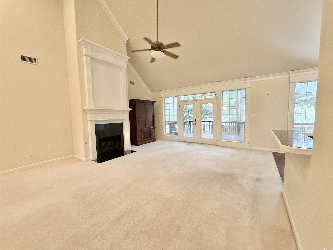
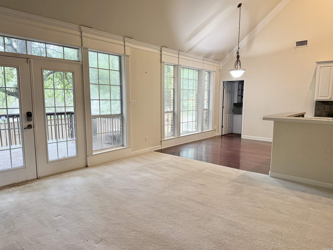
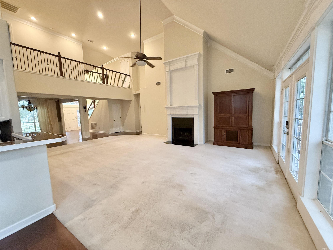
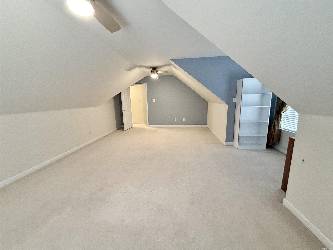
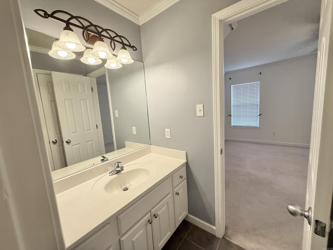
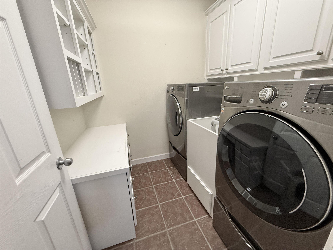
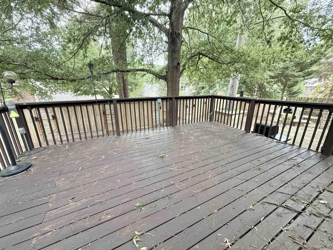
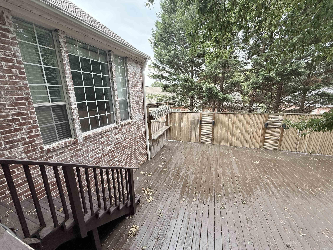
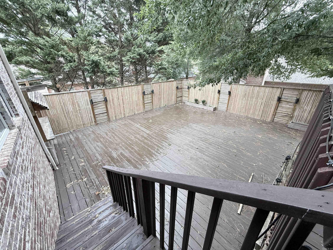
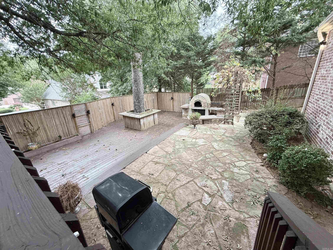
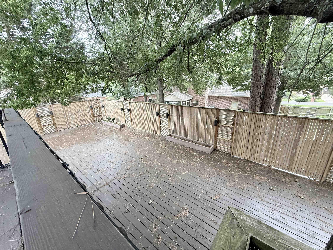
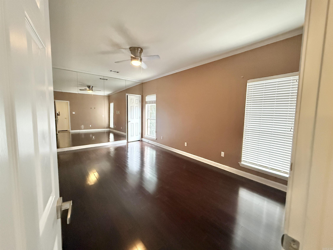
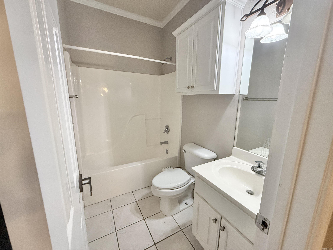
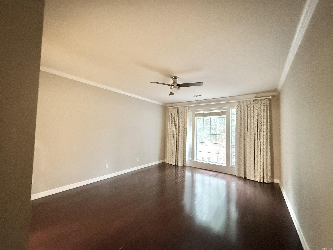
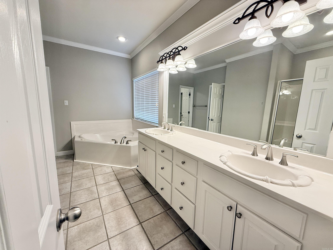
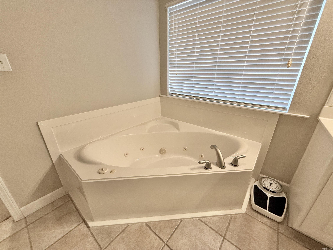
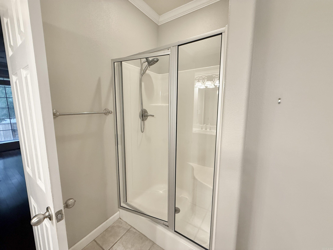
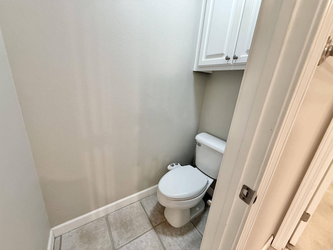
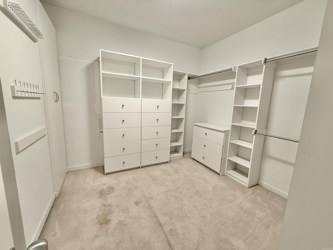
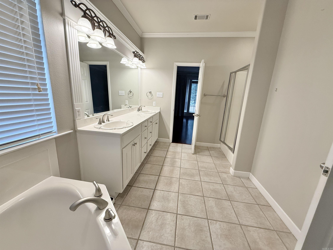
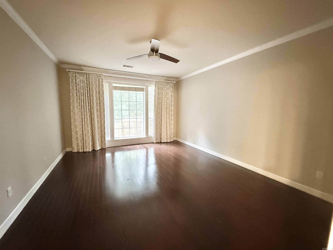
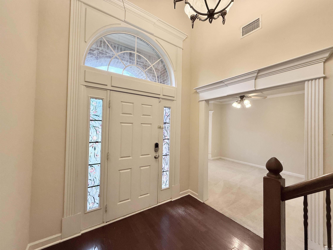
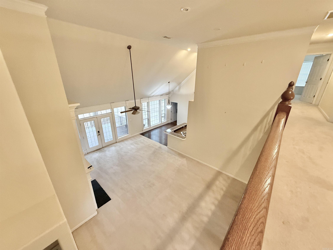
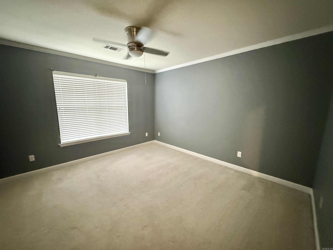
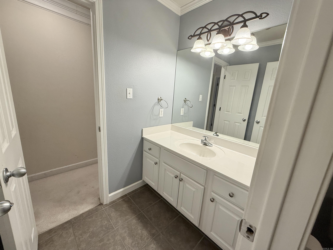
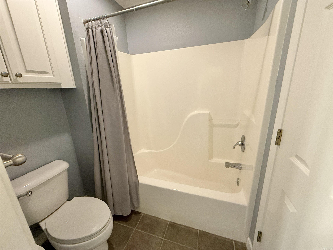
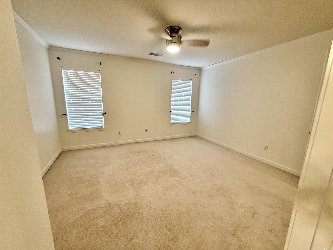
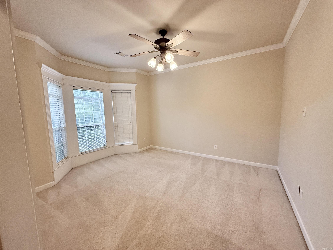
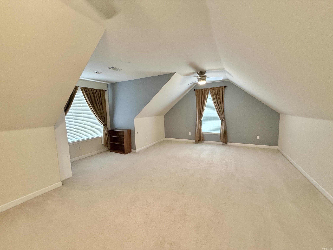
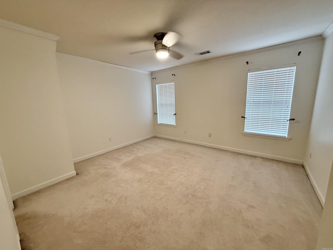
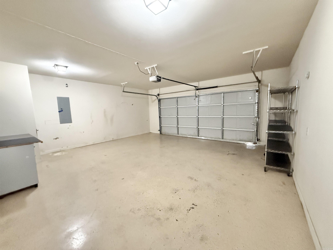
This lovely brick and stone home offers 4 bedrooms, 3 bathrooms, and an attached two-car garage, all nestled in a manicured neighborhood of comparable homes within the Lakeside School District. The spacious, fenced backyard is perfect for entertaining, featuring a large deck and a custom-built brick pizza oven. The main level includes a private primary suite, along with a mirrored exercise room that could easily serve as a home office or fifth bedroom. An additional flex room at the front of the home provides the perfect space for an office, hobby room, or sitting area. CARMLS 26031707 Directions to property: From Malvern Ave--turn onto Ridgeway St-- and then turn R onto Pauline St--then Left on Sherri St to 203 on the Right

 Information Deemed Reliable but Not Guaranteed. CENTURY 21 H.S.V. Realty is licensed in the state of Arkansas. CENTURY 21 and the CENTURY 21 Logo are registered service marks owned by Century 21 Real Estate LLC. H.S.V. Realty, Inc. fully supports the principles of the Fair Housing Act and the Equal Opportunity Act. Each franchise is independently owned and operated. Any services or products provided by independently owned and operated franchisees are not provided by, affiliated with or related to Century 21 Real Estate LLC nor any of its affiliated companies.