
Home for Sale at 128 Valley Wood in Hot Springs, AR for $599,900
128 Valley Wood | LAKESIDE SCHOOL DISTRICT
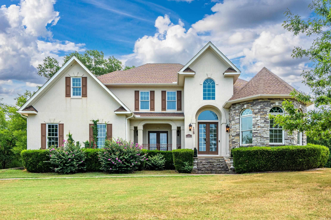
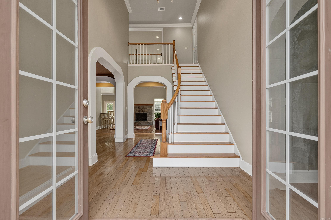
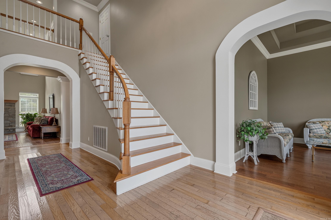
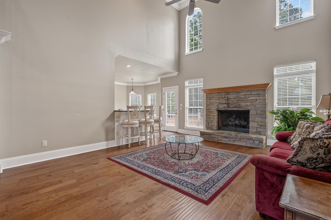
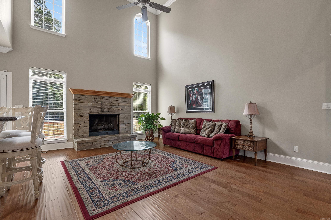
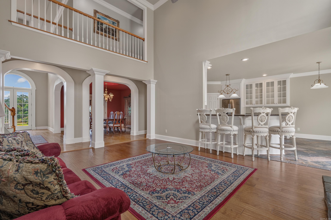
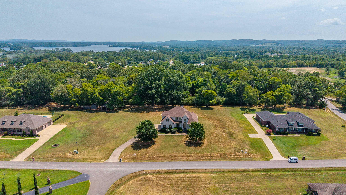
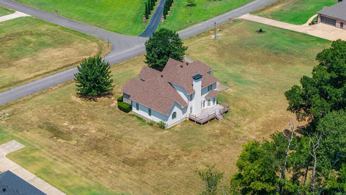
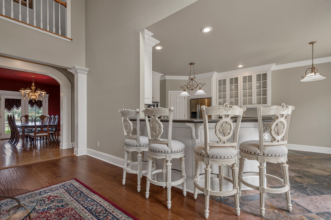
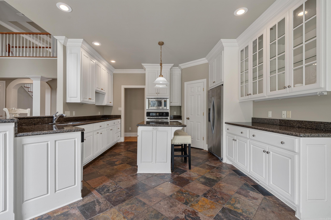
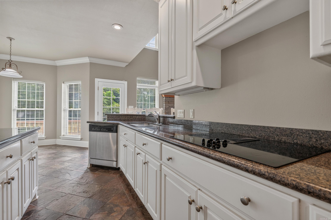
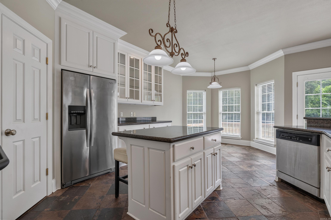
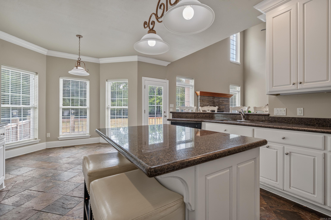
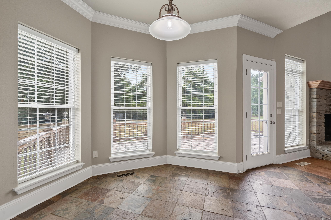
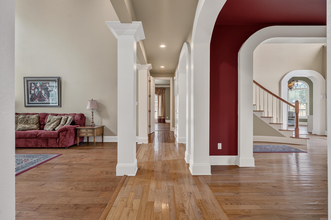
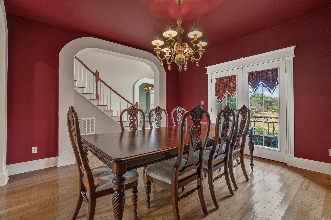
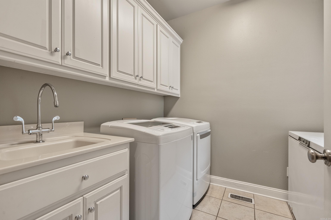
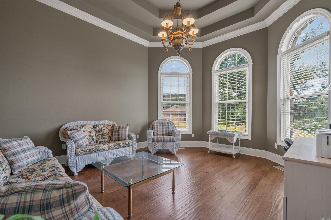
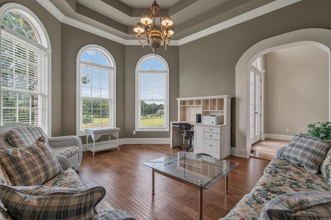
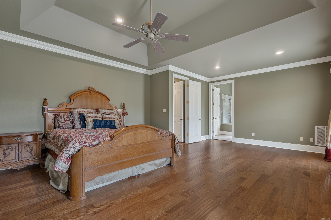
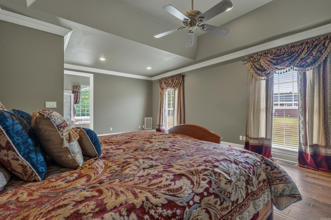
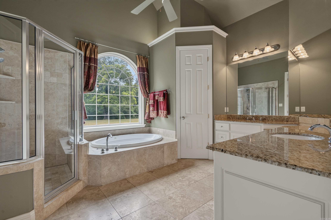
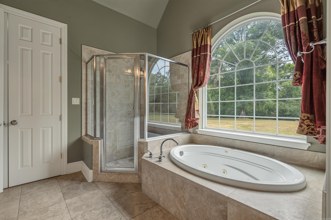
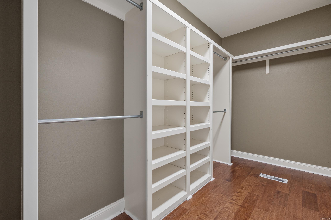
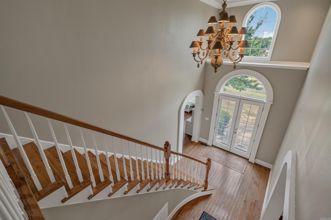
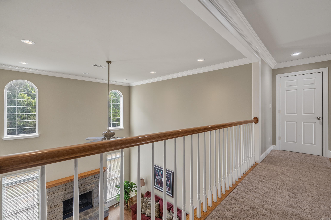
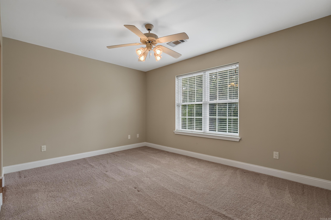
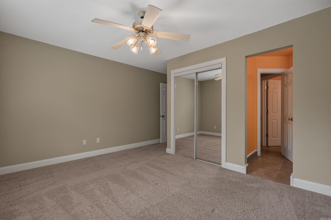
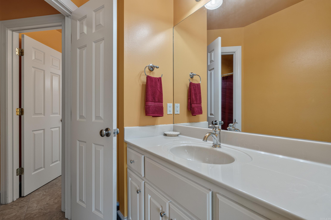
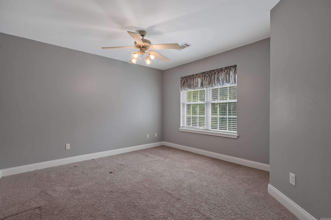
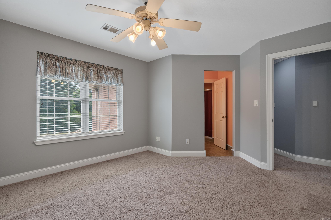
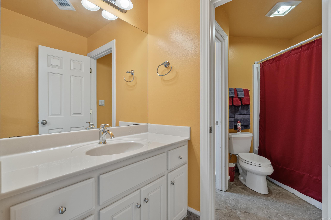
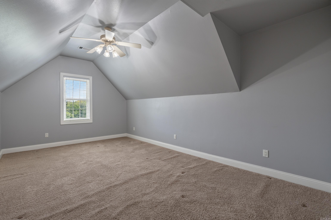
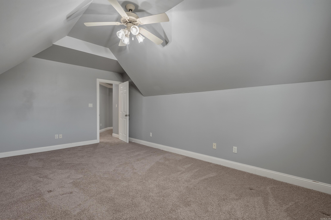
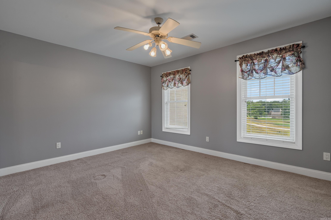
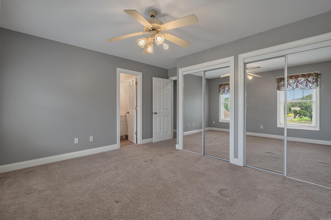
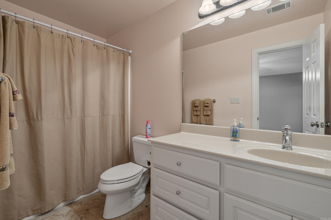
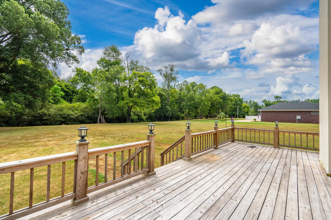
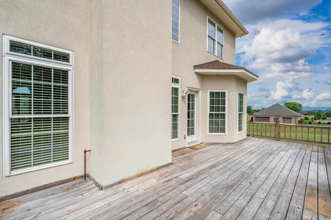
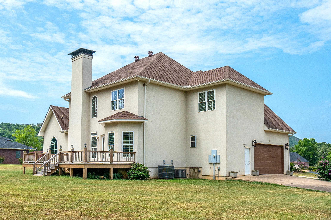
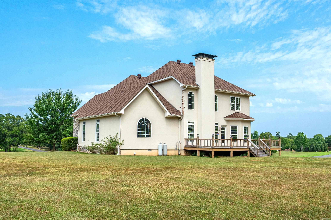
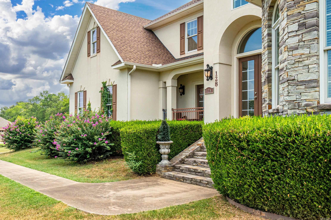
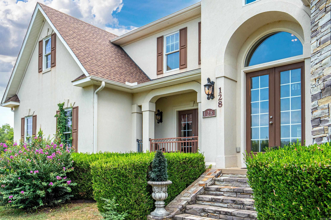
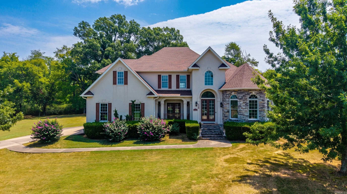
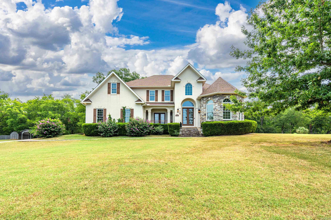
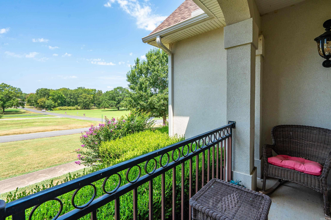
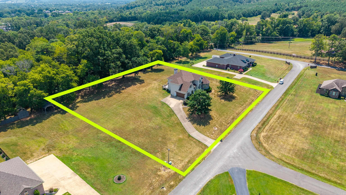
Southern charm meets modern comfort in this beautifully maintained 4 bedroom, 3.5 bath home nested in Woodland Valley Estates. From the grand two-story entry with its stunning chandelier sweeping staircase, soaring ceilings, elegant columns, and arched openings, this home makes a memorable first impression. The main level features a spacious primary suite offering double granite vanities a jetted tub, walk-in shower, and a oversized walk-in closet. You'll also find a formal dining room, versatile sitting room/sunroom perfect for a home office or reading room and a spacious kitchen with granite countertops, large pantry and abundant cabinetry. Upstairs offers three additional bedrooms, including a private en suite, a Jack-and-Jill bath with separate vanities, and a bonus room ideal for a media room, playroom, home gym or office. Recent updates include a new roof, new upstairs HVAC, new gutters, and an instant hot water recirculating system. Backing to peaceful woods, this home offers privacy, timeless elegance, and room to spread out . Schedule your private showing today and experience everything this exceptional home as to offer. CARMLS 26031864 Directions to property: Central 3.2 miles to Albright Rd to Valley Wood Trail

 Information Deemed Reliable but Not Guaranteed. CENTURY 21 H.S.V. Realty is licensed in the state of Arkansas. CENTURY 21 and the CENTURY 21 Logo are registered service marks owned by Century 21 Real Estate LLC. H.S.V. Realty, Inc. fully supports the principles of the Fair Housing Act and the Equal Opportunity Act. Each franchise is independently owned and operated. Any services or products provided by independently owned and operated franchisees are not provided by, affiliated with or related to Century 21 Real Estate LLC nor any of its affiliated companies.